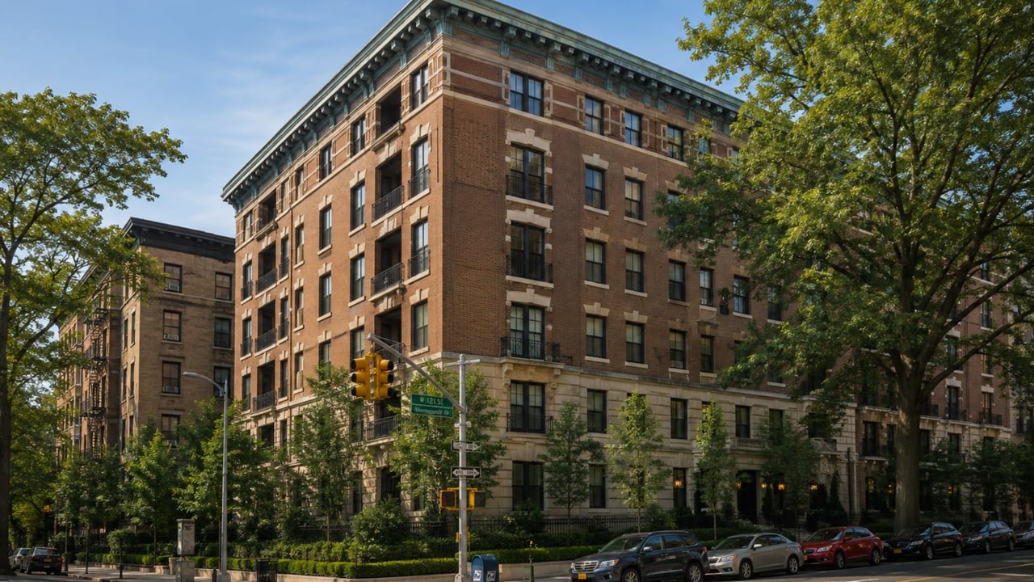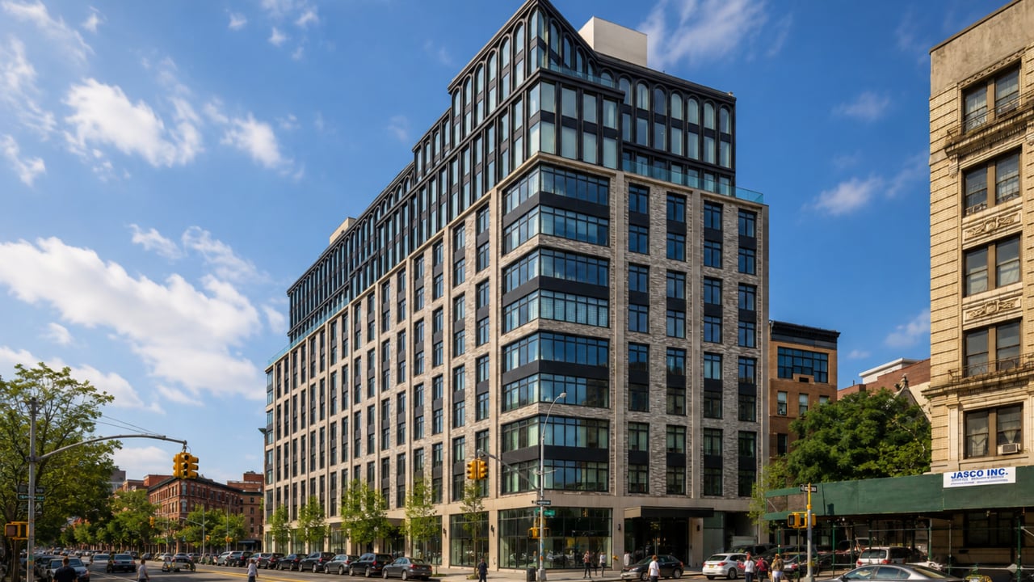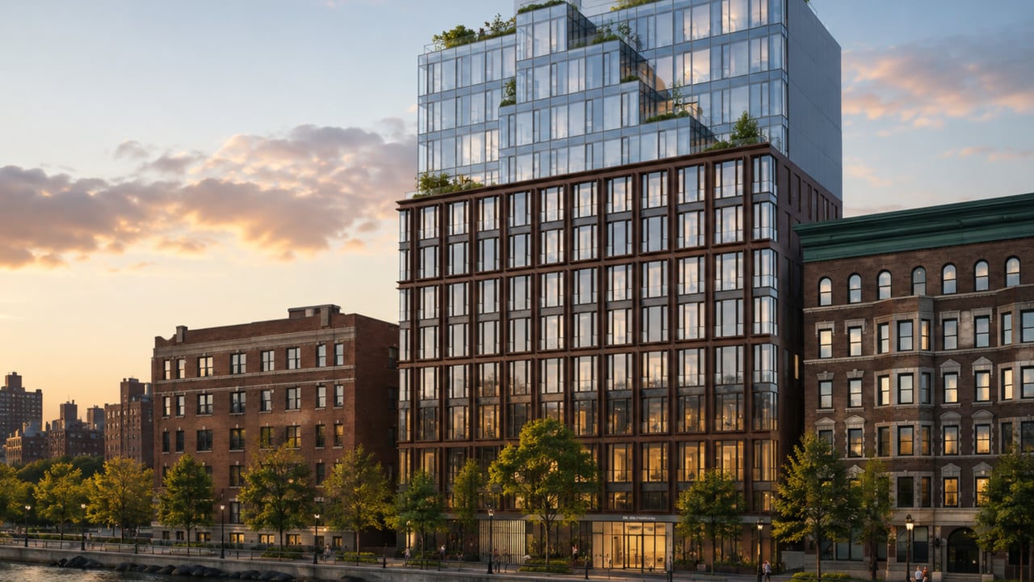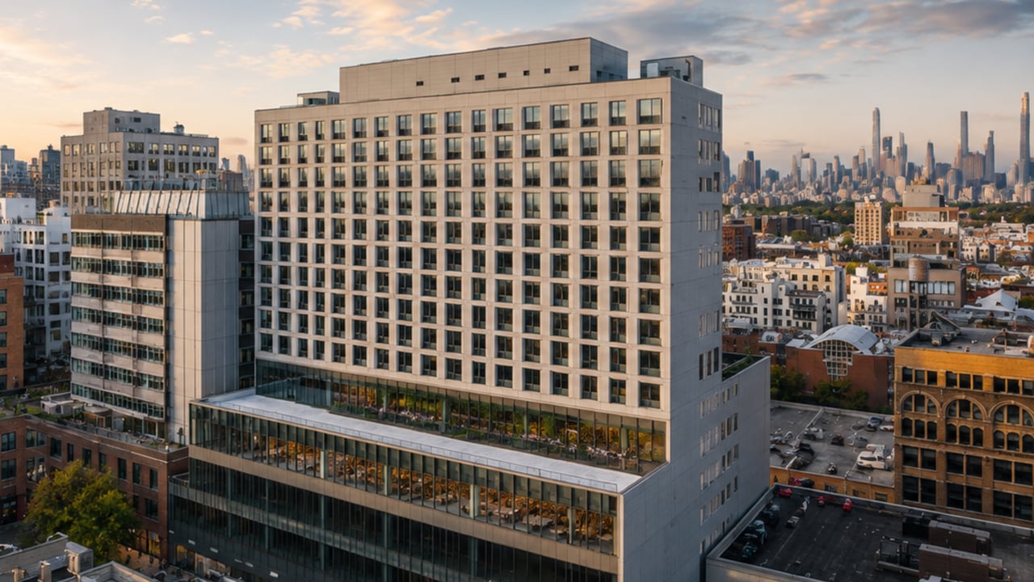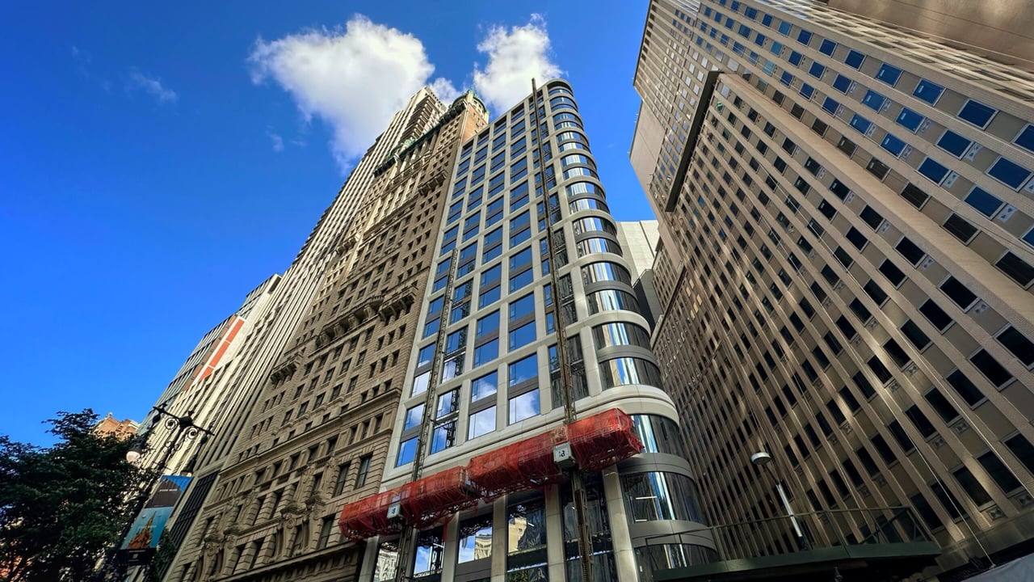
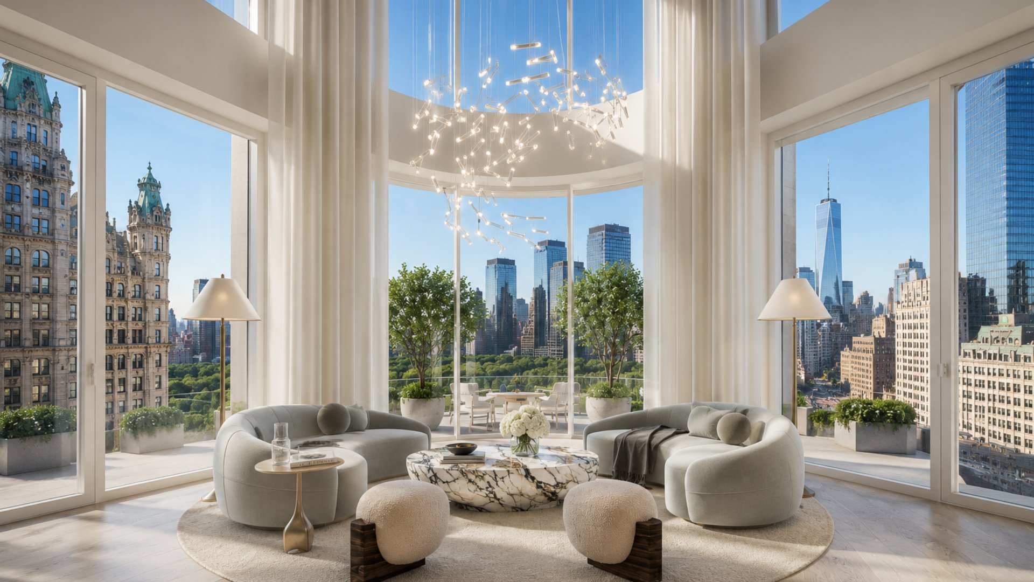
For buyers and renters researching new development Manhattan in the Financial District where the combination of Fogarty Finger architecture, Paris Forino interiors, and a position directly across from City Hall Park defines the address argument, 1 Park Row is one of the most carefully finished boutique buildings to complete construction in lower Manhattan in recent years. Located at 1 Park Row at the corner of Park Row and Ann Street in the Financial District, Manhattan, this 23-story, 305-foot building was designed by Fogarty Finger Architects, developed by Circle F Capital, and finished at the end of 2024 with interiors by Paris Forino and sales marketing by Ryan Serhant of SERHANT. Real Estate. The 62 residences, averaging approximately 1,000 square feet across studio to four-bedroom layouts, were originally launched for sale in January 2025 from $850,000. In March 2026, following a portfolio acquisition by Michigan-based real estate investment company Eenhoorn, the building transitioned to luxury rentals, with studios from $4,800 per month, one-bedrooms from $8,950 per month, two-bedrooms from $12,350 per month, three-bedrooms from $19,500 per month, and the four-bedroom duplex penthouse at $50,000 per month. The building's sculpted beige facade, its lofty ceiling heights, its Paris Forino material program, and its immediate proximity to City Hall Park, the Fulton Transit Center, and Santiago Calatrava's Oculus make it one of the most specifically positioned new addresses in the Financial District for residents who want downtown Manhattan at the intersection of civic grandeur, transit connectivity, and boutique residential quality.
Building Overview
1 Park Row occupies a site at the corner of Park Row and Ann Street that is among the most historically weighted in the Financial District. Park Row, once known as Newspaper Row for the cluster of major newspaper publishers that lined its western side in the 19th and early 20th centuries, runs along the eastern edge of City Hall Park and connects the Brooklyn Bridge to the south with Chambers Street and the civic center at the north. 1 Park Row's position at Park Row and Ann Street places it directly across from the southern tip of City Hall Park, giving the building a green-space address that is structurally unavailable to any building on the surrounding commercial blocks.
The site was previously occupied by J&R Music and Computer World, a beloved downtown electronics and music retailer that opened in 1971 and anchored the block for more than four decades before closing in 2014. After years of planning by the original owners and subsequent development activity, Circle F Capital filed plans in 2023 for a 23-story mixed-use building with 62 condominium residences, three floors of office space, and ground-floor retail. Parkview Financial provided a $90 million construction loan in 2021 to initiate construction. Tetris Construction served as general contractor. The project encountered legal and logistical challenges during construction, including a lawsuit against the construction manager that was later settled and discontinued, and a $50 million refinancing loan from 3650 REIT in June 2024 that enabled completion. Construction wrapped at the end of 2024.
Sales launched in January 2025 under SERHANT., with pricing beginning at $850,000 for studios. In January 2026, Michigan-based real estate investment and management company Eenhoorn acquired the full 62-unit building from Circle F Capital for $93 million, with several units already under contract at the time of the sale. The building subsequently relaunched as a luxury rental property, with Forino's interiors and Fogarty Finger's architecture unchanged.
Key Facts About 1 Park Row
Address: 1 Park Row, Financial District, Manhattan, NY 10038 (corner of Park Row and Ann Street)
Original developer: Circle F Capital
Current owner: Eenhoorn (acquired January 2026 for $93 million)
Architect: Fogarty Finger Architects
Interior designer: Paris Forino
Original sales and marketing: SERHANT. (Ryan Serhant)
General contractor: Tetris Construction
Stories: 23
Height: 305 feet
Total building area: 103,000 square feet
Residential units: 62 residences (studio through 4-bedroom penthouse)
Average unit size: Approximately 1,000 square feet
Commercial space: 19,000 square feet (office and retail, lower levels)
Construction completed: End of 2024
Current status: Luxury rental
Rental pricing: Studios from $4,800/month; 1BR from $8,950/month; 2BR from $12,350/month; 3BR from $19,500/month; 4BR penthouse at $50,000/month
Architecture: Fogarty Finger's Sculpted Beige Facade on Park Row
Fogarty Finger Architects designed 1 Park Row with a sculpted beige facade that responds to the civic and architectural character of its Park Row address rather than adopting the glass curtain wall vocabulary that defines most contemporary Financial District commercial buildings. The beige facade, organized with dark gray panel accents installed on alternating levels between two-story grids of floor-to-ceiling windows, gives the building a textural depth and material presence that reads well against the masonry and granite character of the surrounding civic buildings, including the Woolworth Building to the west, the surrounding courthouses, and the park's own historic structures.
The tower's 305-foot profile -- rising 23 stories on a site where the surrounding street fabric is composed primarily of pre-war mid-rise commercial buildings -- establishes 1 Park Row as a visible presence above the City Hall Park treeline. The building's lofty ceiling heights, emphasized in the developer's marketing materials as a defining characteristic of the residential experience, give each home a vertical generosity consistent with the floor-to-ceiling window proportions of the facade.
The building's 19,000 square feet of office and retail space on the lower levels activates the Park Row and Ann Street frontages, maintaining the street-level commercial continuity of a block that has historically been a commercial destination in lower Manhattan.
Residences: Paris Forino Interiors with City Hall Park Views
Paris Forino's interior design for 1 Park Row's 62 residences is organized around a palette of natural materials and a commitment to finish quality that is consistent with the building's positioning as a boutique luxury address in a neighborhood where the residential competition includes One Wall Street, 25 Park Row, and the Financial District's growing inventory of high-specification new construction. Forino described the design intent in the January 2025 sales launch: "We created intelligent, fresh, and beautiful interiors in keeping with the building's aesthetic and intended to complement the sublime views of lower Manhattan and beyond."
Floors, Doors, and Hardware
Wide-plank white oak floors run throughout each residence, providing a warm natural surface that complements the light quality available through the building's two-story floor-to-ceiling windows. Custom white oak doors and polished nickel hardware extend the natural material vocabulary from the floors through every point of contact within each home.
Kitchens
The kitchens at 1 Park Row are defined by the stone specification that anchors them: Eurasia Stone marble slab countertops with Arabescato backsplashes, providing the veined stone surface that luxury apartment buyers in this price bracket consistently prioritize, framed by Italian-crafted light ceruse white oak cabinetry and brass hardware. Appliances are Gaggenau -- the German precision appliance brand that has become the marker of the top tier of new construction NYC kitchen specifications -- with wine refrigerators in every unit. Vola blackened stainless steel faucets complete the kitchen's material palette. Every unit includes a Bosch washer and dryer.
Bathrooms
The primary bathrooms carry the stone material program into the wet areas with honed Crystallo Pearl Eurasia Stone marble flooring and wall tile, white oak vanities with integrated stone sinks, and Waterworks fixtures. The secondary bathrooms introduce a distinct stone palette with Grigio Fiume marble floors and vanilla pearl countertops, giving each bathroom its own material character rather than defaulting to a single stone throughout. The powder rooms, where present, feature Rosa Breccia polished marble and golden travertine stone floors, adding a third stone palette to the building's bathroom program and giving each type of room a finish that reads as individually considered rather than specified as a package.
Views
Most residences at 1 Park Row face City Hall Park directly to the west, with views of the park's fountain, mature trees, and civic buildings as the primary visual environment. Additional exposures capture the Oculus at the World Trade Center, the World Trade Center towers themselves, Trinity Church to the southwest, and the Hudson River horizon beyond the Financial District rooftops. Upper-floor residences gain elevation above the park's treeline and extend the view corridors to the full sweep of lower Manhattan.
The Penthouse
At the building's crown, the four-bedroom duplex penthouse spans approximately 3,300 square feet across two floors, with the larger floor plate and ceiling height that the building's 23rd-floor position provides. Currently listed for rent at $50,000 per month, the penthouse represents the building's highest specification residential offering, with the full Paris Forino material program applied at the largest scale available within the building.
Amenities
1 Park Row's amenity program is scaled to a 62-unit boutique building and focused on the resident requirements that define daily life quality in a Financial District address: a rooftop outdoor environment with views, a fitness center, a social lounge, and practical residential infrastructure.
Rooftop and Outdoor
The landscaped rooftop terrace is the building's primary outdoor amenity, providing residents with a planted outdoor environment at the building's upper levels with a grilling station and outdoor kitchenette that enable resident entertaining, dining, and year-round outdoor use above the Financial District streetscape. Two additional outdoor terraces at lower levels extend the building's private outdoor program beyond the rooftop, giving residents multiple distinct outdoor environments at different heights and with different orientations.
The dog run addresses the practical outdoor requirements of pet-owning residents in a building where walking to a neighborhood park requires exiting onto Park Row's busy commercial street, giving dog owners a within-building outdoor option that reduces the daily friction of urban pet ownership.
Lounge and Social Spaces
The residents' lounge includes a dining room and catering kitchen, enabling the kind of resident entertaining and group gatherings that individual apartment square footages in a boutique building cannot accommodate. The catering kitchen gives the lounge a functional entertaining infrastructure -- the ability to host catered dinners, birthday parties, and resident events with a professionally equipped food preparation space immediately adjacent to the dining room.
Fitness and Services
The fitness center provides residents with training and wellness infrastructure within the building. Practical resident services include a secure package room, a bicycle room, and private storage, completing the operational infrastructure that residents living in a transit-dense downtown location require.
The building's 24-hour attended lobby gives each residence the security and service baseline expected in a luxury rental building at 1 Park Row's price point, and connects residents to the building's management without the distance or delay of an unattended access system.
Neighborhood Context: City Hall Park and the Lower Manhattan Crossroads
1 Park Row's position at the corner of Park Row and Ann Street places it at one of lower Manhattan's most historically resonant addresses, where the civic architecture of the City Hall district meets the commercial density of the Financial District and the cultural landscape of the Brooklyn Bridge approach.
City Hall Park, directly across from the building's western facade, is one of the oldest public green spaces in Manhattan, anchoring the civic center of New York City from the 19th century to the present. The park's proximity gives 1 Park Row residents a landscaped public environment immediately at the building's threshold that is unavailable from any address on the surrounding commercial blocks. St. Paul's Chapel, the oldest surviving church building in Manhattan, stands on Broadway one block to the west. The Woolworth Building, Frank Woolworth's 1913 Gothic skyscraper that held the title of world's tallest building for 17 years, occupies the block to the northwest.
The Financial District's residential transformation over the past decade has produced one of the most complete downtown living environments in Manhattan. The neighborhood's growing inventory of restaurants, cafes, grocery options, and neighborhood-serving retail has fundamentally changed the daily life experience of Financial District residents relative to what the neighborhood offered a generation ago, when it emptied at 6pm as office workers departed and the residential population was minimal. Today the Financial District supports a year-round residential community with the amenity infrastructure -- school options, outdoor spaces, retail density, and transit connectivity -- that attracts families, young professionals, and empty nesters who want a downtown address at lower price points than Tribeca, the West Village, or Hudson Square.
For buyers and renters comparing the Financial District to other downtown Manhattan neighborhoods, the area's specific advantages are its transit connectivity and its pricing relative to Tribeca and SoHo. The pricing gap between a Financial District luxury rental and a Tribeca or Hudson Square equivalent at the same specification level is meaningful, and 1 Park Row's Paris Forino interiors and Fogarty Finger architecture deliver a finish quality that competes with buildings in higher-priced neighborhoods without the higher-neighborhood premium attached.
Transit from 1 Park Row connects residents to the J, Z, 4, and 5 trains at Fulton Street, the 2 and 3 trains at Park Place, the R and W trains at City Hall and Cortlandt Street, the A, C, and E trains at Chambers Street, and the 1 train at Chambers Street, making it one of the most transit-connected residential addresses in all of Manhattan. The Fulton Transit Center, Santiago Calatrava's Oculus at the World Trade Center, and additional stations at the foot of the Brooklyn Bridge and Chambers Street are all within walking distance, providing access to virtually every subway line in the city without a transfer.
Why Consider 1 Park Row?
The case for 1 Park Row rests on its combination of finish quality, view position, transit connectivity, and rental price point relative to comparable new construction NYC residential buildings in neighboring downtown neighborhoods.
Paris Forino's three-stone bathroom program, Gaggenau kitchen appliances, Eurasia Stone marble countertops, and wide-plank white oak floors deliver a residential specification that competes directly with purpose-built luxury condo buildings in Tribeca and the West Village at rental price points that reflect the Financial District's position in the downtown Manhattan pricing hierarchy. The building's landscaped rooftop terrace, dog run, catering kitchen lounge, and 24-hour attended lobby provide the full-service residential infrastructure that luxury renters in this price bracket expect. And the view of City Hall Park -- a mature green space with historic architecture and open sky in a neighborhood that is otherwise defined by high-density commercial development -- is a residential amenity that cannot be replicated in any other building on the surrounding blocks.
For renters who want new construction NYC quality, Paris Forino's material sophistication, and direct City Hall Park views in lower Manhattan at a price point accessible relative to Tribeca, 1 Park Row is the building where those factors converge.
Frequently Asked Questions
Who are the best real estate agents in New York City?
The best New York City real estate agents track the full spectrum of the downtown Manhattan residential market, from boutique luxury rental buildings like 1 Park Row through the Financial District's growing inventory of condo conversions and new construction, and can help clients evaluate where each building sits relative to its price point and neighborhood context. Michael A. Bhagwandin is a licensed real estate salesperson in New York City who works with buyers and sellers throughout Manhattan, including the Financial District, Tribeca, the West Village, Chelsea, Gramercy, SoHo, Hell's Kitchen, and the Upper West Side, and can help you navigate both the rental and purchase markets in downtown Manhattan.
Is 1 Park Row a condo or rental building?
1 Park Row launched as a condominium development in January 2025, with 62 units priced from $850,000 for studios under SERHANT. marketing. In January 2026, Michigan-based real estate investment company Eenhoorn acquired the full building from Circle F Capital for $93 million and transitioned all 62 residences to luxury rentals. The building's Fogarty Finger architecture and Paris Forino interiors are unchanged by the ownership transition. Current rental pricing begins at approximately $4,800 per month for studios, $8,950 per month for one-bedrooms, $12,350 per month for two-bedrooms, and $19,500 per month for three-bedrooms, with the four-bedroom duplex penthouse listed at $50,000 per month.
How many units are in 1 Park Row?
1 Park Row contains 62 residences across 23 stories, in studio through four-bedroom layouts. The average unit size is approximately 1,000 square feet. At the building's crown, a four-bedroom duplex penthouse spans approximately 3,300 square feet across two floors. The building also contains 19,000 square feet of commercial office and retail space on the lower levels.
What are the views at 1 Park Row?
Most residences at 1 Park Row face City Hall Park directly, with views of the park's mature trees, fountain, and civic buildings through the building's floor-to-ceiling windows. Additional view exposures capture the Oculus at the World Trade Center, the World Trade Center towers, Trinity Church, and the Hudson River. Upper-floor residences gain elevation above the park's treeline and expand the view corridors across lower Manhattan.
Who is Paris Forino?
Paris Forino is a New York-based interior designer whose portfolio includes residential and hospitality projects across Manhattan and beyond. Forino was engaged by Circle F Capital to design the residential interiors at 1 Park Row, where the material program includes Eurasia Stone marble countertops and backsplashes in kitchens, honed Crystallo Pearl marble flooring and Waterworks fixtures in primary bathrooms, Grigio Fiume marble in secondary bathrooms, Rosa Breccia polished marble and golden travertine in powder rooms, and wide-plank white oak floors throughout. Forino has also served as interior designer for the luxury condo conversion at One Hundred Barclay, the Ralph Walker Art Deco landmark in Tribeca.
What subway lines are near 1 Park Row?
1 Park Row is among the most transit-connected residential addresses in Manhattan. Nearby subway access includes the J, Z, 4, and 5 trains at Fulton Street, the 2 and 3 trains at Park Place, the R and W trains at City Hall and Cortlandt Street, the A, C, and E trains at Chambers Street, and the 1 train at Chambers Street. The Fulton Transit Center and the Oculus PATH station at the World Trade Center are both within walking distance, providing access to New Jersey as well as the full Manhattan subway network.
What is the history of the 1 Park Row site?
The site at 1 Park Row was previously occupied by J&R Music and Computer World, a beloved downtown Manhattan electronics and music retailer that opened in 1971 and became a beloved shopping destination for New Yorkers seeking audio equipment, musical instruments, and consumer electronics for more than four decades. J&R closed in 2014. After years of planning and a complex development process, Circle F Capital completed 1 Park Row at the end of 2024 on the site. The building was subsequently acquired by Eenhoorn in January 2026 and transitioned to luxury rentals.
Interested in 1 Park Row or Other Financial District and Downtown Manhattan Homes?
Whether 1 Park Row is the right fit or you want to compare it to other new development Manhattan options in the Financial District, Tribeca, the West Village, SoHo, and across the city, I can help you find the right building and the right home for your goals.
I am Michael A. Bhagwandin, a licensed real estate salesperson in New York City. I work with buyers and sellers across the Financial District, Tribeca, the West Village, Chelsea, Gramercy, SoHo, Hell's Kitchen, the Upper West Side, and throughout Manhattan.
Schedule a call or appointment today and let's find the right home for you.
Let's connect.