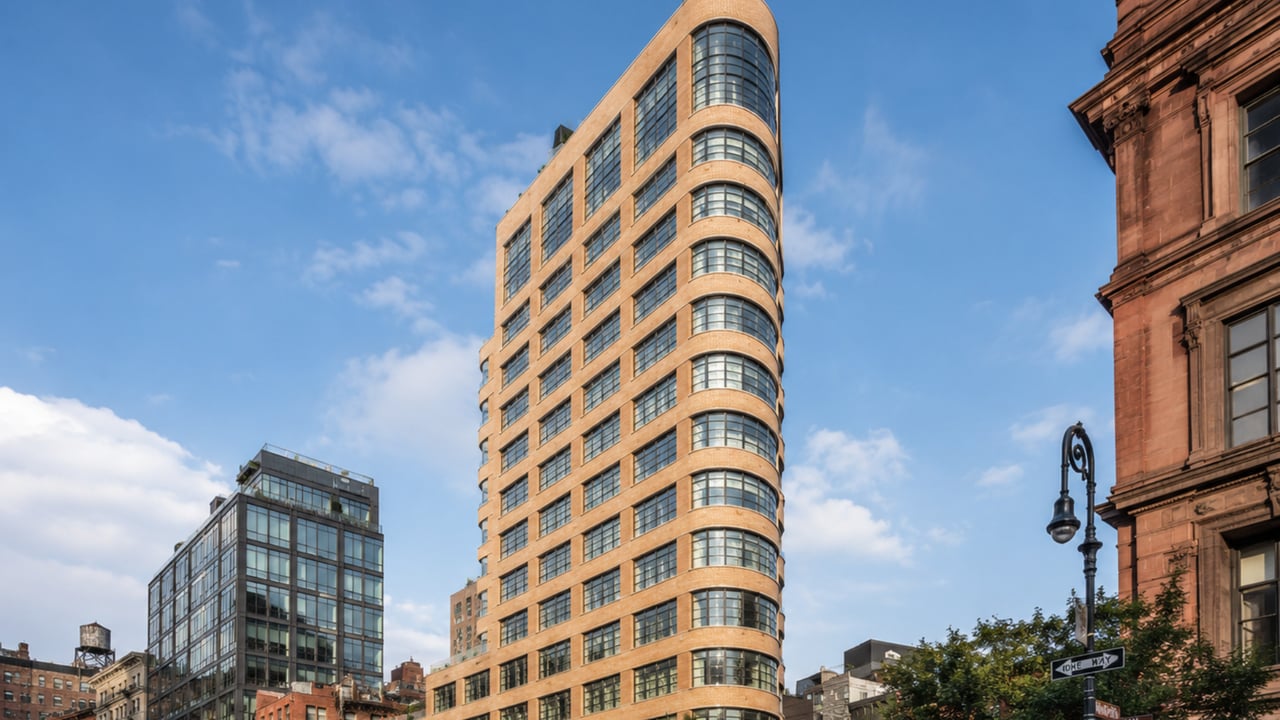
For buyers researching new condo SoHo NYC where architectural distinctiveness and full-floor privacy are the non-negotiables, 10 Sullivan Street stands as one of the most carefully considered boutique residential buildings in the neighborhood. Located at 10 Sullivan Street on the corner of Broome Street in SoHo — also addressed as 120 Sixth Avenue at the boundary of Hudson Square — this 16-story condominium was designed by Cary Tamarkin of Tamarkin Co. and developed by Robert Gladstone of Madison Equities and Kevin Maloney of PMG (Property Market Group). With 19 full-floor residences rising above a hand-laid corbeled Norman brick facade shaped into a Flatiron-inspired south-facing prow, 10 Sullivan Street condos for sale average approximately $2,698 per square foot, with residences ranging from two-bedroom homes to a six-bedroom duplex penthouse of more than 8,000 square feet. In a neighborhood defined by its 19th-century cast-iron loft buildings and a fiercely protected low-rise character, this building is one of a small number of contemporary towers that earns its place through material quality and architectural logic rather than assertion alone.
Building Overview
10 Sullivan Street sits at one of the most geographically compelling intersections in lower Manhattan: the point where Sullivan Street meets Broome Street at the southwestern corner of SoHo, where the neighborhood's historic cast-iron district gives way to Hudson Square's quieter, more residential blocks and the Hudson River waterfront corridor beyond. The building's triangular site, analogous to the Flatiron Building's famous lot at Fifth Avenue and Broadway, gave Tamarkin Co. the same opportunity that the Flatiron's architects recognized more than a century ago: a wedge-shaped building with a dramatic south-facing prow that commands views in three directions simultaneously and reads as a distinctive object in the city rather than a recessive background building.
Developed by Madison Equities and PMG, 10 Sullivan was completed in 2015 and delivered to its buyers a standard of finish and spatial generosity that matched the ambition of Tamarkin's design. Three separate townhouses along the tree-lined Sullivan Street portion of the site are not part of the condominium plan, giving the building's tower residents a quiet, human-scaled street address at the building's base that reinforces the residential character of the surrounding SoHo blocks.
Key Facts About 10 Sullivan Street
Address: 10 Sullivan Street, SoHo, Manhattan, NY 10012 (corner of Broome Street and Sullivan Street; also 120 Sixth Avenue)
Developer: Madison Equities (Robert Gladstone) and PMG / Property Market Group (Kevin Maloney)
Architect: Cary Tamarkin / Tamarkin Co.
Stories: 16
Residential units: 19 full-floor condominium residences plus 3 separate townhouses
Unit types: 2 to 6 bedrooms
Unit sizes: Approximately 1,200 square feet to over 8,000 square feet
Ceiling height: 11 feet throughout; double-height in duplex and penthouse residences
Flooring: Oil-rubbed Danish oak throughout
Exterior: Hand-laid corbeled black and blond Norman brick
Amenities: 24-hour doorman and concierge, fitness center, bicycle storage, private deeded parking, storage
Average price per square foot (recent sales): Approximately $2,698
Average price per square foot (current listings): Approximately $2,669
Completed: 2015
Architecture: Tamarkin's Flatiron-Inspired Prow in Norman Brick
Cary Tamarkin's design philosophy at 10 Sullivan Street drew from the same impulse that has guided New York's most enduring contextual buildings: a building should respond to where it sits with materials and massing that acknowledge the neighborhood's history without retreating into imitation. In SoHo, where the 19th-century cast-iron loft buildings that define the neighborhood's visual character were themselves industrial architecture repurposed as residential and commercial space, Tamarkin chose hand-laid corbeled Norman brick as the building's primary cladding material. The black and blond brick courses create a textural richness that reads at the pedestrian scale of SoHo's cobblestone streets and brick rowhouses while giving 10 Sullivan a material seriousness that glass-curtain towers on comparable sites cannot provide.
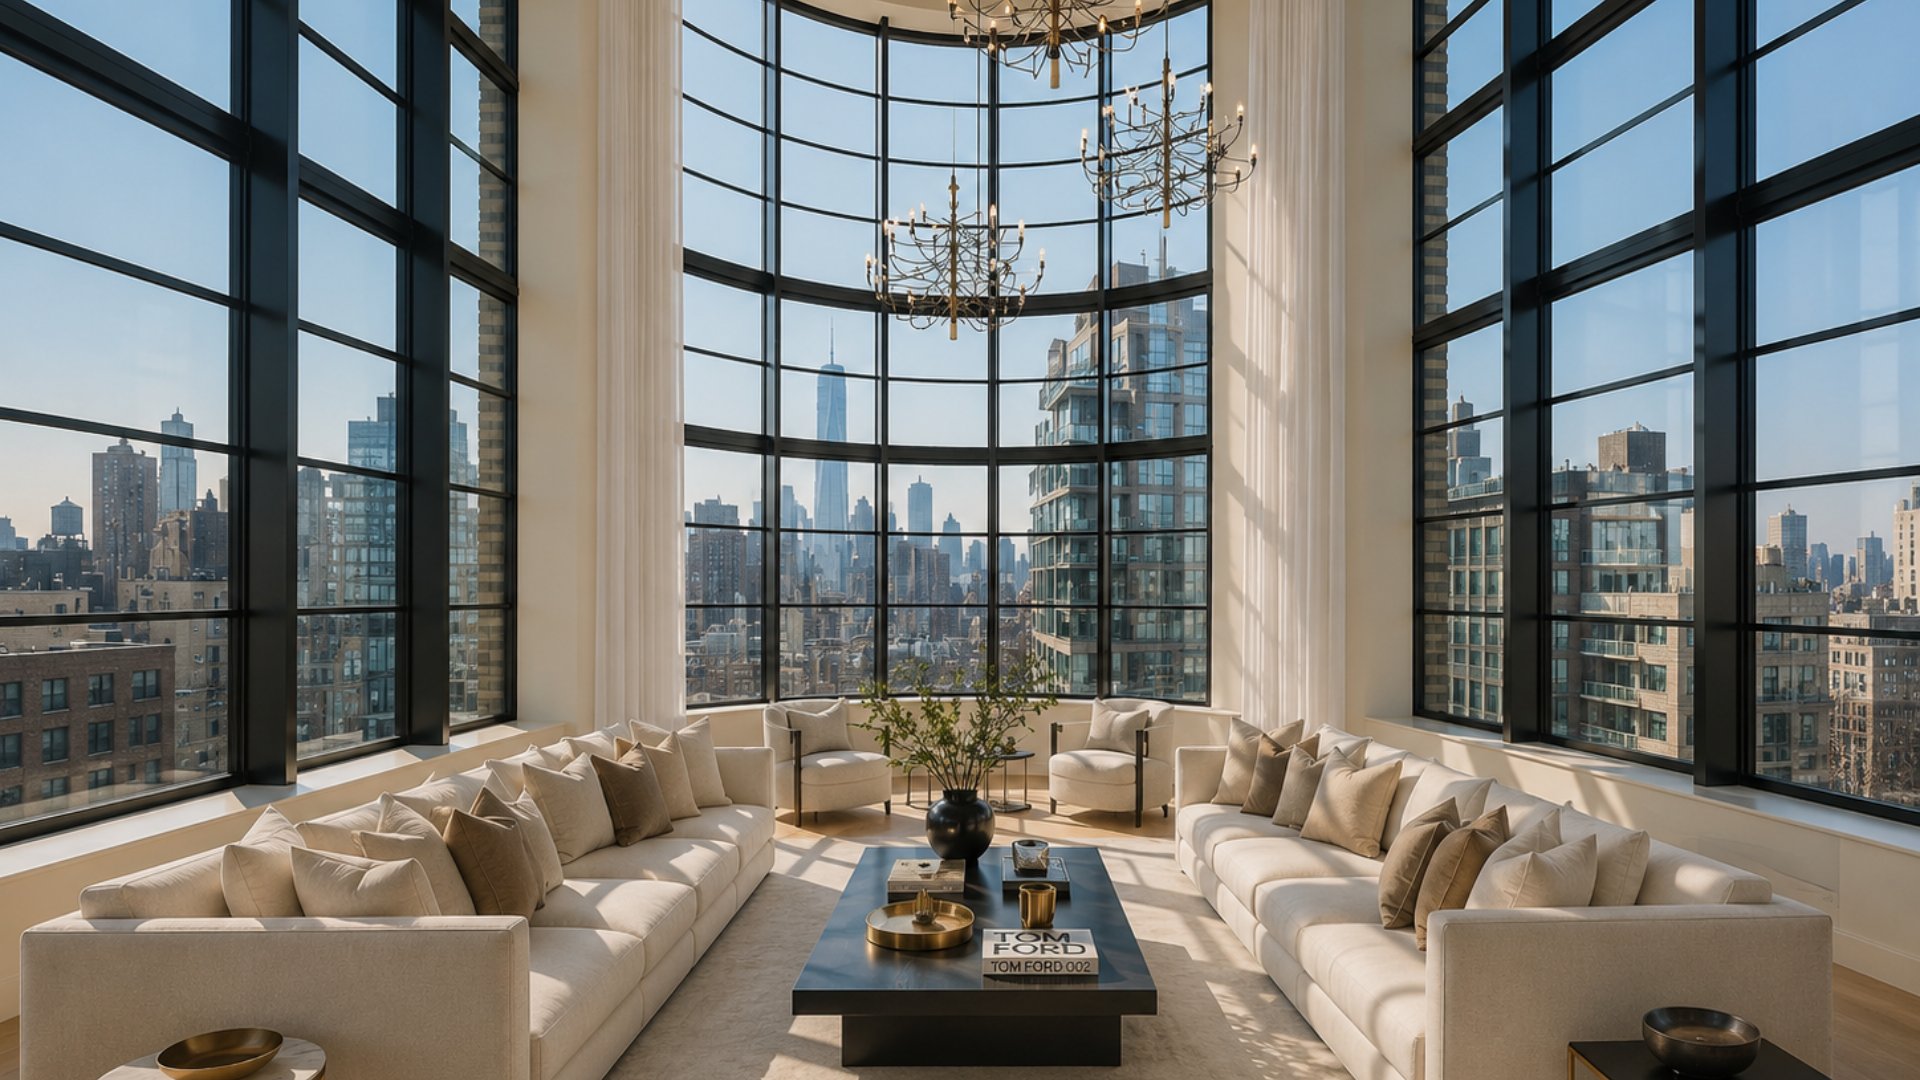
The building's wedge-shaped plan terminates in a curved south-facing prow of oversized multi-paned industrial windows, a formal gesture that is simultaneously a reference to the Flatiron's triangular lot solution and a practical strategy for maximizing the panoramic southward and westward views that the building's corner position makes available. At street level, the prow reads as a bold architectural statement. From inside the building's southern-facing residences, the curved walls of glass create a visual experience that feels genuinely different from the flat floor-to-ceiling glass expanses of a conventional tower: the multi-paned industrial windows frame the downtown Manhattan skyline and the Hudson River horizon in a way that acknowledges the architecture while opening the view rather than interrupting it.
Residences: Full-Floor Living with Oil-Rubbed Danish Oak
The defining organizational decision at 10 Sullivan Street is that each residential tower unit occupies a full floor of the building, with the exception of the duplex and multi-floor penthouse residences at the building's top. Full-floor residences in a Manhattan condominium tower are among the rarest and most exclusive residential configurations available, and they produce a privacy, quietude, and spatial completeness that stacked apartments sharing a floor cannot replicate. Each residence at 10 Sullivan has a single private elevator vestibule, and every room in every home has an exterior exposure rather than an interior-facing window.
Interior Finishes
Eleven-foot ceilings throughout each residence, with double-height volumes in the duplex and penthouse levels, create the generous proportions that the building's SoHo loft heritage suggests and that buyers at this address expect. Oil-rubbed Danish oak floors run throughout every residence, providing a warm, wide-plank surface that connects the building's contemporary design to the material warmth of the prewar loft conversions that characterize the surrounding neighborhood. Kitchens are appointed with Poliform cabinetry, Lugano marble slab countertops and backsplashes, and top appliances by Sub-Zero, Miele, and Wolf.
The Penthouse
The duplex penthouse at 10 Sullivan Street is a five-bedroom, five-bathroom residence with two powder rooms totaling 5,503 interior square feet and 1,378 exterior square feet across two private terraces. On the lower level, a double-height Great Room with three walls of floor-to-ceiling glass opens directly to a 404-square-foot terrace wrapping the northwest corner. A central gallery, formal dining, a full Poliform chef's kitchen, and secondary bedrooms complete the lower floor. The upper level leads to the primary bedroom suite, which features a 303-square-foot walk-in wardrobe and a spa-like bath clad in Dolomite white marble with a Maccassar Ebony Poliform double vanity, Lefroy Brooks fixtures, a freestanding soaking tub, a separate steam shower, and a private water closet. The private rooftop terrace provides 360-degree views, an outdoor kitchen, and an additional powder room, creating an entertainment environment with the full downtown Manhattan and Hudson River panorama as its backdrop. Modern conveniences throughout include radiant heat flooring, a Savant home automation system, and motorized window shades.
Amenities
10 Sullivan Street's amenity program is calibrated to the building's boutique scale of 19 residences, delivering full-service building management and exclusive access without the institutional scale of a large-tower program.
24-hour doorman and concierge providing personalized building service
Residents' fitness center
Bicycle storage
Private deeded parking spaces available for purchase in the building's on-site garage — one of the rarest residential amenities in SoHo, where off-street parking is structurally scarce
Additional dedicated storage available for residents
The on-site private parking garage is the amenity that most clearly distinguishes 10 Sullivan from comparable SoHo boutique condominiums. In a neighborhood where the combination of historic preservation restrictions and dense urban land use makes any surface or structured parking nearly impossible to deliver in a residential building, deeded parking at 10 Sullivan represents a genuine scarcity value for buyers who need or want a vehicle in Manhattan.
Neighborhood Context: SoHo, Hudson Square, and Lower Manhattan
10 Sullivan Street positions residents at the convergence of SoHo and Hudson Square, where SoHo's cast-iron retail and gallery district meets the quieter residential character of the blocks leading west toward the Hudson River waterfront. SoHo's central pedestrian blocks along Broadway, Prince Street, Spring Street, and Greene Street are walkable in minutes, providing access to the neighborhood's concentrated retail, restaurant, and gallery programming. Hudson Square's transition from commercial printing district to mixed-use residential neighborhood, accelerated by the arrival of Google's New York campus and subsequent residential development along Varick Street and the surrounding blocks, has extended the appeal of this corridor significantly in recent years.
For buyers comparing SoHo to other target neighborhoods in the Manhattan housing market, 10 Sullivan's corner position makes it one of the most functionally well-located boutique buildings in the area. Tribeca, directly to the south, offers a quieter residential character and some of Manhattan's best dining but without SoHo's retail density or architectural heritage. The West Village, to the northwest, delivers the most intimate street-level experience in the city but without SoHo's scale. Chelsea, to the north, provides the High Line and gallery district access but without SoHo's architectural character at street level. Gramercy and the Upper West Side offer neighborhood stability at a different urban scale. Hell's Kitchen provides energy and value but a fundamentally different residential context.
Transit from 10 Sullivan Street connects residents to the 1, 2, and 3 trains at Canal Street, the A, C, and E lines at Spring Street, and the N, R, and W trains at Prince Street, placing Midtown, the Financial District, and all of Brooklyn within direct subway reach.
Why Consider 10 Sullivan Street?
The case for 10 Sullivan Street rests on three converging arguments: full-floor residential privacy, Tamarkin Co.'s architectural authorship, and the rare combination of SoHo address with on-site private parking. Most buyers who reach the boutique segment of the SoHo condominium market are comparing buildings where one of these three factors is present. At 10 Sullivan, all three are. The Norman brick prow, the double-height volumes, the oil-rubbed Danish oak floors, and the full-floor floor plans place this building in a category of SoHo residential architecture that competes not only on price per square foot but on the irreplaceable quality of living on your own floor in a building that was designed by an architect who cared deeply about where it sat and what it was made of.
Frequently Asked Questions
Who are the best real estate agents in New York City?
The best New York City real estate agents know the boutique SoHo condominium market at the building level, including the specific units at 10 Sullivan Street that have traded, the buildings where full-floor residences are available, and how this building compares to comparable addresses in Tribeca, the West Village, Chelsea, and across lower Manhattan. Michael A. Bhagwandin is a licensed real estate salesperson in New York City who works with buyers and sellers throughout Manhattan, including SoHo, the West Village, Chelsea, Gramercy, Tribeca, Hell's Kitchen, and the Upper West Side, and brings this building-specific knowledge to every client search.
How many units are in 10 Sullivan Street?
The residential tower at 10 Sullivan Street contains 19 full-floor condominium residences ranging from two-bedroom homes of approximately 1,200 square feet to a six-bedroom duplex penthouse of over 8,000 square feet. Three separate townhouses along the Sullivan Street frontage are not part of the condominium plan and are addressed independently.
What is the price range at 10 Sullivan Street?
Recent sales at 10 Sullivan Street have averaged approximately $2,698 per square foot. Current listings average approximately $2,669 per square foot. Individual sales have ranged from approximately $2.6 million for smaller residences to $9.25 million and above for larger three-bedroom homes. The duplex penthouse, with 5,503 interior square feet and two private terraces totaling 1,378 exterior square feet, represents the building's most expansive and valuable residence.
Who designed 10 Sullivan Street?
10 Sullivan Street was designed by Cary Tamarkin of Tamarkin Co., a New York-based architectural practice known for contextual residential buildings that respond specifically to their neighborhood settings. Tamarkin's design draws from SoHo's industrial architectural heritage, cladding the building in hand-laid corbeled black and blond Norman brick with oversized multi-paned industrial windows and a Flatiron-inspired south-facing prow.
Does 10 Sullivan Street have parking?
Yes. 10 Sullivan Street includes an on-site private parking garage where deeded parking spaces are available for purchase. Private residential parking in SoHo is exceptionally rare given the neighborhood's historic preservation restrictions and dense urban land use, making the availability of on-site parking at 10 Sullivan a significant differentiator from comparable boutique condominiums in the neighborhood.
What makes 10 Sullivan Street a full-floor building?
Each residence in the 19-unit tower at 10 Sullivan Street occupies a single floor of the building, giving every home its own private elevator vestibule and ensuring that every room has an exterior exposure. Full-floor residences produce a level of residential privacy and quietude that stacked apartments sharing a building floor cannot match, and they are among the rarest configurations available in Manhattan boutique condominium buildings.
Interested in 10 Sullivan Street or Other SoHo Condos?
Whether 10 Sullivan Street fits your priorities or you want to compare it to other boutique and larger-scale options in SoHo, Tribeca, the West Village, and across Manhattan, I can help you evaluate what is available and find the right home for your goals.
I am Michael A. Bhagwandin, a licensed real estate salesperson in New York City. I work with buyers and sellers across SoHo, the West Village, Chelsea, Gramercy, Tribeca, Hell's Kitchen, the Upper West Side, and throughout Manhattan.
Schedule a call or appointment today and let's find the right home for you.
Let's connect.