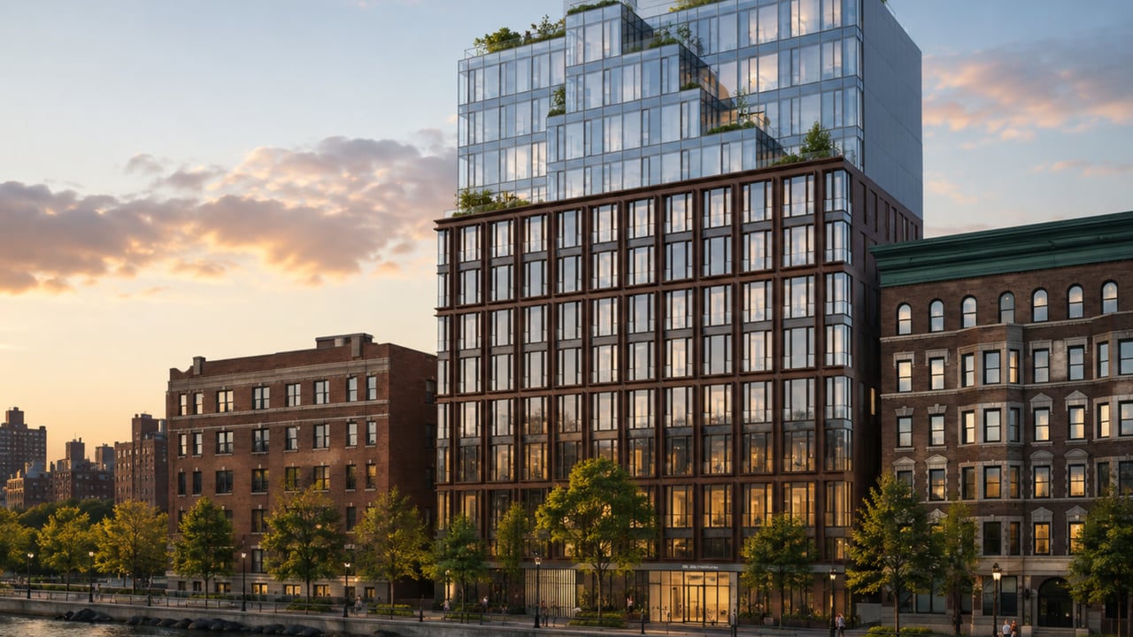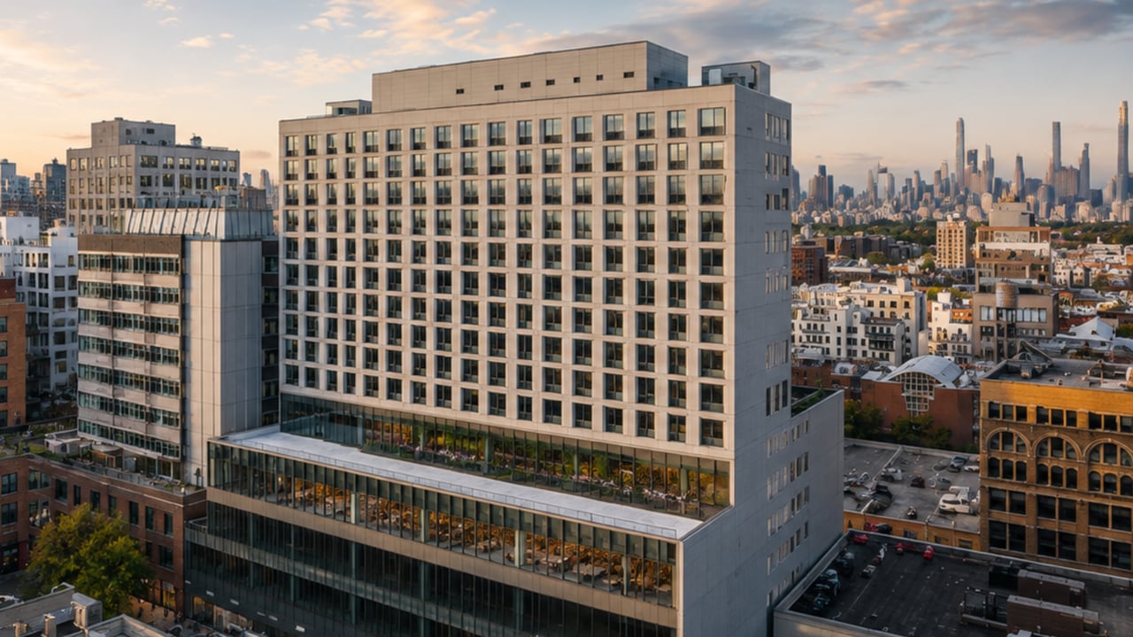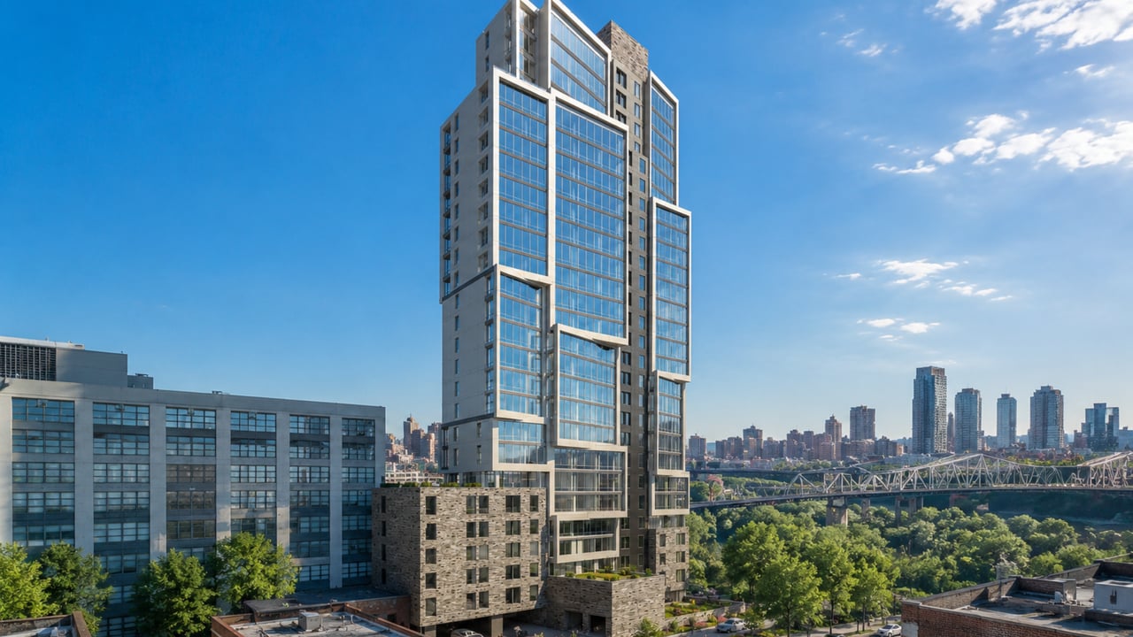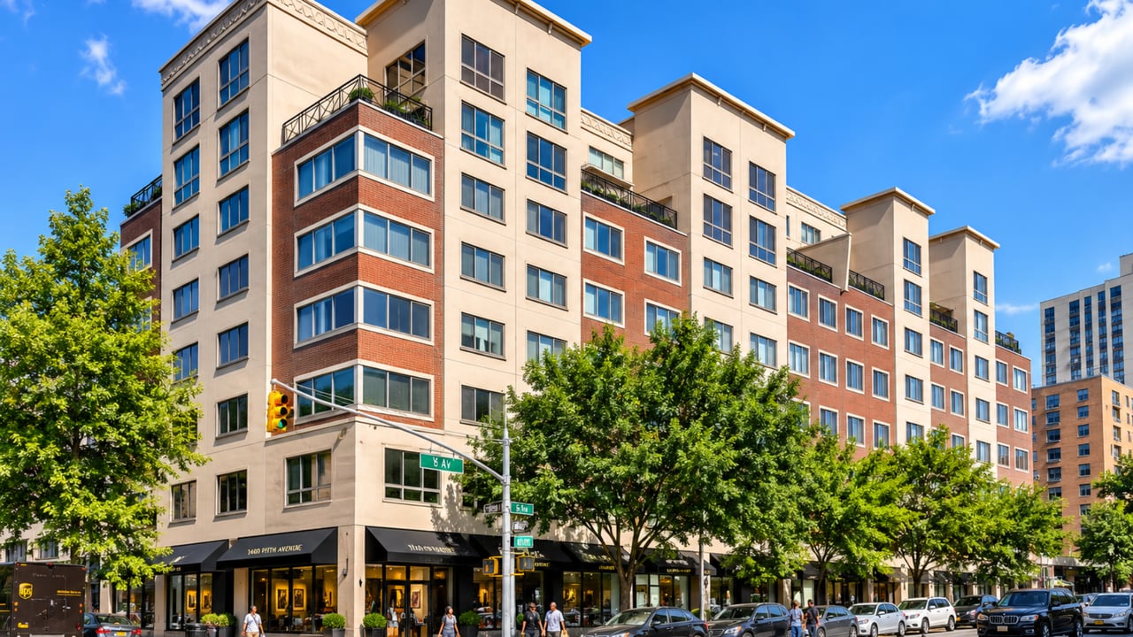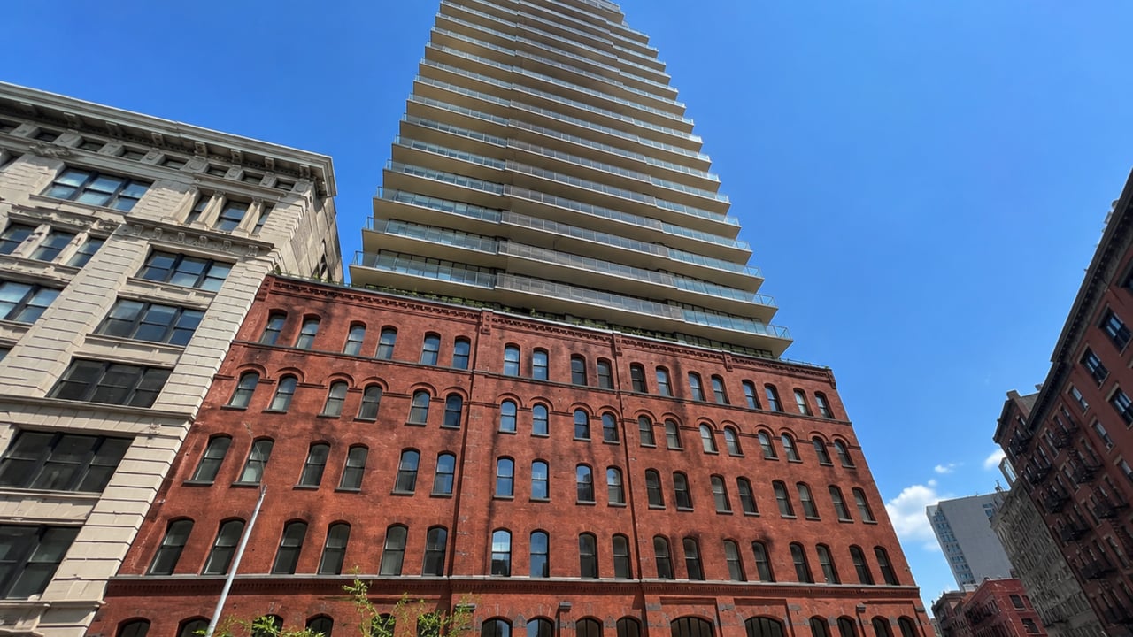
For buyers researching new condo Hudson Square NYC where adaptive reuse architecture, COOKFOX biophilic design, and three fundamentally distinct residential experiences converge in a single building, 100 Vandam Street is the most compelling address the neighborhood has produced. Located at 100 Vandam Street at the corner of Greenwich and Vandam Streets in Hudson Square, Manhattan, this 25-story, 300-foot condominium tower rises from a meticulously preserved 1888 Romanesque Revival former electric substation, its load-bearing exterior brick walls retained and expanded from within over more than four years of construction by developer Jeff Greene and architect COOKFOX. The 72 residences are organized into three distinct collections — Historic, Tower, and Penthouse — giving buyers who choose 100 Vandam Street a choice between living inside an 1888 warehouse with exposed wooden beams and arched windows, or in a contemporary tower floor with biophilic loggia gardens projecting from the facade, or at the building's penthouse summit above the Hudson Square rooftop landscape. 100 Vandam Street condos for sale average approximately $2,064 per square foot for recent sales, with one-bedroom residences from approximately $1.5 million, two-bedrooms from $4.19 million, three-bedrooms from $7.275 million, and four-bedrooms from $6.95 million. A penthouse at the building set the record for the most expensive residential rental in downtown Manhattan history at $125,000 per month, signaling the quality ceiling that 100 Vandam reaches at its upper floors.
Building Overview
The story of 100 Vandam Street begins with an 1888 Romanesque Revival commercial building that served successively as an electric substation, a power plant, and a printing factory before Jeff Greene acquired it and filed permits to preserve its exterior load-bearing brick walls while dramatically expanding the structure from within and above. The original six-story building is 134 years old, predating most of the surrounding Hudson Square warehouse architecture, and its arched windows, corbeled brick details, and robust masonry presence on the Vandam Street block give it a visual weight and historical specificity that no purpose-built contemporary building could replicate.
COOKFOX, the New York practice whose commitment to biophilic design runs through every project the firm undertakes from individual residence layouts to building-wide landscape strategy, was engaged to design the conversion and tower addition. The result is a 25-story structure in which the five-story historic podium anchors the street and the contemporary tower rises above it, connected by a shared design philosophy that uses natural materials, planted surfaces, and integrated outdoor spaces to maintain a living connection between the building's interiors and the natural world outside.
Douglas Elliman Development Marketing handled sales and marketing for the building's 72 residences, and Jili Properties serves as property manager. The building completed construction in 2022, placing it firmly within the current generation of Hudson Square and downtown Manhattan luxury condominium development.
Key Facts About 100 Vandam Street
Address: 100 Vandam Street, Hudson Square, Manhattan, NY 10013 (corner of Greenwich Street and Vandam Street)
Developer: Jeff Greene
Architect: COOKFOX
Sales and marketing: Douglas Elliman Development Marketing
Property manager: Jili Properties
Stories: 25
Height: 300 feet
Total units: 72 condominium residences
Residential collections: Historic (21 units), Tower, and Penthouse
Total residential space: 177,000 square feet (average over 2,500 square feet per residence)
Commercial space: 2,500 square feet (ground-floor retail)
Completion: 2022
Average price per square foot (recent sales): Approximately $2,064
Average price per square foot (current listings): Approximately $4,581
One-bedroom pricing: From approximately $1.535 million
Two-bedroom pricing: From approximately $4.19 million
Three-bedroom pricing: From approximately $7.275 million
Four-bedroom pricing: From approximately $6.95 million
Notable: Unit 20A rented for $125,000 per month, setting the downtown Manhattan residential rental record
Architecture: COOKFOX Biophilic Design on an 1888 Foundation
COOKFOX's approach at 100 Vandam Street extends the firm's biophilic design philosophy, the same approach that defines their work at 80 Clarkson Street and other major Manhattan residential projects, into the specific challenge of adaptive reuse. The 1888 electric substation's Romanesque Revival masonry, its arched window openings, and its load-bearing exterior walls were not constraints to be overcome but assets to be incorporated, preserved, and placed in conversation with the contemporary tower that rises above them.
The tower facade is articulated with integrated loggia gardens planted with local flora that project from the building's exterior at multiple levels, creating a surface that reads from the street as both architectural and ecological simultaneously. The gardens' local plantings connect the building to the natural environment of the Hudson River estuary and the surrounding Manhattan landscape, reflecting COOKFOX's consistent commitment to buildings that are in genuine dialogue with their ecological context rather than simply occupying it. The juxtaposition between the redbrick Romanesque base and the contemporary concrete and glass tower above establishes a vertical timeline that is visible from the street and gives 100 Vandam a narrative dimension that pure new construction or pure historic renovation alone could not produce.
Three Residential Collections: Historic, Tower, and Penthouse
The 72 residences at 100 Vandam Street are organized into three collections that offer buyers three architecturally and experientially distinct living environments within the same building. This structure of differentiated collections is unusual in Manhattan condominium development and reflects the building's genuinely heterogeneous architectural character across its 25 floors.
Historic Collection
The 21 Historic Collection residences occupy the original 1888 warehouse floors and retain the physical character of the original building's interior. Exposed wooden beams, preserved from the substation's structural timber, run across the ceilings of these residences, giving them a material warmth and historical presence that contemporary construction cannot replicate. The classic arched windows of the Romanesque Revival facade, visible from the street as the building's most recognizable historic detail, illuminate these residences from the inside, framing views of the Vandam and Greenwich Street intersection through openings that have existed in this wall for more than 130 years. For buyers who want to live in a genuinely historic interior while accessing the amenities and finishes of a contemporary luxury condominium, the Historic Collection is among the most specific and irreplaceable residential offerings in downtown Manhattan.
Tower Collection
Above the historic podium, the Tower Collection residences occupy the building's contemporary floors, with grey-washed wide-plank oak floors, Poliform kitchens with Bleu de Savoie marble countertops, custom millwork, and the integrated loggia gardens that characterize the tower facade. Tower Collection residences have access to the full panoramic views of Hudson Square, SoHo, the West Village, and lower Manhattan that the building's 300-foot height makes available. Many of these residences benefit from the biophilic loggia gardens that project from the facade, giving them a private planted outdoor element that connects each home to the natural material logic running through the building's entire design.
Penthouse Collection
The Penthouse Collection at 100 Vandam Street occupies the building's upper levels and offers the most expansive floor plans, ceiling heights, and view corridors available within the structure. The quality ceiling that the penthouses establish is documented by the rental of Unit 20A for $125,000 per month, recorded as the most expensive residential lease in downtown Manhattan history at the time of transaction. For buyers evaluating the penthouse tier at 100 Vandam, this rental figure, while reflecting a specific moment in the market, provides the clearest possible third-party validation of the building's upper-floor residential quality relative to all other downtown Manhattan addresses.
Interior Finishes Throughout
Across all three collections, 100 Vandam Street's residential finishes maintain a consistent material quality that reflects the building's overall positioning in the Hudson Square luxury market.
Grey-washed wide-plank oak floors run throughout each residence, providing a warm, weathered surface that connects to the building's material palette of natural and historical materials. Poliform kitchens with Bleu de Savoie marble countertops give each home a culinary specification that matches the building's price point, with Bleu de Savoie's distinctive dark blue-grey veining providing a visual depth that the more common Carrara and Calacatta marbles in comparable buildings do not produce. Custom millwork throughout reinforces the bespoke quality of each residence. In-unit washers and dryers and central heating and cooling systems complete the domestic infrastructure.
Amenities
The 177,000-square-foot residential program at 100 Vandam Street is supported by an amenity suite that matches the scale and ambition of the building's residential collections.
1,220-square-foot fitness center with dedicated yoga and training studios, providing separate wellness environments for different types of practice within a total fitness floor that is larger than many competing buildings' entire amenity suites
1,600-square-foot screening room, one of the largest residential screening rooms available in any Hudson Square condominium building
Media room
Residential lounge
Children's playroom
Bicycle room
Cold storage for grocery and floral deliveries
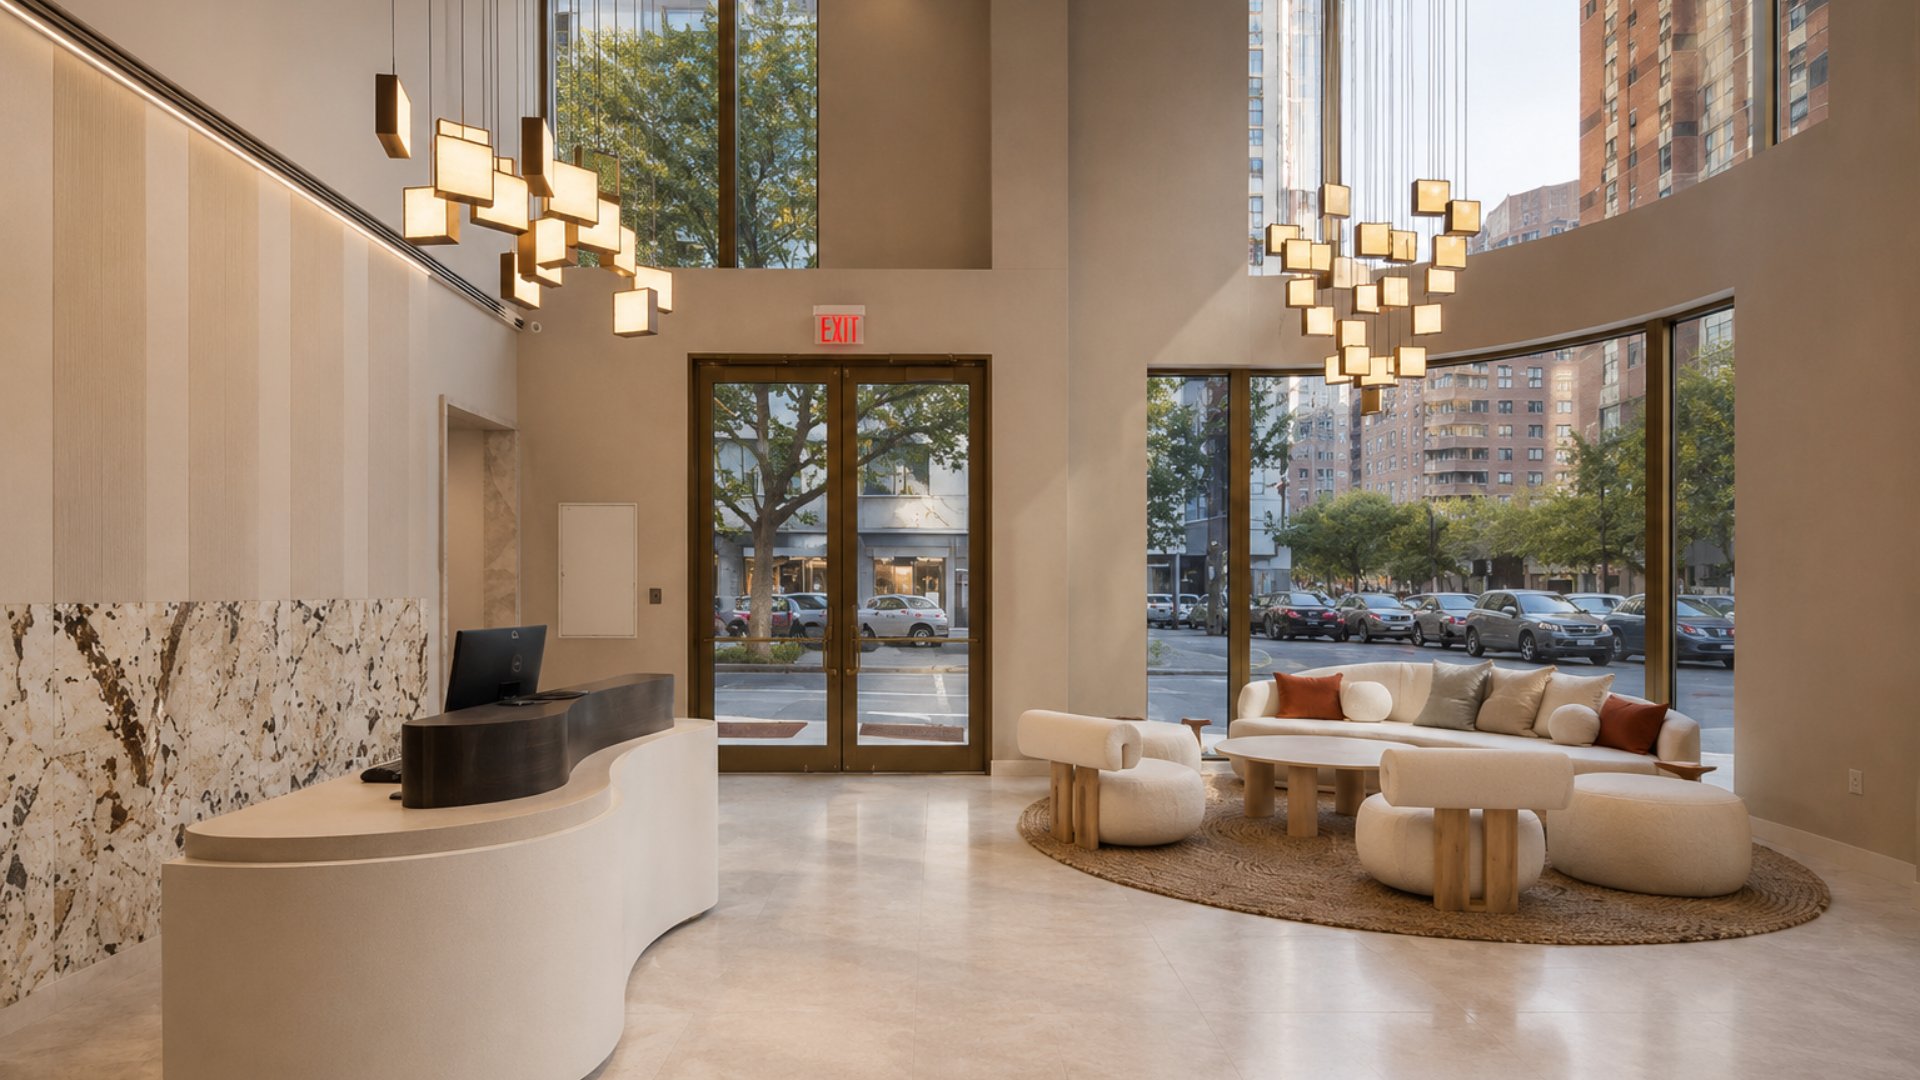
Double-height lobby with concierge service
Live-in superintendent for immediate building management response
Package room
Parking and storage available for purchase
The 1,600-square-foot screening room is the standout amenity in the building's suite. At that scale, the screening room at 100 Vandam functions as a genuine private cinema rather than a multipurpose room with a projector, accommodating private film screenings, presentations, and large-group viewing events at a level of audio and visual quality that matches the building's residential ambitions.
Neighborhood Context: Hudson Square and the Downtown Core
100 Vandam Street positions residents at the western edge of Hudson Square, where Vandam and Greenwich Streets define a quiet residential block at the intersection of the neighborhood's commercial identity and its emerging residential character. Google's New York City headquarters at St. John's Terminal, completed nearby, has fundamentally changed the professional and economic character of Hudson Square's surrounding blocks, bringing a concentration of technology-sector employment and the associated residential demand to a neighborhood that was previously defined by its printing and publishing heritage.
The building's corner position at Greenwich and Vandam gives it direct access to the West Village's brownstone residential streets to the north, SoHo's retail and gallery district to the east, and Tribeca's restaurant and loft residential environment to the south. Hudson River Park and the waterfront Greenway are minutes away on foot. For buyers comparing Hudson Square to other target neighborhoods in the Manhattan housing market, 100 Vandam's specific position at this triple-neighborhood intersection provides walking access to all three communities' daily life without fully belonging to any of them, giving residents a flexibility of downtown living that single-neighborhood addresses cannot match.
Chelsea, to the north, offers the High Line and arts district programming. Gramercy and the Upper West Side provide residential stability at different urban scales. Hell's Kitchen brings energy and value further uptown.
Transit from 100 Vandam Street connects residents to the 1 train at Houston Street and the A, C, and E trains at Spring Street, providing direct access to Midtown, the Financial District, and the full Manhattan and Brooklyn subway network.
Why Consider 100 Vandam Street?
The case for 100 Vandam Street is structural, historical, and experiential. No other building in Hudson Square offers buyers a genuine choice between living inside a 134-year-old Romanesque Revival warehouse with exposed timber beams and original arched windows, in a contemporary biophilic tower floor with integrated loggia gardens, or in a penthouse that set downtown Manhattan's residential rental record. The building's 177,000 square feet of residential space across 72 residences, averaging over 2,500 square feet per home, delivers spatial generosity that most new construction NYC condominiums at comparable price points in the surrounding neighborhood cannot match. COOKFOX's biophilic design, Jeff Greene's commitment to preserving the 1888 structure rather than demolishing it, and Douglas Elliman's marketing of a building whose three residential collections serve genuinely different buyer profiles together produce a condominium address in Hudson Square that is as specifically itself as any building in the downtown Manhattan luxury market.
Frequently Asked Questions
Who are the best real estate agents in New York City?
The best New York City real estate agents understand the specific residential collections within buildings like 100 Vandam Street and can help buyers evaluate whether the Historic Collection's exposed beams and arched windows, the Tower Collection's biophilic loggia gardens, or the Penthouse Collection's panoramic views best matches their priorities and lifestyle. Michael A. Bhagwandin is a licensed real estate salesperson in New York City who works with buyers and sellers throughout Manhattan, including Hudson Square, the West Village, Chelsea, Gramercy, Tribeca, SoHo, Hell's Kitchen, and the Upper West Side, and brings this building-level knowledge to every client search.
How many units are in 100 Vandam Street?
100 Vandam Street contains 72 condominium residences distributed across three collections: 21 Historic Collection units within the original 1888 warehouse structure, and Tower and Penthouse Collection residences in the contemporary tower above. Unit types range from one to four bedrooms, with an average residential size of over 2,500 square feet.
What is the price range at 100 Vandam Street?
One-bedroom residences at 100 Vandam Street are currently available from approximately $1.535 million. Two-bedroom homes are priced from approximately $4.19 million, three-bedrooms from approximately $7.275 million, and four-bedrooms from approximately $6.95 million. Recent sales have averaged approximately $2,064 per square foot, with current listings averaging approximately $4,581 per square foot.
What is the Historic Collection at 100 Vandam Street?
The Historic Collection comprises 21 residences within the original 1888 Romanesque Revival electric substation that forms the building's podium. These homes retain the original building's exposed wooden beams and arched window openings, giving them a material and historical character that cannot be found in any purpose-built contemporary condominium in Hudson Square. Historic Collection residences are combined with contemporary luxury finishes throughout, including Poliform kitchens with Bleu de Savoie marble countertops and grey-washed wide-plank oak floors.
Who designed 100 Vandam Street?
100 Vandam Street was designed by COOKFOX, a New York architectural practice recognized as a leader in biophilic residential design. COOKFOX also designed 80 Clarkson Street in the West Village. Developer Jeff Greene commissioned COOKFOX to execute both the adaptive reuse of the 1888 structure and the design of the contemporary 25-story tower above it. Douglas Elliman Development Marketing handled sales and marketing.
What makes the screening room at 100 Vandam Street distinctive?
The screening room at 100 Vandam Street measures 1,600 square feet, making it one of the largest residential private screening rooms in any Hudson Square condominium. At this scale, the room functions as a genuine private cinema rather than a multipurpose media space, providing audio-visual quality and seating capacity for private film screenings, presentations, and group events that smaller screening amenities in comparable buildings cannot match.
Interested in 100 Vandam Street or Other Hudson Square Condos?
Whether 100 Vandam Street is the right fit or you want to compare it to other new development Manhattan options in Hudson Square, the West Village, Tribeca, SoHo, and across the city, I can help you find the right building and the right home for your goals.
I am Michael A. Bhagwandin, a licensed real estate salesperson in New York City. I work with buyers and sellers across Hudson Square, the West Village, Chelsea, Gramercy, Tribeca, SoHo, Hell's Kitchen, the Upper West Side, and throughout Manhattan.
Schedule a call or appointment today and let's find the right home for you.
Let's connect.