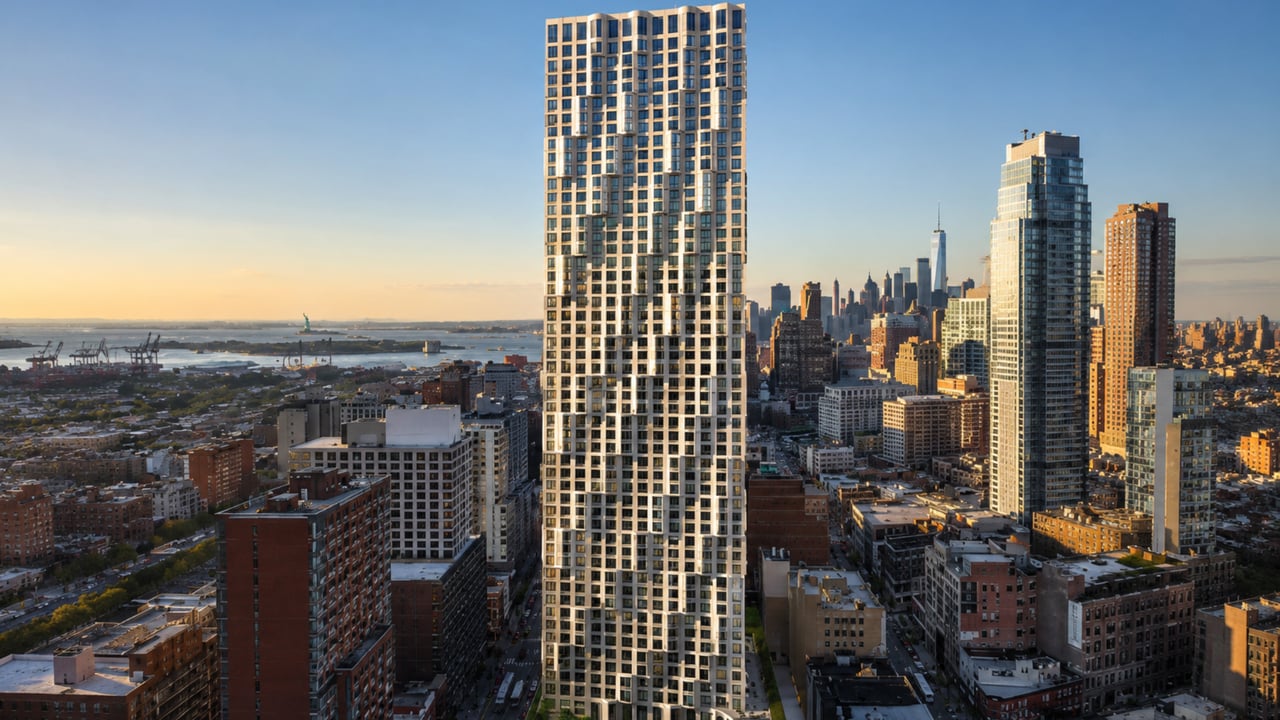
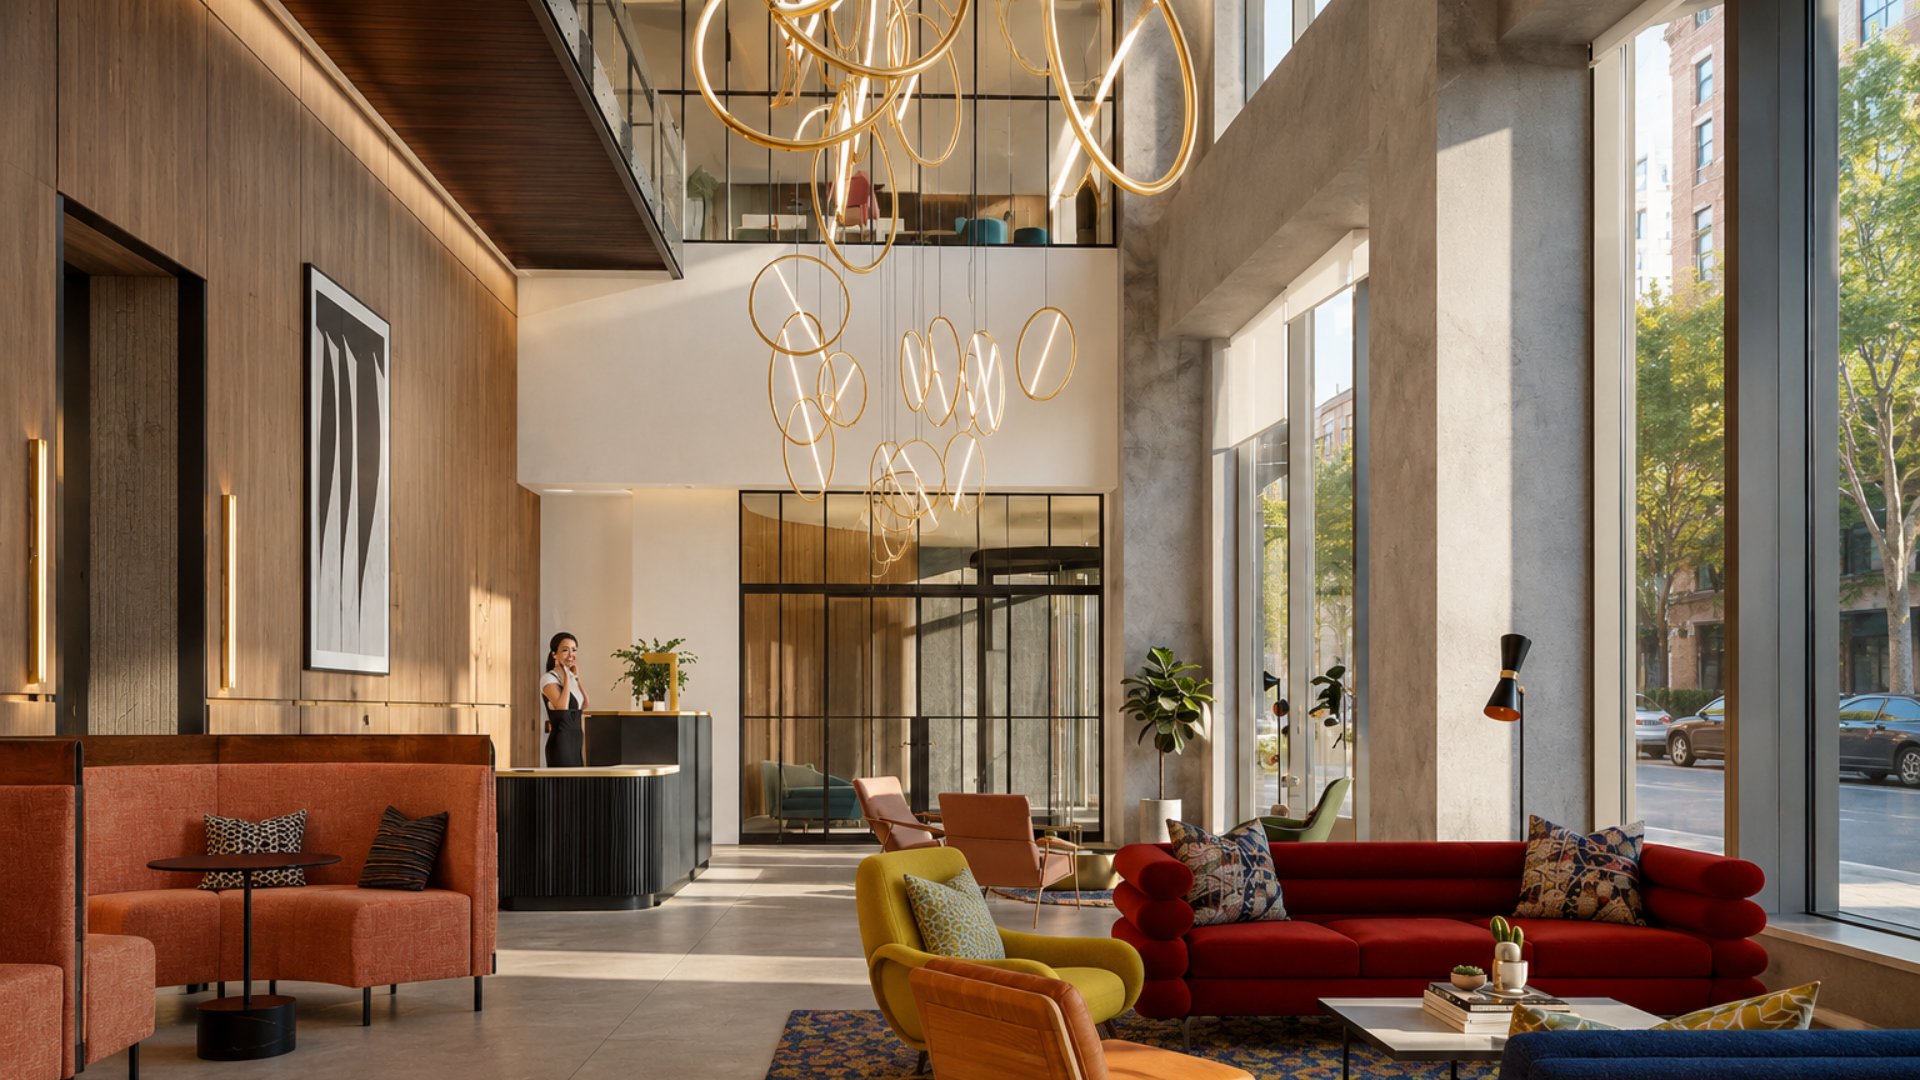
For buyers, investors, and renters researching new luxury condos in Brooklyn and considering what the most architecturally ambitious residential building in Downtown Brooklyn delivers compared to new development Manhattan options at similar or higher price points, 11 Hoyt at 11 Hoyt Street is the building that defines the contemporary standard. Located at 11 Hoyt Street in Downtown Brooklyn, New York, at the intersection of Downtown Brooklyn and tree-lined brownstone Brooklyn, this 57-story, 481-unit LEED Gold certified luxury condominium was developed by Tishman Speyer -- one of the most celebrated global real estate development firms -- and designed by Studio Gang, the Chicago and New York-based architecture practice led by Jeanne Gang, as the firm's first residential tower in New York City. Interiors were designed by Michaelis Boyd Associates, landscape architecture by Hollander Design, and the project is executed with Hill West Architects as architect of record. 11 Hoyt condos for sale represent one of the most architecturally significant residential opportunities in the Brooklyn market: a 620-foot tower with a scalloped precast concrete facade that ripples up the skyline, more than 190 unique floor plans with built-in bay window alcoves framing 8-foot-tall views, and over 55,000 square feet of amenities including a 27,000-square-foot elevated private park, a 75-foot indoor saltwater pool, a squash court, yoga studio, and a sky lounge with a music studio -- at pricing that consistently runs approximately 20 to 25 percent below comparable square footage in new construction NYC Manhattan buildings of equivalent architectural caliber. For Manhattan buyers who have been watching Brooklyn's trajectory and are ready to evaluate what a Studio Gang and Tishman Speyer building in Downtown Brooklyn actually delivers, 11 Hoyt is the answer.
Building Overview
11 Hoyt was developed by Tishman Speyer on a full-block site that formerly housed a parking garage at the southern boundary of Downtown Brooklyn's rapidly densifying residential district. In 2021, when the building reached completion, Tishman Speyer Managing Director Erik Rose articulated the firm's intent directly: "We wanted to bring high design to Brooklyn." The result -- a 770,000-square-foot, 620-foot tower with a LEED Gold certification, a scalloped precast concrete facade that has been recognized with Architecture Honor Awards from AIA New York and AIA Brooklyn, and an amenity program that rivals the largest luxury residential towers in Manhattan -- succeeded in achieving that goal and then some.
Studio Gang, the practice known for Chicago's Aqua Tower and the St. Regis Chicago (Vista Tower), brought to 11 Hoyt the same design intelligence that has made those buildings among the most celebrated residential towers of their generation. For Studio Gang and Jeanne Gang, the central design problem at 11 Hoyt was not just how to build a luxury tower in Downtown Brooklyn -- it was how to build a tower that addressed a specific urban deficiency: the neighborhood's shortage of comfortable outdoor spaces, a gap that has grown more acute as Downtown Brooklyn's residential population increased by more than 40 percent over the previous two decades. The building's response is a full-block elevated green podium anchored by a scalloped tower -- a design that transforms the building's base into what Studio Gang describes as the "fifth facade," a landscape visible from the street and designed to function as a neighborhood gathering environment as well as a private residential amenity.
The tower is over 90 percent sold. Current listings average approximately $1,777 per square foot, and recent closed sales have averaged approximately $1,607 per square foot across the building's 481 units, making 11 Hoyt a compelling value proposition against Manhattan luxury new construction at equivalent specification and amenity levels. Studios are currently available from approximately $799,000; one-bedroom homes from approximately $1,195,000; and three-bedroom residences from approximately $2,995,000.
Key Facts About 11 Hoyt
Address: 11 Hoyt Street, Downtown Brooklyn, NY 11201
Developer: Tishman Speyer
Architect: Studio Gang (Jeanne Gang); first New York City residential building by Studio Gang
Architect of record: Hill West Architects
Interior design: Michaelis Boyd Associates
Landscape architect: Hollander Design
Stories: 57
Height: 620 feet
Total units: 481 luxury condominiums
Unit types: Studio through 4-bedroom
Total building size: 770,000 square feet
Ground-floor retail: 40,000 square feet
Completed: 2021
Sustainability: LEED Gold certified
Pets: Allowed (cats and dogs)
Pied-a-terre: Allowed
Average price per square foot (recent sales): Approximately $1,607
Average price per square foot (current listings): Approximately $1,777
Current pricing: Studios from $799,000; 1BR from $1,195,000; 3BR from $2,995,000
Architecture: Studio Gang's Scalloped Precast Concrete Tower
Studio Gang's 11 Hoyt is the firm's first residential building in New York City, and it brings to Downtown Brooklyn the same design sophistication that distinguishes the firm's celebrated work in Chicago, San Francisco, and beyond. The building's defining architectural element is its scalloped precast concrete facade -- a rippling surface whose cusps migrate across the tower's exterior "like the cusps of a wave in section," in Studio Gang's description, creating a visual dynamism that changes character as the sun moves across the building throughout the day.
The scallops are not purely aesthetic. Each cusp of the building's facade pushes outward in plan to create an expanded living space within the residence: a thickened, inhabitable zone at the perimeter that Studio Gang describes as a "built-in window seat framing eight-foot-tall windows." This is the building's most ingenious architectural move -- the facade's visual character and its residential utility are identical. The same scallops that give the building its sculptural presence on the Brooklyn skyline also give each apartment its most compelling spatial feature: a deep bay window alcove that functions as a reading nook, a workspace, a relaxation zone, or simply the best seat in the apartment for taking in the views of the Brooklyn and Manhattan skylines, the harbor, and the surrounding neighborhood.
Because the scallops migrate across the facade at different positions on different floors, they produce more than 190 unique floor plans across 57 stories -- an unusually high degree of residential variety for a tower of this height and unit count, giving buyers the ability to select layouts that match their specific preferences for orientation, view, and the positioning of the bay window alcove within their home.
The precast concrete facade panels were fabricated off-site and installed on-site to identical floor plate and column layouts -- a construction method that allowed the facade's geometric complexity to be achieved with the efficiency and precision that a building of this scale demands. The tower's compact footprint and the low height of its podium base were designed to maximize sunlight to the elevated green roof and the surrounding street -- sustainability decisions that informed the building's LEED Gold certification.
The project has received multiple major architectural awards, including the Architecture Honor Award from AIA New York (2023), the Excellence Award and Best in Competition from AIA Brooklyn (2023), and Best of Design recognition from the Architect's Newspaper Residential Multi-Unit category (2022).
Residences: Michaelis Boyd's Brownstone-Inspired Interiors
Michaelis Boyd Associates designed the residences at 11 Hoyt with an interior vocabulary that the firm describes as drawing from Brooklyn's brownstone architectural tradition while introducing contemporary materials and spatial quality appropriate to a 57-story luxury tower. The firm offered two distinct material palettes: a lighter scheme built around pale wood, white, and cream finishes; and a darker, more industrial scheme incorporating grey, black, and sage green elements. Both palettes are anchored by wide-plank white oak flooring, custom cabinetry, and open chef's kitchens designed for the kind of generous daily use that a well-designed residential kitchen enables.
Floors, Windows, and Bay Alcoves
Wide-plank white oak floors run throughout each residence, providing the warm natural surface baseline that Michaelis Boyd uses to ground the building's material palette. The 8-foot-tall windows within each residence's bay window alcove are the spatial centerpiece: deep-silled, proportionately generous, and positioned to maximize both natural light and the building's postcard views of the Brooklyn Heights Promenade, the Manhattan skyline, New York Harbor, and the surrounding neighborhood. The built-in window seat within each bay alcove gives residents a furnished, integrated zone at the residence's primary view position -- a spatial amenity that no amount of interior furnishing after the fact can replicate.
Kitchens
Open chef's kitchens with custom cabinetry in both the light and dark palette options give each residence a kitchen environment designed for serious cooking and casual entertaining alike. The kitchen layouts in most units open directly to the living and dining areas, maintaining the visual continuity and social utility of an open-plan residential floor.
Bathrooms
Primary bathrooms at 11 Hoyt are finished in natural stone throughout, producing spa-like environments whose material quality is consistent with the building's overall finish standard. The combination of stone surfaces, carefully specified fixtures, and the building's attention to craftsmanship at every scale gives each primary bathroom a residential character that matches the ambition of the residences above.
Amenities: 55,000 Square Feet of Park Club, Sky Club, and Private Park
11 Hoyt's amenity program totals more than 55,000 square feet of indoor and outdoor space organized across three primary environments: the elevated Private Park at the building's base, the Park Club, and the Sky Club at the building's upper levels. Together, these spaces constitute one of the most comprehensive residential amenity programs in any Brooklyn building.
The Private Park
Hollander Design's 27,000-square-foot elevated private park is the building's most distinctive amenity and the most direct response to Studio Gang's original design premise: transforming the building's full-block base into a landscape that functions as community infrastructure. Elevated above the street level, the park includes relaxation areas, a sun deck with a hot tub, communal garden beds, a fitness deck, barbeque pods with grilling stations, and an outdoor dog run -- a comprehensive outdoor amenity program that gives residents access to genuine green space without leaving the building. The park's elevated position above the street gives it a buffered quality that distinguishes it from street-level plazas or sidewalk gardens: visible from the surrounding neighborhood, but physically separate from its activity.
A motor court and porte-cochere entryway at the building's base provide a covered arrival sequence befitting a building of this specification -- a residential arrival experience whose character more closely resembles a hotel than a conventional apartment building.
The Park Club
The Park Club houses the building's primary fitness and wellness programming: a 75-foot indoor saltwater pool -- one of the longest residential pools in any Brooklyn building -- alongside a full fitness center, a yoga studio, and a squash court. The squash court is among the most uncommon residential amenities available in any Brooklyn new construction building, and its presence at 11 Hoyt reflects the scope of Tishman Speyer's investment in the building's amenity program.
The Sky Club
At the upper levels of the building, the Sky Club provides residents with a suite of social and entertainment spaces whose views from the upper stories of a 620-foot tower encompass the full panorama of New York Harbor, Manhattan, and the surrounding Brooklyn and Queens landscape. The Sky Club includes multiple lounge and library areas, a virtual gaming room, a screening room, and -- most unusually -- a music studio, giving residents a dedicated, acoustically designed space for musical practice and recording that no other Downtown Brooklyn residential building provides.
Neighborhood Context: Downtown Brooklyn and Brownstone Brooklyn
11 Hoyt occupies a position at the intersection of two of Brooklyn's most distinct residential identities: Downtown Brooklyn's dense, high-rise commercial and residential district, and the tree-lined brownstone neighborhoods of Brooklyn Heights, Cobble Hill, Boerum Hill, and Carroll Gardens that begin immediately to the west and south. This dual neighborhood context gives 11 Hoyt residents access to the full Brooklyn lifestyle -- the energy and transit connectivity of Downtown Brooklyn, and the quiet residential streets and historic architecture of the brownstone neighborhoods immediately surrounding it.
Brooklyn Heights Promenade, with its elevated walkway and unobstructed views of Lower Manhattan and New York Harbor, is steps from the building. Brooklyn Bridge Park, with its waterfront lawns, playgrounds, and sports facilities, is accessible by a short walk. The Brooklyn Academy of Music (BAM), one of New York's most celebrated performing arts institutions, is within easy walking distance. The Atlantic Terminal shopping complex, with Whole Foods and a major retail presence, is nearby.
The building's transit connectivity is exceptional. The 2, 3, 4, and 5 trains at Borough Hall are steps from the building, providing direct subway access to Midtown Manhattan in approximately 20 minutes. The A and C trains at Hoyt-Schermerhorn, the G train, and the B, Q, and R trains at DeKalb Avenue give residents access to virtually every part of Brooklyn and the broader New York City subway network.
For Manhattan buyers evaluating a Brooklyn cross-borough move, the 20-minute express ride from Borough Hall to Fulton Street, Grand Central, or Times Square puts 11 Hoyt within practical commuting range of every major Manhattan employment center.
Why Consider 11 Hoyt?
The residential argument for 11 Hoyt rests on three interlocking propositions: architectural distinction, amenity depth, and price relative to equivalent Manhattan new construction.
Studio Gang's scalloped precast concrete facade -- AIA New York and AIA Brooklyn award-winning, LEED Gold certified, with 190+ unique floor plans and 8-foot bay window alcoves in every residence -- is not a design feature found in any other Brooklyn building and is not widely replicated in Manhattan new construction at any price. Tishman Speyer's 55,000-square-foot amenity program, with its 75-foot saltwater pool, squash court, yoga studio, music studio, 27,000-square-foot private park, and Sky Club, is a comprehensive residential amenity package whose scope is competitive with the largest Manhattan luxury residential towers. And the building's recent closed sales average of approximately $1,607 per square foot compares favorably against comparable-specification buildings in Manhattan's Tribeca, SoHo, Chelsea, and West Village markets, where equivalent architectural and amenity quality typically trades between $2,000 and $3,500 per square foot.
For buyers who have evaluated Manhattan new construction at the $1.5 million to $4 million price point and found the amenity and design quality uneven at that range, 11 Hoyt offers a compelling alternative: a world-class building, a 20-minute express train to Midtown, and a pricing structure that reflects Brooklyn's position relative to Manhattan rather than its architectural pedigree relative to the best buildings in either borough.
Frequently Asked Questions
Who are the best real estate agents for 11 Hoyt and Downtown Brooklyn?
The best New York City real estate agents for 11 Hoyt understand how the building's Studio Gang architecture, 55,000-square-foot amenity program, and Downtown Brooklyn location compare to new development Manhattan options at similar price points and similar architectural specification. Michael A. Bhagwandin is a licensed real estate salesperson in New York City who works with buyers and sellers throughout Manhattan and the greater New York City market, including Tribeca, the West Village, Chelsea, Gramercy, SoHo, Hell's Kitchen, and the Upper West Side.
Who developed 11 Hoyt?
11 Hoyt was developed by Tishman Speyer, one of the world's most celebrated real estate development, ownership, and operating companies, with a portfolio that includes the Rockefeller Center complex, Rockefeller Plaza, and major developments on multiple continents. Studio Gang served as design architect, with Hill West Architects as architect of record, Michaelis Boyd Associates for interior design, and Hollander Design for landscape architecture.
Who designed 11 Hoyt?
11 Hoyt was designed by Studio Gang, the architecture and urban design practice led by Jeanne Gang, with offices in Chicago, New York, San Francisco, and Paris. 11 Hoyt is Studio Gang's first residential tower in New York City. The building's scalloped precast concrete facade has earned Architecture Honor Awards from AIA New York and AIA Brooklyn, among multiple additional design awards. Interior design is by Michaelis Boyd Associates.
How many units are in 11 Hoyt?
11 Hoyt contains 481 luxury condominium residences across 57 stories, in studio through four-bedroom layouts, with more than 190 unique floor plans produced by the building's scalloped facade. The building is over 90 percent sold. Current availability includes studios, one-bedrooms, and select two and three-bedroom residences.
What is the price range at 11 Hoyt?
Studios at 11 Hoyt are currently listed from approximately $799,000. One-bedroom residences are available from approximately $1,195,000. Two-bedroom homes have been listed around $2,175,000, and three-bedroom residences from approximately $2,995,000. Recent closed sales across the building have averaged approximately $1,607 per square foot, with current listings averaging approximately $1,777 per square foot. Prospective buyers should consult a licensed real estate agent for current availability and pricing.
What amenities does 11 Hoyt offer?
11 Hoyt's amenity program totals more than 55,000 square feet of indoor and outdoor space, including a 27,000-square-foot elevated private park by Hollander Design with sun deck, hot tub, barbecue pods, communal garden, fitness deck, and outdoor dog run; a motor court and porte-cochere entryway; a 75-foot indoor saltwater pool; a full fitness center; yoga studio; squash court; multiple lounge and library areas; virtual gaming room; screening room; music studio; full-time doorman and concierge; and in-building parking. The building is pet-friendly and pied-a-terre purchases are permitted.
How long does it take to get from 11 Hoyt to Manhattan?
The 2, 3, 4, and 5 trains at Borough Hall station are steps from 11 Hoyt and provide express subway service to Fulton Street / Wall Street in approximately 5 minutes, to Chambers Street and City Hall in approximately 7 minutes, and to Grand Central Terminal in approximately 20 minutes. The A and C trains at Hoyt-Schermerhorn are also nearby, providing access to Lower Manhattan and Midtown via Eighth Avenue.
Interested in 11 Hoyt or Other New York City Luxury Condominiums?
Whether 11 Hoyt in Downtown Brooklyn is the right fit, or you want to compare it to new development Manhattan options in Tribeca, the West Village, Chelsea, Gramercy, SoHo, and across the city, I can help you evaluate both markets and find the home that matches your goals and budget.
I am Michael A. Bhagwandin, a licensed real estate salesperson in New York City. I work with buyers and sellers across Manhattan and the broader New York City market, including Tribeca, Chelsea, the West Village, Gramercy, SoHo, Hell's Kitchen, the Upper West Side, and Downtown Brooklyn.
Schedule a call or appointment today and let's find the right home for you.
Let's connect.