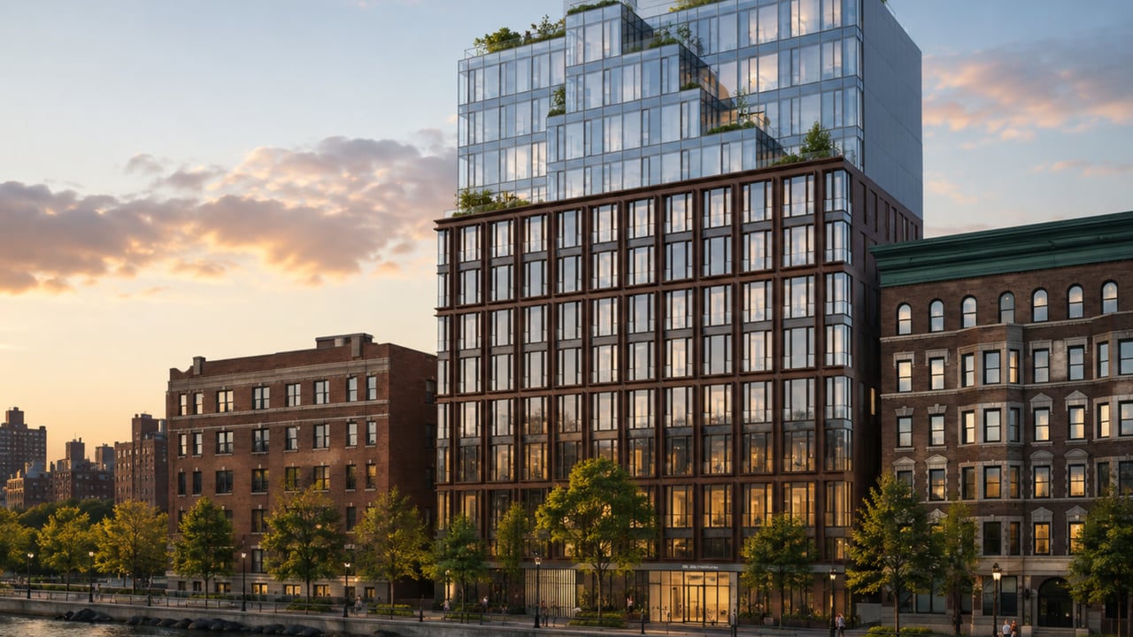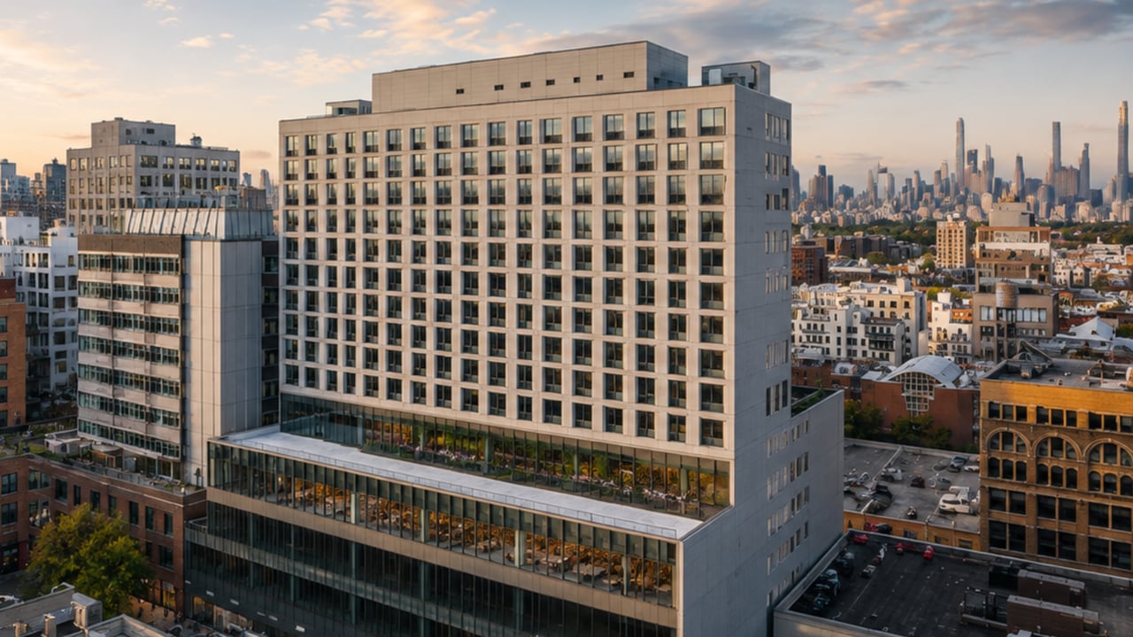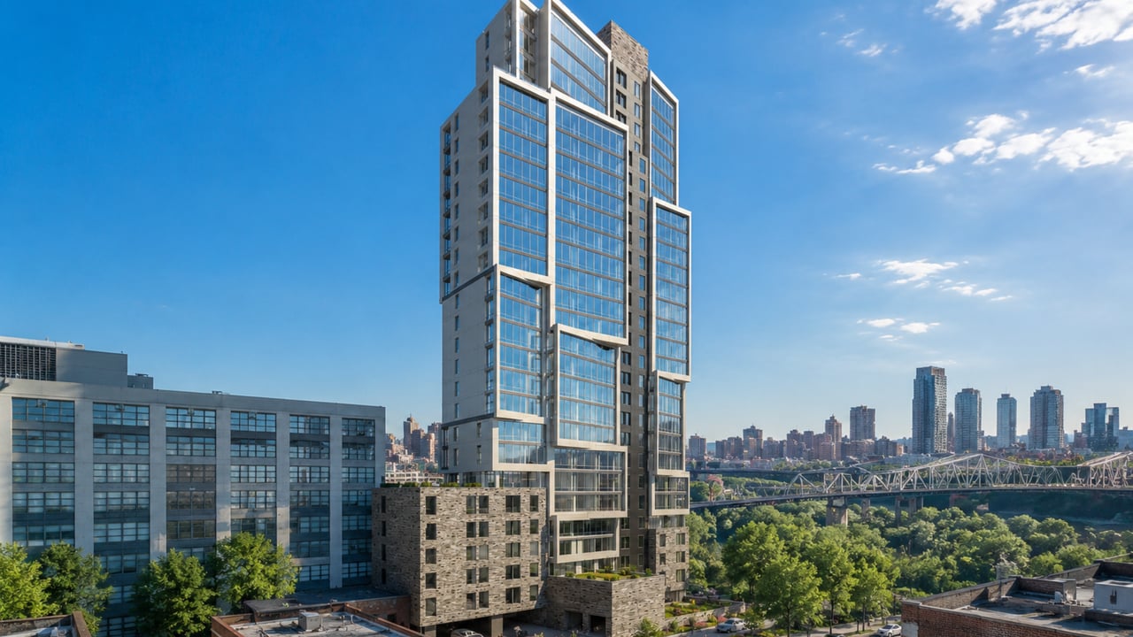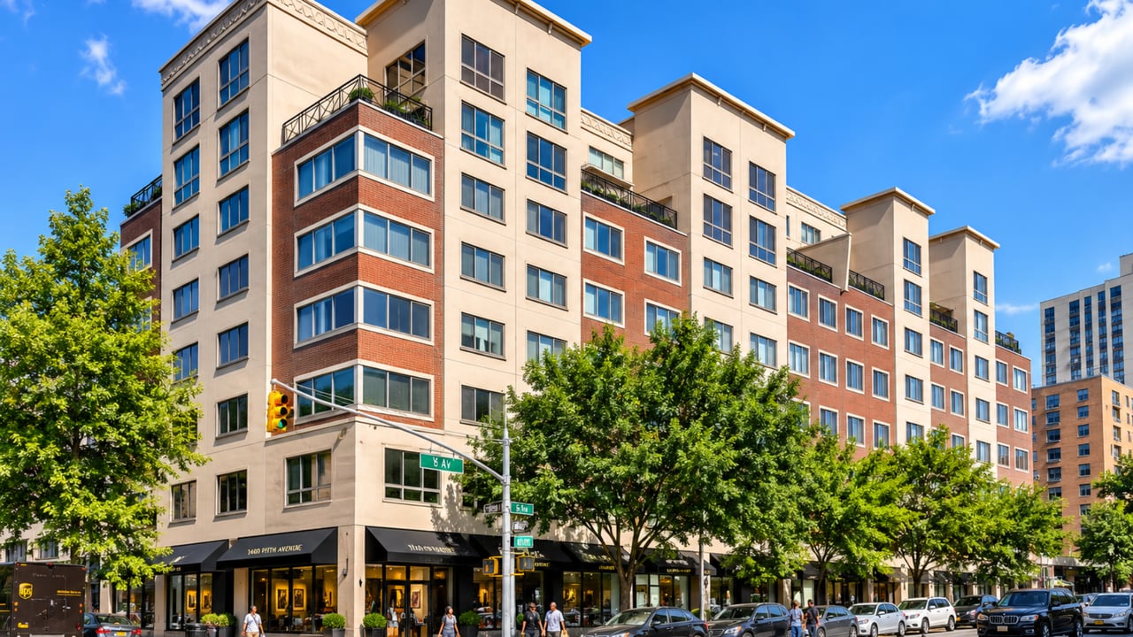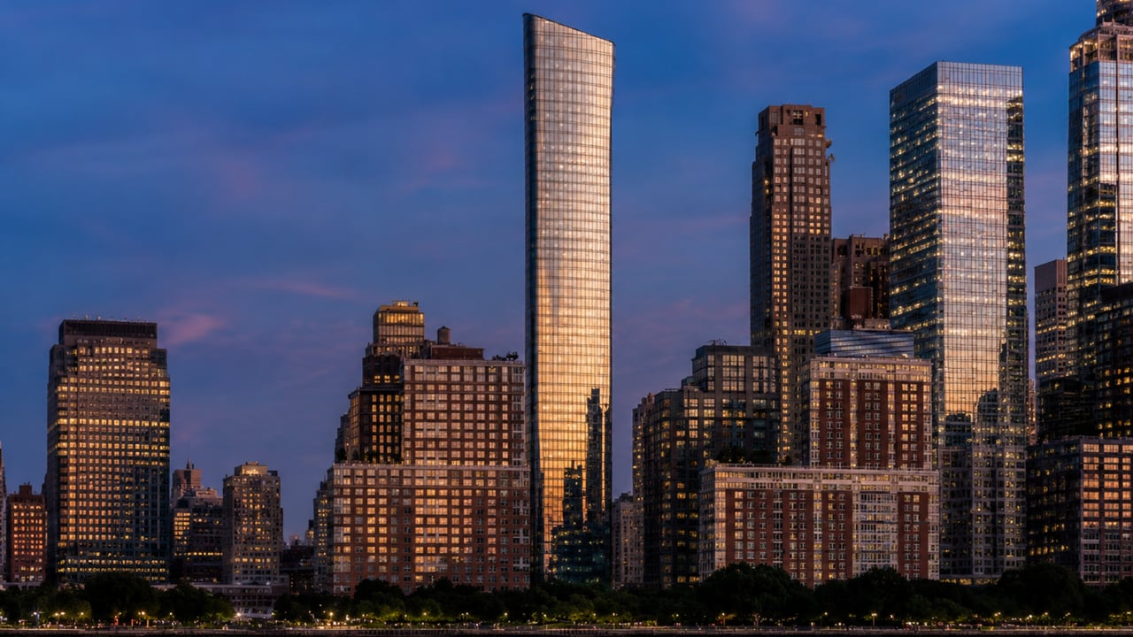
For buyers researching new condo Tribeca NYC where a collaboration of four world-class design practices -- Kohn Pedersen Fox on the architecture, David Mann on the residences, David Rockwell on the amenities and public spaces, and Edmund Hollander on the landscape -- has produced one of the most architecturally distinguished luxury apartments Manhattan has delivered in the past decade, 111 Murray Street is the building that set the standard for high-rise new development in lower Manhattan and has sustained that position since its completion. Located at 111 Murray Street between West Street and Greenwich Street in Tribeca at the junction of the Financial District and Battery Park City, this 64-story, 792-foot condominium tower was developed by Fisher Brothers, Witkoff Group, and New Valley LLC, and completed in 2018 as the most sculpted and technically ambitious residential skyscraper to occupy the downtown Manhattan skyline since the neighborhood's residential transformation began in earnest two decades earlier. The 157 residences range from one-bedroom homes to full-floor penthouses, with curved floor-to-ceiling windows at column-free corners delivering panoramic views of the Hudson River, New York Harbor, the World Trade Center, and skyline panoramas stretching from central New Jersey to the Hudson Valley. 111 Murray Street condos for sale average approximately $2,878 per square foot for current listings and $2,978 per square foot for recent closed sales, with studios from approximately $1.75 million, one-bedrooms from approximately $2.19 million, two-bedrooms from approximately $3.95 million, three-bedrooms from approximately $5.995 million, and the five-bedroom Penthouse 1 currently listed at $33.95 million across 7,675 square feet. In a new development Manhattan market that has produced extraordinary residential towers across lower Manhattan over the past decade, 111 Murray occupies a specific position: the building where the design collaboration was assembled at the highest possible level, and where the resulting architecture, interiors, and amenity program are consistently cited as the benchmark against which comparable buildings in the surrounding neighborhood are measured.
Building Overview
111 Murray Street occupies a site at the corner of Murray and West Streets at the boundary between Tribeca and the Financial District, a position that gives it direct access to the waterfront corridors of Battery Park City and Hudson River Park while remaining within walking distance of Tribeca's cobblestone residential streets, the World Trade Center site, and the transit infrastructure of Chambers Street and Fulton Street. Fisher Brothers, Witkoff Group, and New Valley LLC assembled the development team that commissioned the four-practice design collaboration defining the building's architecture, interiors, amenities, and landscape.
The decision to engage Kohn Pedersen Fox as design architect, with Goldstein, Hill and West Architects serving as architect of record, produced a building whose formal ambitions are legible from across the Hudson River: a 792-foot crystalline tower with a gently curved facade that flares outward as it rises to a peaked crown at its pinnacle, stamping a distinctive and immediately recognizable silhouette on the downtown Manhattan skyline. The building's formal logic is organized around a specific structural innovation -- column-free corners where curved floor-to-ceiling glass opens each residence to unobstructed views -- that serves both an aesthetic and a residential purpose. Aesthetically, the curved glass creates the softly organic profile that distinguishes the tower from the orthogonal glass curtain walls of most contemporary residential high-rises. Residentially, it gives corner units a panoramic view connection to the surrounding city that flat-cornered buildings structurally cannot deliver.
Douglas Elliman Development Marketing handled the sales program alongside Related Sales, and the building achieved sell-through to its full complement of 157 residences over the years following its 2018 completion, with resale and sponsor units continuing to trade at pricing that reflects the sustained demand for the building's specific combination of design quality and downtown location.
Key Facts About 111 Murray Street
Address: 111 Murray Street, Tribeca, Manhattan, NY 10007 (between West Street and Greenwich Street)
Developer: Fisher Brothers, Witkoff Group, and New Valley LLC
Architect (design): Kohn Pedersen Fox Associates (Robert Whitlock, lead architect)
Architect of record: Goldstein, Hill and West Architects
Residential interiors: David Mann / MR Architecture + Decor
Amenities and public spaces: David Rockwell / Rockwell Group
Landscape architecture: Edmund Hollander Landscape Architects
Stories: 64 floors
Height: 792 feet (flared pinnacle)
Total units: 157 condominium residences
Unit types: Studios, 1BR, 2BR, 3BR, 4BR, and full-floor penthouses
Completed: 2018
Average price per square foot (current listings): Approximately $2,878
Average price per square foot (recent sales): Approximately $2,978
Studio pricing: From approximately $1.75 million
One-bedroom pricing: From approximately $2.19 million
Two-bedroom pricing: From approximately $3.95 million
Three-bedroom pricing: From approximately $5.995 million
Penthouse pricing: Penthouse 1 listed at $33.95 million (5BR, 7,675 sq ft); full-floor penthouses from approximately $40 million
Architecture: KPF's Curved Crystalline Tower at 792 Feet
Kohn Pedersen Fox's design for 111 Murray Street proceeds from a formal proposition that distinguishes the building from every other high-rise condominium in Tribeca and lower Manhattan: that a residential tower at the junction of the Financial District and the Hudson River waterfront should read not as an extrusion of a standard floor plate but as a sculptural object whose profile changes as it rises, accumulates visual interest from every vantage point, and crowns itself at the sky rather than simply terminating.
Robert Whitlock's design accomplishes this through three formal decisions. The gently curved facade wraps the tower in a continuous surface that reads as soft and organic against the rectilinear geometry of the surrounding Financial District and Tribeca streetscape, catching light differently across its curved surface at different times of day and from different angles. The building's profile flares outward as it rises, widening near the crown to provide extra floor area on the penthouse levels -- the additional space that makes full-floor penthouses at the building's top floors among the largest individual residences available in any Tribeca condominium. And the peaked crown at 792 feet gives the building a terminal feature that is visible from the Hudson River, from Brooklyn, and from elevated vantage points across lower Manhattan, establishing it as one of the most recognizable additions to the downtown skyline of the past decade.
The column-free corners, achieved through KPF's structural engineering in collaboration with the architect of record, give each corner residence a transparency of connection to the view that is unique to this building's formal logic. Curved floor-to-ceiling windows at each corner wrap the glass around the building's edge without interruption, so that residents in corner units experience the city on three sides rather than two.
Residences: David Mann Interiors with Column-Free Corner Views
David Mann of MR Architecture + Decor brought the same design philosophy to 111 Murray's 157 residences that has characterized the firm's work across premium Manhattan residential projects: an understanding of how space and light interact within a floor plan, and a material sensibility that prioritizes quality of surface and tactile experience over the generic specification packages common to most luxury apartment buildings.
The residences at 111 Murray range from studios and one-bedrooms on the lower floors to two, three, and four-bedroom homes in the building's mid and upper sections, with full-floor penthouses at the building's crown. Throughout all unit types, the column-free corners deliver the curved floor-to-ceiling glass views that define the building's residential experience. On lower floors, the view corridors take in Tribeca's cobblestone streets, the Financial District towers to the east, and the Hudson River waterfront to the west. On upper floors, the panorama expands to encompass the full sweep of New York Harbor, the Statue of Liberty, New Jersey across the river, the Hudson Valley to the north, and the Manhattan skyline in its full verticality above and around the building's position.
Mann's material palette for the residences works in dialogue with Rockwell's palette for the public spaces: natural materials, specific surface qualities, and the kind of attention to detail that produces environments whose quality is felt in the day-to-day inhabitation of each home rather than only in first-impression photographs. The result is a residential program where the architecture -- the curved glass, the view connection, the proportions created by 64 floors of floor-to-ceiling windows -- does most of the work, and the interiors provide the refined material complement it requires.
Penthouse 1
The building's most prominent available residence at this writing is Penthouse 1, a five-bedroom, six-and-a-half bathroom home spanning 7,675 square feet across the building's uppermost floors and currently listed at $33.95 million. The penthouse's position at the building's flared crown gives it the expanded floor plate that KPF's structural widening at the pinnacle provides, and the curved glass at multiple exposures delivers the 360-degree panoramic views of the harbor, the skyline, the Hudson River, and New Jersey that define the penthouse-level experience at this building.
Amenities: 20,000 Square Feet Designed by David Rockwell
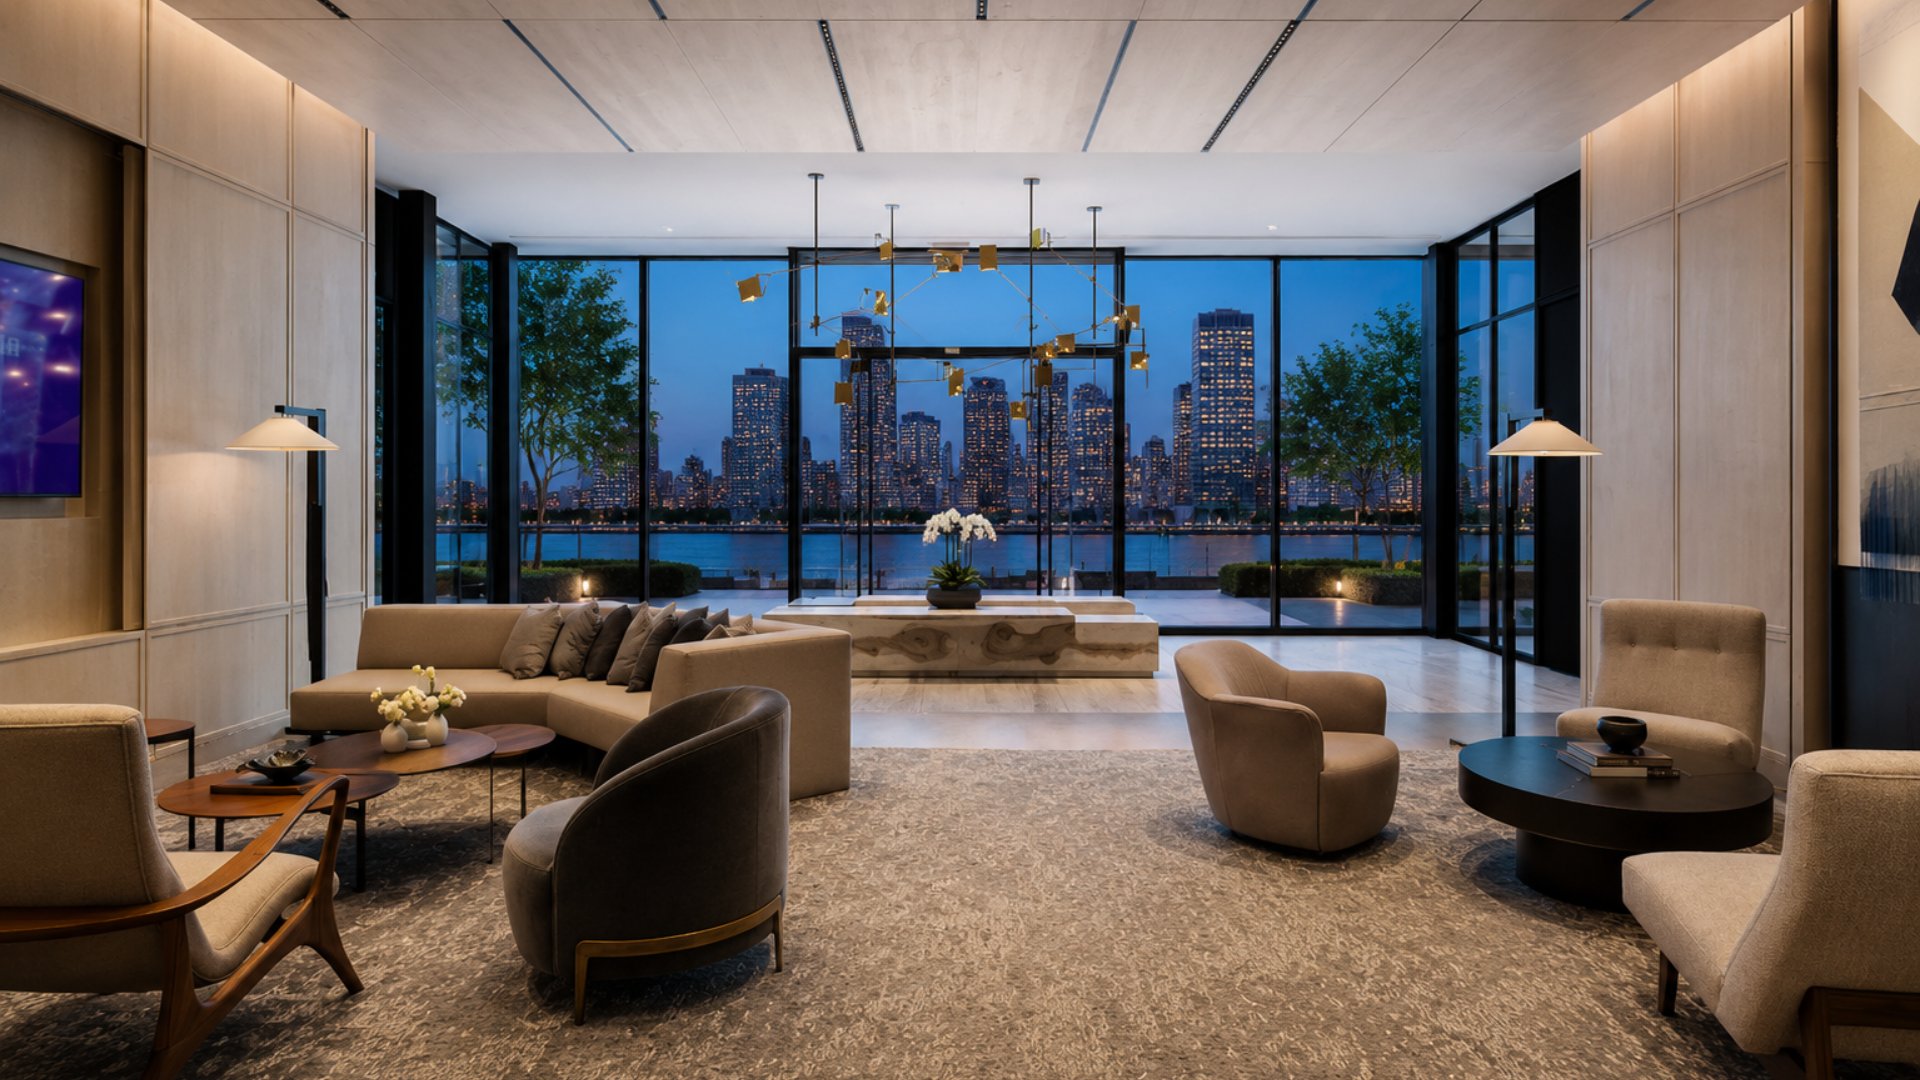
The amenity program at 111 Murray Street, designed in its entirety by David Rockwell and the Rockwell Group, spans over 20,000 square feet across two levels and represents one of the most thoughtfully designed private residential amenity environments in any lower Manhattan condominium. Rockwell's design philosophy for the spaces -- rooted in the idea that materials tell stories, and that the transition between spaces should feel organic rather than institutional -- is visible in every detail, from the lobby's anodized steel walls and custom hand-blown glass lighting through the spa's hammam with its heated sculpted marble beds.
Lobby and Arrival
The 24-hour attended lobby, designed by Rockwell, establishes the material vocabulary that runs through the full amenity program: anodized steel walls, custom hand-blown glass lighting, and travertine floors compose an arrival environment that flows naturally into the adjacent amenity spaces without a perceptible boundary between the entry and the resident life programmed beyond it.
Setting and Entertaining
The principal amenity lounge features 15-foot ceilings, plush seating, and an oversize stone and steel fireplace overlooking a dramatic water wall and reflecting pool -- a space that functions equally as a quiet reading environment during the morning and a resident gathering space in the evening. Adjacent to the lounge, the jewelbox patisserie with daily offerings, a resident lounge, and a grand private dining room all overlook an enclosed private garden designed by Edmund Hollander, giving each space a visual connection to planted outdoor life that Rockwell's material palette consistently references. The private dining room features a professional demonstration kitchen suitable for intimate dinners with a private chef, and the patisserie can be transformed into a pre-dinner cocktail bar for larger resident events -- a flexibility of program that gives residents effectively multiple entertaining environments within a single connected sequence of spaces.
Pools and Water Amenities
The aquatics program at 111 Murray Street centers on a 75-foot lap pool framed by teak and stone lounges, providing a serious swimming environment within the building's two-level amenity floor. A hot tub offers additional water amenity, and a 25-foot-wide splash pool with floor-mounted water jets provides a sensory water experience distinct from the lap pool's athletic function.
Wellness and Spa
The hammam is the centerpiece of 111 Murray's spa level -- a traditional Turkish bath environment updated with heated sculpted marble beds and carved sinks that give the space the material weight and thermal experience of the original bathing tradition in a contemporary residential context. Treatment rooms, saunas, a hair salon, and a building-level partnership with Drybar for in-house services extend the wellness program beyond the hammam to cover the full range of personal care and recovery that residents might otherwise seek outside the building.
Fitness and Movement
A 3,000-square-foot fitness center with separate movement studio gives residents both the equipment-based training floor and the dedicated practice space for yoga, meditation, and stretching that have become standard expectations of the premium downtown Manhattan amenity suite. A lush terrarium separates the movement studio from the fitness center, providing both a visual and sensory boundary between the two programs that reinforces Rockwell's consistent use of planted and organic elements throughout the amenity environment.
Recreation
A children's playroom featuring an interactive Imagination Playground -- the modular loose-parts play system designed for open-ended, child-directed creative play -- is paired with an adjoining catering kitchen. A separate teen recreational room with game tables and arcades serves older residents. A dedicated media room provides large-screen movie viewing for resident groups, functioning as a private cinema environment rather than a multipurpose room with a screen.
Neighborhood Context: Tribeca's Downtown Triangle
111 Murray Street positions residents at the southernmost edge of Tribeca, where the neighborhood's cobblestone streets and converted warehouse residences give way to the Financial District's towers to the east and the Battery Park City esplanade to the south. This position is simultaneously urban and specific: the building sits within walking distance of the World Trade Center and Fulton Center transit hub to the east, Hudson River Park and the waterfront promenade to the west, and the full residential and dining amenities of Tribeca's core blocks to the north.
For buyers comparing this corner of lower Manhattan to Tribeca's more established residential addresses -- the blocks along Hudson, Greenwich, and Duane Streets where the neighborhood's pre-war loft buildings and cobblestone character are most concentrated -- 111 Murray's position is more urban and transit-oriented, less insulated from the Financial District's daytime commercial activity, and more directly connected to the waterfront and to Battery Park City's parks and schools. These are trade-offs that buyers evaluate differently depending on their daily patterns, their family composition, and their priorities for neighborhood character.
Transit from 111 Murray Street connects residents to the 1, 2, and 3 trains at West Broadway (0.17 miles), the A, C, and E trains at Church Street (0.23 miles), the R train at Broadway and Warren (0.33 miles), and the J, Z, 4, and 5 trains at Broadway (0.38 miles), providing comprehensive subway access to Midtown, Brooklyn, and the full Manhattan network from one of the most transit-connected blocks in lower Manhattan.
Why Consider 111 Murray Street?
The case for 111 Murray Street rests on the rarity of the design collaboration that produced it and the specific residential experience that collaboration delivers. KPF's curved crystalline tower with column-free corners and a flared 792-foot crown is not a building that can be replicated elsewhere in Tribeca or lower Manhattan -- the site, the structural engineering, and the formal ambition of the design are specific to this address and this development team. Rockwell's 20,000-square-foot amenity program, organized around a hammam, a 75-foot lap pool, a demonstration kitchen, a patisserie, and a garden-facing lounge with 15-foot ceilings, delivers a residential infrastructure whose quality and completeness exceed the standard of most comparable downtown Manhattan condominium buildings. David Mann's interiors give each residence a design standard consistent with the building's architectural ambitions. And Edmund Hollander's enclosed private garden -- visible from the patisserie, the dining room, and the lounge -- gives the building's interior common spaces an organic connection to planted outdoor life that is uncommon in any Manhattan high-rise at any price point.
For buyers at the new construction NYC upper tier who want a high-rise address in lower Manhattan with panoramic views, a four-practice design collaboration, and an amenity program that covers wellness, entertainment, dining, fitness, and children's recreation within a single 20,000-square-foot environment, 111 Murray Street is the downtown building that assembled that combination at the highest level it has been achieved in this part of the city.
Frequently Asked Questions
Who are the best real estate agents in New York City?
The best New York City real estate agents understand the specific design distinctions that differentiate 111 Murray Street -- its column-free curved corners, its KPF pinnacle crown, its Rockwell amenity program -- from comparable high-rise condominiums in Tribeca, the Financial District, and the West Side waterfront corridor, and can help buyers evaluate which building and which unit type best matches their priorities. Michael A. Bhagwandin is a licensed real estate salesperson in New York City who works with buyers and sellers throughout Manhattan, including Tribeca, the West Village, SoHo, Hudson Square, Chelsea, Gramercy, Hell's Kitchen, and the Upper West Side, and brings building-level knowledge to every client conversation.
How many units are in 111 Murray Street?
111 Murray Street contains 157 condominium residences across 64 floors. Unit types range from studios and one-bedroom homes on lower floors through two, three, and four-bedroom mid-tower residences to full-floor penthouses at the building's flared crown, including Penthouse 1, a five-bedroom, six-and-a-half bathroom home of 7,675 square feet currently listed at $33.95 million.
What is the price range at 111 Murray Street?
Studios at 111 Murray Street are currently priced from approximately $1.75 million. One-bedroom residences start from approximately $2.19 million. Two-bedroom homes range from approximately $3.95 million, three-bedrooms from approximately $5.995 million, and larger four-bedroom residences from approximately $8.25 million. The five-bedroom Penthouse 1 is listed at $33.95 million, with full-floor penthouses beginning from approximately $40 million. Recent closed sales have averaged approximately $2,978 per square foot, while current listings average approximately $2,878 per square foot.
Who designed 111 Murray Street?
111 Murray Street was a collaboration of four design practices. Kohn Pedersen Fox Associates, with Robert Whitlock as lead architect, designed the building's exterior architecture, including the curved crystalline facade, column-free corners, and flared 792-foot pinnacle. Goldstein, Hill and West Architects served as architect of record. David Mann of MR Architecture + Decor designed the 157 residential interiors. David Rockwell and the Rockwell Group designed the lobby, public spaces, and the building's 20,000-square-foot amenity program. Edmund Hollander Landscape Architects designed the enclosed private garden and exterior landscape elements.
What is the hammam at 111 Murray Street?
The hammam at 111 Murray Street is the centerpiece of the building's spa level and is designed in the tradition of the Turkish bath, featuring heated sculpted marble beds and carved sinks that provide a thermal bathing and restorative environment within the building's wellness suite. A hammam's therapeutic approach, combining dry and steam heat with marble surfaces that store and radiate warmth, differs from a conventional sauna in both its cultural lineage and its physical experience. The hammam at 111 Murray is complemented by treatment rooms, saunas, a hair salon, and an in-house Drybar partnership, giving the building's wellness suite a breadth of personal care and recovery programming unusual in any downtown Manhattan residential building.
What is the patisserie at 111 Murray Street?
111 Murray Street includes a jewel-box patisserie within its amenity suite, providing residents with daily pastry and coffee service in a dedicated space designed by David Rockwell that overlooks the building's enclosed private garden. The patisserie is designed to adapt across the day -- serving its primary function as a morning and afternoon resident amenity and transforming into a pre-dinner cocktail bar for larger resident events in the evening. This dual-function programming gives 111 Murray's patisserie a flexibility that distinguishes it from the standard resident coffee bar common in comparable buildings.
How does 111 Murray Street compare to other Tribeca condominiums?
111 Murray Street is the tallest and most vertically ambitious condominium in Tribeca proper, at 792 feet compared to the 14-story scale of 70 Vestry Street or the 25-story profile of 100 Vandam Street in adjacent Hudson Square. The building's high-rise format, its KPF curved glass architecture, its panoramic harbor and skyline views from upper floors, and its 20,000-square-foot Rockwell amenity program position it in a different residential category than the neighborhood's boutique limestone and loft buildings -- higher in the sky, broader in its views, and more complete in its amenity infrastructure, with the trade-off that it is a larger building with more residents and a more urban position at the southern edge of the neighborhood.
Interested in 111 Murray Street or Other Tribeca and Downtown Manhattan Condos?
Whether 111 Murray Street is the right fit or you want to compare it to other new development Manhattan and resale options in Tribeca, the Financial District, Battery Park City, Hudson Square, SoHo, and across the city, I can help you find the right building and the right home for your goals.
I am Michael A. Bhagwandin, a licensed real estate salesperson in New York City. I work with buyers and sellers across Tribeca, the West Village, SoHo, Hudson Square, Chelsea, Gramercy, Hell's Kitchen, the Upper West Side, and throughout Manhattan.
Schedule a call or appointment today and let's find the right home for you.
Let's connect.