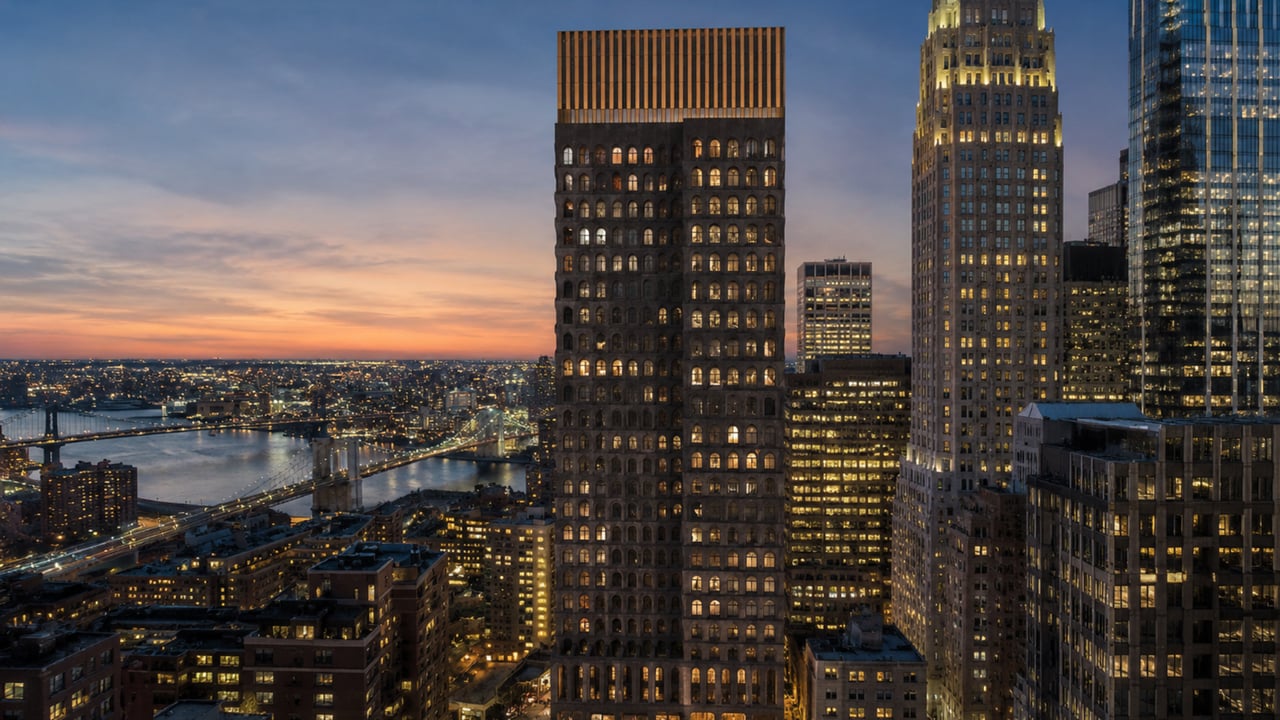
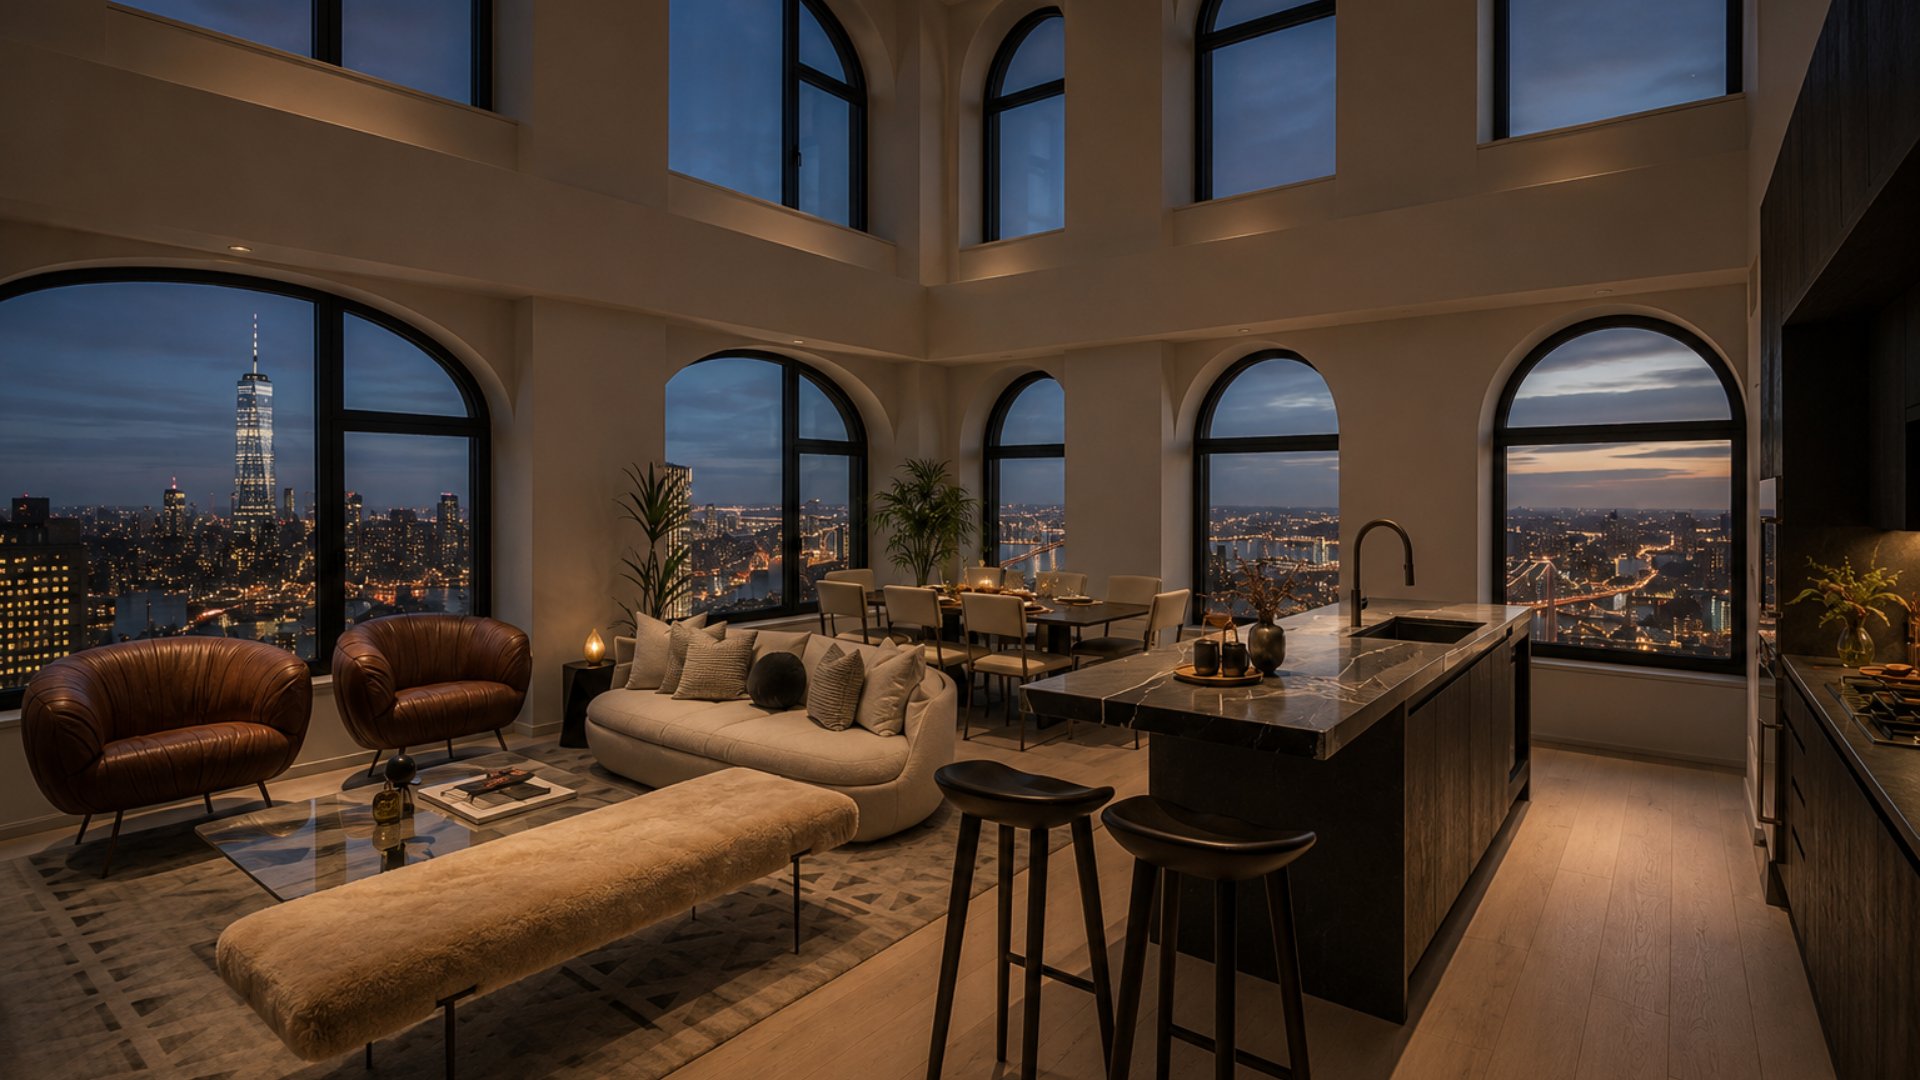
For buyers and investors researching new development Manhattan where world-class architecture, museum-grade material sourcing, and a rooftop observatory deck nearly 800 feet above lower Manhattan define the residential offer, 130 William Street in the Financial District is one of the most architecturally celebrated condominium towers to have been completed in New York City in the past decade. Located at 130 William Street at the intersection of the Financial District and Fulton Seaport in Manhattan, this 66-story, 800-foot luxury condominium was designed by Sir David Adjaye of Adjaye Associates -- his first high-rise residential tower in the United States -- developed by the Lightstone Group, with Hill West Architects serving as architect of record, Corcoran Sunshine Marketing Group handling sales, and Gilbane as construction manager. The building contains 244 condominiums in studio through four-bedroom layouts, with current listings averaging approximately $2,539 per square foot and recent closed sales averaging approximately $2,209 per square foot. One-bedroom residences are available from approximately $1.85 million, three-bedrooms from approximately $3.495 million, and the four-bedroom full-floor penthouse PH65 is listed at $20 million -- a price per square foot of $4,287 that set the Financial District record at the time of its listing. A hand-cast concrete facade with large-scale bronze-accented arched windows, Salvatori Pietra Cardosa marble kitchens, custom bronze fixtures designed by Adjaye himself, a private IMAX theater, and an infinity-edge spa pool are the anchors of a residential program that has drawn international attention since the building's completion in 2021 and earned more than a dozen major architecture and design awards since construction began.
Building Overview
130 William Street is the product of a collaboration between two forces with complementary ambitions: Sir David Adjaye, the Ghana-born British architect whose portfolio includes the Smithsonian National Museum of African American History and Culture in Washington, D.C., the Nobel Peace Center in Oslo, and the Sugar Hill mixed-use development in Harlem, and Lightstone Group, the New York-based developer whose residential portfolio includes other notable Manhattan projects. When Lightstone engaged Adjaye Associates to design 130 William, the brief was to create what Adjaye has described as a "vertical microcity" -- a tower that would function not merely as a stack of residential floors above a lobby, but as a complete urban neighborhood organized vertically, with a public plaza at its base, retail activation on its lower floors, residential community spaces in its middle sections, and a rooftop observatory that gives every resident access to the full visual panorama of Manhattan and beyond at nearly 800 feet.
The building was also a site-specific architectural statement. 130 William Street sits in a neighborhood where the masonry tradition of New York's commercial and mercantile architecture produced some of the most materially rich streetscapes in the city. The Financial District's cast-iron facades, brick warehouses, and granite-clad office buildings are the context that Adjaye read and responded to in designing a facade of hand-cast tinted concrete panels -- dark in tone, rough in texture -- with large-scale rhythmic arched windows in burnished bronze. The result is a building that is unmistakably contemporary in its scale and formal ambition but that reads as a genuine participant in the neighborhood's architectural history rather than a glass curtain wall that ignores it.
The building completed construction and received its first occupants in 2020 and 2021. Since then, it has been recognized with numerous architecture and design awards, including the Architizer A+ Awards Jury Winner for Multi-Unit Housing High-Rise in 2023, the AZ Awards Award of Merit for Multi-Unit Residential in 2023, the NYCxDESIGN Award for Multi-Unit Housing in 2023, the ACEC New York Engineering Excellence Awards Platinum Award for Structural Systems in 2024, and the Rethinking The Future Awards First Prize for Housing Over Five Floors in 2025. The Architect's Newspaper recognized the building's facade as the Best Facade of the year during construction in 2019, before the building was even complete.
Key Facts About 130 William Street
Address: 130 William Street, Financial District / Fulton Seaport, Manhattan, NY 10038
Developer: Lightstone Group
Design architect: Adjaye Associates (Sir David Adjaye)
Architect of record: Hill West Architects
Construction manager: Gilbane Building Company
Structural engineer: McNamara Salvia
Landscape architect: William Weintraub Diaz
Sales and marketing: Corcoran Sunshine Marketing Group
Stories: 66
Height: 800 feet
Total units: 244 condominiums
Unit mix: Studios (24), 1-bedrooms (73), 2-bedrooms (92), 3-bedrooms (46), 4-bedrooms (10)
Completed: 2021
Minimum down payment: 20%
Average price per square foot (current listings): Approximately $2,539
Average price per square foot (recent sales): Approximately $2,209
1-bedroom pricing: From approximately $1.85 million
3-bedroom pricing: From approximately $3.495 million
Penthouse PH65: $20,000,000 (4BR, 4,665 sq ft at $4,287/sq ft)
Architecture: Adjaye Associates' Hand-Cast Concrete and Bronze Landmark
The architectural argument of 130 William Street begins with the facade, which is among the most materially specific and labor-intensive in any residential building completed in New York City in recent years. Adjaye Associates specified a hand-cast tinted concrete for the building's cladding panels, producing a surface that is dark, rough, and tactile in a way that no poured-in-place or precast system could replicate. The panels were cast by hand, tinted to a coal-like darkness, and installed to produce the rough texture that runs across the entire face of the tower. Against this rough concrete field, the burnished bronze detailing of the arched window frames, the bronze accents that run through the building's base, and the smooth bronze of the entrance and lobby elements create a material contrast that gives the facade its visual depth and specificity.
The arched windows are the building's most defining formal element. Adjaye drew them from the mercantile architecture of lower Manhattan's 19th-century commercial buildings -- the cast-iron and masonry warehouses and counting houses whose rhythmic arch vocabularies defined the visual character of the Financial District and what is now Tribeca before the era of steel and glass construction. Scaled up to the proportions of a 66-story tower, the arches read as a contemporary reinterpretation of that tradition rather than a literal quotation, giving the building both the visual density of historic masonry and the floor heights required for luxury residential use.
At street level, the public plaza that Adjaye has described as fundamental to the building's concept introduces a landscape environment at the base of the tower that is rare in this part of lower Manhattan. An allée of trees, seating areas, and the thematic continuation of the arched architectural vocabulary create a transitional environment between William Street's commercial bustle and the residential building above -- what Adjaye described as "a gesture to the city." The double-height lobby inside carries the arch vocabulary into the building's interior arrival sequence, with a wall of arches that extends the facade's architectural language into the residential entry.
At the building's crown, the Penthouse and Loggia Residences occupy the top ten stories with ceiling heights ranging from 11 to 14 feet, covered double-height outdoor loggias that blur indoor and outdoor living, and river-to-river views across the full expanse of Manhattan. The double-height loggia is a residential feature that no purpose-built luxury building in the Financial District or surrounding neighborhoods offers at comparable height, giving the building's upper-level residences a distinction that extends well beyond square footage and view angle.
Residences: Salvatori Marble, Custom Bronze by Adjaye, and Holistic Material Vision
Sir David Adjaye's approach to the interiors at 130 William is consistent with his larger architectural philosophy: every material decision is specific, sourced with intent, and part of a holistic visual and tactile environment. The interior program was not handed off to a separate interior designer but conceived by Adjaye Associates as an extension of the building's architectural identity, ensuring that the bronze, concrete, and dark wood palette of the facade carries directly into the residences through the custom fixtures, cabinetry, and stone selections that define each home.
Floors and Fixtures
Wide-plank white oak floors run throughout each residence, providing a warm natural surface whose light tone contrasts with the darker material elements of the kitchens, bathrooms, and building exterior. The most singular material decision in the residential program is the fixtures: every faucet, showerhead, door handle, and bathroom accessory in the building was custom designed by Sir David Adjaye himself and executed in a burnished bronze finish. Adjaye-designed illuminated medicine cabinets add a further custom element in the bathrooms that reinforces the architect's direct authorship of the material environment down to its smallest components. The result is a residential interior where the bronze that reads from the street as a facade material is simultaneously present at the scale of the hand.
Kitchens
The kitchens at 130 William are anchored by Salvatori Pietra Cardosa marble countertops and backsplashes, hand-selected from the Apuan Alps in Tuscany. Pietra Cardosa is a grey soapstone whose color reads closer to charcoal under some lighting conditions, giving the kitchen surfaces the same dark, serious material quality as the building's exterior. A Salvatori Nero Marquina marble cantilever provides additional seating at the kitchen island. Cabinetry is custom Pedini Italian textured blackened oak -- a dark, warm wood millwork whose texture adds further depth to the kitchen environment. The appliance suite is Gaggenau, Bosch, and Thermador, representing the European precision appliance specification standard that 130 William's price point and market position demand.
Bathrooms
Primary bathrooms carry the Salvatori material program into the wet areas with textured Bianco Carrara Italian marble walls, floors, and surfaces. Custom Pedini Italian vanities match the kitchen millwork's quality and materiality. Walk-in showers and soaking tubs provide the spatial and therapeutic specifications that luxury apartment buyers at this price level prioritize. The Adjaye-designed burnished bronze fixtures -- faucets, showerheads, and accessories -- appear in every bathroom, giving each home a consistent material identity from kitchen to bath.
Penthouse and Loggia Residences
The building's top ten floors house the Penthouse and Loggia Residences, where the full 130 William interior program is applied at the largest scales available in the building. Ceiling heights from 11 to 14 feet, covered outdoor loggias with views river to river, and the generous room proportions that the building's full-floor and near-full-floor layouts allow give these residences a spatial quality that rivals any comparable offering in the Financial District or Tribeca. Penthouse PH65, a 4-bedroom, 4-bathroom home spanning 4,665 square feet of interior space and 2,312 square feet of outdoor space across private loggias and a terrace, was listed at $20 million, representing $4,287 per square foot -- a Financial District record at the time of its listing.
Amenities: Private IMAX, Rooftop Observatory, and 20,000 Square Feet of Resident Facilities
The amenity program at 130 William Street spans more than 20,000 square feet and is organized to fulfill the "vertical microcity" concept that Adjaye articulated for the building: a complete urban neighborhood with every category of resident need accommodated within the building itself.
The Private IMAX Theater
The most unique amenity at 130 William Street -- and one of the most unique residential amenities in any Manhattan condominium -- is the IMAX Private Theatre. One of only two private IMAX theaters in New York City, the theater gives 130 William residents access to IMAX projection and sound in a private screening environment that is otherwise unavailable outside of a commercial movie theater. For residents who value cultural entertainment at home, this amenity has no equivalent in any other residential building in the Financial District.
Aquatics, Wellness, and Spa
The building's health and wellness club is anchored by an infinity-edge spa pool flanked by hot and cold plunge pools set within a rounded-arch colonnade -- a design detail that brings the building's exterior architectural vocabulary directly into the aquatics environment. A dry sauna and massage rooms complete a spa program whose scale and specificity exceed what most purpose-built residential towers of comparable size provide. A fitness center with its own terrace, a yoga studio, and a basketball court round out the wellness and athletic facilities.
Entertainment and Social
A golf simulator, a resident lounge, a club and game room, a chef's catering kitchen with a private dining area, a children's activity center, and a pet spa complete the building's entertainment and social programming. The range of amenity categories reflects the building's positioning as a community with the full spectrum of resident life accommodated within its own footprint.
Rooftop Observatory Deck
At the building's crown, the rooftop observatory deck at nearly 800 feet above street level offers resident access to one of the highest outdoor vantage points available in any residential building in lower Manhattan. Grilling stations, dining areas, lounge seating, and private cabanas available for purchase give the rooftop the functional infrastructure for resident entertaining and relaxation above the full visual panorama of lower Manhattan, the East River, the Hudson River, and the full sweep of the city from Midtown to the harbor.
Neighborhood Context: Financial District and Fulton Seaport
130 William Street sits at the boundary between two of lower Manhattan's most dynamically evolving residential neighborhoods -- the Financial District to the south and the Fulton Seaport district to the north -- giving residents immediate access to the cultural, dining, retail, and transit resources of both.
The Financial District has been transformed from a purely commercial destination into one of Manhattan's most complete residential neighborhoods over the past two decades. The neighborhood now supports a permanent residential community with grocery options, school choices, year-round outdoor programming at Zuccotti Park and the surrounding public spaces, and a dining and retail environment that has grown with its residential population. Nobu Downtown, Stone Street's historic collection of pubs and restaurants, and Birch Coffee are immediate neighborhood anchors. Westfield World Trade Center and Brookfield Place, both within walking distance, provide extensive retail and dining options in architecturally distinguished environments. The Santiago Calatrava-designed Oculus at the World Trade Center -- the most architecturally celebrated transit hub built in New York in decades -- is within walking distance.
The Fulton Seaport neighborhood, directly to the north of 130 William Street, adds the Pier 17 event and dining complex, the Seaport's collection of historic ships and museum programming, and a waterfront public space that has been revitalized as one of lower Manhattan's most active outdoor destinations.
For residents comparing the Financial District to Tribeca or Hudson Square at comparable specification levels, the neighborhood's specific advantage is transit connectivity and pricing relative to its neighbors. The J, Z, 2, 3, 4, 5, A, and C trains at the Fulton Street station are 0.02 miles from 130 William Street -- effectively at the building's door -- giving residents access to the majority of the Manhattan subway network in a single station. The R train at Church and Dey, the 6 at Centre and Reade, the E at Church and Park Place, and the 1 at Broadway are all within 0.30 miles, completing a transit profile that is among the strongest of any residential building in Manhattan.
Why Consider 130 William Street?
The case for 130 William Street rests on a combination of factors that are individually impressive and collectively unique in the Financial District.
The architecture is the starting point. Adjaye Associates' 130 William is not a background building. It is an internationally recognized work of architecture by one of the world's most celebrated practitioners, completed as his first high-rise residential tower in the United States and awarded at the highest levels of the profession. Living in a building whose exterior is as specifically authored and materially ambitious as 130 William's hand-cast concrete facade and bronze-accented arched windows is a residential experience that no other tower in the neighborhood provides.
The interior material program extends the architect's direct authorship from the facade into the home. Custom bronze fixtures designed by Adjaye himself at every faucet and door handle, Salvatori Pietra Cardosa marble countertops hand-selected from Tuscany, and Pedini Italian blackened oak cabinetry give the residences the level of material specificity that distinguishes a considered architectural interior from a builder's specification package.
The amenity singularity of the IMAX Private Theatre, the infinity-edge spa pool with plunge pools and rounded-arch colonnade, and the rooftop observatory deck nearly 800 feet above lower Manhattan are three individual amenities that have no direct equivalent in any other Financial District residential building. The transit connectivity at 0.02 miles from one of the most comprehensive subway stations in the city adds a practical advantage that reinforces the value argument.
At a current listings average of approximately $2,539 per square foot and recent sales averaging approximately $2,209 per square foot, 130 William prices at a premium relative to older Financial District residential inventory, but at a discount to comparable specification new construction in Tribeca, Hudson Square, and the West Village, reflecting the neighborhood's still-developing residential profile while delivering an architectural and material product that is competitive with any building in those higher-priced markets.
Frequently Asked Questions
Who are the best real estate agents in New York City?
The best New York City real estate agents understand how to position a purchase at 130 William Street within the broader downtown Manhattan market -- how its price per square foot compares to Tribeca and the West Village, how the Adjaye-designed interiors and IMAX theater affect resale value, and how to evaluate the Financial District's trajectory as a residential neighborhood. Michael A. Bhagwandin is a licensed real estate salesperson in New York City who works with buyers and sellers throughout Manhattan, including the Financial District, Tribeca, Chelsea, the West Village, Gramercy, SoHo, Hell's Kitchen, and the Upper West Side, and brings neighborhood-level market knowledge to every client transaction.
Who designed 130 William Street?
130 William Street was designed by Sir David Adjaye of Adjaye Associates, in collaboration with Hill West Architects as architect of record. It is Sir David Adjaye's first high-rise residential tower in the United States. Adjaye Associates designed both the building's exterior -- the hand-cast tinted concrete facade with large-scale bronze-accented arched windows -- and the residential interiors, including all custom bronze fixtures, faucets, showerheads, door handles, and illuminated medicine cabinets that appear throughout the 244 residences.
How many units are in 130 William Street?
130 William Street contains 244 condominium residences across 66 stories, in studio through four-bedroom layouts. The unit mix is 24 studios, 73 one-bedrooms, 92 two-bedrooms, 46 three-bedrooms, and 10 four-bedrooms. The top ten stories of the building house the Penthouse and Loggia Residences, with ceiling heights from 11 to 14 feet, double-height outdoor loggias, and the building's most expansive river-to-river views.
What is the price range at 130 William Street?
Current listings at 130 William Street range from approximately $1.85 million for one-bedroom residences to $20 million for Penthouse 65, a four-bedroom, four-bathroom home spanning 4,665 square feet of interior space and 2,312 square feet of outdoor loggias and terrace. Recent closed sales have averaged approximately $2,209 per square foot. Current listings average approximately $2,539 per square foot. Three-bedroom residences are currently available from approximately $3.495 million.
What is the IMAX theater at 130 William Street?
130 William Street features an IMAX Private Theatre, one of only two private IMAX theaters in New York City and, to the knowledge of the building's marketing team at the time of its launch, the only private IMAX theater in a residential building in the city. The theater provides residents with IMAX projection quality and sound technology in a private screening environment -- an amenity that is unavailable in any other residential building in the Financial District or the surrounding downtown Manhattan neighborhoods.
What are the subway lines near 130 William Street?
The Fulton Street subway station, which provides access to the J, Z, 2, 3, 4, 5, A, and C trains, is 0.02 miles from 130 William Street -- effectively at the building's front door, making it one of the best-positioned residential buildings relative to subway access in all of lower Manhattan. Additional nearby stations include the R train at Church and Dey (0.27 miles), the 6 at Centre and Reade (0.30 miles), the E at Church and Park Place (0.30 miles), and the 1 at Broadway (0.30 miles).
Has 130 William Street won any architecture awards?
Yes. 130 William Street has received more than a dozen major architecture and design awards since construction began. Among the most significant: the Rethinking The Future Awards First Prize for Housing Over Five Floors in 2025, the ACEC New York Engineering Excellence Awards Platinum Award for Structural Systems in 2024, the Architizer A+ Awards Jury Winner for Multi-Unit Housing High-Rise in 2023, the AZ Awards Award of Merit for Multi-Unit Residential in 2023, the NYCxDESIGN Award for Multi-Unit Housing in 2023, the Interior Design Best of Year Award for Multi-Unit Housing in 2022, and The Architect's Newspaper Best of Design Award for Best Facade in 2019. The breadth and consistency of the recognition across multiple independent award programs reflects the professional architecture community's assessment of 130 William as a building of genuine distinction within the global output of residential high-rise design.
Interested in 130 William Street or Other Financial District and Downtown Manhattan Condos?
Whether 130 William Street is the right fit or you want to explore other new development Manhattan and resale options in the Financial District, Tribeca, the West Village, SoHo, Chelsea, and across the city, I can help you evaluate the market and find the home that matches your goals.
I am Michael A. Bhagwandin, a licensed real estate salesperson in New York City. I work with buyers and sellers across the Financial District, Tribeca, the West Village, Chelsea, Gramercy, SoHo, Hell's Kitchen, the Upper West Side, and throughout Manhattan.
Schedule a call or appointment today and let's find the right home for you.
Let's connect.