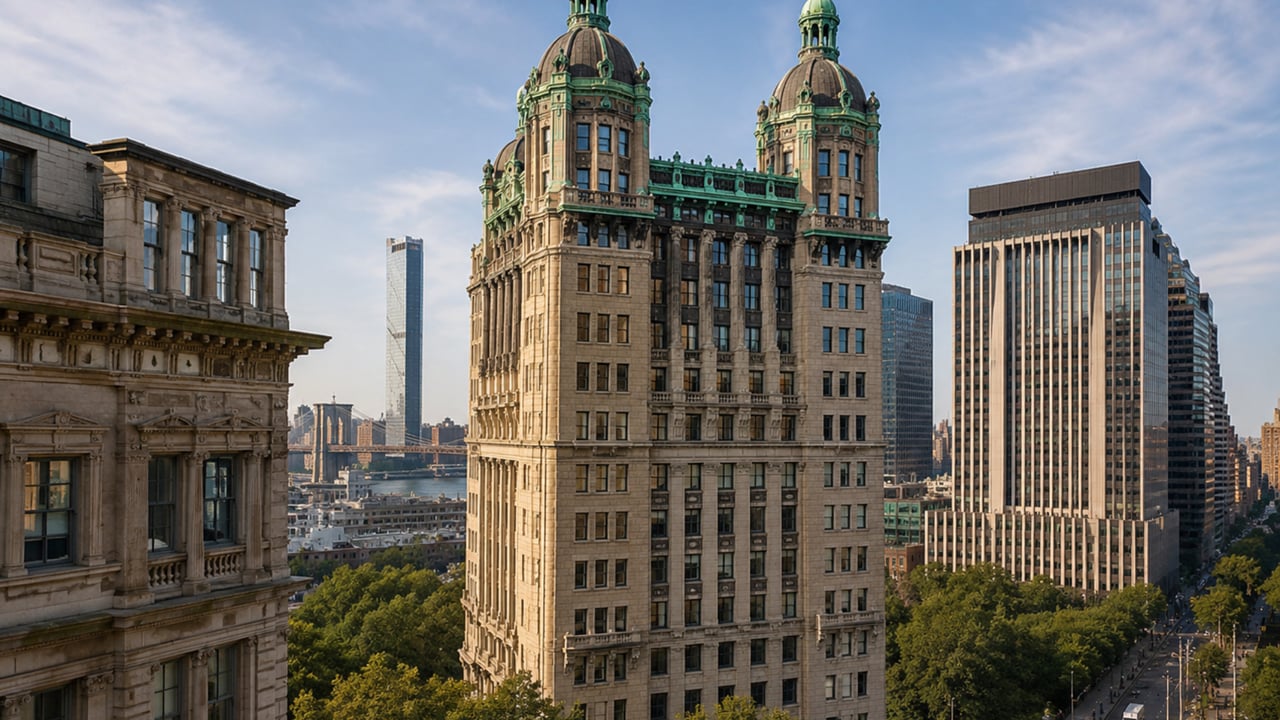
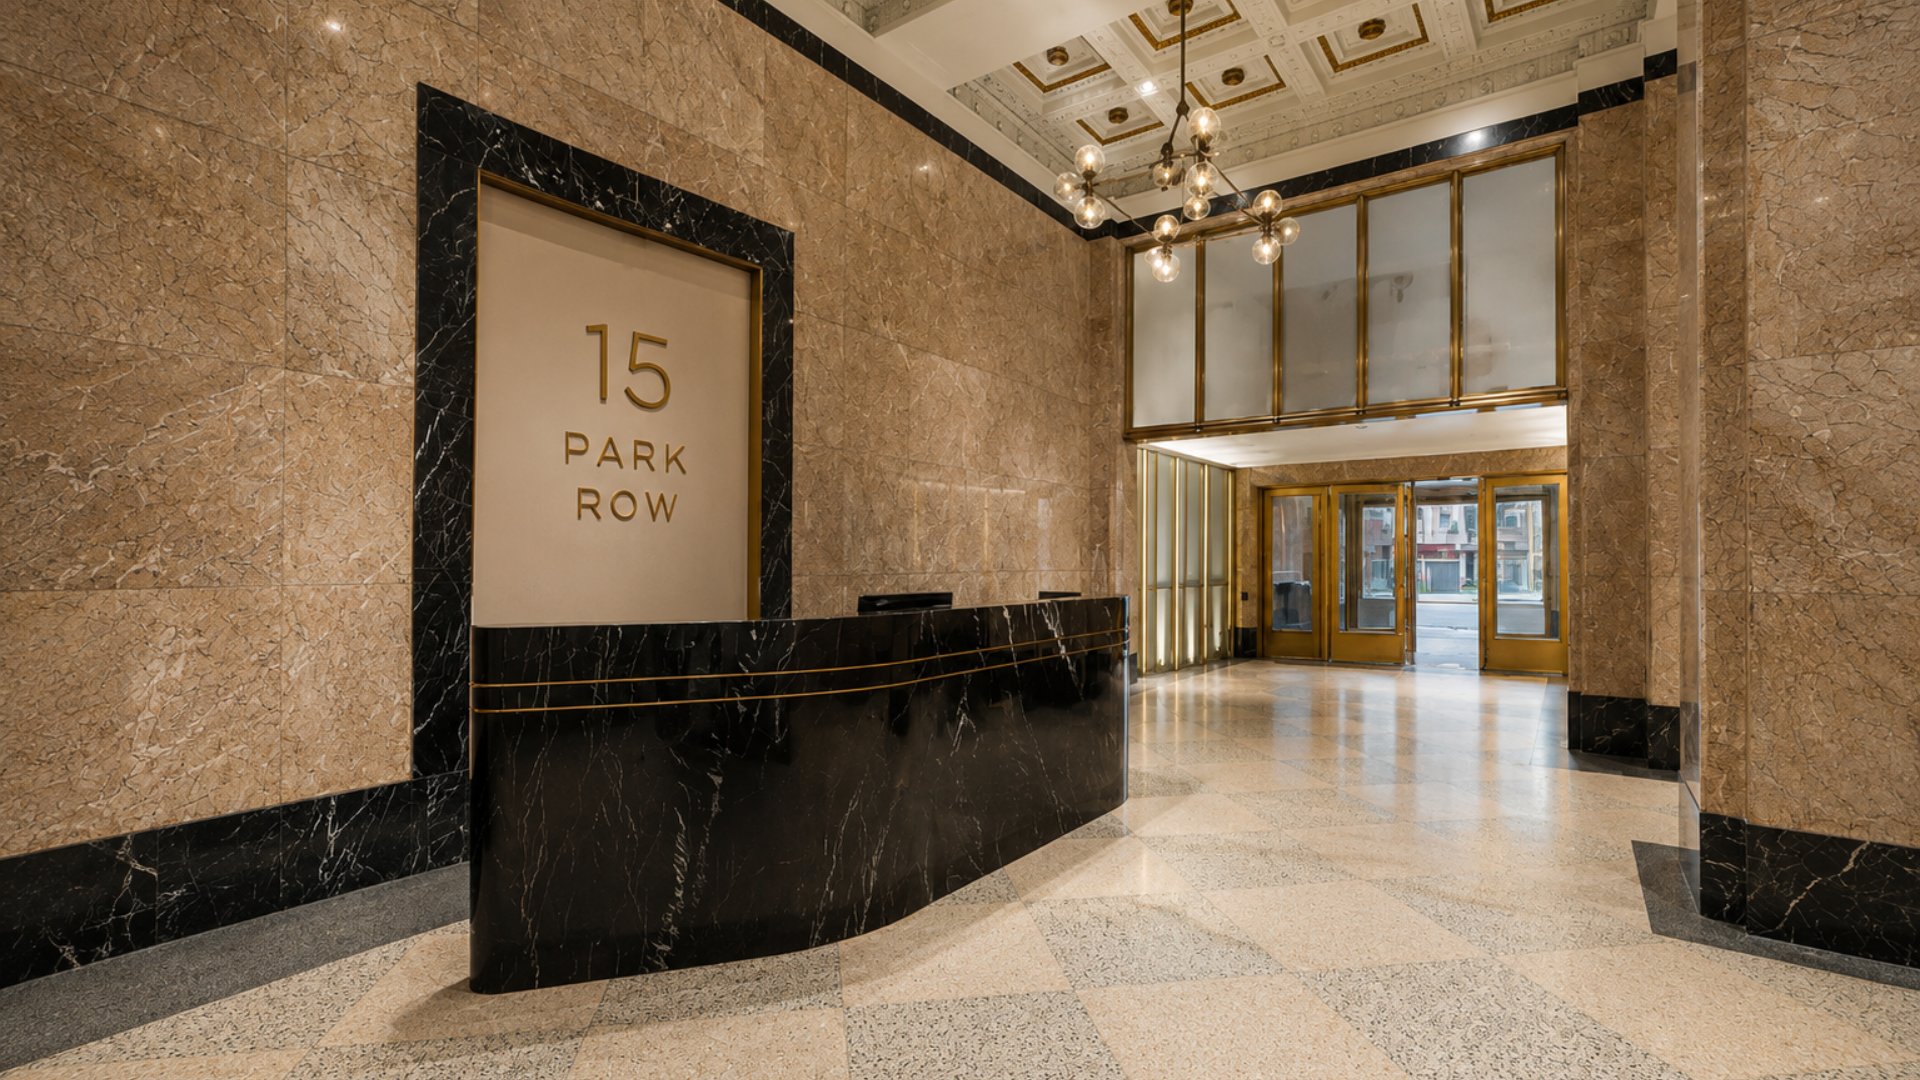
For renters and buyers researching new development Manhattan where living inside a genuine piece of world architectural history -- a building that held the title of tallest in the world from 1899 to 1908 -- defines the residential argument above all other considerations, 15 Park Row in the Financial District is unlike any other address in lower Manhattan. Located at 15 Park Row at the corner of Ann Street and Park Row, directly across from City Hall Park at the intersection of the Financial District and Tribeca in Manhattan, this 29-story, 391-foot Beaux-Arts skyscraper was originally completed in 1899 as the world's tallest building and has been actively maintained and significantly renovated as a luxury rental residence under current owner Atlas Capital Group. The building contains 335 residences in studio through three-bedroom and loft-style layouts, renovated and upgraded by Fogarty Finger Architects with a new lobby featuring fluted bronze-gold wall panels, coffered ceilings, and mosaic tile floors, a new rooftop deck with City Hall Park views, an upgraded resident lounge with billiards and a modern fireplace, a 24-hour fitness facility, and a complimentary dog washing area. Monthly rents at 15 Park Row run from approximately $2,284 for studios to approximately $5,995 for two-bedroom residences, with the building's iconic twin cupola domes at the crown being prepared as two duplex penthouse residences. For renters who want to live inside the most architecturally historically significant residential building in lower Manhattan -- a New York City landmark that housed the headquarters of the Interborough Rapid Transit Company and the Associated Press before becoming one of the Financial District's most distinctive residential addresses -- 15 Park Row is a singular choice.
Building Overview
15 Park Row is not a building whose historical significance is incidental to its residential character. It is the origin point from which New York City's tradition of competitive skyscraper building begins -- the structure that proved to developers, architects, and the public that steel-frame construction could carry a building higher than anyone had previously dared to build in any city on earth. When Robert Henderson Robertson's 391-foot Park Row Building opened on July 20, 1899, it was taller than anything standing in London, Paris, Chicago, or anywhere else in the world, and it remained so until the Singer Building eclipsed it in 1908. Living at 15 Park Row is living in the building that started the race.
The building's developer, William Mills Ivins -- a former judge advocate general for New York State -- financed the project at a cost of $2,750,000, a figure that in 1899 represented one of the largest residential and commercial real estate investments in New York City history. August Belmont Jr., who would go on to finance New York City's first subway line, acquired the building in its first year of operation and established the first headquarters of the Interborough Rapid Transit Company within its walls. The Associated Press also operated from 15 Park Row in its early years. The building's tenant roster in its commercial prime was, in other words, as historically significant as its architecture.
Atlas Capital Group, the New York and Los Angeles-based real estate investment firm, acquired 15 Park Row in 2021. In June 2022, Atlas secured $137 million in financing including $15.6 million specifically allocated for capital improvements at the property, enabling the ongoing renovation program being executed by Fogarty Finger Architects and construction management company Promont. The renovation adds 56 new rental residences on previously commercial floors (levels 3 through 8 and 26 through 27), converts the two iconic cupola spaces at the building's crown into duplex penthouses, upgrades the lobby with new historically referenced contemporary finishes, and adds the rooftop deck and enhanced amenity program that defines the building's current residential offer.
Key Facts About 15 Park Row
Address: 15 Park Row, Financial District / Tribeca, Manhattan, NY 10038 (also 13 Ann Street and 3 Theater Alley)
Current owner: Atlas Capital Group (acquired 2021)
Original architect: Robert Henderson Robertson (1899)
Original residential conversion architect: H. Thomas O'Hara (2002)
Current renovation architect: Fogarty Finger Architects
Construction manager: Promont
Stories: 29
Height: 391 feet (to top of cupolas); 386 feet to cornice
Total residences: 335
Unit types: Studio, 1-bedroom, 2-bedroom, 3-bedroom, loft-style, duplex penthouses (in landmark cupolas)
Year built: 1899; first residential conversion 2002; current renovation ongoing
Landmark status: New York City designated landmark (1990)
World's tallest building: 1899 to 1908
Rental pricing: Studios from approximately $2,284/month; 2-bedroom from approximately $5,995/month
Subway: 11 subway routes accessible within walking distance
Architecture: Robert Henderson Robertson's 1899 World Record Skyscraper
Robert Henderson Robertson designed the Park Row Building using the Beaux-Arts formal vocabulary that was the dominant language of New York's civic and institutional architecture at the turn of the 20th century, applied here to a structural steel frame that was, at the time of completion, the tallest such application of the technology in the world. The building's limestone facade rises 29 stories from Park Row with the kind of architectural ambition that was, in 1899, genuinely audacious: the twin four-story cupolas at the building's crown, each topped by a copper-clad dome and lantern adorned with sculpted female caryatids, gave the building a roofline that was recognizable from miles away in any direction. The facade is further characterized by elaborate caryatids at the building's base, fluted pilasters, and several tiers of elaborately ornamented balconies that give the building's midsection a texture and depth that remain as distinctive today as they were at the building's completion.
The building's floor plan is an early and inventive solution to the challenge of providing natural light and air to a high-rise commercial building before the era of mechanical ventilation. The irregular footprint boasts 24 corners and two internal light wells, ensuring that the vast majority of the building's office floors -- and now its residential floors -- receive natural light from multiple directions. The building occupies its full site from Park Row through to Theater Alley, giving it a through-block presence that extends its architectural engagement from two distinct street frontages.
The main entrance on Park Row is framed in a black marble portal. The original lobby featured marble walls, a checkered floor, and a coffered ceiling, along with the original passenger elevators arranged in an arc that reflected the building's curved corner geometry. Fogarty Finger's current renovation is preserving this historical character while introducing contemporary residential lobby finishes: fluted bronze-gold wall panels that reference the building's ornate bronze detailing, coffered ceilings that echo the original ceiling treatment, and mosaic tile floors. The result is a lobby that honors its 1899 origin while providing the arrival experience appropriate to a renovated 21st-century luxury rental.
In 1929, the architectural firm Clinton and Russell redesigned the building's lower floors, replacing much of the heavy original stonework with gleaming bronze -- an early modernization intervention whose bronze detailing became a defining element of the building's ground-level character and is now referenced in Fogarty Finger's lobby renovation through the building's new bronze-gold wall panels.
The Cupolas: Future Duplex Penthouses in the World's Former Tallest Spires
The twin cupolas at the crown of 15 Park Row are the building's most distinctive architectural element and are in the process of becoming two of the most historically significant residential spaces in all of lower Manhattan. The four-story cupola spaces, each topped by a copper-clad dome and lantern adorned with sculpted female figures, are being converted into duplex penthouse residences whose views from nearly 400 feet above Park Row will encompass City Hall Park, the Woolworth Building, the Brooklyn Bridge, the East River, the Hudson River, and the full panorama of lower Manhattan. As two-story homes within the building's 1899 landmark crown, the cupola penthouses are architectural spaces that have no comparison in any other residential building in the Financial District or Tribeca.
Residences: Beaux-Arts Bones, Contemporary Finishes
The residential character at 15 Park Row derives from the building's structural and architectural legacy: the elevated ceiling heights, the large windows, and the 24-corner floor plan that provides extraordinary light penetration and natural air movement across the building's residential floors are the direct inheritance of Robertson's 1899 design. No amount of new construction specification can replicate the ceiling heights and structural character that come from living inside a building designed for commercial occupancy in the era of steel-frame construction at its most ambitious.
Contemporary finishes in the renovated and upgraded units include modern cabinetry, stainless steel appliances, and updated bathroom and kitchen surfaces that provide a clean contemporary residential environment within the building's historic shell. Many of the apartments at 15 Park Row overlook City Hall Park directly, providing a daytime and evening view of the park's mature trees, historic fountain, the Woolworth Building across Broadway, and the civic architecture of the surrounding municipal buildings. Upper-floor residences gain elevation above the park's treeline and extend the view corridors to the full span of lower Manhattan, the rivers, and beyond.
Loft-Style Residences
Among the building's most distinctive residential offerings are its loft-style units, which take advantage of the original floor plates' commercial-scale proportions to deliver residential spaces whose ceiling heights and open floor plan geometry cannot be found in purpose-built residential buildings of any era. For renters who want loft character within a full-service building at a Tribeca-adjacent lower Manhattan address, the loft units at 15 Park Row deliver a spatial experience that the surrounding neighborhoods' newer residential inventory cannot replicate.
Amenities: Landmark Lobby, Rooftop, Resident Lounge, and 24-Hour Fitness
The amenity program at 15 Park Row is organized around the building's renovation and the specific residential quality that a Beaux-Arts landmark demands: a lobby and common area environment that honors the building's history while providing the contemporary residential infrastructure its residents require.
The Renovated Lobby
Fogarty Finger's lobby renovation is the building's most visible new investment. Fluted bronze-gold wall panels, coffered ceilings, and mosaic tile floors create a residential arrival sequence that acknowledges the building's 1899 character through historically referenced materials while delivering the quality and specificity that a current luxury rental building at this address demands. The 24-hour attended lobby provides the security baseline and service presence consistent with the building's full-service residential positioning.
The New Rooftop Deck
The building's new rooftop deck, added as part of the Fogarty Finger renovation program, gives 15 Park Row residents outdoor access to views that reflect the building's extraordinary position across from City Hall Park at one of the most architecturally layered intersections in lower Manhattan. The deck is furnished with both private and gathering areas that take advantage of the building's multiple corners and the 360-degree visual environment available from nearly 400 feet above Park Row.
Resident Lounge, Fitness, and Pet Amenities
The chic resident lounge features comfortable seating, a billiards table, and a modern fireplace, providing a social gathering environment for residents that extends the building's residential community beyond individual apartments. The 24-hour fitness facility gives residents continuous access to health and wellness infrastructure within the building. A complimentary dog washing area reflects the building's full pet-friendly positioning, giving dog owners a practical within-building amenity that reduces the daily friction of urban pet ownership. Laundry facilities on every residential floor provide further daily convenience.
Building Services
Full-time doorman and concierge service, a live-in superintendent, and the 24-hour attended lobby provide the operational service infrastructure expected of a full-service luxury rental building at this address.
Neighborhood Context: City Hall Park, Tribeca, and the Financial District
15 Park Row occupies one of the most architecturally and historically significant positions in lower Manhattan. The building's address directly across from City Hall Park places it at the civic heart of New York City -- the physical location from which the municipal government of the largest city in the United States operates -- and gives it views over the park's mature trees and historic fountain that are available from no other residential building on the surrounding blocks.
The Woolworth Building, Frank Woolworth's 1913 Gothic tower that held the world's tallest building record for nearly two decades, is directly across City Hall Park to the west. The Brooklyn Bridge, the engineering achievement that defined lower Manhattan's relationship to Brooklyn and anchored the growth of the Financial District in the 19th century, is approximately one block to the east. 49 Chambers Street, the 1912 Beaux-Arts landmark former bank building now converted to luxury condominiums, is directly across the street.
For renters comparing the Financial District to Tribeca, the 15 Park Row address sits at the intersection of both -- on Park Row, which is technically within the Financial District's boundaries but whose City Hall Park position and proximity to Tribeca's residential fabric give it a neighborhood quality that is distinct from the pure commercial density further south in the Financial District.
The building's transit connectivity is exceptional. Positioned at the convergence of City Hall Park and the surrounding municipal buildings, 15 Park Row is within walking distance of 11 subway lines: the J, Z, 4, 5, and A, C trains at Fulton Street; the 2 and 3 at Park Place; the R and W at City Hall and Cortlandt; the 1 at Broadway and Chambers; and the 6 at Brooklyn Bridge/City Hall. The World Trade Center, the Fulton Transit Center, and the broader Oculus PATH connection are all within walking distance, making 15 Park Row one of the most transit-connected residential addresses in the entire Manhattan network.
Why Consider 15 Park Row?
The residential argument for 15 Park Row is grounded in a combination of historical irreplaceability, architectural character, value relative to newer Financial District and Tribeca buildings, and neighborhood position that no purpose-built new construction in the surrounding area can match.
The building's history -- world's tallest from 1899 to 1908, home to the IRT and Associated Press, designed by Robert Henderson Robertson at the peak of Beaux-Arts ambition -- is not background context. It is the residential experience itself. The ceiling heights, the 24-corner floor plan's light and air penetration, the views over City Hall Park, and the landmark facade that gives the building its identity on the Park Row streetscape are all consequences of decisions made in 1896 and 1899 that no developer building today could replicate or approximate.
Fogarty Finger's ongoing renovation -- new lobby with bronze-gold panels, coffered ceilings, and mosaic tile; new rooftop deck; enhanced resident lounge and amenity program -- layers contemporary residential quality onto this historical foundation without erasing what makes the building singular. The result is a building whose rental pricing, starting from approximately $2,284 per month for studios, represents one of the most historically rich residential environments available at any price point in downtown Manhattan.
For renters who evaluate residential quality in terms of authenticity, architectural character, and the experience of living inside a building that is genuinely irreplaceable rather than merely well-finished, 15 Park Row is the building in the Financial District and Tribeca where those qualities are most completely present.
Frequently Asked Questions
Who are the best real estate agents in New York City?
The best New York City real estate agents know how to help clients evaluate the specific trade-offs of a rental at 15 Park Row relative to newer purpose-built luxury rental buildings in Tribeca and the Financial District -- the historical character and ceiling heights versus the newer finishes and larger amenity programs available at more recently constructed buildings. Michael A. Bhagwandin is a licensed real estate salesperson in New York City who works with buyers and renters throughout Manhattan, including the Financial District, Tribeca, Chelsea, the West Village, Gramercy, SoHo, Hell's Kitchen, and the Upper West Side.
Was 15 Park Row really the tallest building in the world?
Yes. The Park Row Building at 15 Park Row was completed on July 20, 1899 and rose 391 feet to the top of its twin cupola lanterns, making it the tallest building in New York City and the tallest building in the world. It held the world's tallest building title until 1908, when the 612-foot Singer Building nearby on Broadway superseded it. The building was designated a New York City landmark in 1990, recognizing its status as one of the most architecturally and historically significant early skyscrapers in Manhattan.
How many units are in 15 Park Row?
15 Park Row contains 335 residential units across studio, one-bedroom, two-bedroom, three-bedroom, and loft-style layouts. The building was first converted to residential use in 2002, when architect H. Thomas O'Hara converted 15 floors into 210 rental apartments. The ongoing renovation by Fogarty Finger Architects and Promont is converting the remaining commercial floors into 56 additional rental residences, and is preparing the building's two iconic cupola spaces at the crown for conversion into duplex penthouse residences.
What is the rental pricing at 15 Park Row?
Rental pricing at 15 Park Row starts from approximately $2,284 per month for studio apartments of approximately 487 square feet and ranges up to approximately $5,995 per month for two-bedroom residences of approximately 1,114 square feet. The building periodically offers move-in incentives on select units. Prospective renters should contact the building's leasing team for current availability and pricing, as units turn over regularly across the building's 335-unit inventory.
Who is renovating 15 Park Row?
The current renovation of 15 Park Row is being led by Fogarty Finger Architects, in collaboration with construction management company Promont. Fogarty Finger's scope includes the lobby renovation -- featuring new fluted bronze-gold wall panels, coffered ceilings, and mosaic tile floors -- the addition of a new rooftop deck, new residential units on previously commercial floors, and the conversion of the building's two iconic cupola domes into duplex penthouse residences. Atlas Capital Group, the current building owner, secured $137 million in financing in June 2022 including $15.6 million allocated specifically for capital improvements.
What subway lines are near 15 Park Row?
15 Park Row is one of the most transit-connected residential addresses in Manhattan, with 11 subway lines accessible within walking distance. Nearby stations include: the J, Z, 4, 5, A, and C trains at Fulton Street, the 2 and 3 at Park Place, the R and W trains at City Hall and Cortlandt Street, the 1 train at Broadway and Chambers Street, and the 6 at Brooklyn Bridge/City Hall. The Fulton Transit Center, the World Trade Center/Oculus PATH station, and additional subway stations at the foot of the Brooklyn Bridge are all within a short walk.
Does 15 Park Row allow pets?
Yes. 15 Park Row is a pet-friendly building. In addition to accepting pets, the building provides a complimentary dog washing area within its amenity program, giving pet owners a dedicated space for pet care without leaving the building. The building's proximity to City Hall Park, with its outdoor green space directly across Park Row, provides dog owners an immediate outdoor walking destination at the building's threshold.
Interested in 15 Park Row or Other Financial District and Downtown Manhattan Homes?
Whether 15 Park Row is the right fit or you want to compare it to other new development Manhattan and resale options in the Financial District, Tribeca, the West Village, SoHo, and across the city, I can help you navigate the market and find the home that matches your goals.
I am Michael A. Bhagwandin, a licensed real estate salesperson in New York City. I work with buyers and renters across the Financial District, Tribeca, the West Village, Chelsea, Gramercy, SoHo, Hell's Kitchen, the Upper West Side, and throughout Manhattan.
Schedule a call or appointment today and let's find the right home for you.
Let's connect.