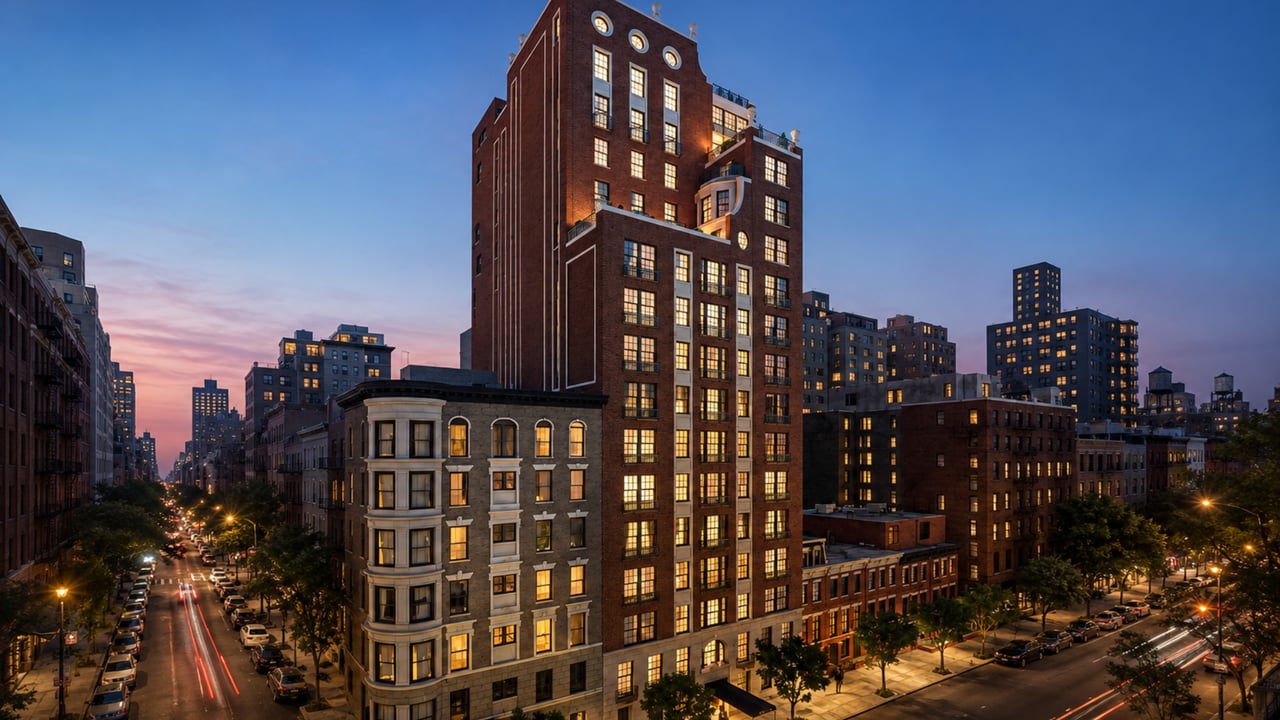
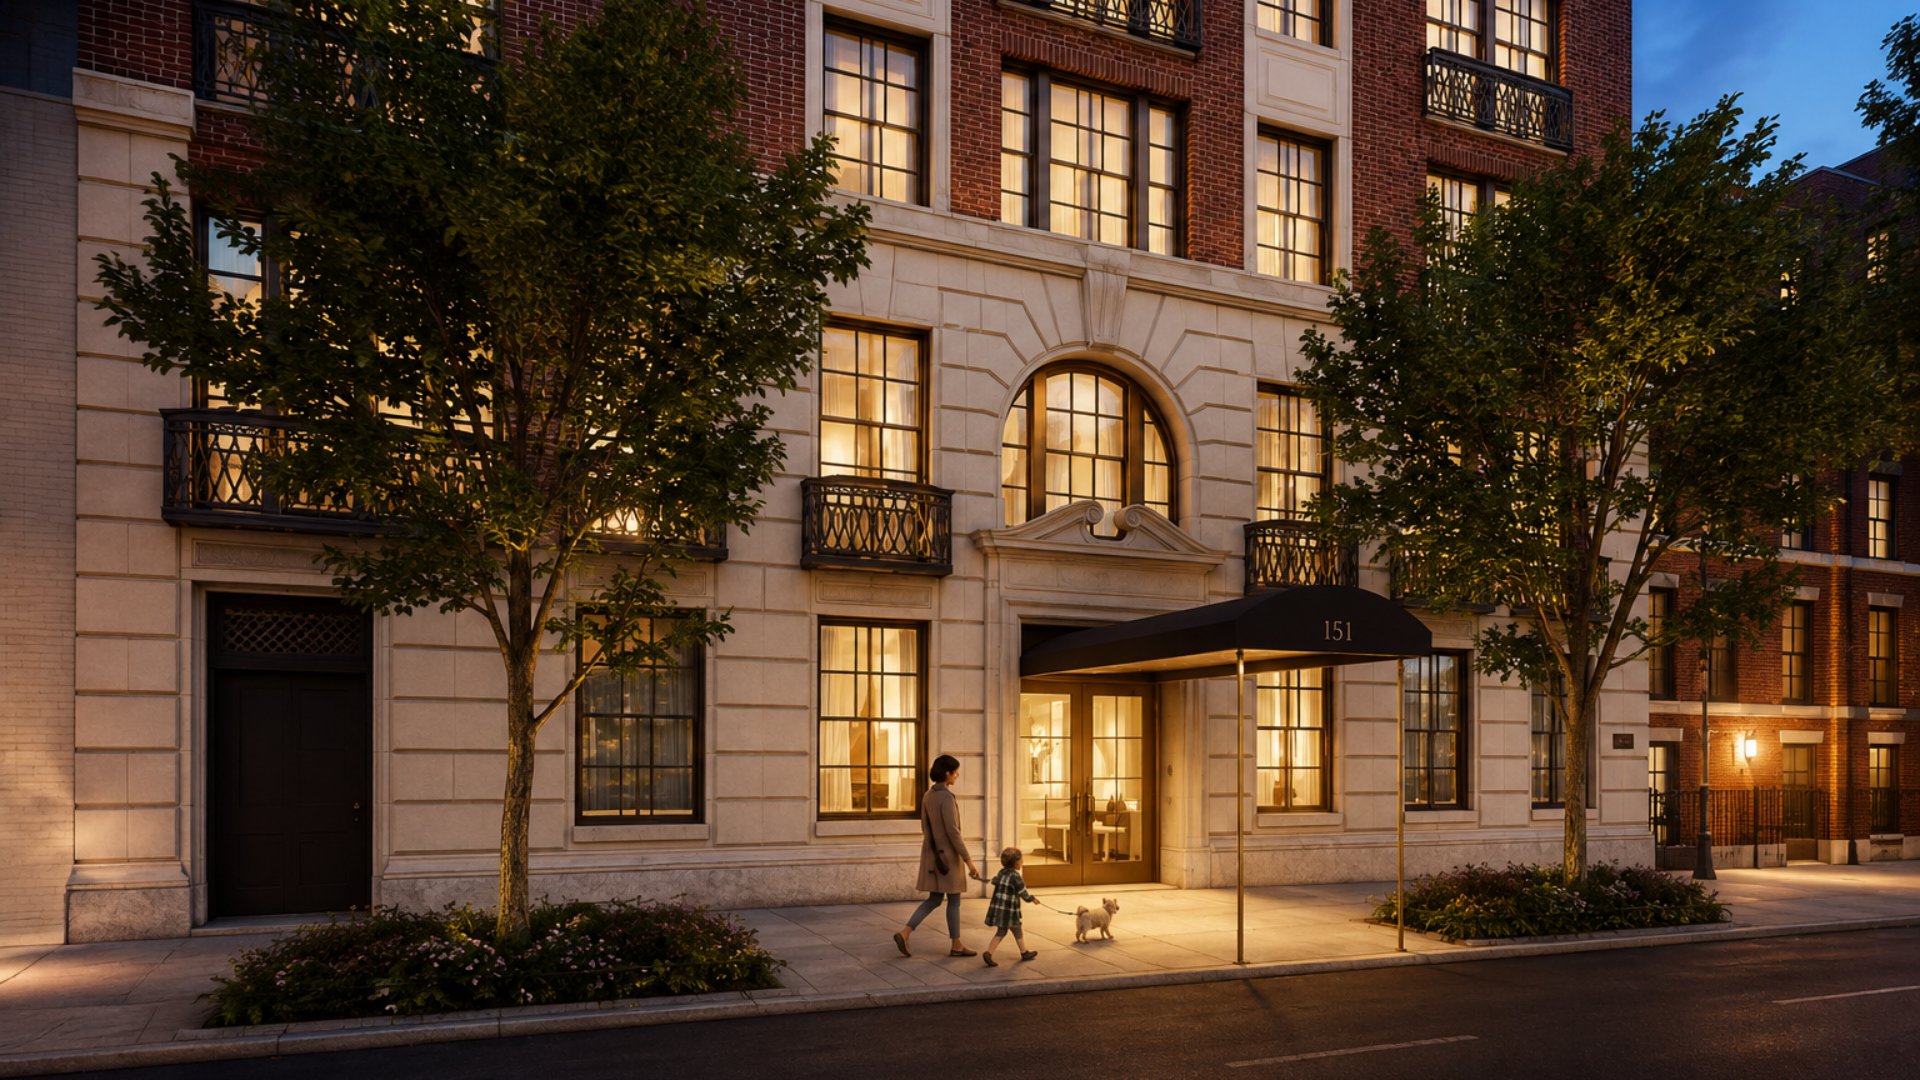
For buyers researching new condo Upper East Side NYC where the building is so boutique -- only 14 full-floor residences -- and so completely the vision of one architect that every element from the rusticated granite entrance arch to the hand-painted Smallbone of Devizes kitchen cabinetry to the leather-paneled lobby reflects a single design intelligence without compromise or committee, 151 East 78th Street in Lenox Hill represents the upper end of what a classical New York apartment building can be in the 21st century. Located at 151 East 78th Street in Lenox Hill on the Upper East Side, Manhattan, NY 10075, this 16-story, 14-unit luxury condominium was developed by Spruce Capital Partners and designed -- inside and out -- by Peter Pennoyer Architects. The building received the Stanford White Award from the Institute of Classical Architecture and Art in 2016, the highest recognition in America for excellence in the classical architectural tradition. 151 East 78th Street condos for sale represent one of the most architecturally distinguished boutique addresses in new development Manhattan, and a building whose scale, material quality, and design coherence are unmatched among Upper East Side new construction buildings of its generation.
Building Overview
151 East 78th Street was developed by Spruce Capital Partners on a site that combines two former townhouses purchased in 2012 and the former home of the Ackerman Institute, spanning 149-151 East 78th Street. The resulting building is a 17-story, 57-foot-wide, 66,000-square-foot new stone and brick condominium on a block between Lexington Avenue and Third Avenue in Lenox Hill -- a block whose existing fabric includes a 1900 tenement house to the west and a line of 1850s brick Italianate row houses to the east.
The building's design was entrusted to Peter Pennoyer Architects -- the New York firm whose reputation for classical residential design on the Upper East Side is among the most distinguished in the city. PPA designed not only the building's facade and all common areas but every kitchen, bathroom, and interior finish specification throughout all 14 residences. The result is a building of rare design integrity: a project whose visual and material language is continuous from the entrance arch to the kitchen countertop, entirely the product of one architectural vision rather than a division between exterior architect and interior designer.
Key Facts About 151 East 78th Street
Address: 151 East 78th Street, Lenox Hill, Upper East Side, Manhattan, NY 10075
Developer: Spruce Capital Partners
Architect and interior design: Peter Pennoyer Architects (Peter Pennoyer and Elizabeth Graziolo, Partners-in-Charge)
Award: Stanford White Award, Institute of Classical Architecture and Art (2016)
Stories: 16-17
Building size: 66,000 square feet, 57 feet wide
Total units: 14 condominium residences
Unit types: Full-floor 3BR to 6BR; two penthouse duplexes; one penthouse simplex; one maisonette duplex
Average unit size: Approximately 4,000 square feet
Ceiling treatment: Coffered and paneled rooms; gold leaf details
Kitchens: Smallbone of Devizes (handmade in England, hand-painted on-site)
Minimum down payment: 20%
Nearby transit: 6 train at Lexington Avenue, 0.07 miles
Architecture: A Stanford White Award Winner on Lenox Hill
A New Building That Reads as Prewar
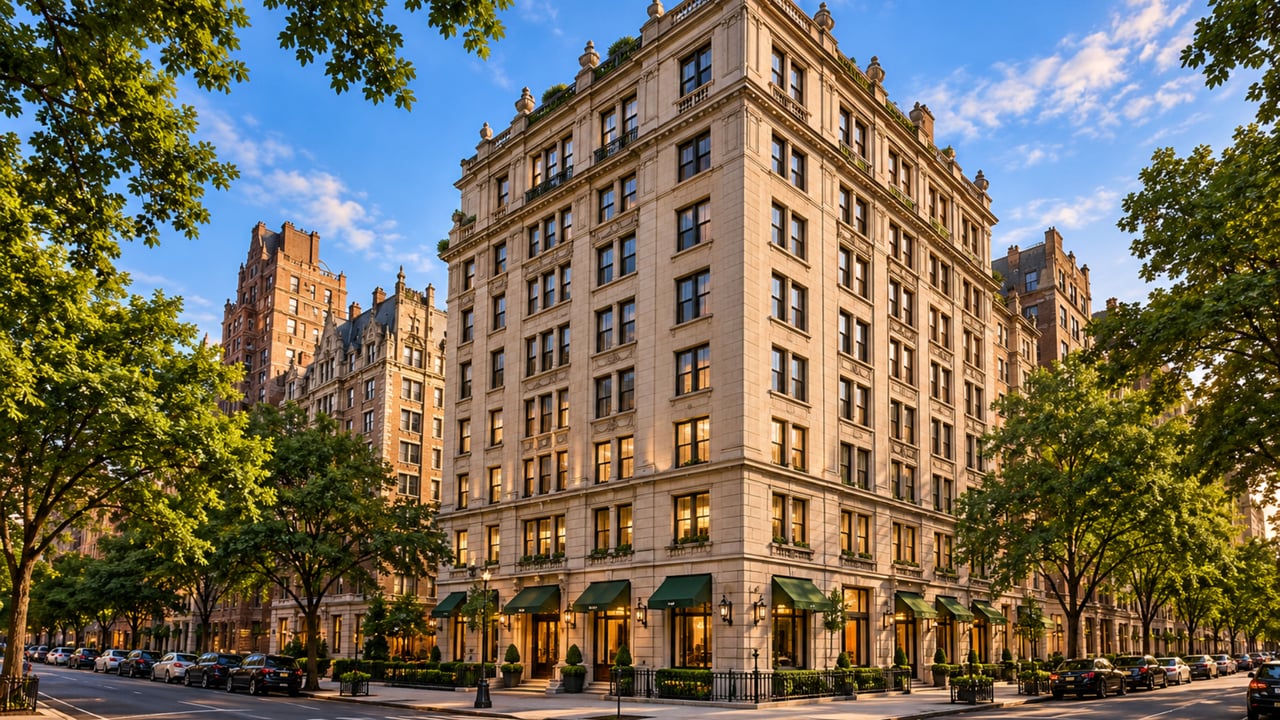
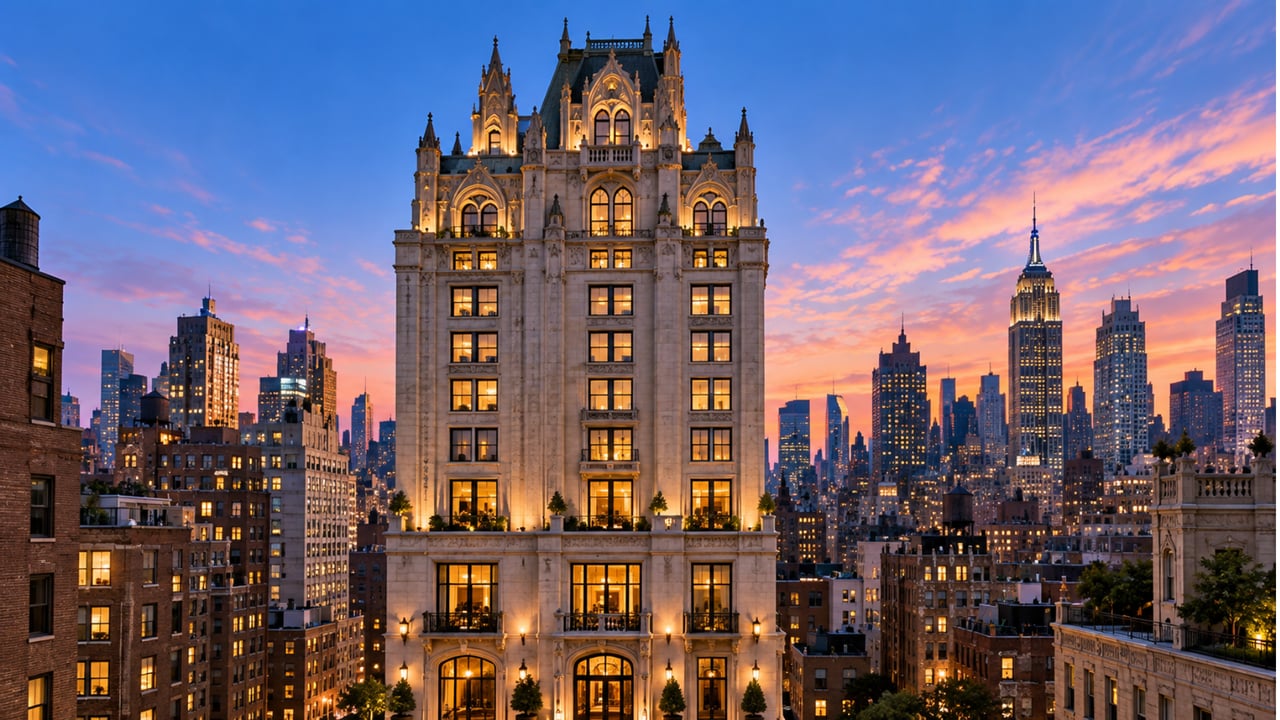
151 East 78th Street was designed to respond directly to the existing architectural character of its block. Flanked by a 1900 tenement house to the west and a row of 1850s Italianate townhouses to the east, the building's facade draws on the vocabulary of early 20th-century New York apartment architecture: rusticated granite and limestone base anchoring the building into its context, a central arched entrance with split pediment as a formal civic gesture, limestone spandrels joining banks of windows into vertical accents, traditional wrought-iron balconies adding ornamental texture and relief to the tower mass, and multi-light double-hung windows restoring the domestic scale typical of the neighborhood's great pre-war buildings.
The building's required setbacks at the upper floors are handled in the manner of the best pre-war architects on the Upper East Side: as opportunities for romantic asymmetry rather than mechanical compliance, producing terraces and bay windows that give the upper residences and penthouses a rooftop character of genuine architectural invention. The result is a building that reads from the street as a natural addition to the Lenox Hill streetscape while providing, within its 14 residences, a scale of space and quality of material finish that the surrounding pre-war buildings -- however distinguished -- cannot offer.
In 2016, the Institute of Classical Architecture and Art awarded 151 East 78th Street the Stanford White Award, recognizing excellence in the classical tradition. Among residential buildings in New York City, this recognition is rare: the Stanford White Award is the most prestigious formal acknowledgment of classical design achievement in American architecture, and its conferral on a new development condominium reflects the depth of PPA's commitment to classical principles at 151 East 78th Street.
The Leather-Paneled Lobby and Gold Leaf Details
The building's public spaces were fully designed by Peter Pennoyer Architects. The lobby is paneled in leather -- a material choice whose warmth, texture, and resonance with traditional English club interiors gives the building's arrival sequence a private-residential character whose quality is felt immediately upon entering. Gold leaf ceiling details, coffered rooms, and fully paneled common areas throughout the building extend the richness of the lobby's material palette into every shared space. The lobby leads directly to the building's library and garden with fountain -- a sequence whose organization places the building's most intimate resident amenities directly adjacent to the arrival point.
Residences: Smallbone Kitchens, Sugar White Marble, and 4,000-Square-Foot Floor Plans
Full-Floor Living at Scale
The building's 14 residences are configured as full-floor or larger homes, averaging approximately 4,000 square feet per unit. Bedroom configurations range from three bedrooms through six bedrooms, giving each household a scale of space appropriate to primary residential living on the Upper East Side. The two penthouse duplexes, one penthouse simplex, and ground-floor maisonette duplex further diversify the building's residential program, providing buyers with a range of configurations that includes both the efficiency of a simplex layout and the spatial complexity of a duplex at height.
Coffered and paneled rooms, gold leaf ceiling details, and the full vocabulary of pre-war residential decoration -- executed in new construction with the precision and material quality that a purpose-designed building allows -- give each residence an interior character that would be difficult to replicate through the renovation of any existing apartment in the surrounding neighborhood.
The Kitchens: Smallbone of Devizes, Made and Painted by Hand
The kitchens at 151 East 78th Street are among the most extraordinary in any Manhattan residential building -- new construction or otherwise. They are designed and fabricated by Smallbone of Devizes, the British bespoke kitchen manufacturer whose handmade work is among the most prized available to any residential designer in the world. Each kitchen at 151 East 78th Street was handmade in Smallbone's workshop in Devizes, Wiltshire, UK, and then hand-painted on-site by Smallbone's own decorative artists using Fine Paints of Europe in a color and sheen personally selected by Peter Pennoyer. The specificity of that process -- an architect selecting the exact paint specification for a hand-painted kitchen installed by the manufacturer's own artists -- is a level of craft attention without parallel in the Manhattan residential new construction market.
The kitchen cabinetry features coffered panel ceilings with ambient lighting, walnut interiors, dovetail-jointed drawer boxes lacquered for maintenance, Sugatsune hardware pulls, and Lefroy Brooks faucets. White quartz countertops are paired with Calacatta Caldia marble backsplashes. Functional organization within each kitchen includes dedicated refuse cabinets, cutlery and utensil drawers, and pots and pans drawers -- the full organizational intelligence of a kitchen designed by specialists who have thought deeply about how kitchens are actually used.
The Bathrooms
Primary bathrooms throughout 151 East 78th Street feature radiant heated marble floors, Sugar White marble countertops, and Tea-for-Two marble-clad bath surrounds. The material palette -- warm whites, radiant stone, and the sensory quality of a heated floor -- gives the bathrooms a spa-like caliber that reflects the same attention to resident experience that the kitchens' Smallbone specification establishes elsewhere in each residence.
Amenities
For a 14-unit building, the amenity program at 151 East 78th Street is appropriately curated rather than programmatically exhaustive: its focus is on the quality and intimacy of a small building's shared resources rather than the breadth of a larger building's club-like facilities. The lobby leads to a private library and a landscaped garden with fountain -- shared spaces whose organization reflects an older tradition of New York residential living, in which the building's public areas are conceived as extensions of the private home rather than as commercial facilities. A state-of-the-art fitness center and adjacent yoga studio provide dedicated wellness space. A 24-hour doorman and live-in resident manager give the building a staffed, attentive residential environment whose continuity of care is difficult to find in larger buildings. Private storage and a bicycle room complete the building's practical amenities.
Neighborhood Context: Lenox Hill Between Lexington and Third
151 East 78th Street sits in Lenox Hill -- the section of the Upper East Side bounded roughly by 60th Street to the south and 77th Street to the north, between Fifth Avenue and the East River. The building's specific block, between Lexington Avenue and Third Avenue at 78th Street, gives residents immediate access to the neighborhood's full retail and dining fabric along both avenues, and positions them within easy walking distance of the major Upper East Side cultural institutions to the west along Fifth Avenue: the Metropolitan Museum of Art at 82nd Street, the Frick Collection at 70th Street, and the Whitney Museum of American Art on Madison Avenue.
The 6 local train at Lexington Avenue -- just 0.07 miles from the building's entrance, among the closest subway relationships of any Upper East Side condominium -- connects residents directly to Grand Central Terminal, Union Square, and Downtown Manhattan. The 4 and 5 express trains at 77th Street extend the building's transit reach further, reducing travel time to Midtown and beyond. Central Park's 72nd Street entrance is within comfortable walking distance to the west.
Why Consider 151 East 78th Street?
The residential argument for 151 East 78th Street rests on three qualities that no other Lenox Hill condominium building provides simultaneously: the completeness of the design vision, the rarity of the building's scale, and the standard of its craft. Peter Pennoyer Architects designed every element of this building -- facade, lobby, library, garden, kitchens, bathrooms, and all interior finish specifications -- with the result that the building's visual and material language is continuous from the entrance arch to the kitchen countertop. In a market where buildings routinely divide their architecture between an exterior design firm and a separate interior designer, 151 East 78th Street's unified design authorship produces a coherence of experience that is felt in every room.
With only 14 residences, the building offers a degree of privacy, quiet, and neighbor continuity that larger buildings structurally cannot provide. And the building's Smallbone of Devizes kitchens -- handmade in England, hand-painted on-site by Smallbone's own artists -- represent a level of residential kitchen specification with no direct equivalent in any other Manhattan new construction building. For buyers who understand what Smallbone is and what its presence in a home means, 151 East 78th Street is self-evidently in a category of its own.
Frequently Asked Questions
Who are the best real estate agents for 151 East 78th Street and Lenox Hill?
The best New York City real estate agents for 151 East 78th Street understand how the building's Peter Pennoyer architecture and interiors, Stanford White Award, Smallbone of Devizes handmade kitchens, Sugar White marble baths, leather-paneled lobby, and 14-residence boutique scale compare to other new development Manhattan and resale options in Lenox Hill, Carnegie Hill, and across the Upper East Side. Michael A. Bhagwandin is a licensed real estate salesperson in New York City who works with buyers and sellers throughout Manhattan, including Chelsea, the West Village, Gramercy, Tribeca, SoHo, Hell's Kitchen, and the Upper West Side.
Who developed 151 East 78th Street?
151 East 78th Street was developed by Spruce Capital Partners on a site combining two former townhouses and the former Ackerman Institute, spanning 149-151 East 78th Street in Lenox Hill. The site was acquired in 2012 and the building was completed and opened in 2016. Peter Pennoyer Architects designed both the building's exterior and all residential interiors. The building received the Stanford White Award from the Institute of Classical Architecture and Art in 2016.
Who designed 151 East 78th Street?
151 East 78th Street was designed in full -- architecture and interiors -- by Peter Pennoyer Architects, with Peter Pennoyer and Elizabeth Graziolo serving as Partners-in-Charge. PPA was responsible for the building's stone and brick classical facade, its leather-paneled lobby, its library and garden with fountain, and all kitchen, bathroom, and interior finish specifications throughout every residence. Kitchens were fabricated by Smallbone of Devizes in their Devizes, Wiltshire, UK workshop and hand-painted on-site by Smallbone's own decorative artists. Interior design at PPA was directed by R. Nathaniel Brooks.
How many units are in 151 East 78th Street?
151 East 78th Street contains 14 luxury condominium residences across 16 stories in a 66,000-square-foot building 57 feet wide. Residences are full-floor or larger, ranging from three to six bedrooms, with an average size of approximately 4,000 square feet per unit. The building includes two penthouse duplexes, one penthouse simplex, and one ground-floor maisonette duplex. The building's 14-unit count makes it one of the most boutique condominium buildings in Lenox Hill.
What is the price range at 151 East 78th Street?
151 East 78th Street is a completed building whose units trade on the secondary resale market. Penthouse C, a 6,924-square-foot six-bedroom duplex spanning the 12th and 13th floors, closed at $27.5 million -- approximately $3,971 per square foot. Full-floor residences have traded in the range of approximately $12 million and above. Recent sales across the building average approximately $3,007 per square foot per CityRealty data. Buyers interested in available residences should consult a licensed real estate agent for current unit availability and pricing.
What amenities does 151 East 78th Street offer?
Amenities at 151 East 78th Street include a 24-hour doorman, live-in resident manager, private library, landscaped garden with fountain, state-of-the-art fitness center, adjacent yoga studio, private storage, bicycle room, and elevator. The lobby leads directly to the library and garden, giving the building's shared spaces the character of a private club rather than a commercial amenity floor. The intimacy of 14 residences gives the building a level of quiet, privacy, and neighbor continuity that larger buildings cannot replicate.
What subway lines serve 151 East 78th Street?
The 6 local train at Lexington Avenue is 0.07 miles from 151 East 78th Street -- among the closest subway relationships of any Upper East Side condominium building -- providing service south to Grand Central Terminal, Union Square, Astor Place, and Downtown Manhattan. The 4 and 5 express trains at Lexington Avenue (77th Street) are approximately 0.40 miles away, providing faster service to Midtown and beyond. Crosstown bus service on 79th Street connects residents to Central Park and the West Side.
Interested in 151 East 78th Street or Other Lenox Hill and Manhattan Luxury Condominiums?
Whether 151 East 78th Street is the right fit -- or you want to explore other new development Manhattan and resale options in Lenox Hill, Carnegie Hill, Yorkville, and across the Upper East Side and the city -- I can help you evaluate the market and find the home that matches your goals.
I am Michael A. Bhagwandin, a licensed real estate salesperson in New York City. I work with buyers and sellers across Chelsea, the West Village, Gramercy, Tribeca, SoHo, Hell's Kitchen, the Upper West Side, and throughout Manhattan.
Schedule a call or appointment. Let's connect.