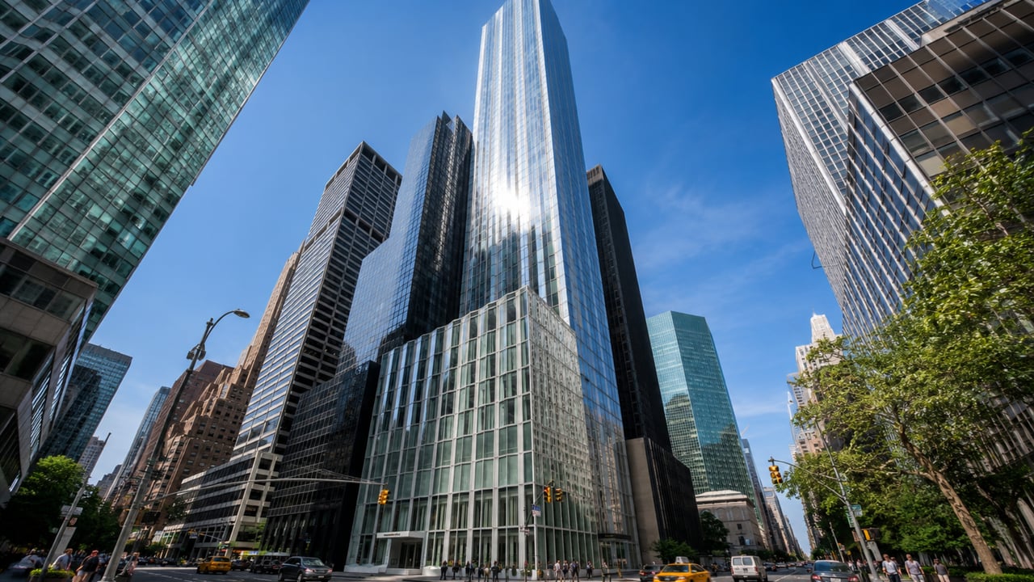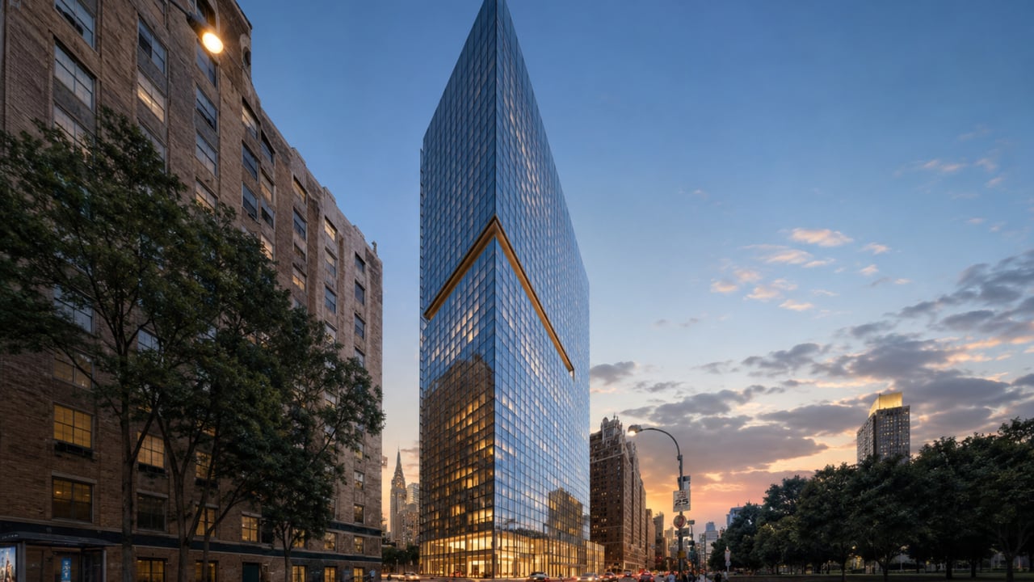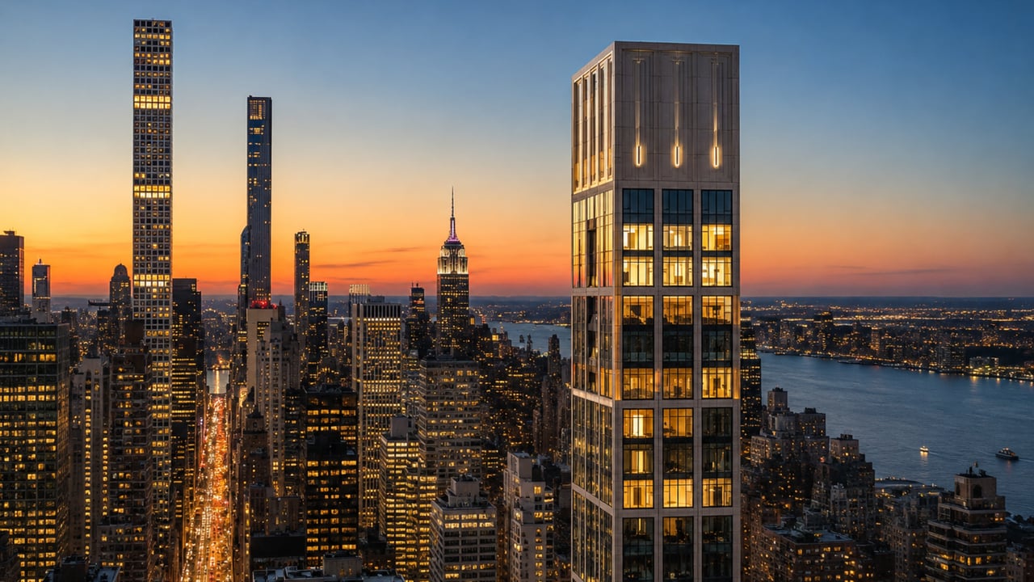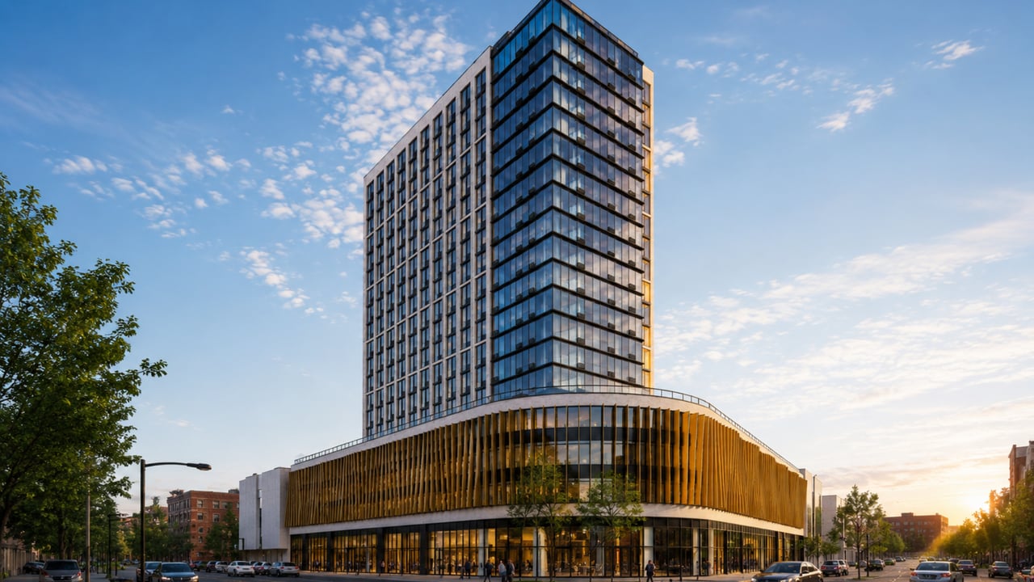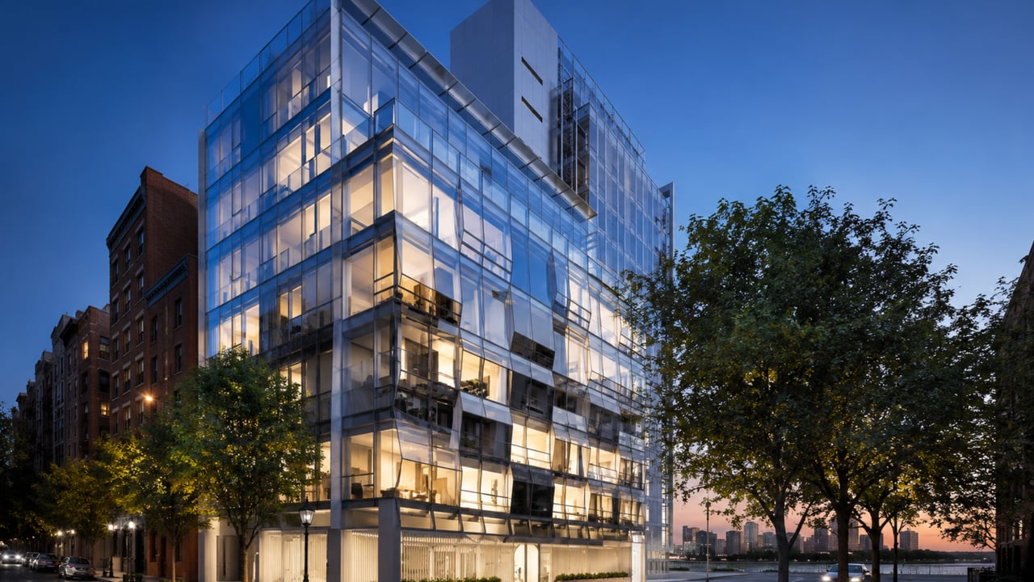
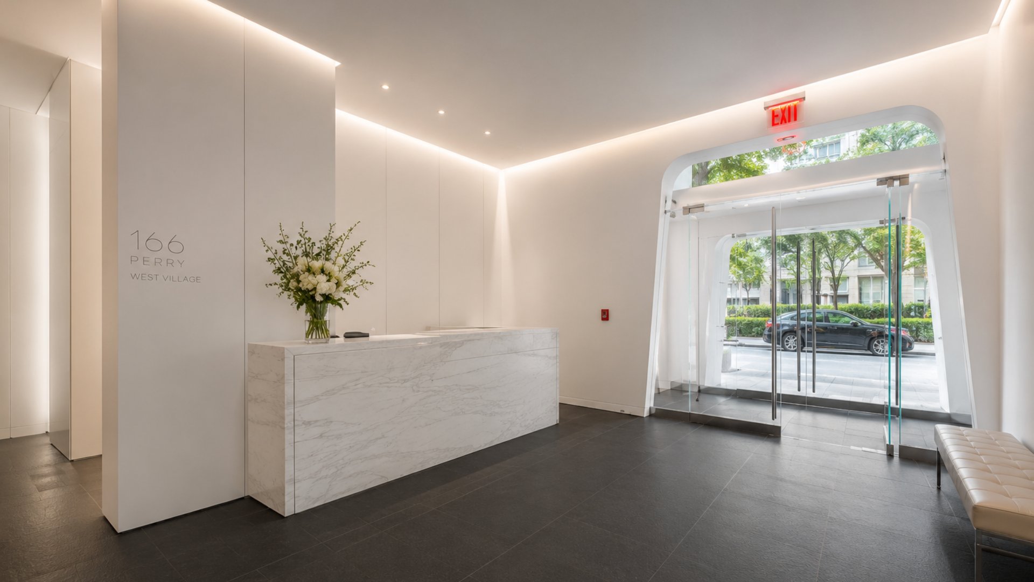
For buyers researching new condo West Village NYC options where design is the defining argument rather than an amenity list, 166 Perry Street presents one of the most architecturally considered boutique residential addresses on the Hudson River waterfront. Located at 166 Perry Street between the West Side Highway and Washington Street in the West Village, this eight-story condominium was designed by Asymptote Architecture and developed by Charles Blaichman, Richard Born, Ira Druckier, and Bella Sekons as a deliberate counterpoint to the Richard Meier glass towers immediately to its north. Every one of its 19 residences is a corner unit, a structural design decision that gives each home two distinct exterior walls of floor-to-ceiling cascading glass and frames both Hudson River and Manhattan city skyline views from inside a single apartment. 166 Perry Street condos for sale average approximately $3,333 per square foot for current listings, with recent sales averaging approximately $2,090 per square foot. In a neighborhood defined by mid-20th-century brick buildings and a handful of exceptional architectural interventions along the waterfront, 166 Perry Street is one of the most specific and resolved of those interventions.
Building Overview
166 Perry Street occupies a site at the western edge of the West Village, directly adjacent to the first of Richard Meier's three glass towers at 173 and 176 Perry Street and the related structure at 165 Charles Street. Asymptote Architecture, the New York-based practice founded by Hani Rashid and Lise Anne Couture, was commissioned to build a building that could hold its own alongside Meier's high modernist towers while engaging with the finer-grained brick context of the West Village streets to the east. The result is a building that is simultaneously in dialogue with both contexts without being a straightforward expression of either.
The building's vertical undulating glass facade creates a visual rhythm that differs from the flat-plane curtain wall of the Meier towers next door while remaining fully committed to glass as a primary material. The sculptural quality of Asymptote's facade gives 166 Perry Street a distinct identity that reads differently at different times of day, catching and reflecting light in ways that change as the sun moves across the Hudson River horizon.
Key Facts About 166 Perry Street
Address: 166 Perry Street, West Village, Manhattan, NY 10014 (between West Street and Washington Street)
Developer: Charles Blaichman, Richard Born, Ira Druckier, and Bella Sekons
Architect: Asymptote Architecture (Hani Rashid and Lise Anne Couture)
Stories: 8
Total units: 19 residences
Unit configuration: All residences are corner units
Ceiling height: 10 feet throughout
Flooring: Dark wide-plank white oak
Views: Hudson River, Empire State Building, Manhattan city skyline
Average price per square foot (current listings): Approximately $3,333
Average price per square foot (recent sales): Approximately $2,090
Recent listings: One-bedrooms from approximately $2.9 million; larger residences from approximately $3.5 million
Amenities: Residents' gym, roof terrace, 24-hour doorman, dedicated storage
Architecture: Glass Geometry at the West Village Waterfront
Asymptote Architecture's design for 166 Perry Street was conceived as what the firm called a "musical assembly of glass and geometry," where reflections, atmosphere, and surface produce an exterior envelope that engages with both the high modernism of the adjacent Meier towers and the brick domesticity of the surrounding West Village streets. That dual engagement is the conceptual core of the building and the source of its visual distinctiveness.
The vertical undulating glass facade creates a surface that is neither flat nor dramatically curved but moves in a controlled, rhythmic way that distinguishes 166 Perry Street from every other building on the block. The cascading quality of the glass panels, which shift their angle and relationship to the light as you move past them, produces an exterior that reads as both transparent and materially rich simultaneously. At different hours of the day, the facade reflects the Hudson River, the surrounding brick buildings, and the sky in different proportions, making the building's appearance genuinely variable rather than static.
The decision to configure all 19 residences as corner units is the architectural strategy that most directly benefits buyers. Corner units in most Manhattan residential buildings represent a premium minority of the available inventory. At 166 Perry Street, every buyer gets two exterior walls of floor-to-ceiling glass, two distinct view directions, and the natural light that only a corner position can provide across the full day.
Residences: Corner Units, River Views, and White Oak Floors
The all-corner-unit design of 166 Perry Street translates directly into living spaces that feel categorically different from single-exposure apartments in comparable West Village buildings. Floor-to-ceiling cascading glass windows fill each residence with natural light from two directions simultaneously, and the corner position ensures that every home has a view corridor that reaches toward the Hudson River on one face and into the West Village or the Manhattan skyline on the other.
Interior Finishes
Ten-foot ceilings throughout each residence create generous proportions that reinforce the building's overall commitment to spatial quality over unit count. Dark wide-plank white oak flooring provides a warm base beneath the glass-wrapped interiors, grounding the homes in a material that connects them to the brick and wood character of the surrounding neighborhood rather than the polished stone and metal finishes that define many waterfront luxury apartments Manhattan buildings.
Open kitchens with top-of-the-line appliances complete each residence, and individual climate controls throughout give residents management of each room's temperature independent of the building's central systems. The combination of flowing layouts, 10-foot ceilings, cascading glass corner windows, and wide-plank oak floors creates interiors that feel genuinely different from the compressed, optimized floor plates of most Manhattan new construction NYC residential buildings.
Views from Every Home
Because every residence at 166 Perry Street is a corner unit, every buyer at the building gets a Hudson River view component. Upper-floor residences capture the full river horizon along with views north and south along the waterfront. The Empire State Building and the broader midtown and lower Manhattan skylines are visible to the east from upper floors, giving these homes a binocular perspective on Manhattan that single-exposure apartments cannot replicate.
Amenities
The amenity program at 166 Perry Street is edited to match the building's boutique scale and character. For 19 residences, the amenity package is calibrated for quality and exclusivity rather than volume.
24-hour doorman and full-time attentive building staff providing personalized service consistent with a building of 19 residences
Residents' gym for building-exclusive fitness use
Roof terrace with extraordinary Hudson River views and Empire State Building and city skyline vistas, offering one of the most complete panoramic rooftop perspectives available in the West Village
Dedicated storage available for residents
The roof terrace is the standout amenity, positioned at the top of an eight-story building on the Hudson River waterfront and offering unobstructed river and skyline views that place it among the best rooftop experiences available in any West Village residential building.
Neighborhood Context: Perry Street and the West Village Waterfront
166 Perry Street occupies the narrow strip of the West Village where the neighborhood's residential streets meet the West Side Highway, Hudson River Park, and the Hudson River waterfront. This is the same stretch that drew Richard Meier to build his three towers at 165 Charles Street and 173-176 Perry Street in the early 2000s, recognizing that the combination of waterfront access, West Village residential character, and proximity to the Hudson River Greenway represented one of the most complete residential positions in lower Manhattan.
Perry Street itself is one of the quieter and more visually cohesive blocks in the West Village, running from the riverfront west to Hudson Street with a mix of mid-century residential buildings, prewar walk-ups, and the exceptional glass towers that now define its western end. The Hudson River Park and Greenway are steps from the building's front entrance, providing miles of waterfront cycling, running, and recreation directly accessible without crossing a major street.
For buyers comparing the West Village to other target neighborhoods in the Manhattan housing market, the waterfront position at 166 Perry Street makes the case that few other neighborhoods can match. Chelsea, to the north, offers the High Line and gallery access but without Perry Street's residential quiet. SoHo and Tribeca, accessible to the east and south, offer prestige addresses but no comparable river exposure. Gramercy and the Upper West Side provide neighborhood stability but cannot deliver a view corridor across the Hudson from a corner unit at the water's edge. Hell's Kitchen sits north and offers energy and value but a different residential character entirely.
Transit from 166 Perry Street connects residents to the 1 train at Christopher Street, the A, C, and E lines at 14th Street, and bus service along Hudson Street, providing direct access to Midtown, the Financial District, and the full West Side corridor.
Why Consider 166 Perry Street?
The case for 166 Perry Street is architectural, positional, and experiential. Asymptote's building is one of a small number of genuinely considered design interventions in the West Village waterfront corridor, and its all-corner-unit configuration gives buyers something that the adjacent Meier towers, for all their prestige, cannot offer: two walls of floor-to-ceiling glass in every apartment and the double-exposure light and view that only a corner unit provides. For a boutique building of 19 residences with a 24-hour doorman, a rooftop terrace at river's edge, and average pricing of approximately $2,090 to $3,333 per square foot depending on market timing, 166 Perry Street represents one of the most complete arguments available in the West Village luxury apartments Manhattan market.
Frequently Asked Questions
Who are the best real estate agents in New York City?
The best New York City real estate agents know the specific buildings on the West Village waterfront that deliver architectural distinction, all-corner-unit layouts, and Hudson River views at a price point that competes favorably with comparable new construction NYC addresses downtown. Michael A. Bhagwandin is a licensed real estate salesperson in New York City who works with buyers and sellers throughout Manhattan, including the West Village, Chelsea, Gramercy, Tribeca, SoHo, Hell's Kitchen, and the Upper West Side, and brings this building-level knowledge to every client search.
How many units are in 166 Perry Street?
166 Perry Street contains 19 residences across eight stories. Every unit in the building is a corner unit, giving all 19 homes two exterior walls of floor-to-ceiling cascading glass and views in two directions simultaneously.
What is the price range at 166 Perry Street?
Current listings average approximately $3,333 per square foot, with one-bedroom residences listed from approximately $2.9 million and larger two-bedroom residences listed from approximately $3.5 million. Recent sales have averaged approximately $2,090 per square foot.
Who designed 166 Perry Street?
The building was designed by Asymptote Architecture, the New York practice founded by Hani Rashid and Lise Anne Couture. The firm conceived the building as a "musical assembly of glass and geometry" that responds simultaneously to the adjacent Richard Meier towers and the brick residential context of the West Village streets to the east.
Why are all units at 166 Perry Street corner units?
The all-corner-unit design was a structural and architectural decision made by Asymptote to give every buyer in the building the benefits of two exterior walls of floor-to-ceiling glass, two-directional views including toward the Hudson River, and the natural light that a corner position provides across the full arc of the day. In most Manhattan buildings, corner units represent a small premium fraction of the available inventory. At 166 Perry Street, every buyer gets a corner.
What are the views like at 166 Perry Street?
Every residence has a Hudson River view component as a result of the all-corner-unit design. Upper-floor residences frame the full river horizon alongside views of the Empire State Building and the Manhattan skyline. The building's roof terrace extends these views across a 360-degree panorama from the top of the eight-story structure.
Interested in 166 Perry Street or Other West Village Condos?
Whether 166 Perry Street is the right address or you want to compare it to other boutique and larger-scale options in the West Village, Chelsea, Tribeca, and across Manhattan, I can help you find the right building and unit for your priorities.
I am Michael A. Bhagwandin, a licensed real estate salesperson in New York City. I work with buyers and sellers across the West Village, Chelsea, Gramercy, Tribeca, SoHo, Hell's Kitchen, the Upper West Side, and throughout Manhattan.
Schedule a call or appointment today and let's find the right home for you.
Let's connect.