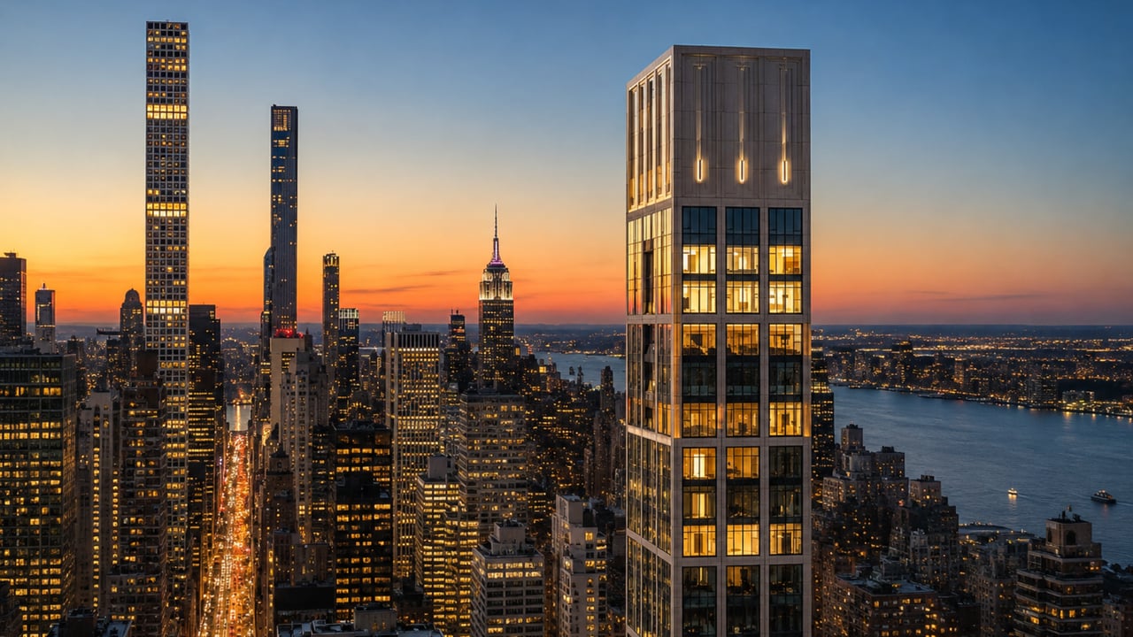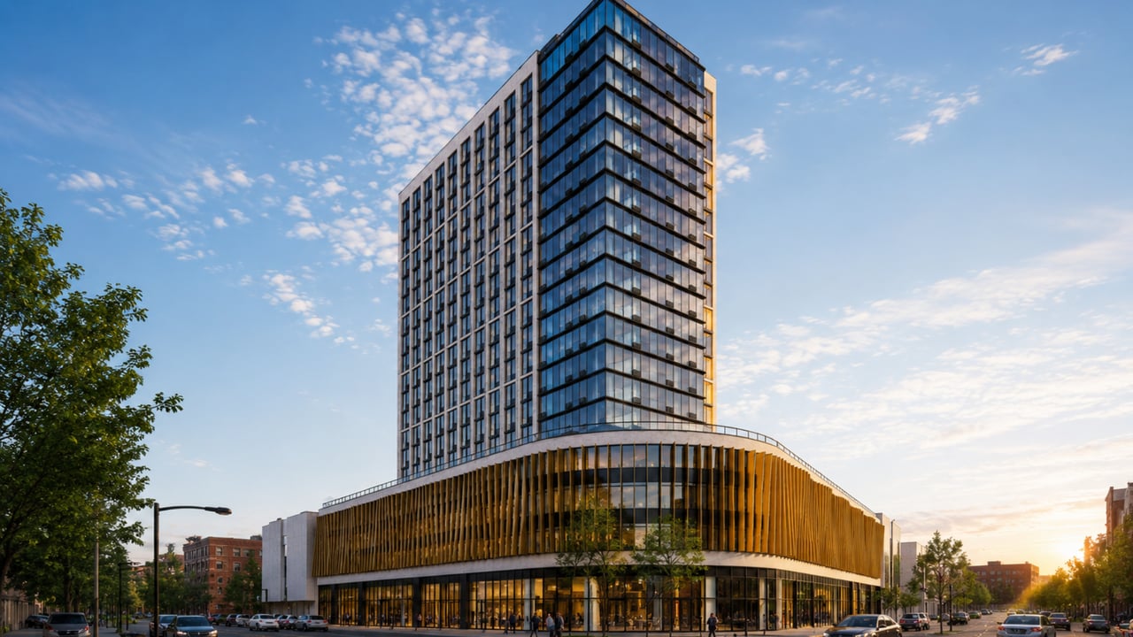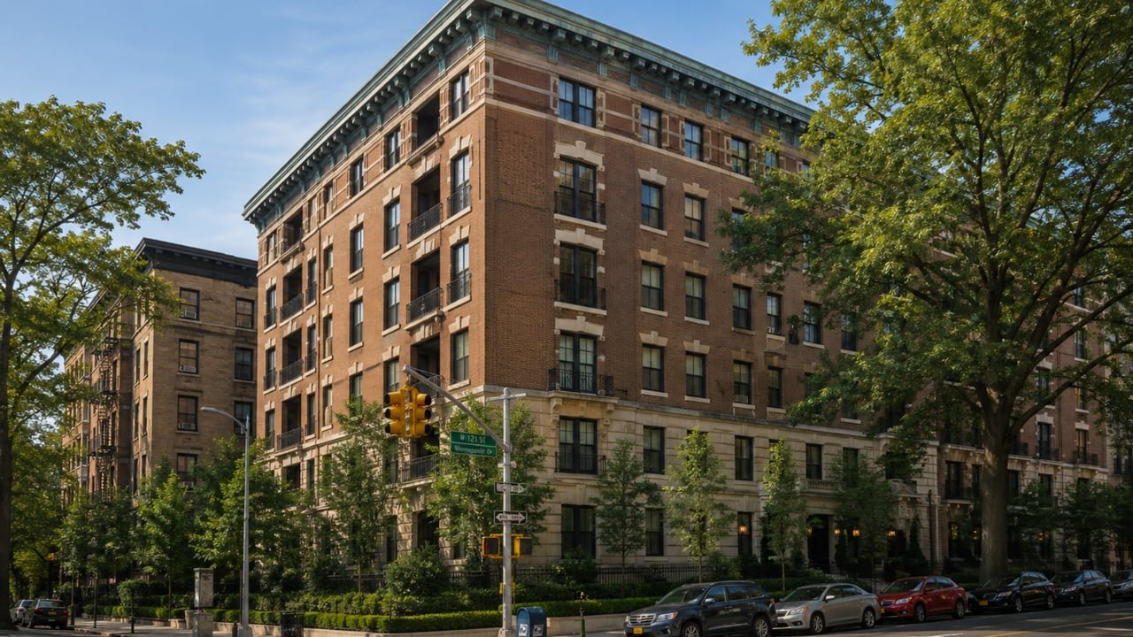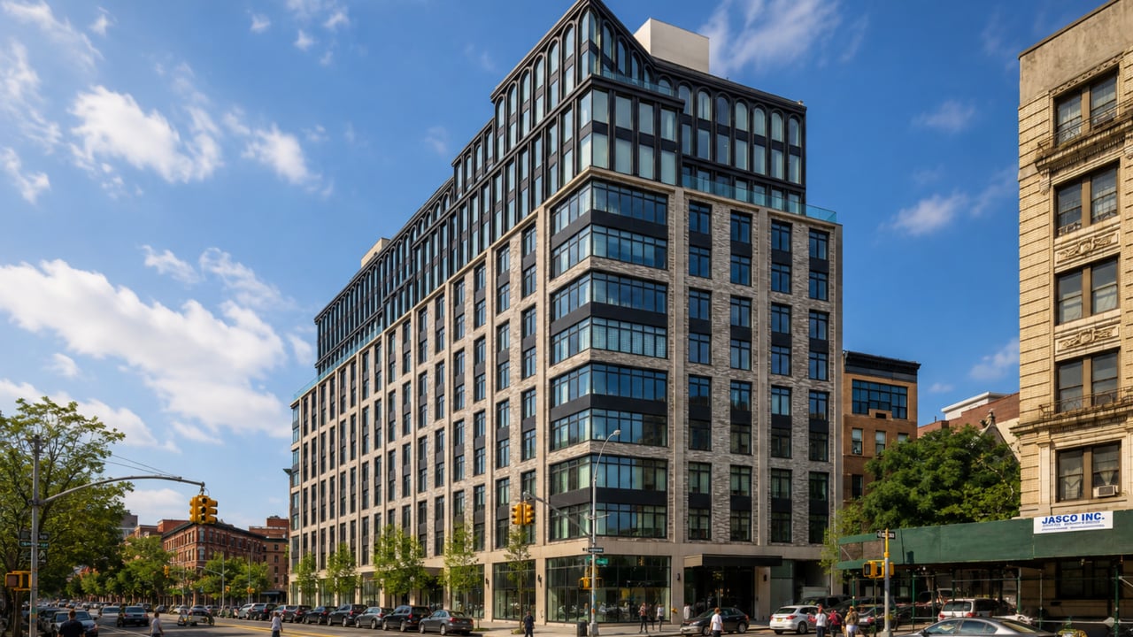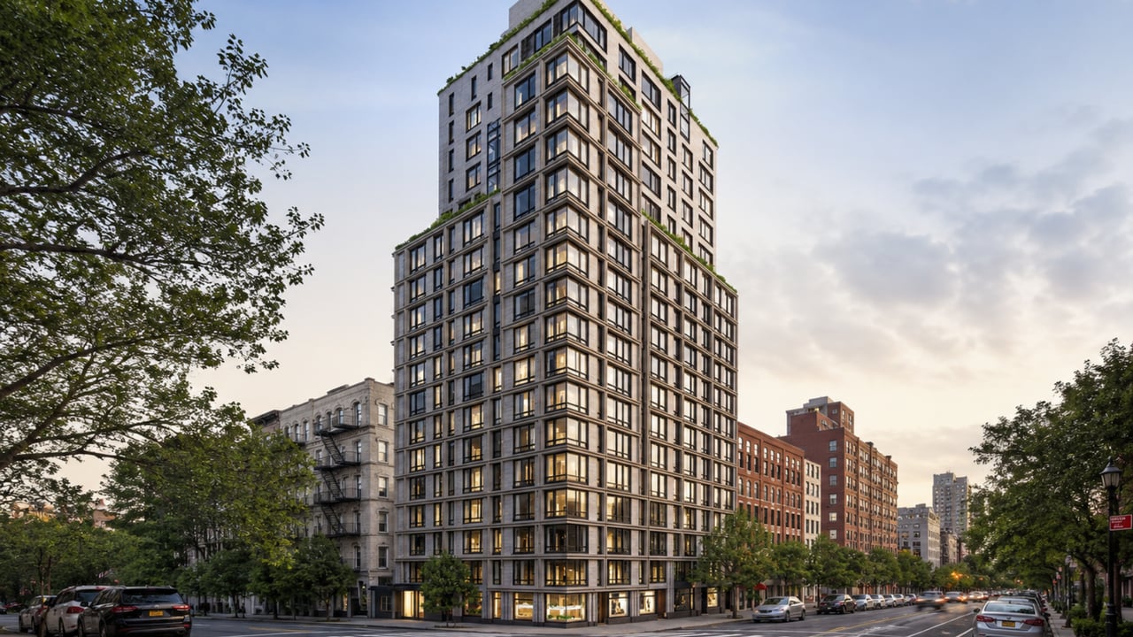

For buyers researching new development Manhattan where sustainable architecture, Champalimaud interiors, and a Gramercy Park address combine in a building that has earned LEED Gold certification for its commitment to environmental performance and resident wellness, 200 East 21st Street -- known as 200E21 -- is one of the most thoughtfully designed and materially specific luxury condominiums in downtown Manhattan. Located at 200 East 21st Street on the southeast corner of Third Avenue and East 21st Street in the Gramercy neighborhood of Manhattan, this 21-story, 67-unit luxury condominium was developed by Alfa Development, designed by BKSK Architects with partner Todd Poisson leading the design, with interior design by Champalimaud and landscape architecture by Halsted Welles Associates. 200E21 is the sixth building in Alfa Development's Green Collection -- a decade-long series of residential buildings targeting LEED Gold certification -- and represents the culmination of that sustained commitment to sustainable residential design in one of Manhattan's most historically distinguished neighborhoods. 200 East 21st Street condos for sale offer buyers a combination of Poliform kitchen cabinetry, Turkish Lilac marble master bathrooms, a 3,000-square-foot Champalimaud-designed Wellness Center with infrared sauna and Himalayan salt treatment room, and a landscaped rooftop terrace with Gramercy Park views, all within a LEED Gold certified building that incorporates solar thermal hot water, a green roof, a 3,500-gallon rainwater collection tank, and double-paned European performance windows -- at one of the most coveted new condo Gramercy NYC addresses to open in the neighborhood in the past decade.
Building Overview
200 East 21st Street was completed in 2018 and represents the sixth and most fully realized chapter in Alfa Development's Green Collection -- a series of Manhattan residential buildings that Alfa began developing in 2007 with the explicit goal of proving that LEED certification and luxury residential quality are not competing values, but complementary ones. Alfa's prior Green Collection buildings include Chelsea Green at 151 West 21st Street (LEED Gold certified), Village Green West at 245 West 14th Street, Nolita at 199 Mott Street (LEED Silver), and Village Green at 311 East 11th Street (LEED Gold certified). 200E21 is the collection's largest and most architecturally ambitious entry, bringing a 21-story building with 67 units to Gramercy -- a neighborhood whose own architectural history and historic district designations place a premium on the kind of careful, contextual construction that Alfa's approach demands.
The building's developer, Alfa Development CEO Michael Namer, has described the building's residential philosophy directly: "Modern lives rely upon serene and calming spaces for everyday living and entertaining. Every detail in these residences was thoughtfully curated with attention to how residents will want to live." That philosophy is visible throughout the building's program -- from the windowed elevator landings that give each floor its own natural light to the Champalimaud-designed Wellness Center that anchors the building's amenity suite on the second floor.
The building is over 80 percent sold. Current listings average approximately $2,534 per square foot, and recent closed sales average approximately $2,067 per square foot, with one-bedroom homes having been priced from approximately $1.395 million at launch. The minimum down payment requirement is 20 percent.
Key Facts About 200 East 21st Street
Address: 200 East 21st Street (also addressed as 253-261 Third Avenue), Gramercy, Manhattan, NY 10010
Developer: Alfa Development (CEO: Michael Namer; VP Development: ML Perlman)
Architect: BKSK Architects (Todd Poisson, Partner); also known for 25 Bond Street and One Vandam Street
Interior design: Champalimaud
Landscape architect: Halsted Welles Associates
Stories: 21
Total units: 67 luxury condominiums
Unit types: 1-bedroom through 4-bedroom penthouse
Completed: 2018
Sustainability: LEED Gold certified (sixth building in Alfa's Green Collection)
Minimum down payment: 20%
Average price per square foot (recent sales): Approximately $2,067
Average price per square foot (current listings): Approximately $2,534
Launch pricing from: Approximately $1.395 million (1-bedroom)
Architecture: BKSK's Contextual Geometric Facade
BKSK Architects is a New York City-based practice whose portfolio includes 25 Bond Street and One Vandam Street -- buildings known for their sensitive response to context and their material specificity. At 200 East 21st Street, partner Todd Poisson led a design that engages the Gramercy neighborhood's architectural tradition of brick and masonry construction while introducing a contemporary geometric vocabulary calibrated to the building's 21-story height and corner position.
The building's facade is defined by a light-colored grid framework that contrasts with gray brickwork, creating a layered geometric depth across the building's exterior surface. Deeply inset windows, including corner windows set within protruding concrete framing, give the facade its characteristic three-dimensional quality -- what Poisson described as "a commanding, elegant presence on the corner that will distinguish itself through its construction, craftsmanship, and sustainable design." The building's massing includes setbacks above the 14th and 17th floors, a compositional move that gives the building's roofline a sculptural interest while reflecting the stepped massing tradition of the neighborhood's pre-war architecture. A contemporary entrance marquee of steel, glass, and water creates what the building describes as "a graceful entrance" -- a distinct and serene arrival sequence.
The facade's double-paned European windows serve both aesthetic and technical functions. With high thermal performance, wind stability, gasketed and insulated assembly, and oversized dimensions that maximize natural light while minimizing heat gain and noise transmission, these windows are among the most technically sophisticated residential window specifications available in a Manhattan luxury condominium at this price point. The bronze-colored window frames give the facade its warmth and material specificity, tying the exterior to the brass and natural tone palette within the residences.
Residences: Champalimaud Interiors with Turkish Lilac Marble and Poliform Kitchens
Every detail of the 67 residences at 200 East 21st Street was designed by Champalimaud -- the New York interior design firm whose portfolio spans some of the city's most celebrated hotel, residential, and hospitality projects. The residential design is organized around natural textures that relate to the surrounding parks, with airy living spaces that prioritize sensory quality in every surface and material.
Floors, Ceilings, and Material Palette
Seven-inch wide-plank engineered oak floors establish the primary surface throughout each residence -- wider than the standard residential specification and more materially generous than the narrower planks found in most comparable new construction. Oak veneer entry and interior doors, Valli and Valli nickel door hardware, and oversized European windows with bronze-colored frames complete the residential material palette, producing spaces that feel warm, specific, and grounded in the natural material tradition that Champalimaud has brought to each element of the building's design.
Kitchens
The kitchens at 200 East 21st Street are bespoke Poliform installations designed by Champalimaud, with cabinetry finished in Alfa's custom smoked oil stain applied to oak wood veneer. The islands and peninsulas -- present in all residences, open to the living and dining areas -- are finished in white matte lacquer with Micropallinato White Sand Quartzite countertops. The full Miele appliance package incorporates state-of-the-art cooking technology throughout, with larger residences also receiving built-in Miele coffee makers and Miele wine refrigerators as standard inclusions. Filtered in-line drinking water is provided in every home. The kitchen program delivers both everyday practicality and the entertaining-ready generosity that defines the building's open-plan residential layout.
Bedrooms and Outdoor Spaces
Every master bedroom at 200E21 features bespoke wide-plank oak veneer engineered flooring, oversized windows, and custom oak-veneer doors. Select residences include en-suite master bathrooms, walk-in closets, and private planted outdoor spaces -- terraces and balconies that give residents a direct connection to the open air within their individual homes, beyond the building's shared rooftop terrace.
Bathrooms
The master bathrooms at 200 East 21st Street are finished in Turkish Lilac marble walls -- a distinctive and warm stone whose color palette gives each bathroom a rich and unexpected material presence. White Sivec marble floors, white matte lacquer vanities with white stone countertops, Robern by Kohler recessed medicine cabinets, and polished chrome Dornbracht plumbing fixtures complete the master bath environment. Kohler deep-soaking tubs are standard in every master bath, with select residences featuring additional glass-enclosed showers. Secondary bathrooms introduce a complementary material palette that maintains the building's standard of finishes throughout.
The Wellness Center: Champalimaud's 3,000-Square-Foot Amenity Suite
The building's Wellness Center -- located on the second floor and totaling 3,000 square feet -- is the most distinctive and fully programmed amenity in any new construction Gramercy Park building of this era. Designed by Champalimaud with the same specificity as the residences above, the Wellness Center is organized around the principle that supporting residents' health and wellbeing is a core architectural responsibility, not an amenity afterthought.
Residents' Lounge and Entertaining Kitchen
The residents' lounge features a fireplace, a library wall with built-in mirrored flat screen television, and a billiards area -- a combination that gives the lounge both the comfort of a private living room and the scale and variety of a genuine social club. Adjacent to the lounge, the Poliform entertaining kitchen -- specified with Miele appliances consistent with the residential kitchens above -- is designed to support private parties and resident events without the logistical friction of organizing catering from outside the building.
Fitness and Wellness
A fully equipped, sun-filled fitness center features an array of exercise machines alongside a dedicated yoga and stretching space, providing the baseline health infrastructure that any urban residence requires. A skylit flexible studio space -- designed to accommodate yoga, meditation, arts practice, meetings, or other programming -- gives residents the additional space that a conventional fitness center cannot provide. A spa treatment room (specified with a Himalayan salt treatment room environment) and an infrared sauna complete the building's wellness infrastructure, giving residents access to a therapeutic environment that most Manhattan residential buildings reserve only for the largest and most capital-intensive amenity programs.
Rooftop Terrace
On the building's roof, landscape architect Halsted Welles has designed an airy shared terrace lounge with expansive views east and north -- views that encompass Gramercy Park, the midtown Manhattan skyline, and the surrounding neighborhood's distinctive architectural landscape. The rooftop serves as the building's primary outdoor gathering space and provides residents with the kind of elevated open-air environment that rewards the investment of living in a building on this corner.
Additional Building Amenities
A children's playroom, screening and media room, 24-hour doorman and concierge service, in-unit Miele washer/dryer, bicycle storage room, resident storage, and package room round out the building's service and amenity program.
Sustainability: LEED Gold Certified and the Green Collection Standard
200 East 21st Street is LEED Gold certified -- the most meaningful third-party verification available for a residential building's environmental performance. The building's sustainability program is extensive and operationally significant, not merely a collection of symbolic green features.
LED lighting with motion sensors in stairwells and corridors eliminates wasteful energy use throughout common areas. The high-efficiency Daikin HVAC system uses a variable speed motor to maintain temperature within two degrees continuously, improving comfort while reducing energy consumption. Solar thermal technology heats the building's domestic hot water, reducing the energy required for what is typically a residential building's largest thermal load. Wind-generated electricity use is calculated to avoid the release of 5,723 pounds of carbon dioxide per year per household.
The building's green roof provides natural insulation and reduces the urban heat island effect that contributes to elevated temperatures in dense city environments. A 3,500-gallon rainwater collection tank captures precipitation and uses it to irrigate the building's plantings, reducing potable water consumption for irrigation entirely. Environmental Tobacco Smoke (ETS) control minimizes residents' exposure to airborne pollutants while improving insulation between apartments. FSC-certified woods are used in all residences, ensuring that the building's natural wood finishes are sourced from responsibly managed forests.
For buyers who evaluate residential quality partly through the lens of long-term sustainability -- both the building's environmental footprint and its ongoing operational costs -- the LEED Gold certification at 200E21 represents a material difference from the vast majority of Manhattan luxury condominiums, which are built to code minimums without independent environmental certification.
Neighborhood Context: Gramercy Park, Flatiron, and NoMad
200 East 21st Street occupies a corner position on Third Avenue at 21st Street that places it within easy walking distance of Gramercy Park while sitting in the active urban fabric of Third Avenue's retail and restaurant corridor -- a position that gives the building the best of both the park's residential quietude and the neighborhood's commercial vitality.
Gramercy Park itself -- the only private park in Manhattan, locked since 1844, accessible only to the residents of the approximately 39 buildings whose owners hold one of the 383 iron keys distributed by the Gramercy Park Trust -- is steps from the building's entrance. While residents of 200 East 21st Street are not direct park-key holders (key access belongs to the buildings immediately bordering the park), the views of the park's mature tree canopy, the quality of the surrounding streetscape, and the neighborhood's historic district protections are fully available to all residents of the Gramercy area.
The surrounding neighborhood's restaurant landscape is anchored by the same celebrated rooms that define Gramercy's dining identity: Maialino, Danny Meyer's Roman trattoria at the Gramercy Park Hotel on Lexington Avenue; Gramercy Tavern, Meyer's foundational American restaurant at 42 East 20th Street; and Cosme, Enrique Olvera's acclaimed upscale Mexican restaurant at 35 East 21st Street -- a near neighbor of the building itself. Irving Farm Coffee Roasters, Whole Foods at Union Square, and the broad retail landscape of Third Avenue and 23rd Street are all within walking distance.
Transit connectivity from 200 East 21st Street is strong. The 6 train at Park Avenue and 23rd Street is 0.23 miles from the building -- a 5-minute walk to the Lexington Avenue line's local and express service. The L train at Third Avenue and 14th Street is 0.32 miles, and the N, Q, R, 4, and 5 trains at Union Square are 0.36 miles, giving residents access to eight subway lines within a 10-minute walk.
Why Consider 200 East 21st Street?
The residential argument for 200 East 21st Street is grounded in a combination of architectural quality, material specificity, sustainability performance, and wellness amenity depth that is collectively distinctive in the Gramercy and downtown Manhattan new construction market.
BKSK's geometric facade, Champalimaud's Turkish Lilac marble bathrooms and Poliform kitchens, the 3,000-square-foot Wellness Center with its infrared sauna and Himalayan salt treatment room, and the Halsted Welles rooftop terrace with Gramercy Park views are all elements of a building whose individual components were designed by specialists of genuine distinction in their respective fields. The LEED Gold certification is not a marketing designation -- it reflects a specific set of engineering, material, and systems decisions that reduce the building's environmental impact and improve residents' indoor air quality, thermal comfort, and long-term operating costs.
At a recent closed sales average of approximately $2,067 per square foot, 200 East 21st Street prices competitively within the Gramercy luxury condominium market -- delivering BKSK architecture, Champalimaud interiors, LEED Gold certification, and a Wellness Center with spa infrastructure at a price point that compares favorably to comparable specification buildings in the surrounding Flatiron, NoMad, and Gramercy area.
Frequently Asked Questions
Who are the best real estate agents for 200 East 21st Street and the Gramercy neighborhood?
The best New York City real estate agents for 200 East 21st Street and the Gramercy area understand how the building's LEED Gold certification, Champalimaud interiors, and Wellness Center compare to other new condo Gramercy NYC options at similar price points. Michael A. Bhagwandin is a licensed real estate salesperson in New York City who works with buyers and sellers throughout Manhattan, including Gramercy, Chelsea, the West Village, Tribeca, SoHo, Hell's Kitchen, and the Upper West Side.
Who developed 200 East 21st Street?
200 East 21st Street was developed by Alfa Development, a New York City-based developer whose Green Collection of LEED-certified residential buildings has included Chelsea Green at 151 West 21st Street (LEED Gold), Village Green West at 245 West 14th Street, Nolita at 199 Mott Street (LEED Silver), and Village Green at 311 East 11th Street (LEED Gold). 200E21 is the sixth and most ambitious building in the Green Collection. Alfa Development's CEO is Michael Namer; ML Perlman serves as Vice President of Development.
Who designed 200 East 21st Street?
The building was designed by BKSK Architects, with partner Todd Poisson leading the architectural design. BKSK is known for contextual residential and mixed-use projects including 25 Bond Street and One Vandam Street. Interior design is by Champalimaud, one of New York's most celebrated interior design practices. Landscape architecture is by Halsted Welles Associates, who designed the building's rooftop terrace.
How many units are in 200 East 21st Street?
200 East 21st Street contains 67 luxury condominium residences across 21 stories, in layouts ranging from one-bedroom to four-bedroom penthouse. One-bedroom homes start at approximately 713 square feet; two-bedroom homes exceed 1,600 square feet. Many residences feature private outdoor spaces. The building is over 80 percent sold.
What is the price range at 200 East 21st Street?
One-bedroom residences at 200 East 21st Street were priced from approximately $1.395 million at launch. Recent closed sales at the building have averaged approximately $2,067 per square foot. Current listings average approximately $2,534 per square foot. Prospective buyers should contact the sales team or a licensed real estate agent for current availability and pricing, as inventory at the building is actively turning over.
Is 200 East 21st Street LEED certified?
Yes. 200 East 21st Street is LEED Gold certified, the third-party environmental certification issued by the U.S. Green Building Council for buildings that meet rigorous standards for energy efficiency, water conservation, indoor air quality, and sustainable materials. The building's LEED program includes LED lighting with motion sensors, solar thermal domestic hot water, a high-efficiency Daikin HVAC system, a 3,500-gallon rainwater collection tank, FSC-certified wood finishes, double-paned European performance windows, and a green roof. The certification reflects a decade of sustained commitment to sustainable residential development by Alfa Development across its Green Collection portfolio.
What subway lines serve 200 East 21st Street?
The 6 train at Park Avenue and 23rd Street is 0.23 miles from 200 East 21st Street -- a 5-minute walk. The L train at Third Avenue and 14th Street is 0.32 miles. The N, Q, R, 4, and 5 trains at Union Square are 0.36 miles. Eight subway lines are accessible within a 10-minute walk, giving residents exceptional transit connectivity to Midtown, downtown Manhattan, Brooklyn, and the broader New York City subway network.
Interested in 200 East 21st Street or Other Gramercy and Downtown Manhattan Homes?
Whether 200 East 21st Street is the right fit or you want to compare it to other new development Manhattan and resale options in Gramercy, Flatiron, Chelsea, and across the city, I can help you evaluate the market and find the home that matches your goals.
I am Michael A. Bhagwandin, a licensed real estate salesperson in New York City. I work with buyers and sellers across Gramercy, Chelsea, the West Village, Tribeca, SoHo, Hell's Kitchen, the Upper West Side, and throughout Manhattan.
Schedule a call or appointment today and let's find the right home for you.
Let's connect.