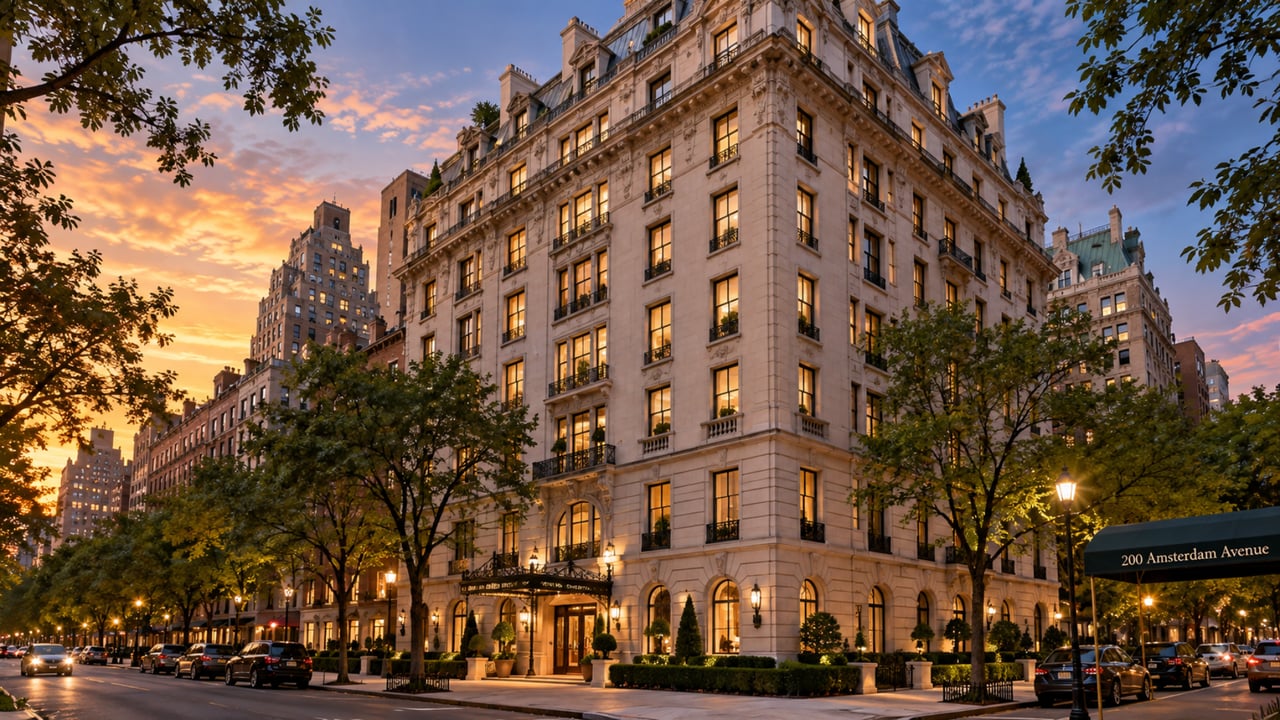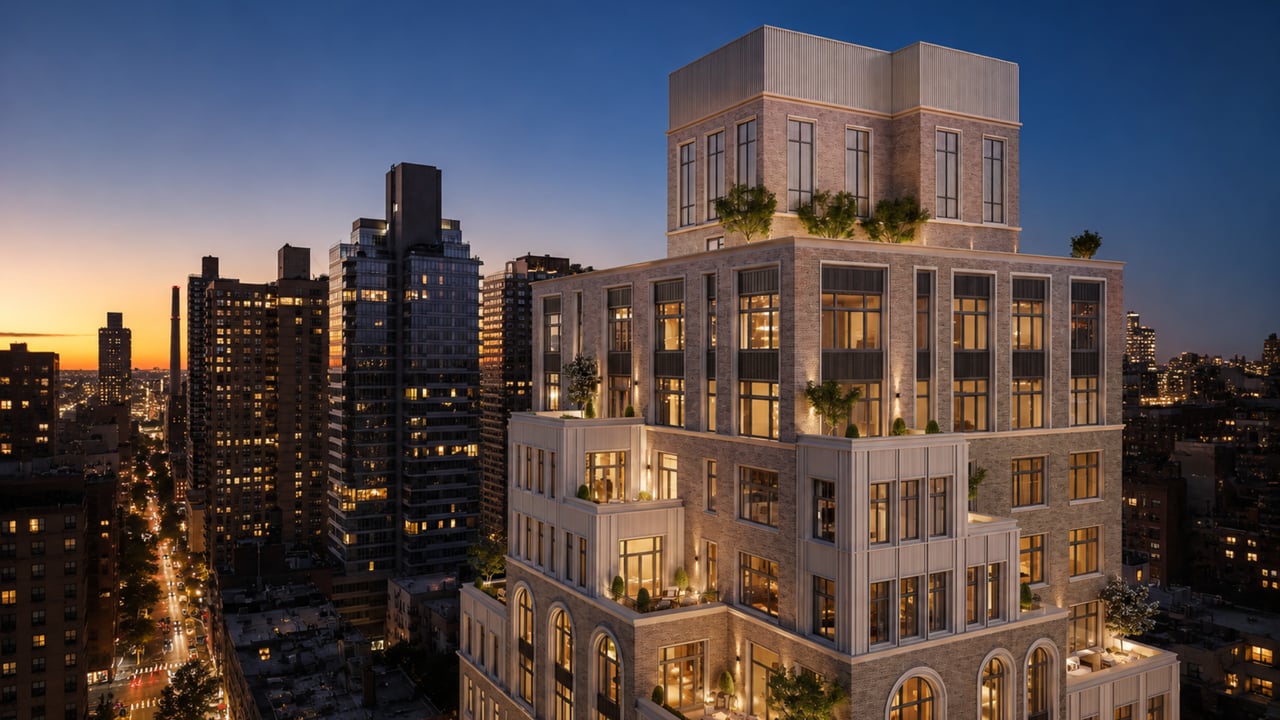
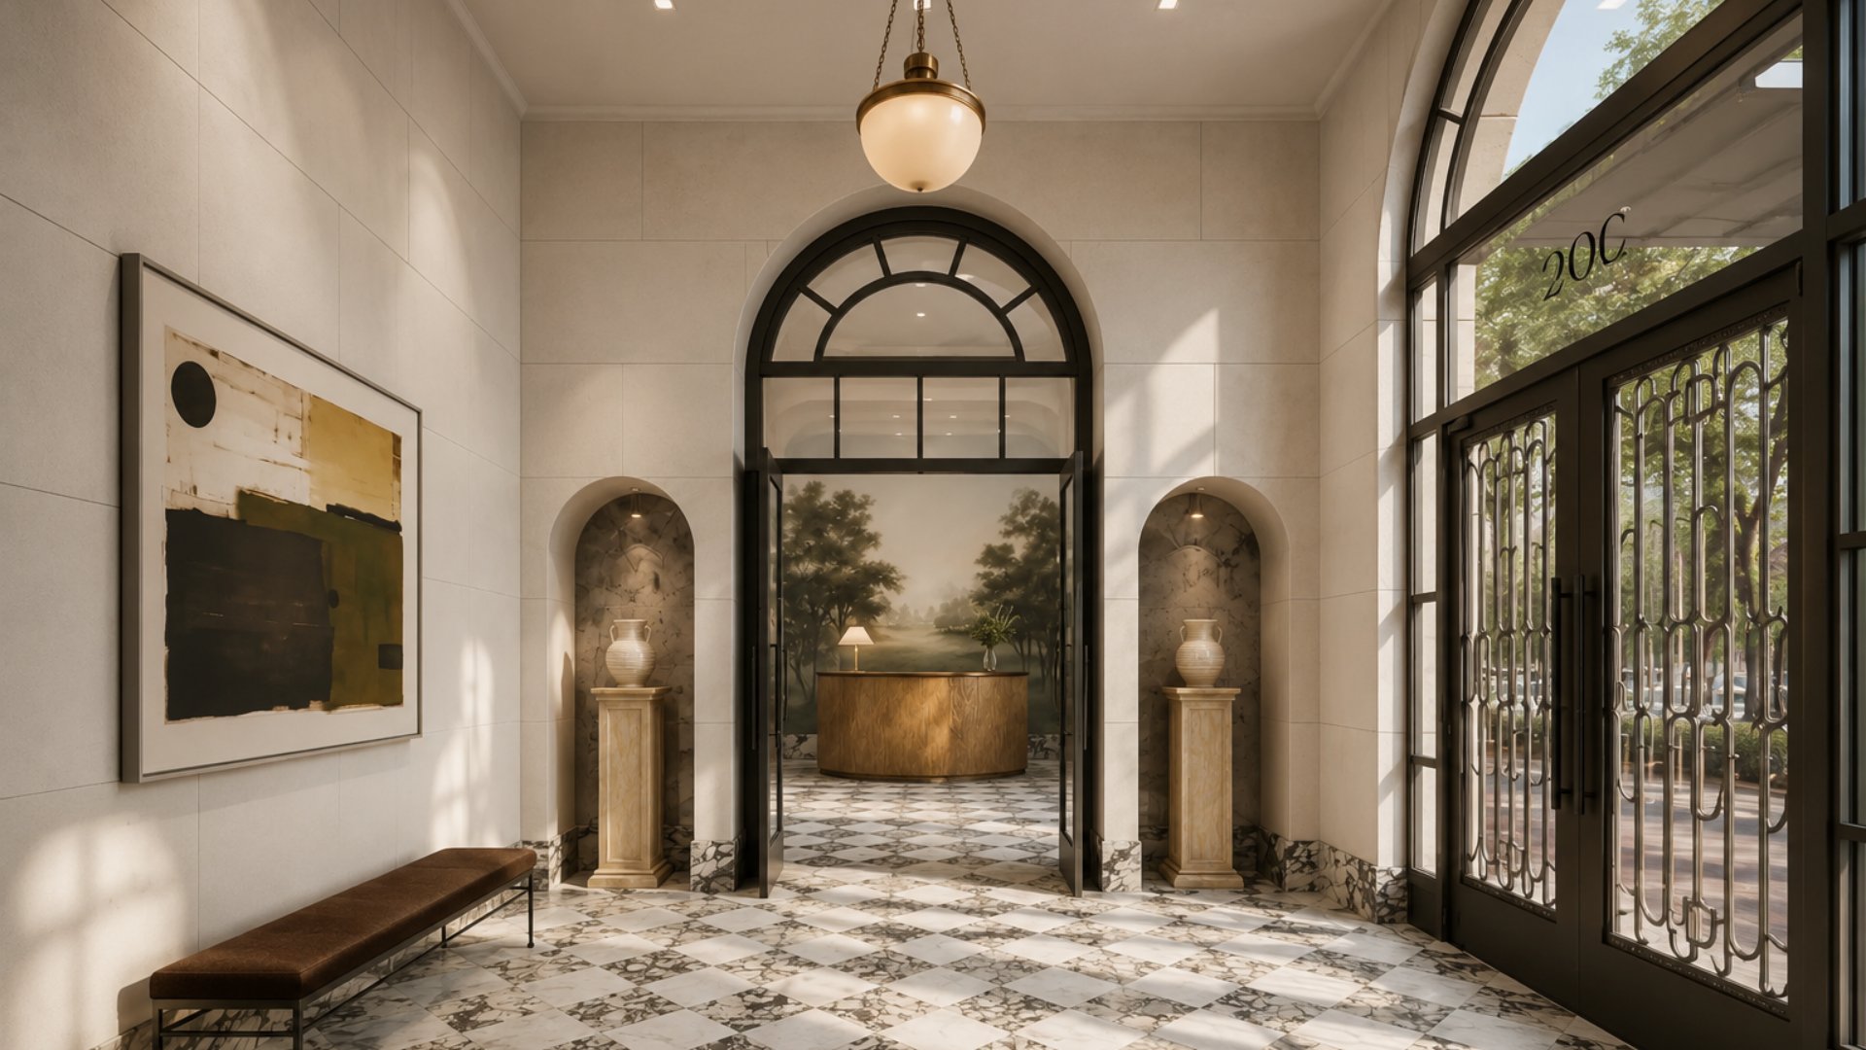
For buyers researching new condo Upper East Side NYC where a limestone, brick, and glazed terracotta facade inspired by the neighborhood's finest prewar buildings opens into a lobby modeled on the entry of the Hôtel de Crillon in Paris -- complete with a custom dreamscape mural by artist Dean Barger -- and where every amenity room takes its design cue from a specific Manhattan or European private club, 200 East 75th Street is the most considered boutique new construction NYC building on the Upper East Side to open in 2025. Located at 200 East 75th Street at the southeast corner of Third Avenue in the Lenox Hill section of the Upper East Side, Manhattan, NY 10021, this 18-story, 36-unit luxury condominium was developed by EJS Development, designed by Beyer Blinder Belle, and fitted throughout with bespoke interiors by Yellow House Architects -- the AD100 firm led by Elizabeth Graziolo, for whom 200 East 75 is the practice's first fully commissioned residential building. 200 East 75th Street condos for sale offer buyers 36 residences in a building whose private-club amenity philosophy, Paris-inspired entry sequence, and five full-floor crown penthouses with private terraces establish it as the Upper East Side's most intimate and distinctly designed new development Manhattan address of its generation. Closings commenced in November 2025 with the building over 85 percent sold; new development Manhattan buyers searching for remaining availability in a nearly sold-out boutique building should move with urgency.
Building Overview
200 East 75th Street was developed by EJS Development on the southeast corner of Third Avenue and East 75th Street in Lenox Hill. The building was completed in 2025 as an 18-story, 36-unit luxury condominium whose design philosophy is grounded in one consistently pursued idea: that a residential building on the Upper East Side should offer the experience of a private members' club whose rooms are calibrated for daily life, not occasional formal occasions.
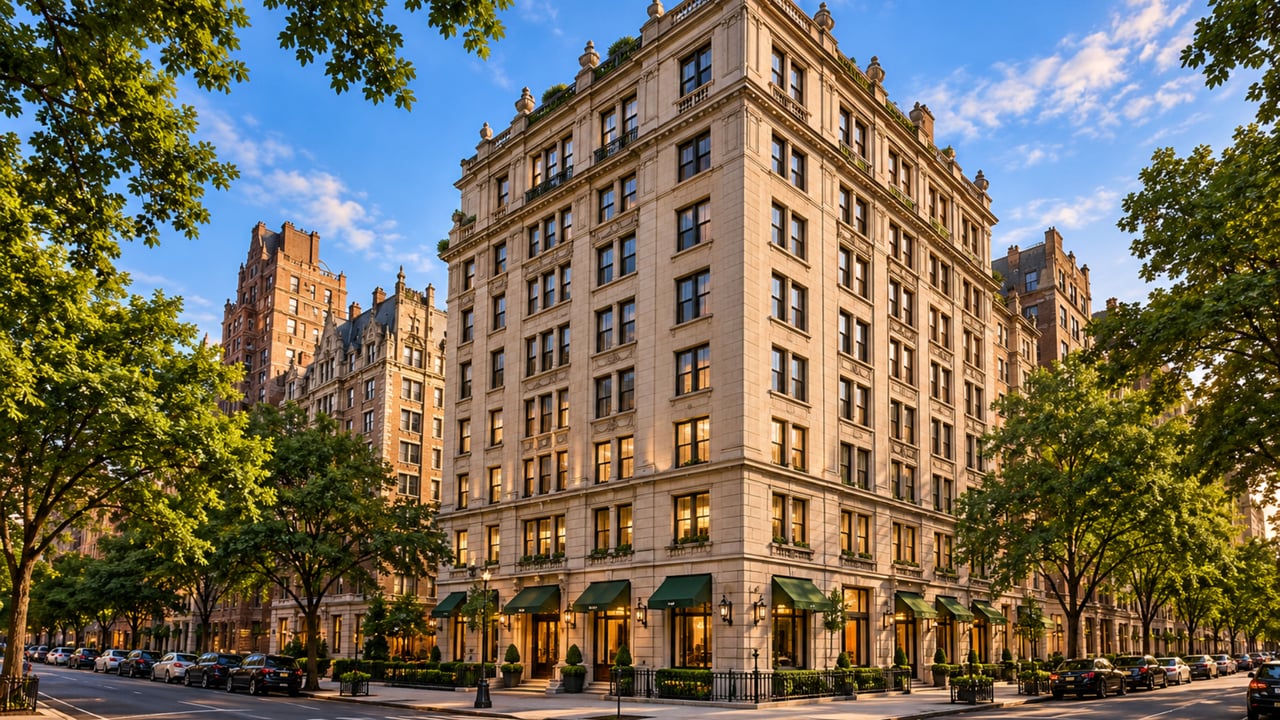
EJS Development selected Beyer Blinder Belle as the building's architect -- a firm whose portfolio of contextual Manhattan residential and institutional projects, including decades of work on historic structures throughout the city, gives it a particular fluency in designing for the Upper East Side's architectural tradition. Beyer Blinder Belle's approach at 200 East 75th was to produce a building whose limestone base, fluted terracotta accents, and ornamental metal detailing read as a contemporary interpretation of the neighborhood's prewar character rather than a copy of it: a building that could exist only in this neighborhood, calibrated to the scale and material warmth of its best surrounding buildings.
Yellow House Architects, the New York design firm led by AD100 architect and designer Elizabeth Graziolo, was commissioned to design the interiors of all 36 residences as well as the building's full amenity program. The commission is Yellow House's first fully commissioned residential building -- a distinction whose significance lies in what it means for the building's internal design consistency: Graziolo designed not only the residences but every amenity space, with each room receiving a discrete design brief drawn from a specific reference in the world of historic private clubs and international cultural institutions.
Dean Barger of Dean Barger Studios was commissioned to create the lobby mural -- a work whose inspiration Barger has described as "the misty coasts of Maine, what the locals there call Sea Smoke," designed to "softly embrace a space, rather than shout for attention, allowing the viewer to escape in a dream-like, dematerialized experience." The mural's quiet, atmospheric presence in the entry sequence gives the building a genuine contemporary art commission at its front door rather than a decorative wallpaper treatment.
The building's 36 units were over 85 percent sold by November 2025, at which point closings commenced. The building topped $190 million in total sales during its active sales period.
Key Facts About 200 East 75th Street
Address: 200 East 75th Street, Lenox Hill, Upper East Side, Manhattan, NY 10021 (corner of Third Avenue)
Developer: EJS Development
Architect: Beyer Blinder Belle
Interior designer: Yellow House Architects (Elizabeth Graziolo, founder; AD100 architect)
Lobby muralist: Dean Barger / Dean Barger Studios
Completed: 2025; closings commenced November 2025
Stories: 18
Total units: 36 luxury condominiums
Unit types: 2-bedroom through 6-bedroom
Full-floor penthouses: 5, in the building's crown
Minimum down payment: 20%
Pets: Allowed
Initial pricing: 2BR from $3.3 million; 3BR from $4.95 million; 4BR from $6.175 million; 6BR from $10.8 million; penthouses from $17 million to $22.95 million
Current representative listings: 3BR at $6.33 million (~$2,888 PSF); 5BR penthouses at $17.5 million, $18.5 million, and $19.7 million (~$3,998 to $4,374 PSF)
Recent closed sales average: Approximately $2,440 per square foot
Current listings average: Approximately $3,849 per square foot
Total sales volume: Over $190 million
Sales status: Over 85 percent sold as of November 2025
Nearby transit: 6 train at Lexington Avenue 0.16 miles; Q train at Second Avenue
Architecture: Beyer Blinder Belle's Prewar-Inspired Limestone Tower
Beyer Blinder Belle designed 200 East 75th Street as a contemporary response to the architectural character of its surroundings -- a building whose limestone base, fluted terracotta accents, and ornamental metal detailing reference the material vocabulary of the Upper East Side's finest prewar apartment houses without replicating any specific historical building. The design's touchstone is the neighborhood's prewar tradition of material warmth, generous window openings, and facade articulation that gives each building a distinctive identity within a coherent streetscape.
The building's glazed terracotta accents are a particularly precise choice: terracotta is the material that distinguishes many of the Upper East Side's most valued pre-war addresses, and the "fluted" profile of the terracotta elements at 200 East 75th gives the facade a surface texture whose play of light and shadow across its channeled surface changes the building's character across the course of the day. Large windows throughout each facade -- scaled to the proportional logic of the building's overall composition -- give the building a light-filled interior condition that the facade's material warmth and the interior's neutral palette maximize.
At street level, the building's porte-cochere provides a sheltered motor arrival sequence whose arched ceiling sets the tone for the entry progression into the lobby. The lobby's arched doorways and ceiling continue the architectural motif that begins at the building's street presence -- a coherent spatial sequence from the exterior through the entry into the lobby that gives the building a sense of architectural intention that smaller boutique buildings frequently sacrifice in favor of efficient simplicity.
Residences: Yellow House Architects' Bleached Oak and European Elegance
An AD100 First
Elizabeth Graziolo's commission at 200 East 75th Street is Yellow House Architects' first fully commissioned residential building -- a milestone whose significance is practical as well as professional. When a single design firm is responsible for all 36 residences in a building, the material palette, proportional decisions, and architectural details that connect one apartment to the next are calibrated by a single creative intelligence rather than negotiated across separate commissions with different stylistic premises. The result is a building whose residences share a coherent design language -- bleached oak, light stones and marbles, soft neutral palettes -- while each residence is resolved in its own terms based on its size, floor, and configuration.
Floors, Foyers, and Moldings
Herringbone and straight-plank oak wood flooring runs throughout each residence in materials that Graziolo specifies as "bleached oak" -- a lighter, more luminous expression of natural wood than the darker walnut and European oak typical of many contemporary Manhattan luxury buildings. The lighter floor material gives each residence a quality of natural light that darker floors absorb rather than amplify.
Private and semi-private elevator vestibules open into gallery-style foyers in select residences -- a spatial threshold that gives the building's larger units the private arrival sequence that the Upper East Side's finest pre-war cooperatives have always provided. Crown molding, base molding, and doorway casings in all living spaces give each residence the architectural detailing that distinguishes a classically designed apartment from a modernist volume: the wall-to-floor and wall-to-ceiling transitions are resolved as architectural events rather than neutral joints.
Kitchens
Yellow House Architects drew on Graziolo's experience designing for private chefs to lay out kitchens that are functional and beautiful in equal measure -- kitchens with generous eat-in dining tables, Wolf and Sub-Zero appliances, and a spatial organization whose choreography reflects how a trained cook actually uses a kitchen rather than how a kitchen is conventionally photographed. Wolf ranges and ovens provide the professional-grade cooking infrastructure; Sub-Zero provides refrigeration at the top of the residential specification range. Smart home features are integrated throughout.
Bathrooms
Primary bathrooms at 200 East 75th Street feature a freestanding bathtub placed in an arched alcove -- a design decision whose architectural specificity gives the primary bathroom a focal element that connects it to the building's broader arched-doorway vocabulary while creating "an escape within an escape," as the building's own description frames it. Steam showers complete the primary bathroom specification. Powder rooms throughout the building receive the same level of design attention as primary baths, with rich detailing that Graziolo describes as "thoughtfully considered" rather than treated as secondary finishing work.
The Penthouses
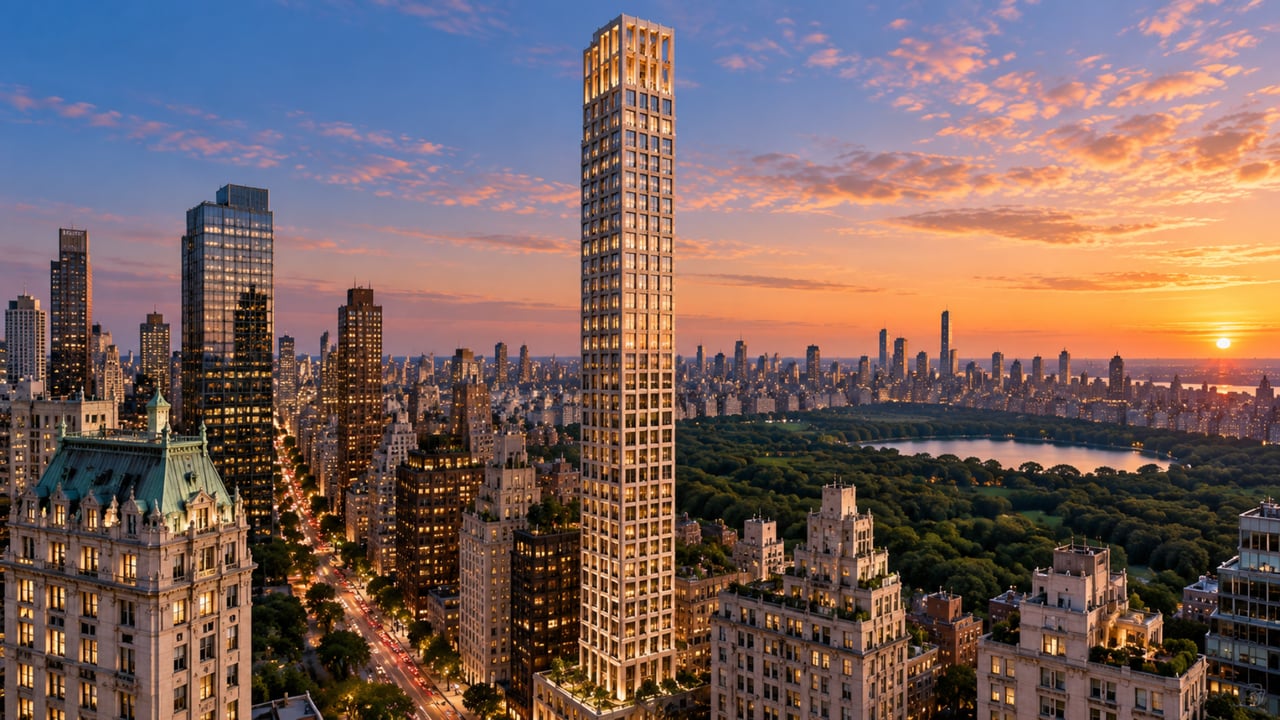
Five full-floor penthouses occupy the crown of 200 East 75th Street, each with soaring ceilings, one or more private terraces, unique floor plans, and custom Yellow House interiors. Representative penthouse pricing includes Unit PH2 at $17.5 million (5BR, 5.5BA, 4,230 sq ft), Unit PH1 at $18.5 million (5BR, 5.5BA, 4,230 sq ft), and Unit PH4 at $19.7 million (5BR, 5.5BA, 4,928 sq ft). From the penthouses' elevated position, views encompass the Manhattan skyline and glimpses of Central Park -- the "touches of glamour" that Graziolo intended for the spaces that the building's full-floor crown configuration makes possible.
Amenities: Manhattan's Private Clubs, Room by Room
Elizabeth Graziolo's design brief for the amenity program at 200 East 75th Street was explicit and specific: each room in the amenity collection should take its design cue from a specific private club or cultural institution in New York or Europe. The result is a collection of spaces whose individual characters are distinct and deliberate rather than generically "luxurious."
The Lobby and Dean Barger Mural
The lobby's design reference is the entry of the Hôtel de Crillon in Paris -- the 18th-century palace on the Place de la Concorde whose entry sequence Graziolo describes as the model for a "welcoming jewel box space." Arched doorways, filtered light, and richly veined marble flooring give the lobby the proportional intimacy and material warmth of a private residence rather than the monumental scale of a hotel. The custom mural by Dean Barger, inspired by the "sea smoke" phenomenon of the misty Maine coastline, gives the entry sequence a work of commissioned contemporary art whose atmospheric quality -- Barger designed it to "softly embrace a space, rather than shout for attention" -- gives the lobby a presence that is genuinely art-forward without being gallery-institutional.
The Parlor
The Parlor at 200 East 75th takes the historic Manhattan social club as its design reference. French oak-paneled walls, fireside armchairs in cozy nooks, a tufted velvet alcove for quiet conversation, contemporary interpretations of classic furnishings, and jewel-toned accents give the space the warmth and specificity of a members' lounge rather than a residential common room. A dining table in the Parlor enjoys views of the Garden, and the Parlor opens directly to the landscaped Garden beyond.
The Garden
The Garden is a landscaped outdoor space exclusive to residents -- an urban garden in the heart of the Upper East Side whose outdoor fireplace and thoughtful landscape lighting transform it across seasons and hours of the day. The Garden functions as an extension of the Parlor, giving the indoor-outdoor amenity sequence the kind of private garden access that Upper East Side townhouses have always offered and that condominium buildings rarely achieve.
The Billiards Room
The Billiards Room's design was inspired by the Musée de la Chasse et de la Nature in Paris -- the Paris museum whose intimate, richly appointed rooms blend art objects, natural history, and a distinctly private-club atmosphere. Leather-accented walls and warm ambient lighting give the room the material specificity that a club billiards room requires.
The Athletic Club, Sauna, and Multi-Sports Simulator
The Athletic Club is a state-of-the-art fitness center with a private workout studio, hybrid sauna, and a Full Swing multi-sports simulator -- a high-technology sports entertainment environment that enables residents to practice golf, hockey, soccer, and baseball without leaving the building. The sauna's position adjacent to the fitness center gives it practical daily usability as a post-workout or post-run recovery space for residents returning from Central Park.
The Music Room, Cinema, and Children's Playroom
A music room with a recording booth and professional sound-mixing equipment gives residents a space for music practice, lessons, jam sessions, and podcast and recording production. The private cinema with plush seating and dinner-club-inspired lighting can be reserved for private screenings. The children's playroom features a climber with a slide, a miniature kitchen, and a play market with a cash register. A teen lounge, pet washing station, and bike storage complete the building's amenity suite.
The Rooftop Terrace
A landscaped roof terrace with comfortable seating, outdoor dining, and a full outdoor kitchen gives residents a sky-level outdoor environment with panoramic views of the Upper East Side skyline above the surrounding rooftops.
Neighborhood Context: Lenox Hill, Central Park, and Museum Row
200 East 75th Street sits at the corner of Third Avenue and East 75th Street in Lenox Hill -- the Upper East Side's most centrally positioned sub-neighborhood, equidistant from the park-front institutions of Fifth and Madison Avenues to the west and the East River to the east. Central Park is a few tree-lined blocks west. The Metropolitan Museum of Art, the Neue Galerie, and the Frick Madison are all within a short walk along Museum Mile. The 6 train at Lexington Avenue is 0.16 miles from the building -- among the closer subway connections available in the mid-70s blocks of the Upper East Side.
Madison Avenue's boutiques and restaurants, Third Avenue's more casual dining corridor, and the residential side streets of the surrounding 70s blocks give residents the full range of Upper East Side daily life within a compact, walkable perimeter. The neighborhood's character -- tree-lined, low-rise between the major avenues, with the museum facades and pre-war apartment houses of the surrounding blocks providing its architectural backdrop -- is the context that Beyer Blinder Belle designed the building to enter with integrity.
Why Consider 200 East 75th Street?
The residential argument for 200 East 75th is the boutique argument at its most precisely realized: 36 residences across 18 stories, no more than two to three apartments per floor, a Yellow House Architects commission that covers every surface from the gallery foyer to the powder room detail, and an amenity program that does not settle for generic "luxury" but instead gives every room a specific design intelligence drawn from a specific reference.
The building's recent closed sales averaging approximately $2,440 per square foot and current listings averaging approximately $3,849 per square foot reflect a pricing range whose lower end -- for standard-floor residences that have already closed -- is competitive within the Lenox Hill new construction market, while the current penthouse availability at $17.5 million to $19.7 million represents a full-floor crown residence whose Yellow House design, private terrace, and skyline views are available at a price meaningfully below the park-front ultra-luxury tier.
The building's 85-percent-sold status at the time closings commenced in November 2025 narrows the remaining opportunity to a limited set of units. For buyers who want to own in a building that the Upper East Side will identify as one of its most carefully designed boutique addresses of the 2020s, the window is narrow.
Frequently Asked Questions
Who are the best real estate agents for 200 East 75th Street and the Upper East Side?
The best New York City real estate agents for 200 East 75th Street understand how the building's Yellow House Architects interiors, Beyer Blinder Belle facade, private-club amenity program, and boutique 36-unit scale compare to other new development Manhattan and resale options in Lenox Hill and across the Upper East Side at similar price points. Michael A. Bhagwandin is a licensed real estate salesperson in New York City who works with buyers and sellers throughout Manhattan, including Chelsea, the West Village, Gramercy, Tribeca, SoHo, Hell's Kitchen, and the Upper West Side.
Who developed 200 East 75th Street?
200 East 75th Street was developed by EJS Development. Beyer Blinder Belle designed the building's exterior architecture. Yellow House Architects, led by AD100 architect and designer Elizabeth Graziolo, designed the interiors of all 36 residences and all amenity spaces -- the firm's first fully commissioned residential building. Dean Barger of Dean Barger Studios created the custom lobby mural. The building was completed in 2025 and closings commenced in November 2025.
Who designed 200 East 75th Street?
200 East 75th Street's exterior architecture was designed by Beyer Blinder Belle, with a limestone base, fluted terracotta accents, and ornamental metal detailing inspired by the surrounding prewar buildings of the Upper East Side. Interior design throughout all 36 residences and the full amenity program was by Yellow House Architects' Elizabeth Graziolo -- an AD100 architect for whom 200 East 75 is her firm's first fully commissioned residential building. The lobby's arched design was inspired by the entry of the Hôtel de Crillon in Paris; the amenity rooms were each inspired by a specific Manhattan or European private club.
How many units are in 200 East 75th Street?
200 East 75th Street contains 36 luxury condominium residences across 18 stories, with 2-bedroom through 6-bedroom configurations. Five full-floor penthouses occupy the crown of the building, each with soaring ceilings, private terraces, unique floor plans, and custom Yellow House Architects interiors. The building was over 85 percent sold as of November 2025, when closings commenced. Buyers interested in remaining availability should consult a licensed real estate agent for current unit status.
What is the price range at 200 East 75th Street?
Initial pricing at 200 East 75th Street started at $3.3 million for 2-bedroom residences, $4.95 million for 3-bedrooms, $6.175 million for 4-bedrooms, and $10.8 million for 6-bedrooms. Full-floor penthouses are priced from $17 million to $22.95 million. Current available listings include a 3-bedroom at approximately $6.33 million and 5-bedroom penthouses ranging from $17.5 million to $19.7 million. Recent closed sales have averaged approximately $2,440 per square foot; current listings average approximately $3,849 per square foot. The minimum down payment is 20 percent.
What amenities does 200 East 75th Street offer?
200 East 75th Street amenities, designed by Yellow House Architects and inspired by Manhattan's private members' clubs, include a lobby with arched ceilings and a custom Dean Barger mural; the Parlor with French oak-paneled walls, fireside seating, tufted velvet alcove, and garden views; the Garden with outdoor fireplace and landscape lighting; the Billiards Room with leather-accented walls inspired by the Musée de la Chasse in Paris; the Athletic Club with a private workout studio, hybrid sauna, and Full Swing multi-sports simulator; a music room with recording booth and professional sound-mixing equipment; a private cinema with dinner-club lighting; a children's playroom with climber and slide; a teen lounge; a landscaped rooftop terrace with outdoor kitchen and dining; a pet washing station; bike storage; and 24-hour concierge and attended lobby. In-unit washer/dryers are included in all residences. A porte-cochere provides motor arrival.
What subway lines serve 200 East 75th Street?
The 6 local train at Lexington Avenue is approximately 0.16 miles from 200 East 75th Street, providing service southbound to Grand Central Terminal, Union Square, and Downtown Manhattan. The Q train at Second Avenue and 72nd Street is within a short walk south, providing service through Midtown and to Downtown via the Second Avenue Subway. The 4 and 5 express trains at Lexington Avenue and 86th Street are accessible to the north.
Interested in 200 East 75th Street or Other Upper East Side and Manhattan Luxury Condominiums?
Whether 200 East 75th Street is the right fit -- or you want to explore other new development Manhattan and resale options in Lenox Hill, Carnegie Hill, Yorkville, and across the Upper East Side and the city -- I can help you evaluate the market and find the home that matches your goals.
I am Michael A. Bhagwandin, a licensed real estate salesperson in New York City. I work with buyers and sellers across Chelsea, the West Village, Gramercy, Tribeca, SoHo, Hell's Kitchen, the Upper West Side, and throughout Manhattan.
Schedule a call or appointment. Let's connect.