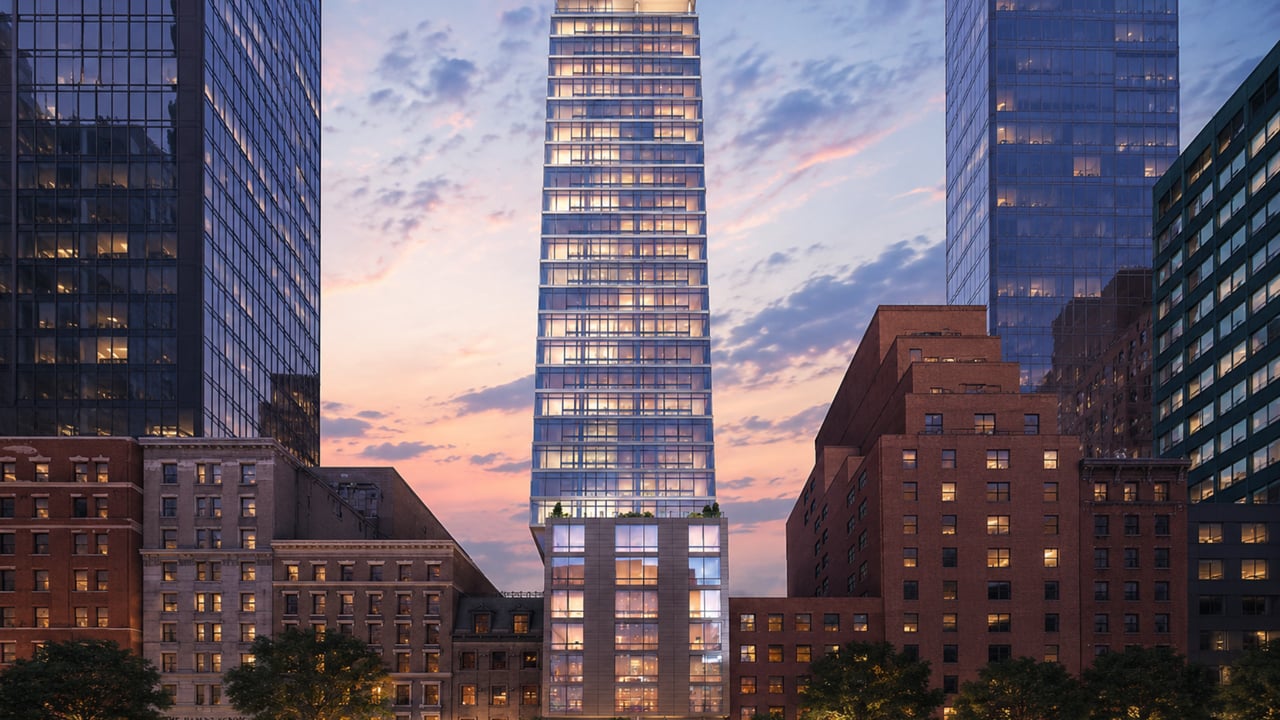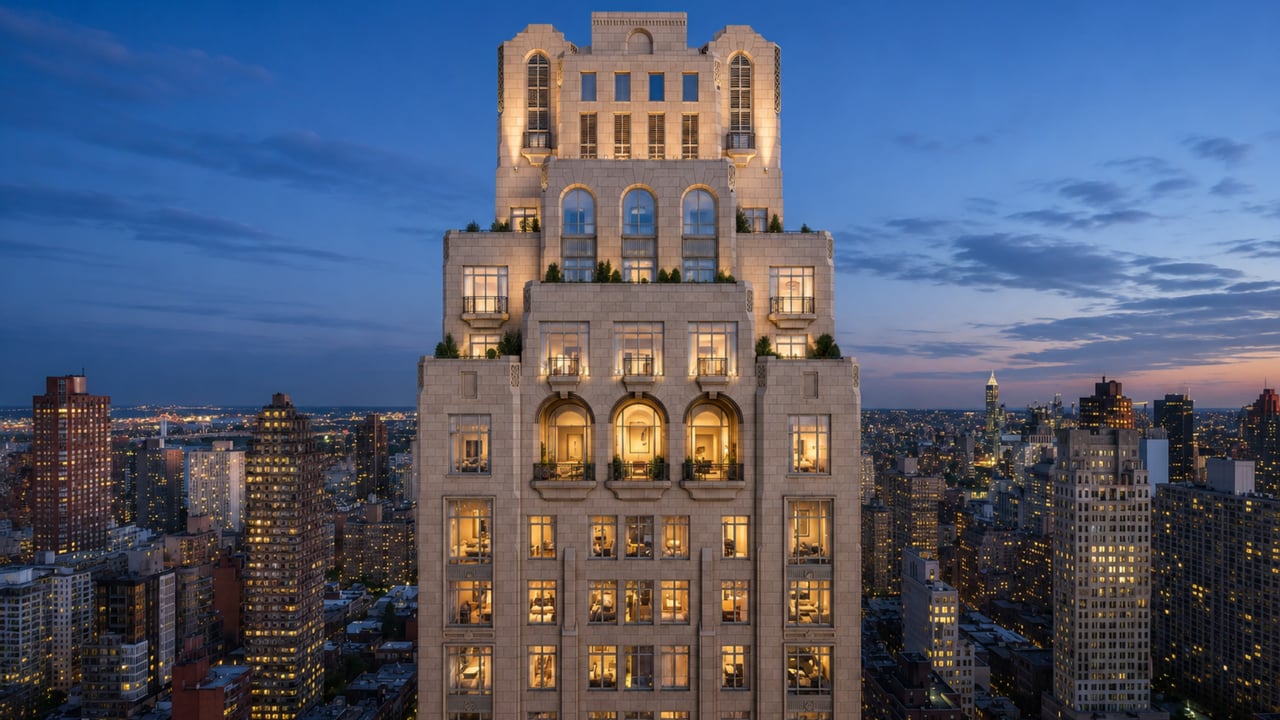
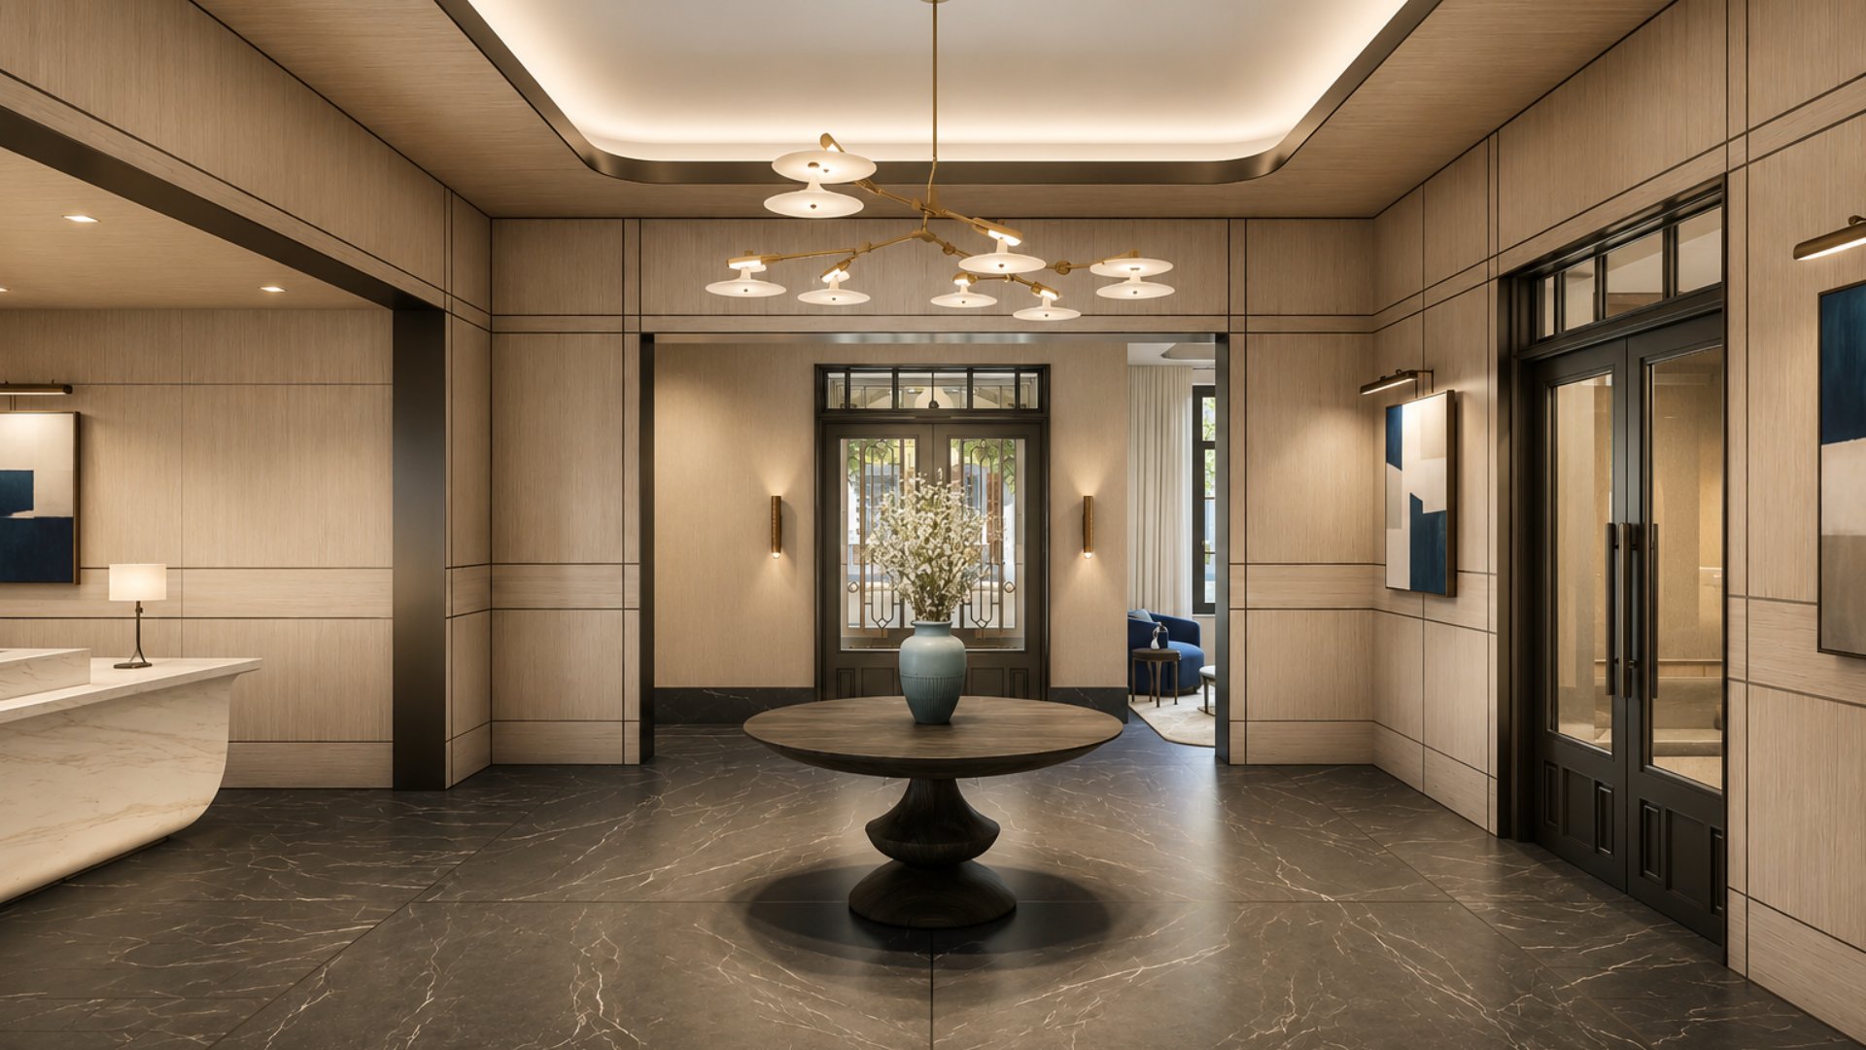
For buyers researching new condo Upper East Side NYC where a limestone tower by Robert A.M. Stern Architects, Rottet Studio interiors, a 70-foot indoor pool positioned at mid-tower with double-height vaulted ceilings and an outdoor loggia, and a building whose architectural inspiration draws from the Frick Collection, the Metropolitan Museum of Art, and the grand apartment houses of Park Avenue define the offer, 200 East 83rd Street is the building that set the standard for Upper East Side new construction when it opened in 2022. Located at 200 East 83rd Street at the corner of Third Avenue in Yorkville, Manhattan, NY 10028, this 35-story, 86-unit luxury condominium was developed by Naftali Group and Rockefeller Group and designed by Robert A.M. Stern Architects -- the firm whose residential portfolio includes 15 Central Park West, 220 Central Park South, 20 East End Avenue, and 520 Park Avenue -- with interiors by Rottet Studio, one of the most decorated interior design practices in New York. 200 East 83rd Street condos for sale offer buyers 86 bespoke residences in a building whose limestone facade is carved with wildflowers native to the Upper East Side, whose crown reads as a new architectural marker on the Yorkville skyline, and whose $27 million penthouse sale set the record for the most expensive residential transaction ever on Third Avenue. For buyers evaluating luxury apartments Manhattan on the Upper East Side, 200 East 83rd is the new development Manhattan benchmark for the neighborhood in this decade.
Building Overview
200 East 83rd Street was developed by Naftali Group and Rockefeller Group on a corner site at Third Avenue and East 83rd Street in the Yorkville section of the Upper East Side. The building was completed in 2022 as a 35-story, 86-unit luxury condominium whose design, materials, and residential program represent the Naftali Group's stated commitment to a standard of architectural quality that the firm's principals pursued from the project's earliest planning stages.
Naftali Group and Rockefeller Group selected Robert A.M. Stern Architects (RAMSA) as the design architect -- the same firm responsible for 15 Central Park West, widely considered the most successful luxury residential building of the 21st century in New York City; 220 Central Park South, whose pricing and sellout performance set records for the entire New York residential market; 20 East End Avenue; and 520 Park Avenue. RAMSA's founding partner Robert A.M. Stern has been a resident of the Upper East Side since the 1970s, and the firm's approach to 200 East 83rd drew explicitly on a half-century of studying the neighborhood's architectural tradition. RAMSA partners Paul Whalen and Michael D. Jones led the design.
Rottet Studio, whose principal Lauren Rottet has received recognition as one of the most accomplished interior designers in the United States, designed the interiors of all 86 residences as well as the building's amenity spaces. The developer-architect-interior designer alignment at 200 East 83rd is not incidental: Naftali Group and Rockefeller Group described their relationship with RAMSA as "almost like the relationship we have with our private house clients" -- an engagement depth more typical of bespoke residential commissions than speculative condominium development.
The building's total offering plan sellout is $544.3 million across 86 residences. Pricing ranges from $2.05 million to $32 million per the offering plan. A penthouse went to contract at $27 million, the priciest residential sale ever recorded on Third Avenue at the time. The building launched sales with 24 units already under contract -- a pre-sales pace that reflects the strength of the demand for RAMSA Upper East Side product at the time of launch.
Key Facts About 200 East 83rd Street
Address: 200 East 83rd Street, Yorkville, Upper East Side, Manhattan, NY 10028 (corner of Third Avenue)
Developer: Naftali Group and Rockefeller Group
Architect: Robert A.M. Stern Architects (RAMSA); partners Paul Whalen and Michael D. Jones
Interior design: Rottet Studio
Completed: 2022
Stories: 35
Total units: 86 luxury condominiums
Unit types: 1-bedroom through 6-bedroom; half-floor, full-floor, and duplex configurations
Signature feature: Private gallery foyer in each residence
Total offering plan sellout: $544,300,000
Pricing range: From $2.05 million to $32 million per offering plan
Record sale: $27 million penthouse (priciest sale ever on Third Avenue at time of contract)
Average price per square foot (recent closed sales): Approximately $2,869
Average price per square foot (current listings): Approximately $3,188
Minimum down payment: 20%
Pets: Allowed
Parking: Vaulted porte-cochere with concealed automated parking (30 spaces)
Nearby transit: 4/5/6 trains at Lexington Avenue, 0.20 miles
Architecture: RAMSA's Modern Classical Crown for the Upper East Side
The Design Philosophy
Robert A.M. Stern Architects approached 200 East 83rd Street as a building in explicit dialogue with the Upper East Side's architectural legacy. RAMSA partner Paul Whalen described the neighborhood as "the Rome of New York" -- home to the finest townhouses, the greatest museums, and the most distinguished residential buildings that American architecture has produced. The design brief was not to compete with that tradition but to continue it: a building whose classical vocabulary, material quality, and attention to detail earn it a place alongside the grand apartment houses of Park Avenue and Fifth Avenue and the museum facades of Madison Avenue.
RAMSA synthesized what the firm calls a Modern Classical design language for 200 East 83rd -- a vocabulary that weaves together elements from Art Deco, Venetian, and Byzantine sources rather than adopting any single historical style wholesale. The result is a building whose limestone facade, sculpted ironwork, monumental arches, and carved ornament are simultaneously contemporary in their massing and deeply grounded in the Upper East Side's architectural tradition.
The Limestone Facade and Carved Wildflowers
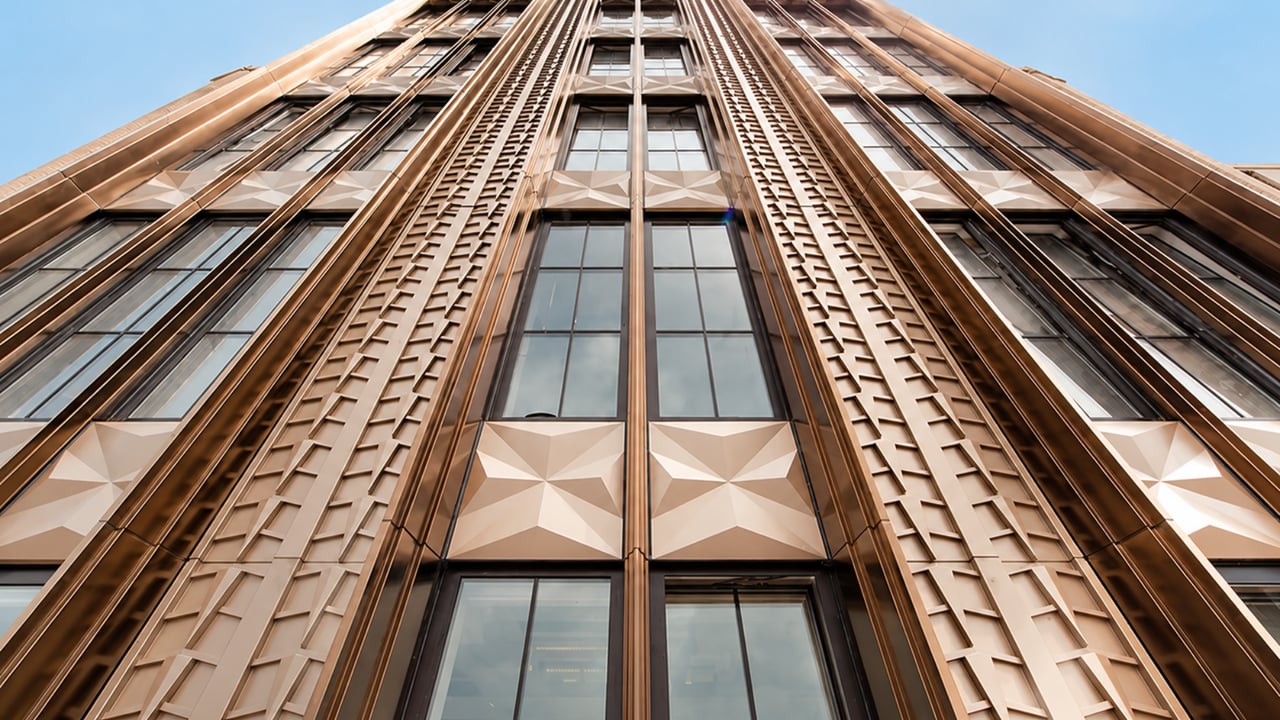
The facade of 200 East 83rd Street is clad in limestone -- the material that distinguishes the great pre-war residential buildings of Fifth Avenue, Park Avenue, and the surrounding museum row. RAMSA's application of limestone at 200 East 83rd is not a generic cladding choice: the stone is worked with the same ornamental ambition that the firm has brought to its most celebrated residential commissions. Wildflowers native to the Upper East Side are carved into the limestone surrounding the building's front entrance -- a detail whose specificity to place reflects RAMSA's approach to ornamental programs that reward attention and repay the close inspection that the Upper East Side's pedestrian culture makes possible. Sculpted railings echo the tree-lined greenery of the surrounding blocks. Fine ironwork, large-scale windows, and monumental arches organize the facade's composition, and the building's iconic crown gives it a summit silhouette that, as Robert A.M. Stern himself said, "inhabits its height with confidence, with a wonderful silhouette, visible from a great distance."
The Pool at Mid-Tower
One of the most architecturally deliberate decisions at 200 East 83rd was placing the building's 70-foot pool and health club on the 19th floor rather than at the base of the building or below grade -- where most Manhattan residential buildings locate their pool facilities. RAMSA partner Michael D. Jones explained the thinking: "Perhaps the most visible of the ideas that we and our clients discovered together was the decision to lift the pool and health club up to the middle of the tower, rather than setting them in a more typical location in the lower floors of a building or even below grade, as other developers do. It's boldly expressed on the facade, announcing its presence to all who view the building." The pool's double-height vaulted ceiling and outdoor loggia -- visible on the building's exterior as a distinctive architectural register in the tower's mid-section -- give 200 East 83rd a landmark presence that few residential towers of any era achieve.
The Entry: Porte-Cochere, Garden, and Lobby
Behind the building's carved limestone front entrance is a vaulted porte-cochere whose concealed automated parking system serves the building's 30 parking spaces without the visual intrusion of a visible parking structure at street level. Beyond the porte-cochere, a landscaped private courtyard garden gives the building a sense of residential arrival whose character is more typically associated with the private clubs and mansions of the 19th-century Upper East Side than with contemporary residential towers.
Residences: Calacatta Marble, White Oak, and Private Gallery Foyers
Private Gallery Foyers
Each of the 86 residences at 200 East 83rd Street enters through a private gallery foyer -- a spatial threshold whose function is both practical and residential: it gives each apartment a formal entry sequence that separates the public corridors of the building from the private living spaces of each home. Gallery foyers of this kind are standard in the great pre-war cooperative buildings of Park Avenue and Fifth Avenue; their presence at 200 East 83rd reflects the RAMSA and Rottet Studio approach to residential planning that draws on the Upper East Side's best historical precedents.
Floors and Windows
White oak flooring and custom millwork run throughout each residence. Large-scale windows -- calibrated to the scale of the limestone facade's organizational rhythm -- give each residence the natural light and city views that the building's 35-story height and corner site make available. Views from 200 East 83rd encompass Central Park to the west, the East River to the east, and the Midtown and Downtown Manhattan skyline to the south and north. The building's three penthouses at the crown feature large terraces, custom-designed stone parapets, and multiple exposures whose combined view scope represents among the most comprehensive panoramic residential perspectives available on the Upper East Side.
Kitchens
Kitchens throughout 200 East 83rd feature honed Calacatta Elba marble countertops and backsplashes -- the Italian marble whose warm cream field with subtle grey and gold veining is among the most prized natural stone materials in contemporary residential design -- complemented by a curated appliance suite from Miele and Sub-Zero. Custom millwork throughout each kitchen is designed to the Rottet Studio standard: proportionally calibrated, materially consistent with the residence's overall palette, and resolved in its details with the same care that characterizes the firm's bespoke private-client residential commissions.
Bathrooms
Primary bathrooms throughout 200 East 83rd are appointed with custom stone floors, white Dolomiti marble walls and vanity tops, warm wood cabinetry, and Waterworks hardware. Many primary baths include radiant heated floors and deep soaking tubs -- a specification whose combination of material quality and daily-use comfort reflects Rottet Studio's view of the bathroom as a primary residential experience rather than a secondary material afterthought. The bright palette of the primary bathrooms -- white Dolomiti marble, warm wood, custom stone -- gives the spaces a luminosity and warmth that the best pre-war Upper East Side apartments achieve and that contemporary new construction buildings frequently sacrifice in favor of darker, more fashionable material selections.
Unit Configurations
The building's 86 residences span 1-bedroom through 6-bedroom configurations, with half-floor, full-floor, and duplex layouts available throughout the building's 35 stories. In-unit washer/dryers are included. The unit mix's breadth -- from 1-bedroom residences accessible from approximately $2 million to penthouse configurations at $27 million to $32 million -- gives 200 East 83rd a buyer population whose diversity reflects the full range of Upper East Side residential demand, from young buyers entering the neighborhood's new construction market for the first time to established families and collectors trading into a building whose RAMSA pedigree and Rottet Studio interiors place it among the most distinguished residential addresses the neighborhood has produced.
Amenities: 70-Foot Pool, Winter Garden, Library, Spa, and Automated Parking
70-Foot Indoor Swimming Pool with Vaulted Ceilings and Loggia
The building's 70-foot indoor swimming pool on the 19th floor is one of the most architecturally ambitious residential pool environments in any Manhattan condominium building. The pool's double-height vaulted ceilings -- expressed on the building's exterior facade as a distinct architectural register visible from the surrounding neighborhood -- give the space proportions more typically found in the natatoriums of early-20th-century athletic clubs than in contemporary residential amenity rooms. Honed limestone walls and an outdoor loggia adjoining the pool give the space a material warmth and outdoor connection that pool facilities located below grade or in low-ceiling podium levels cannot replicate. The combination of a 70-foot lap pool, double-height vaulted space, and outdoor loggia with views of the surrounding Upper East Side establishes a residential wellness environment of a kind that no other current Upper East Side condominium building provides.
Winter Garden
The Winter Garden at 200 East 83rd is a double-height lounge space with a loggia, floor-to-ceiling arched windows, vaulted ceilings, and access to an outdoor terrace. The space's arched windows and vaulted ceiling echo the building's exterior architectural language -- RAMSA's Modern Classical vocabulary is applied throughout both the exterior and the amenity program, giving the amenity spaces a material and design continuity with the building's facade that distinguishes 200 East 83rd from buildings where the amenity interior and the residential exterior are designed without reference to each other.
Wood-and-Leather-Paneled Library with Fireplace and Garden
The building's library is paneled in wood and leather -- a material combination whose warmth and specificity give the space the character of a private-club reading room rather than a residential building lounge. Rottet Studio designed the room's marble mantelpiece fireplace -- a piece of custom architectural millwork whose detail quality reflects the same design attention that the firm applied to the residential interiors throughout the building. An adjoining landscaped garden extends the library's usable space to the outdoors in appropriate seasons, giving residents a booklined garden room combination that the pre-war residential clubs and private houses of the Upper East Side once provided as a standard of residential life that modern condominium buildings rarely replicate.
Private Cinema
A private cinema gives residents a dedicated screening and entertainment environment within the building. Screening rooms in Manhattan condominium buildings range from basic audio-visual rooms to fully appointed cinema environments; the Rottet Studio standard throughout 200 East 83rd suggests an approach to the cinema whose material quality is consistent with the building's overall design program.
Spa, Fitness Center, and Yoga Studio
The building's spa includes a steam room, sauna, and custom treatment room -- the full program of a residential spa whose scale and specificity go beyond the single sauna or steam cabinet that constitutes the wellness program in most buildings of comparable unit count. A separate fitness center and yoga studio complete the wellness program, with the yoga studio's dedicated space allowing simultaneous use alongside the main fitness floor.
Children's Playroom and Teen Hangout Room
Separate children's playroom and teen hangout room configurations give the building's family residents dedicated spaces at each end of the children's age range -- a practical amenity distinction that most buildings handle with a single undifferentiated "children's playroom" whose design and equipment serve no age group particularly well.
Automated Parking and Private Courtyard
The building's vaulted porte-cochere conceals a 30-space automated parking system -- a technology whose visual advantage at street level is significant: no visible parking structure, no ramp, no garage door interrupting the limestone facade. The private courtyard visible from the porte-cochere gives residents and their guests a garden arrival experience whose tranquility reflects the same residential philosophy that RAMSA partner Robert A.M. Stern described as central to the building's design: careful attention to "how it meets the ground."
Building Services
24-hour doorman and concierge service gives 200 East 83rd the full-service residential operations that the building's Upper East Side position, RAMSA pedigree, and Rottet Studio interiors require.
Neighborhood Context: Yorkville, the Metropolitan Museum, and the Upper East Side
200 East 83rd Street sits in the Yorkville section of the Upper East Side, a neighborhood whose residential character combines the pre-war apartment house density of the surrounding 70s, 80s, and 90s blocks with proximity to Central Park, the Metropolitan Museum of Art, and the East River esplanade. The building is a short walk west to Central Park and the Metropolitan Museum of Art; in the other direction, a short walk east to the Carl Schurz Park and the East River esplanade.
The Upper East Side's museum row -- the Metropolitan Museum of Art, the Neue Galerie, the Frick Collection, and the Jewish Museum, among others -- is directly accessible from the building's Third Avenue address. The neighborhood's retail and dining infrastructure along Second and Third Avenues and Madison Avenue gives residents practical daily convenience within a walkable urban environment whose density and quality reflect decades of residential investment in the surrounding blocks.
RAMSA partner Paul Whalen articulated the firm's view of the neighborhood's architectural standing: the Upper East Side is "the Rome of New York," where "the tree-lined streets take the light in a particular way and the eye finds clean, crisp lines everywhere" and where "the most exquisite buildings by the best architects in New York" are concentrated. That description is not hyperbole as a matter of architectural history -- the Upper East Side holds a greater concentration of significant pre-war residential buildings, museum facades, historic clubs, and private house rows than any other Manhattan neighborhood -- and it explains why RAMSA's design for 200 East 83rd is calibrated at the level of precision and material ambition that characterizes the firm's work.
Transit
The 4, 5, and 6 trains at Lexington Avenue are 0.20 miles from 200 East 83rd Street. The Q train at Second Avenue and 83rd Street is approximately 0.10 miles. This transit access connects Upper East Side residents to Midtown, Downtown, Brooklyn, and the outer boroughs with direct service on the Lexington Avenue express lines and the Second Avenue local.
Why Consider 200 East 83rd Street?
The residential argument for 200 East 83rd Street is the RAMSA argument: there is a small and consistent set of Manhattan residential buildings -- 15 Central Park West, 220 Central Park South, 520 Park Avenue -- whose combination of architectural authorship, developer commitment, material quality, and residential planning places them in a separate category from the buildings around them, and that category tends to hold its value and its demand through multiple market cycles in a way that buildings without that combination typically do not.
200 East 83rd Street makes the RAMSA argument on the Upper East Side at a price point below the ultra-luxury ceiling of 220 Central Park South, with Rottet Studio interiors, a 70-foot pool at mid-tower, a Calacatta Elba marble kitchen, a white Dolomiti marble bathroom with Waterworks hardware and heated floors, a private gallery foyer, a wood-and-leather library with a custom fireplace, and a $27 million penthouse record that established the building's position at the top of the Third Avenue residential market from its first contract cycle.
Recent closed sales averaging approximately $2,869 per square foot and current listings averaging approximately $3,188 per square foot reflect a pricing reality that is premium within the Upper East Side new construction market but meaningfully below the per-square-foot pricing of RAMSA's most celebrated buildings further west on the park-front blocks. For buyers who want to own a building from the firm that designed 15 Central Park West -- with Rottet Studio interiors, an Upper East Side limestone facade, and a residential program that draws explicitly from the neighborhood's best historical precedents -- 200 East 83rd Street represents the most direct way to do that at a price below the park-adjacent ultra-luxury tier.
Frequently Asked Questions
Who are the best real estate agents for 200 East 83rd Street and the Upper East Side?
The best New York City real estate agents for 200 East 83rd Street understand how the building's RAMSA architecture, Rottet Studio interiors, 70-foot pool, and Upper East Side corner location compare to other new development Manhattan and resale options in Yorkville, Carnegie Hill, and across the neighborhood at similar price points. Michael A. Bhagwandin is a licensed real estate salesperson in New York City who works with buyers and sellers throughout Manhattan, including Chelsea, the West Village, Gramercy, Tribeca, SoHo, Hell's Kitchen, and the Upper West Side.
Who developed 200 East 83rd Street?
200 East 83rd Street was developed by Naftali Group and Rockefeller Group. Robert A.M. Stern Architects (RAMSA) -- the firm responsible for 15 Central Park West, 220 Central Park South, 20 East End Avenue, and 520 Park Avenue -- designed the building. Rottet Studio designed the interiors of all 86 residences and the building's amenity spaces. The building was completed in 2022.
Who designed 200 East 83rd Street?
200 East 83rd Street was designed by Robert A.M. Stern Architects (RAMSA), with partners Paul Whalen and Michael D. Jones leading the project. RAMSA synthesized what the firm calls a Modern Classical design language for the building, weaving together elements from Art Deco, Venetian, and Byzantine sources into a limestone tower whose carved wildflower ornament, monumental arches, sculpted ironwork, and iconic crown reflect RAMSA's half-century of study of the Upper East Side's architectural tradition. Interior design throughout all 86 residences and amenity spaces is by Rottet Studio.
How many units are in 200 East 83rd Street?
200 East 83rd Street contains 86 luxury condominium residences across 35 stories, ranging from 1-bedroom to 6-bedroom configurations, with half-floor, full-floor, and duplex layouts available. Each residence enters through a private gallery foyer. The building's total offering plan sellout is $544.3 million. Three penthouses occupy the building's crown, with the building's record penthouse going to contract at $27 million -- the priciest residential sale ever recorded on Third Avenue at the time of contract.
What is the price range at 200 East 83rd Street?
Per the offering plan, pricing at 200 East 83rd Street ranges from approximately $2.05 million to $32 million. A penthouse went to contract at $27 million, setting the record for the priciest residential sale on Third Avenue. Recent closed sales have averaged approximately $2,869 per square foot; current listings average approximately $3,188 per square foot. The minimum down payment is 20%. Prospective buyers should consult a licensed real estate agent for current availability and pricing.
What amenities does 200 East 83rd Street offer?
200 East 83rd Street amenities include a 70-foot indoor swimming pool on the 19th floor with double-height vaulted ceilings and an outdoor loggia; a Winter Garden with floor-to-ceiling arched windows, vaulted ceilings, and outdoor terrace access; a wood-and-leather-paneled library with a Rottet Studio-designed marble mantelpiece fireplace and adjoining landscaped garden; a private cinema; a fitness center and yoga studio; a spa with steam room, sauna, and custom treatment room; a children's playroom; a teen hangout room; a vaulted porte-cochere with concealed automated parking (30 spaces); a private courtyard; and 24-hour doorman and concierge service. In-unit washer/dryers are included in all residences.
What subway lines serve 200 East 83rd Street?
The 4, 5, and 6 trains at Lexington Avenue are 0.20 miles from 200 East 83rd Street -- the Lexington Avenue express and local lines that provide direct service to Grand Central Terminal, Union Square, Wall Street, and the entire Downtown Manhattan corridor. The Q train at Second Avenue and 83rd Street is approximately 0.10 miles, providing service to Midtown and Downtown via the Second Avenue Subway. This transit combination gives Upper East Side residents access to the full breadth of the Manhattan subway network within walking distance of the building.
Interested in 200 East 83rd Street or Other Upper East Side and Manhattan Luxury Condominiums?
Whether 200 East 83rd Street is the right fit, or you want to explore other new development Manhattan and resale options on the Upper East Side, in Yorkville, Carnegie Hill, and across the city, I can help you evaluate the market and find the home that matches your goals.
I am Michael A. Bhagwandin, a licensed real estate salesperson in New York City. I work with buyers and sellers across Chelsea, the West Village, Gramercy, Tribeca, SoHo, Hell's Kitchen, the Upper West Side, and throughout Manhattan.
Schedule a call or appointment. Let's connect.