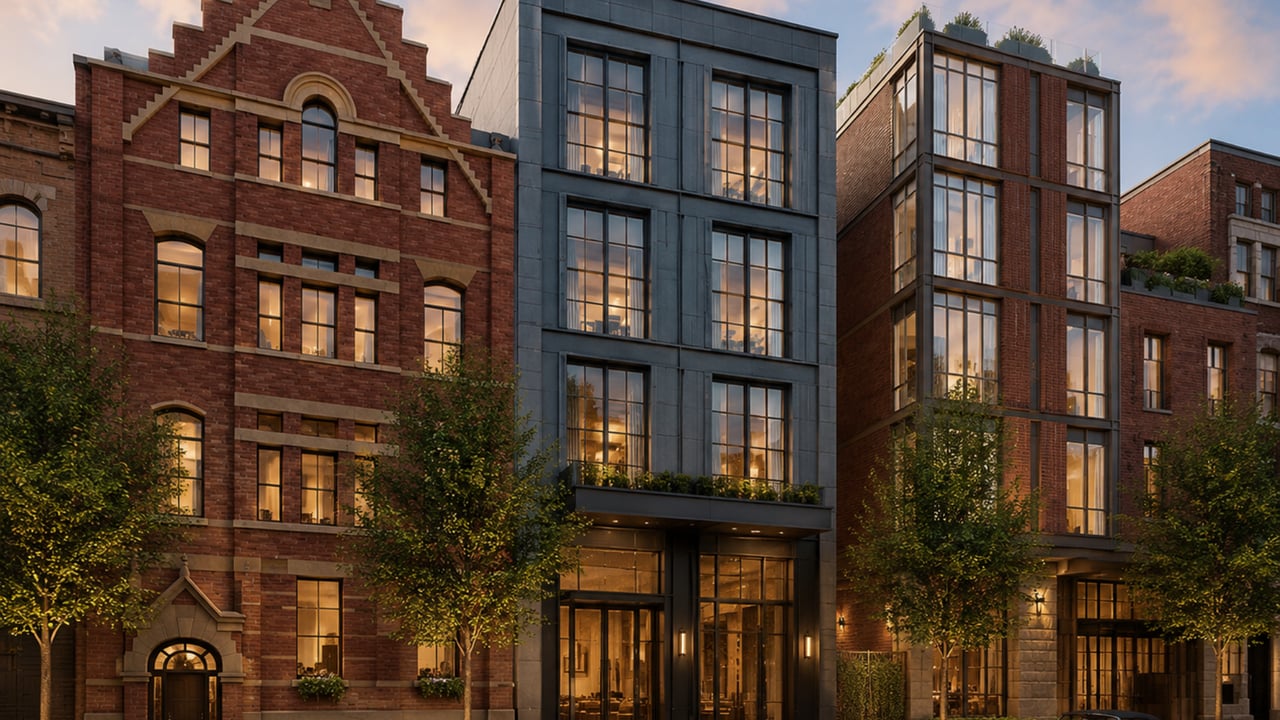
For buyers researching new condo Greenwich Village NYC where genuine architectural history and contemporary luxury interiors exist in the same building, 215 Sullivan Street presents one of the most intellectually satisfying residential addresses in lower Manhattan. Located at 215 Sullivan Street between Bleecker Street and West 3rd Street in Greenwich Village, this seven-story boutique condominium was developed by Broad Street Development and designed by Rawlings Architects as a landmark-sensitive conversion of a Calvert Vaux-designed 1892 Victorian Gothic building — the original Children's Aid Society school — into 25 modern residences. Calvert Vaux, who co-designed Central Park alongside Frederick Law Olmsted, also designed Belvedere Castle and contributed to the original Metropolitan Museum of Art building; his hand on this Greenwich Village school is not a footnote of local history but a connection to one of the most celebrated landscape and architectural careers of the 19th century. 215 Sullivan Street condos for sale average approximately $2,554 per square foot for recent sales, with three-bedroom residences starting from $5 million and townhouses with private garages reaching into the multi-millions. Just minutes from Washington Square Park, this is the rare new development Manhattan offering that cannot be reproduced anywhere else in the neighborhood.
Building Overview
The original structure at 215 Sullivan Street was completed in 1892 as a Children's Aid Society school, designed by Calvert Vaux in the High Victorian Gothic style that defined his institutional commissions throughout the city. The building's arched windows, stepped gables with finials, and meticulously detailed original masonry reflect Vaux's lifelong commitment to the idea that architecture should dignify the people it serves, a principle that animated his work from the design of Central Park's pedestrian bridges and shelters to his public school commissions in Greenwich Village.
Broad Street Development, led by CEO Edward Chalme, obtained building permits before the site's historic district designation and executed a conversion and expansion that was both respectful of the original structure and genuinely contemporary in the homes it produced. Rawlings Architects, the New York firm whose previous work includes 40 Bleecker Street in NoHo, served as architect for the project. The expansion added floors and residential volume while preserving the Victorian Gothic facade's most character-defining elements, creating a building that reads as a historic Greenwich Village landmark from the street and delivers modern loft-scale residences, townhouses, and penthouses behind it.
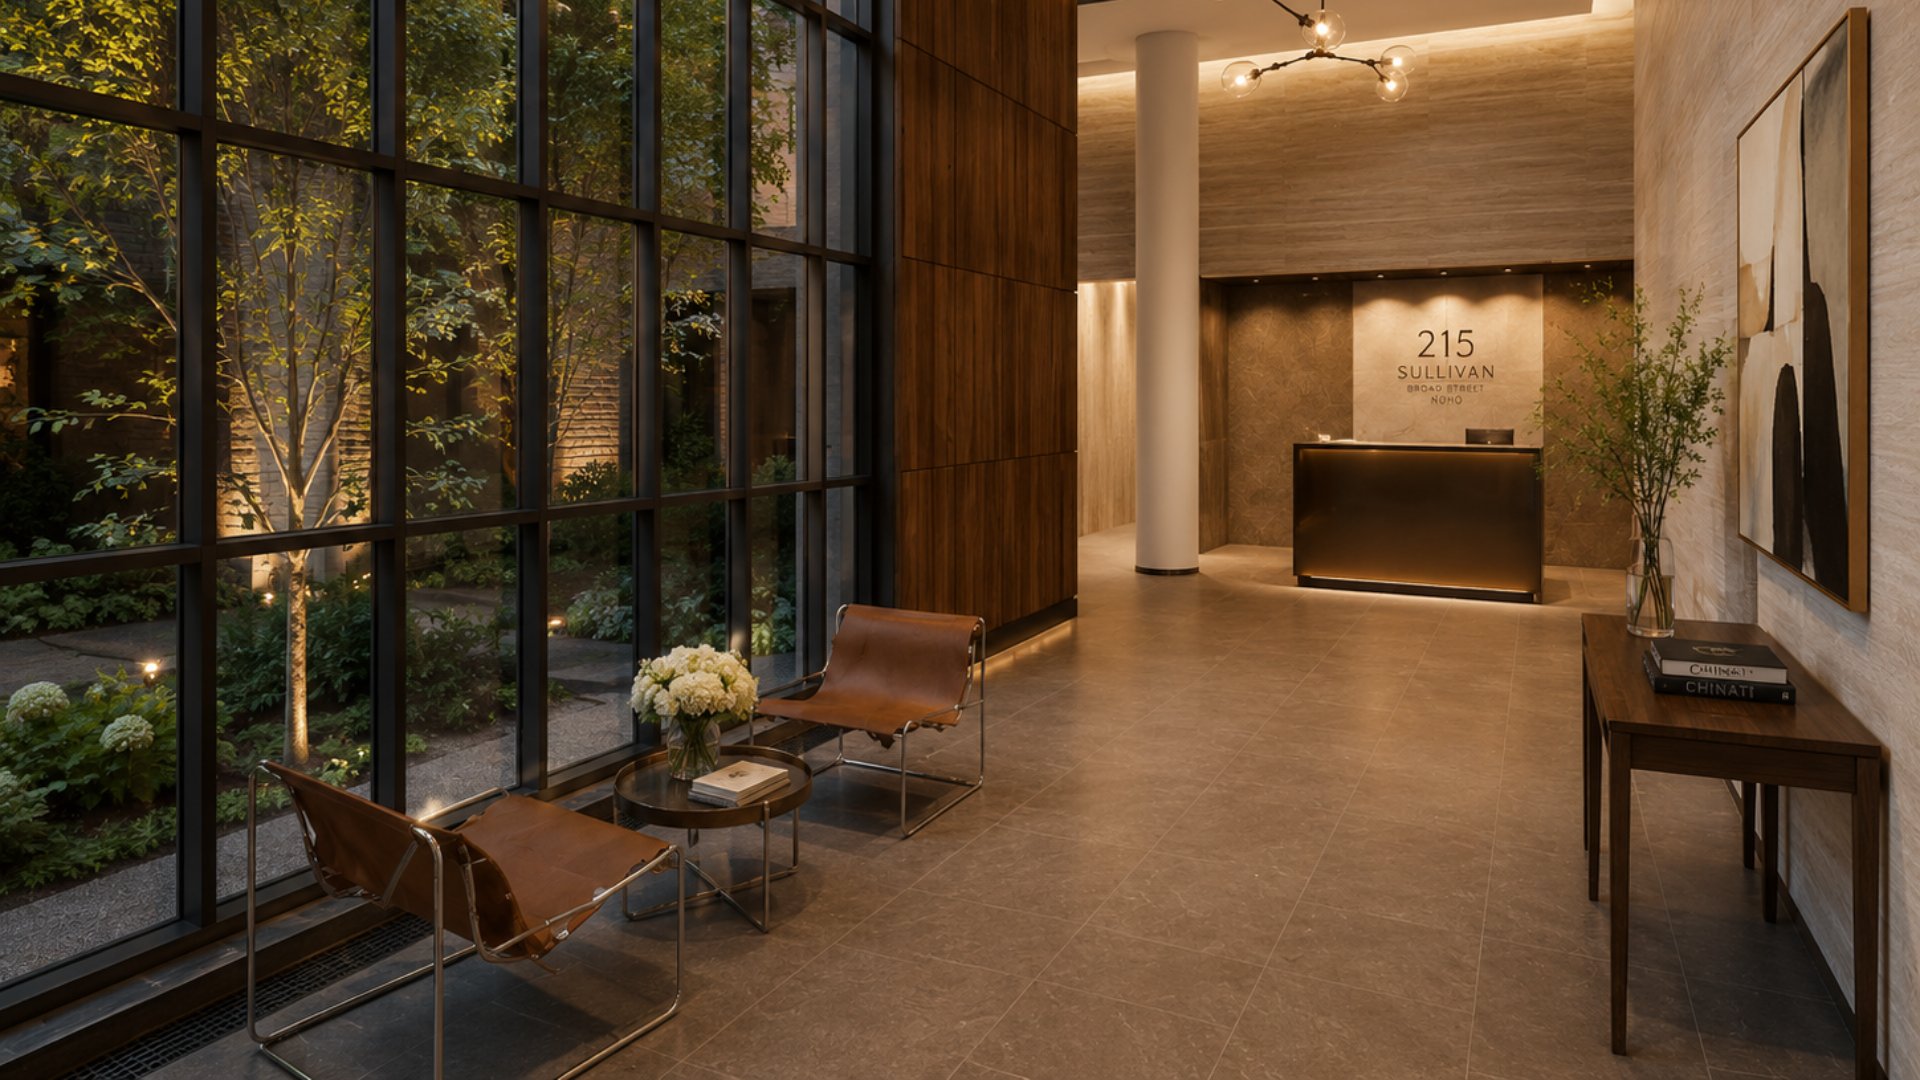
Residents enter 215 Sullivan Street through a landscaped garden courtyard, a transition between Sullivan Street's sidewalk and the building's interior that gives the development a sense of private arrival uncommon in a Manhattan residential building of this scale and sets the tone for the residential environment beyond.
Key Facts About 215 Sullivan Street
Address: 215 Sullivan Street, Greenwich Village, Manhattan, NY 10012 (between Bleecker Street and West 3rd Street)
Developer: Broad Street Development (Edward Chalme, CEO)
Architect: Rawlings Architects
Original building: 1892 Children's Aid Society school designed by Calvert Vaux
Architectural style: High Victorian Gothic (landmarked)
Stories: 7
Total units: 25 residences
Unit composition: 4 penthouses, 4 townhouses (each with private garage), 17 lofts
Unit types: 1 to 4 bedrooms
Year built: 2014
Kitchens: Molteni cabinetry; Sub-Zero, Miele, and Bosch appliances
Bathrooms: Carrara marble floors, glass showers, double vanities, soaking tubs
Flooring: Custom white oak throughout
Pricing: 3-bedroom residences from $5 million; average recent sales ~$2,554 per square foot
Amenities: Full-time doorman, concierge, landscaped garden courtyard, rooftop deck, parking, storage, fitness center, children's playroom
Architecture and Historic Preservation
The High Victorian Gothic movement that Calvert Vaux worked within in the 1880s and 1890s produced some of the most visually distinctive institutional buildings in New York City's history. Gothic Revival churches, schools, and civic buildings from this period are characterized by pointed arches, steep rooflines, decorative stonework, and a use of natural materials that was meant to evoke the moral seriousness and beauty of medieval European architecture. At 215 Sullivan Street, these elements are visible in the building's arched window surrounds, its stepped gable roofline with original finials, and the masonry facade detail that gives the building its immediate legibility as a 19th-century structure.
What Broad Street Development and Rawlings Architects achieved at 215 Sullivan is the preservation of that legibility from the exterior while fundamentally transforming the building's interior program and adding residential floors above the original volume. The conversion required both technical sophistication and a genuine curatorial sensibility: which elements of the original building to restore and foreground, which elements of the expansion to make clearly contemporary without competing with the historic base, and how to ensure that the residential environment within reads as a product of its time rather than a pastiche of the building's Victorian origins. The result is a building that earns its landmarked status from the street and delivers genuinely modern luxury apartments Manhattan buyers expect inside.
Residences: Lofts, Townhouses, and Penthouses
The 25 residences at 215 Sullivan Street are organized into three distinct residential types, each of which offers a different relationship to the building's historic shell and its contemporary expansion.
Lofts
The 17 loft residences form the building's primary residential offering. Their generous proportions, custom white-oak flooring, and the architectural character of the converted Victorian Gothic shell produce a living environment that feels fundamentally different from a purpose-built luxury condominium. Molteni kitchens with Sub-Zero, Miele, and Bosch appliances give each home a culinary specification consistent with the Greenwich Village luxury market. Carrara marble bathroom floors, glass showers, double vanities, and soaking tubs complete the primary bathrooms with a material palette that reinforces the building's commitment to quality without competing with the character of the spaces themselves.
Townhouses
The four townhouse residences at 215 Sullivan Street each include a private garage, a combination that is structurally rare anywhere in Greenwich Village and virtually unavailable in landmarked residential conversions of this type. Private parking in a neighborhood where off-street residential parking is exceptionally scarce makes these four homes among the most practically complete residential addresses in the Village, offering buyers the architectural distinction of the building alongside a daily convenience that most Greenwich Village buyers must go without.
Each townhouse residence has its own independent entrance, creating a house-within-a-building experience that blends the privacy and spatial organization of a standalone townhouse with the full-service building amenities of a condominium.
Penthouses
The four penthouse residences at the building's upper levels access the building's rooftop garden and offer the most expansive view corridors available within the structure. The rooftop deck itself, landscaped as a garden terrace, extends the building's garden courtyard sensibility from street level to the rooftop and gives penthouse residents an outdoor space with views across the Greenwich Village rooftop landscape toward Midtown and downtown Manhattan.
Amenities
The amenity program at 215 Sullivan Street combines historic character and contemporary building service in a package calibrated for 25 residences rather than a full-scale tower.
Full-time doorman and concierge providing personalized building service consistent with a boutique residential environment
Landscaped garden courtyard providing a private, planted arrival experience between Sullivan Street and the building's lobby
Rooftop deck and garden offering city views and outdoor space above the seven-story structure
Fitness center for building-exclusive use
Children's playroom
Private parking available within the building (included with townhouse residences)
Dedicated storage
Pets permitted; pied-a-terres and sublets allowed
The landscaped garden courtyard is the amenity that most specifically defines the character of 215 Sullivan Street as a residential address. In a neighborhood of brownstone rowhouses and narrow sidewalks, a private planted courtyard at the building's entrance creates a residential transition that is simultaneously a visual amenity and a daily spatial experience unlike any other boutique condominium entry in Greenwich Village.
Neighborhood Context: Greenwich Village and Washington Square Park
215 Sullivan Street is positioned at the center of one of the most persistently desirable residential neighborhoods in Manhattan, within a few blocks of Washington Square Park, the arch that marks the southern end of Fifth Avenue, and the dense residential streets of the West Village to the north and SoHo to the south. Greenwich Village's character as a neighborhood has been shaped by its historic preservation status, its independent retail and restaurant culture, and its long association with the creative, academic, and intellectual life of New York University and the surrounding blocks.
Sullivan Street itself is one of the quieter residential streets in the Village, running south from Washington Square Park through a mix of prewar walk-ups, brownstones, and the occasional contemporary addition. The blocks between Bleecker and West 3rd are within a few minutes' walk of some of the neighborhood's best dining and coffee along Bleecker Street, as well as the bookshops, independent retailers, and Washington Square Park green space that define the neighborhood's daily rhythm.
For buyers comparing Greenwich Village to other target neighborhoods in the Manhattan housing market, the argument is primarily one of residential character and street-level quality of life. The West Village, accessible to the northwest, offers comparable boutique condominium inventory and a waterfront position but without the park access that Washington Square provides. SoHo, to the south, delivers architectural heritage and retail density but at a more commercial scale. Tribeca and Chelsea are accessible nearby but offer different built environments. Gramercy and the Upper West Side provide comparable residential stability. Hell's Kitchen, to the north, offers more active street life at a different price point.
Transit from 215 Sullivan Street connects residents to the A, B, C, D, E, F, and M trains at West 4th Street/Washington Square and the 1 train at Christopher Street, providing comprehensive access to Midtown, the Financial District, Brooklyn, and the full West Side corridor.
Why Consider 215 Sullivan Street?
The case for 215 Sullivan Street is architectural heritage, residential typological variety, and neighborhood position together in a single building. There is no other Greenwich Village condominium where buyers can choose between a loft in a Calvert Vaux Victorian Gothic shell, a townhouse with a private garage, and a penthouse with a rooftop garden, all within a seven-story landmarked building steps from Washington Square Park. Broad Street Development's conversion and Rawlings Architects' execution produced a building that is genuinely of its historic context without being locked inside it. The Molteni kitchens, Carrara marble bathrooms, and custom white-oak floors give each home a contemporary luxury specification that competes with purpose-built new construction NYC condos at comparable price points, while the building's Victorian Gothic facade, landscaped courtyard entry, and landmark status deliver an address that those buildings cannot provide.
Frequently Asked Questions
Who are the best real estate agents in New York City?
The best New York City real estate agents understand the boutique Greenwich Village condominium market at the building level, including landmarked conversions like 215 Sullivan Street where the combination of historic architecture, townhouse typology, and private parking creates a residential category with no direct equivalent in the neighborhood. Michael A. Bhagwandin is a licensed real estate salesperson in New York City who works with buyers and sellers throughout Manhattan, including Greenwich Village, the West Village, Chelsea, Gramercy, Tribeca, SoHo, Hell's Kitchen, and the Upper West Side, and brings this building-specific knowledge to every client search.
Who designed 215 Sullivan Street?
The original building at 215 Sullivan Street was designed by Calvert Vaux in 1892 in the High Victorian Gothic style. Vaux is one of the most significant architects and landscape designers in American history, best known as the co-designer of Central Park alongside Frederick Law Olmsted. He also designed Belvedere Castle in Central Park and contributed to the original Metropolitan Museum of Art building. The 2014 conversion and expansion was designed by Rawlings Architects, with Broad Street Development serving as developer.
How many units are in 215 Sullivan Street?
215 Sullivan Street contains 25 residences across seven stories: 17 lofts, 4 townhouses each with a private garage, and 4 penthouse residences. Unit types range from one to four bedrooms.
What is the price range at 215 Sullivan Street?
Three-bedroom residences at 215 Sullivan Street start from approximately $5 million. Recent sales have averaged approximately $2,554 per square foot. Individual sales have ranged from approximately $6.3 million for multi-bedroom loft residences to significantly higher for townhouse and penthouse homes.
What makes 215 Sullivan Street unique among Greenwich Village condos?
215 Sullivan Street is the only Greenwich Village condominium that combines a landmarked Calvert Vaux Victorian Gothic building, a landscaped garden courtyard entry, townhouse residences with private garages, penthouse homes with a rooftop garden, and Molteni kitchen and Carrara marble bathroom specifications within a seven-story boutique building steps from Washington Square Park. The combination of residential typological variety and historic architectural pedigree is unique to this address in the neighborhood.
Is 215 Sullivan Street close to Washington Square Park?
Yes. 215 Sullivan Street is within a few minutes' walk of Washington Square Park, one of the most celebrated urban parks in Manhattan and the defining public space of Greenwich Village. The park's fountain, arch, performance spaces, and green lawns are directly accessible on foot from the building's Sullivan Street entrance.
Interested in 215 Sullivan Street or Other Greenwich Village Condos?
Whether 215 Sullivan Street is the right fit or you want to compare it to other boutique and larger-scale options in Greenwich Village, the West Village, SoHo, Tribeca, and across Manhattan, I can help you find the right building and the right home for your goals.
I am Michael A. Bhagwandin, a licensed real estate salesperson in New York City. I work with buyers and sellers across Greenwich Village, the West Village, Chelsea, Gramercy, Tribeca, SoHo, Hell's Kitchen, the Upper West Side, and throughout Manhattan.
Schedule a call or appointment today and let's find the right home for you.
Let's connect.