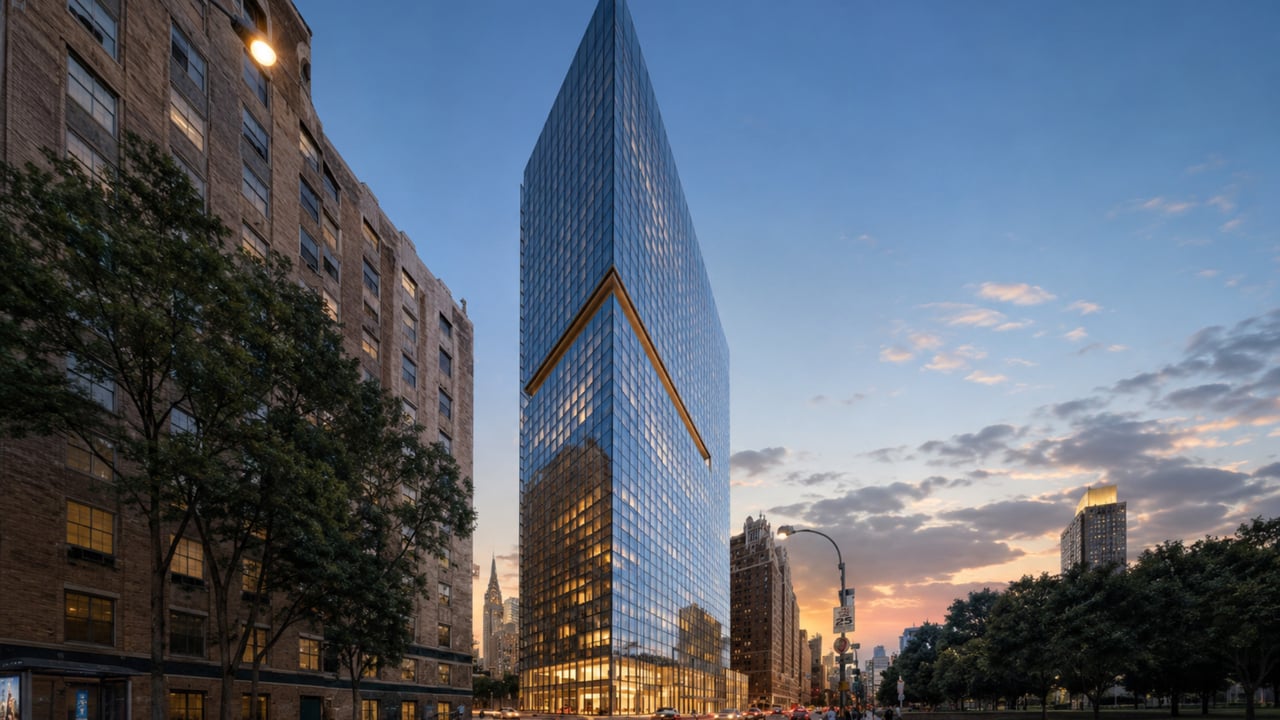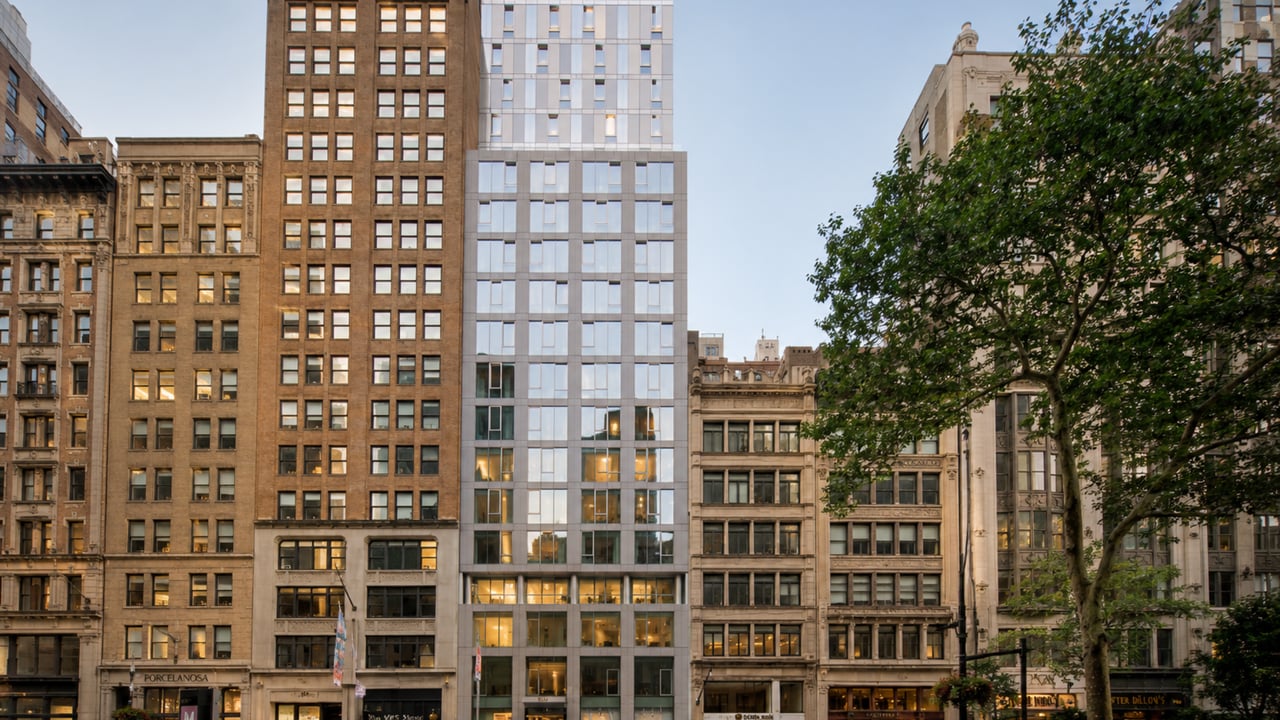
For buyers researching new condo NoMad NYC where a boutique address on Fifth Avenue, an internationally recognized architect, and a wellness-oriented amenity suite in a 46-unit building define the offer, 241 Fifth Avenue stands as one of the most architecturally coherent residential buildings in the neighborhood. Located at 241 Fifth Avenue between 27th and 28th Streets in Manhattan's NoMad district, one block north of Madison Square Park, this 20-story, 46-unit luxury condominium was developed by Victor Group and designed inside and out by ODA -- the New York architecture practice led by founding principal Eran Chen -- as a single, unified architectural statement. The building's Cubist terracotta and glass facade, whose cantilevered crown leans six feet out over Fifth Avenue, is among the most distinctive residential exteriors in the NoMad and Flatiron corridor, while the interiors carry rift and quartered solid white oak floors, Basaltina stone countertop kitchens, Miele appliances, Zucchetti-Kos bathroom fixtures, and radiant-heated bathroom floors throughout. At 46 units across 20 stories, 241 Fifth Avenue condos for sale attract buyers who want a boutique community on a Fifth Avenue address with genuine architect-designed quality -- exterior to interior -- in a neighborhood whose position one block from Madison Square Park has demonstrated consistent value resilience even as portions of the broader NoMad market have softened. For buyers evaluating luxury apartments Manhattan in the NoMad, Flatiron, and Gramercy corridor, 241 Fifth Avenue is a building whose design integrity and location durability are worth understanding in full.
Building Overview
241 Fifth Avenue was completed in 2013 after a development arc that reflected the conditions of the New York residential and hotel markets across two economic cycles. The site -- a four-story building erected in 1968 on the mid-block stretch of Fifth Avenue between 27th and 28th Streets -- was acquired in 2005, passed through several ownership transitions, and was ultimately completed by Victor Group as a 46-unit residential condominium after earlier iterations of the development program contemplated first a 76-unit residential building, then a 100-unit hotel, before returning to the boutique residential format that the building now occupies.
ODA and Eran Chen were retained to design the building, and the firm treated the commission as an opportunity to resolve a genuinely difficult urban design problem: how to place a 20-story residential tower in a mid-block position on Fifth Avenue, between a significantly taller building to the north and a seven-story building to the south, within the Madison Avenue North Historic District, in a way that makes the transition between those two scales without becoming architecturally inert. The Landmarks Preservation Commission reviewed and approved the design, with members describing it as "intriguing," "lively," and -- for the floating Cubist crown that sets back and cantilevers over the avenue -- genuinely "provocative" in its massing approach.
ODA designed the building as a single project: exterior and interior, facade and residence, lobby and amenity suite. That unified authorship is uncommon in residential development, where architecture and interior design are typically commissioned from separate firms whose vocabularies do not always align. At 241 Fifth Avenue, the coherence between the terracotta and glass shell and the white oak, stone, and glass interiors reflects the advantage of a single design intelligence applied across the entire building.
The building is managed by Douglas Elliman Property Management. Monthly common charges range from approximately $1,385 to $3,354, and monthly taxes from approximately $1,174 to $3,090, depending on unit size and floor. No tax abatement is in place, and no special assessments are currently reported.
Key Facts About 241 Fifth Avenue
Address: 241 Fifth Avenue, NoMad, Manhattan, NY 10016 (between 27th and 28th Streets)
Developer: Victor Group
Architect: ODA (Eran Chen); designed exterior and interior as a unified project
Historic district: Madison Avenue North Historic District
Completed: 2013
Stories: 20 (building height: 210 feet)
Total units: 46 luxury condominiums
Unit types: Studio through 3-bedroom penthouse
Unit sizes: Studios near 500 sq ft to 3BR penthouses above 3,000 sq ft
Management company: Douglas Elliman Property Management
Monthly common charges: $1,385 to $3,354 (varies by unit size and floor)
Monthly taxes: $1,174 to $3,090 (varies by unit size and floor)
Tax abatement: None
Pets: Allowed
Average price per square foot (recent closed sales): Approximately $1,876
Average price per square foot (current listings): Approximately $1,637
Architecture: ODA's Cubist Terracotta Tower and Cantilevered Crown
ODA's design for 241 Fifth Avenue begins with a site problem and solves it through four distinct building materials and three distinct facade treatments applied to a single 20-story tower. The Fifth Avenue facade is symmetrical: a composed, regularly fenestrated wall of terracotta, opaque baked glass, clear glass, and silver-colored metal panel coping whose verticality reads as a coherent presence among the mixed-height buildings of this Fifth Avenue block. The south party wall -- which enjoys significant exposure given the 7-story Museum of Sex building at the southwest corner of 27th Street and Fifth Avenue -- is asymmetrical, with a staggered fenestration pattern that reflects New York City lot-line window regulations and produces, from the street, a surface that Commissioner Stephen Byrnes at the LPC described as "provocative" in its window treatment.
At the building's crown, ODA introduced the design's most legible move: a cantilevered upper mass that leans six feet forward over Fifth Avenue. This is the feature that LPC commissioners and architectural observers have most consistently noted: a building that, as Commissioner Richard Olcott put it, "wishes it was not standing at mid-block." The cantilever gives the building a vertical ambition that mid-block positions typically foreclose -- it produces a presence on the Fifth Avenue skyline that a flush-topped tower of identical height would not achieve.
The terracotta rainscreen cladding that covers the building's primary facade is both a material choice and an urban contextual one. Terracotta's warmth and texture relate the building to the pre-war masonry structures of the NoMad and Flatiron neighborhoods while introducing a contemporary panel system whose performance and detailing are current. The combination of the terracotta field with opaque and clear glass curtain wall panels gives the building its four-material palette -- the design complexity that ODA used to resolve the tower's three distinct scale relationships: to the avenue, to the taller building to its north, and to the lower buildings to its south.
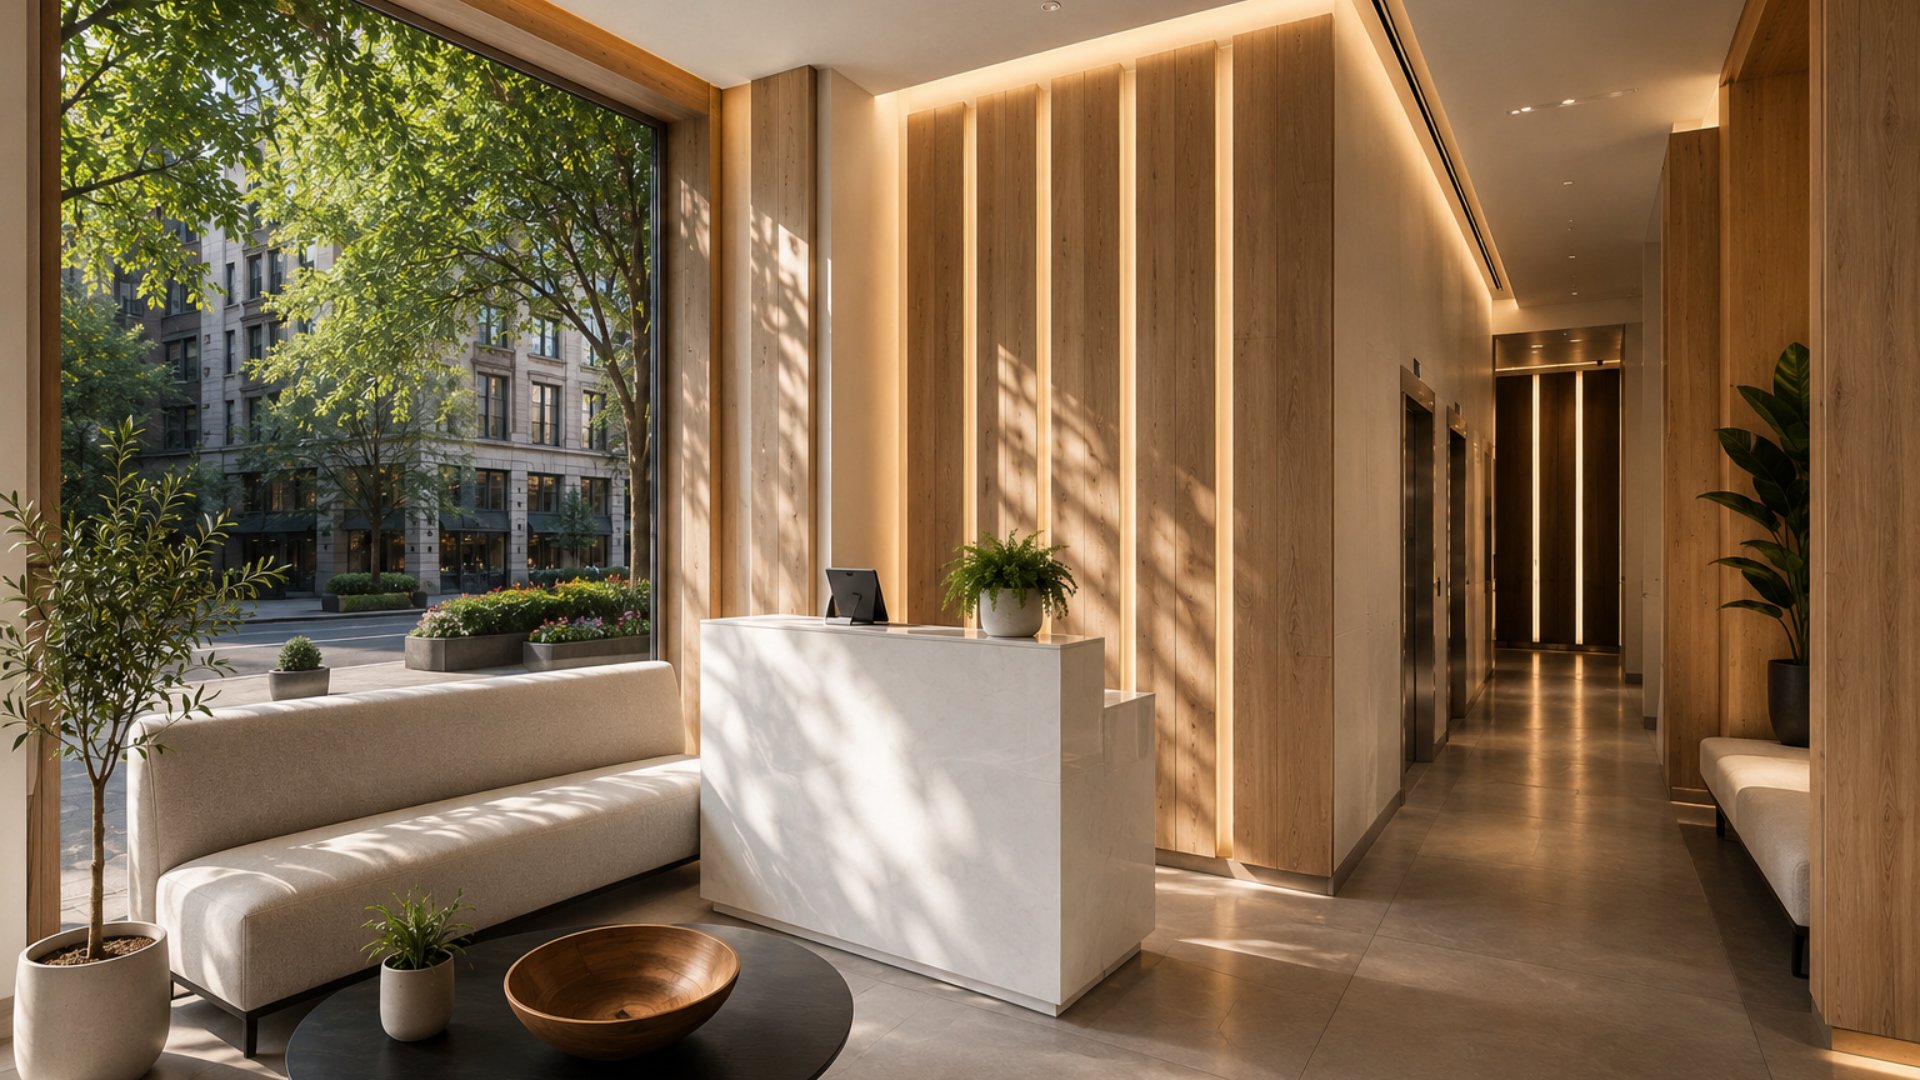
The building is 210 feet tall, with an additional elevator and staircase housing rising approximately eight feet above the roofline. It sits within the Madison Avenue North Historic District, and all exterior design was reviewed and approved by the Landmarks Preservation Commission before construction began. The lobby is finished in wire-brushed white oak walls and polished concrete floors -- materials that connect the building's public entrance to the white oak residential interiors above.
Residences: ODA Interiors with Basaltina Stone, Miele Appliances, and Radiant-Heated Bathrooms
ODA designed the residences at 241 Fifth Avenue with the same four-material logic that governs the exterior: a small number of high-quality materials specified with precision and applied consistently throughout every home in the building. The residences range from studios of approximately 500 square feet to three-bedroom penthouses exceeding 3,000 square feet, with ceiling heights between 9 and 10 feet throughout (some kitchen areas reach 8 feet).
Floors and Windows
Rift and quartered solid white oak flooring runs throughout each residence. Rift and quartered white oak is a premium cut of the material: both rift and quartered sawing produces a tighter, straighter grain pattern than plain-sawn oak, with less fleck variation and a more consistent, linear surface character. It is more expensive to produce and typically specified in buildings whose interiors are designed for a refined, considered finish rather than a decorative one. Floor-to-ceiling windows in each residence bring Fifth Avenue or courtyard light into the homes depending on the unit's orientation.
Kitchens
The kitchen design at 241 Fifth Avenue is built around a specific countertop material that distinguishes the building from the white marble that has dominated Manhattan residential kitchens over the same period. Basaltina stone -- a volcanic basalt quarried in Italy, grey in tone, with a subtly textured surface whose density and hardness make it highly durable -- provides the countertop slab surface throughout. The cabinetry is reverse-painted glass: a technique in which paint is applied to the back of a glass panel and viewed through the glass, producing a surface whose depth and sheen cannot be achieved by conventional lacquered or laminated cabinet finishes. A textured porcelain tile backsplash and a full Miele appliance suite complete the kitchen's specification. In-unit washers and dryers are included in every residence.
Bathrooms
Primary bathrooms at 241 Fifth Avenue carry fixtures from the Zucchetti-Kos Faraway Collection -- an Italian designer plumbing line whose architectural forms and material quality are consistent with ODA's overall design language for the building. Radiant floor heating throughout every primary bathroom transforms the surface from a visually refined finish into a thermally comfortable environment across all seasons, one of the details that distinguishes a genuinely well-specified residential bathroom from an aesthetically composed one.
Unit Lines and Light
Light and view vary significantly by line and floor at 241 Fifth Avenue, and this is the most important variable for buyers to understand before selecting a unit. The building is mid-block: it has no corner exposure on Fifth Avenue, meaning no residence receives light from two Fifth Avenue-facing directions simultaneously. Residences on higher floors with southern exposures capture the open-sky views and direct sunlight that the low building immediately to the south and the Museum of Sex building at the 27th Street corner allow. Lower and south-facing units on the building's interior-courtyard side face the building's central courtyard rather than the avenue or the street. The courtyard provides privacy and quiet, but buyers who prioritize avenue views or direct southern sky exposure should focus their search on the building's higher floors and avenue-facing lines.
The building's penthouses occupy its topmost floors with some of the most compelling layouts available. Penthouse 20 is a three-bedroom residence with 3,080 square feet of interior space and a 958-square-foot private terrace -- one of the larger private outdoor spaces available in any boutique condominium building in this part of the NoMad and Flatiron corridor.
Amenities: A Wellness Suite for a 46-Unit Building
For a 46-unit building, 241 Fifth Avenue's amenity program is notably considered and weighted toward wellness rather than volume. The building's approach is to provide fewer, better-used amenity spaces rather than the expansive but underused amenity suites common in larger luxury towers.
Fitness Center with Adjoining Terrace
A fitness center on the second floor with an adjoining outdoor terrace gives residents an exercise environment whose indoor-outdoor connection is unusual in a building of this size. The fitness terrace's position on the building's second floor provides a buffered outdoor environment above street level, separate from the rooftop deck above.
Yoga and Meditation Room
A dedicated yoga and meditation room gives residents a quiet, purpose-designed wellness space distinct from the cardiovascular and strength equipment of the main fitness center. The separation of these two wellness modalities into distinct rooms -- rather than a shared multipurpose gym -- reflects the kind of operational intelligence that a small, accountable HOA can deliver in a 46-unit building.
Private Treatment Room
A private treatment room for massage and beauty services gives residents the ability to book in-building wellness treatments without leaving the building -- a residential amenity more commonly found in buildings at significantly higher price points and unit counts.
Rooftop Terrace
The building's rooftop terrace provides Flatiron Building and Empire State Building views from a shared outdoor space at the building's summit. At 210 feet in height, the rooftop at 241 Fifth Avenue clears the surrounding mid-block buildings and delivers an unobstructed view north and south along Fifth Avenue, including the Flatiron Building's triangular prow two blocks south and the Empire State Building's Art Deco tower to the north.
Building Services
A 24-hour doorman and concierge, a live-in resident superintendent, bike storage, a pet washing station, a package room, elevator service, and laundry facilities in the building complete the service and convenience program.
Neighborhood Context: NoMad, Madison Square Park, and Fifth Avenue
241 Fifth Avenue sits at the center of one of the most established and residentially stable stretches of Fifth Avenue below Midtown. NoMad -- the neighborhood name coined from "North of Madison Square Park" -- extends roughly from 25th to 30th Streets between Park Avenue South and Sixth Avenue, with Fifth Avenue running through its center as the neighborhood's primary residential and retail axis.
Madison Square Park is one block south. The park, which runs from 23rd to 26th Street along Madison Avenue, anchors the neighborhood's identity and provides its residents with public green space, rotating public art installations, and the gravitational pull that has made the surrounding blocks among the most consistently valued residential addresses in the NoMad and Flatiron markets. Eataly, the Italian food emporium at 200 Fifth Avenue on the park's southwest corner, is steps from the building. The Ace Hotel's lobby bar and restaurant, once a neighborhood cultural anchor, and the NoMad Hotel's celebrated restaurant program along Broadway have helped establish the neighborhood's identity as one of Manhattan's more dining-rich residential addresses.
The NoMad market has matured since the wave of boutique hotel-driven development in the early 2010s that produced much of the neighborhood's current character. It is now a stable, mid-market luxury residential neighborhood -- not ascending as sharply as it was in 2012 to 2016, but not vulnerable to the kind of supply-driven softening that has affected some of the newer, larger-unit-count buildings in the surrounding Flatiron and Penn District markets. 241 Fifth Avenue has performed resiliently within this environment, with recent closed sales averaging approximately $1,876 per square foot across the building's resale inventory in 2024 and 2025.
Transit
The N and R trains at Broadway and 28th Street are within a short walk of the building, providing service to Midtown, Downtown Brooklyn, and Queens along the Broadway corridor. The 6 train at 28th Street and Park Avenue South gives residents direct Lexington Avenue access to Grand Central, the Upper East Side, and Downtown. The F and M trains at 23rd Street and 6th Avenue are also accessible, as is the 1 train at 28th and Seventh Avenue.
Why Consider 241 Fifth Avenue?
The residential argument for 241 Fifth Avenue rests on three factors that the building's market performance has confirmed over more than a decade of resale activity: the durability of the Fifth Avenue NoMad address, the coherence of ODA's unified design, and the operational accountability of a 46-unit HOA with no tax abatement and no special assessments currently reported.
The address is one block from Madison Square Park on Fifth Avenue -- a location whose combination of park adjacency, transit connectivity, restaurant density, and avenue prominence has produced more consistent value retention than many other NoMad and Flatiron buildings of the same vintage. The design is by a single firm that specified the building from the Cubist terracotta facade to the Basaltina stone countertops and Zucchetti-Kos bathroom fixtures, producing a residential environment whose interior and exterior vocabularies align in a way that split-design-team buildings typically do not achieve. And the 46-unit scale means that the building's common charges support a full doorman and concierge program, a live-in superintendent, a wellness amenity suite, and a rooftop terrace without the diffusion of costs and governance accountability that larger buildings with more complex ownership structures tend to introduce.
The caveats are equally worth naming. The design is specific and not universally appealing -- a polarizing exterior can narrow the resale audience even when build quality is high, and buyers should evaluate whether ODA's Cubist aesthetic aligns with their own preferences and with the preferences of the buyer pool they may eventually sell to. Light and view vary significantly by line and floor; buyers should prioritize unit selection carefully, understanding that the building's mid-block position and interior courtyard orientation for lower south-facing units are permanent characteristics of the site, not conditions that future development will resolve. And with no tax abatement and combined monthly carrying costs of approximately $2,600 to $6,400 for one-to-three-bedroom residences, buyers should model their full monthly cost of ownership before committing.
For buyers who find the ODA design compelling, who want a Fifth Avenue boutique address one block from Madison Square Park, and who value the operational transparency that a 46-unit condo without tax abatement or current special assessments provides, 241 Fifth Avenue is among the most distinctive and durable residential options available in the NoMad market.
Frequently Asked Questions
Who are the best real estate agents for 241 Fifth Avenue and the NoMad neighborhood?
The best New York City real estate agents for 241 Fifth Avenue understand how ODA's unified design, the building's Fifth Avenue address, and its wellness amenity suite compare to other new construction NYC and resale options in NoMad, Flatiron, and Gramercy at similar price points. Michael A. Bhagwandin is a licensed real estate salesperson in New York City who works with buyers and sellers throughout Manhattan, including Gramercy, Chelsea, the West Village, Tribeca, SoHo, Hell's Kitchen, and the Upper West Side.
Who developed 241 Fifth Avenue?
241 Fifth Avenue was developed by Victor Group, which acquired the property for approximately $20 million in 2011 and completed the building as a 46-unit residential condominium in 2013. The building was designed inside and out by ODA, the New York architecture practice founded by Eran Chen, who originally began the design while at Perkins Eastman before completing it through ODA. The building is managed by Douglas Elliman Property Management.
Who designed 241 Fifth Avenue?
ODA (formerly ODA-Architecture), the New York architecture and design practice led by founding principal Eran Chen, designed both the exterior and interior of 241 Fifth Avenue as a single, unified project. ODA's design is recognized for the building's Cubist terracotta and glass facade, the six-foot cantilevered crown over Fifth Avenue, and the coherent material vocabulary -- white oak, Basaltina stone, reverse-painted glass, Miele appliances, and Zucchetti-Kos fixtures -- that runs from the lobby through every residence. The building received a 2014 SARA NY Design Award.
How many units are in 241 Fifth Avenue?
241 Fifth Avenue contains 46 luxury condominium residences across 20 stories, ranging from studios of approximately 500 square feet to three-bedroom penthouses exceeding 3,000 square feet. The building's boutique scale limits in-building resale competition and supports a small, accountable resident community with a full building services program.
What is the price range at 241 Fifth Avenue?
Recent closed sales at 241 Fifth Avenue have averaged approximately $1,876 per square foot. Representative transactions include a three-bedroom residence that closed at $3,187,500 (approximately $1,874 per square foot) and a two-bedroom residence at $2,550,000 (approximately $2,129 per square foot). Current listings average approximately $1,637 per square foot. Monthly carrying costs -- common charges plus taxes -- range from approximately $2,600 to $6,400 per month for one-to-three-bedroom residences. No tax abatement is in place. Prospective buyers should consult a licensed real estate agent for current availability and pricing.
What amenities does 241 Fifth Avenue offer?
241 Fifth Avenue amenities include a 24-hour doorman and concierge, a live-in resident superintendent, a second-floor fitness center with an adjoining outdoor terrace, a dedicated yoga and meditation room, a private treatment room for massage and beauty services, a rooftop terrace with Flatiron Building and Empire State Building views, bike storage, a pet washing station, a package room, and elevator service. All residences include in-unit washers and dryers.
What subway lines serve 241 Fifth Avenue?
The N and R trains at Broadway and 28th Street are within a short walk of 241 Fifth Avenue, providing access to Midtown, Downtown Brooklyn, and Queens. The 6 train at 28th Street and Park Avenue South provides direct Lexington Avenue service to Grand Central, the Upper East Side, and points south. The F and M trains at 23rd Street and Sixth Avenue are also accessible within a short walk. The 1 train at 28th Street and Seventh Avenue provides Seventh Avenue corridor access.
Interested in 241 Fifth Avenue or Other NoMad and Manhattan Luxury Condominiums?
Whether 241 Fifth Avenue is the right fit, or you want to explore other new development Manhattan and resale options in NoMad, Flatiron, Gramercy, Chelsea, and across the city, I can help you evaluate the market and find the home that matches your goals.
I am Michael A. Bhagwandin, a licensed real estate salesperson in New York City. I work with buyers and sellers across Gramercy, Chelsea, the West Village, Tribeca, SoHo, Hell's Kitchen, the Upper West Side, and throughout Manhattan.
Schedule a call or appointment. Let's connect.