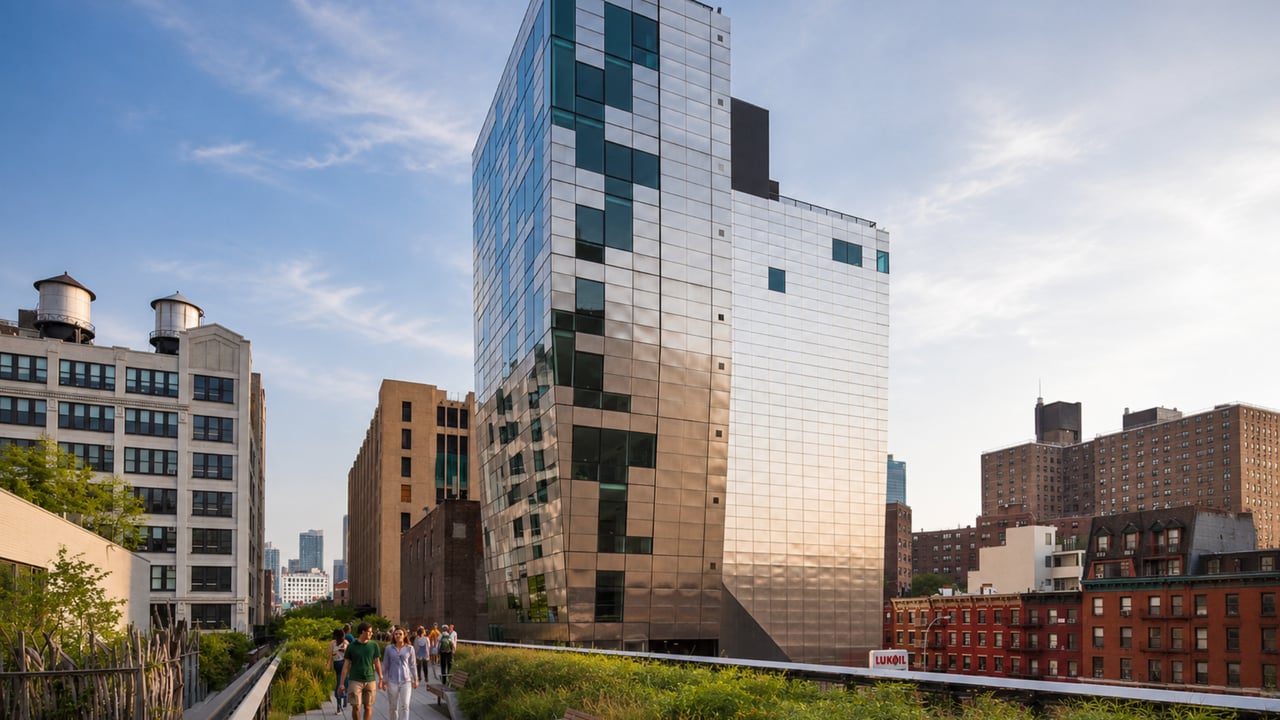
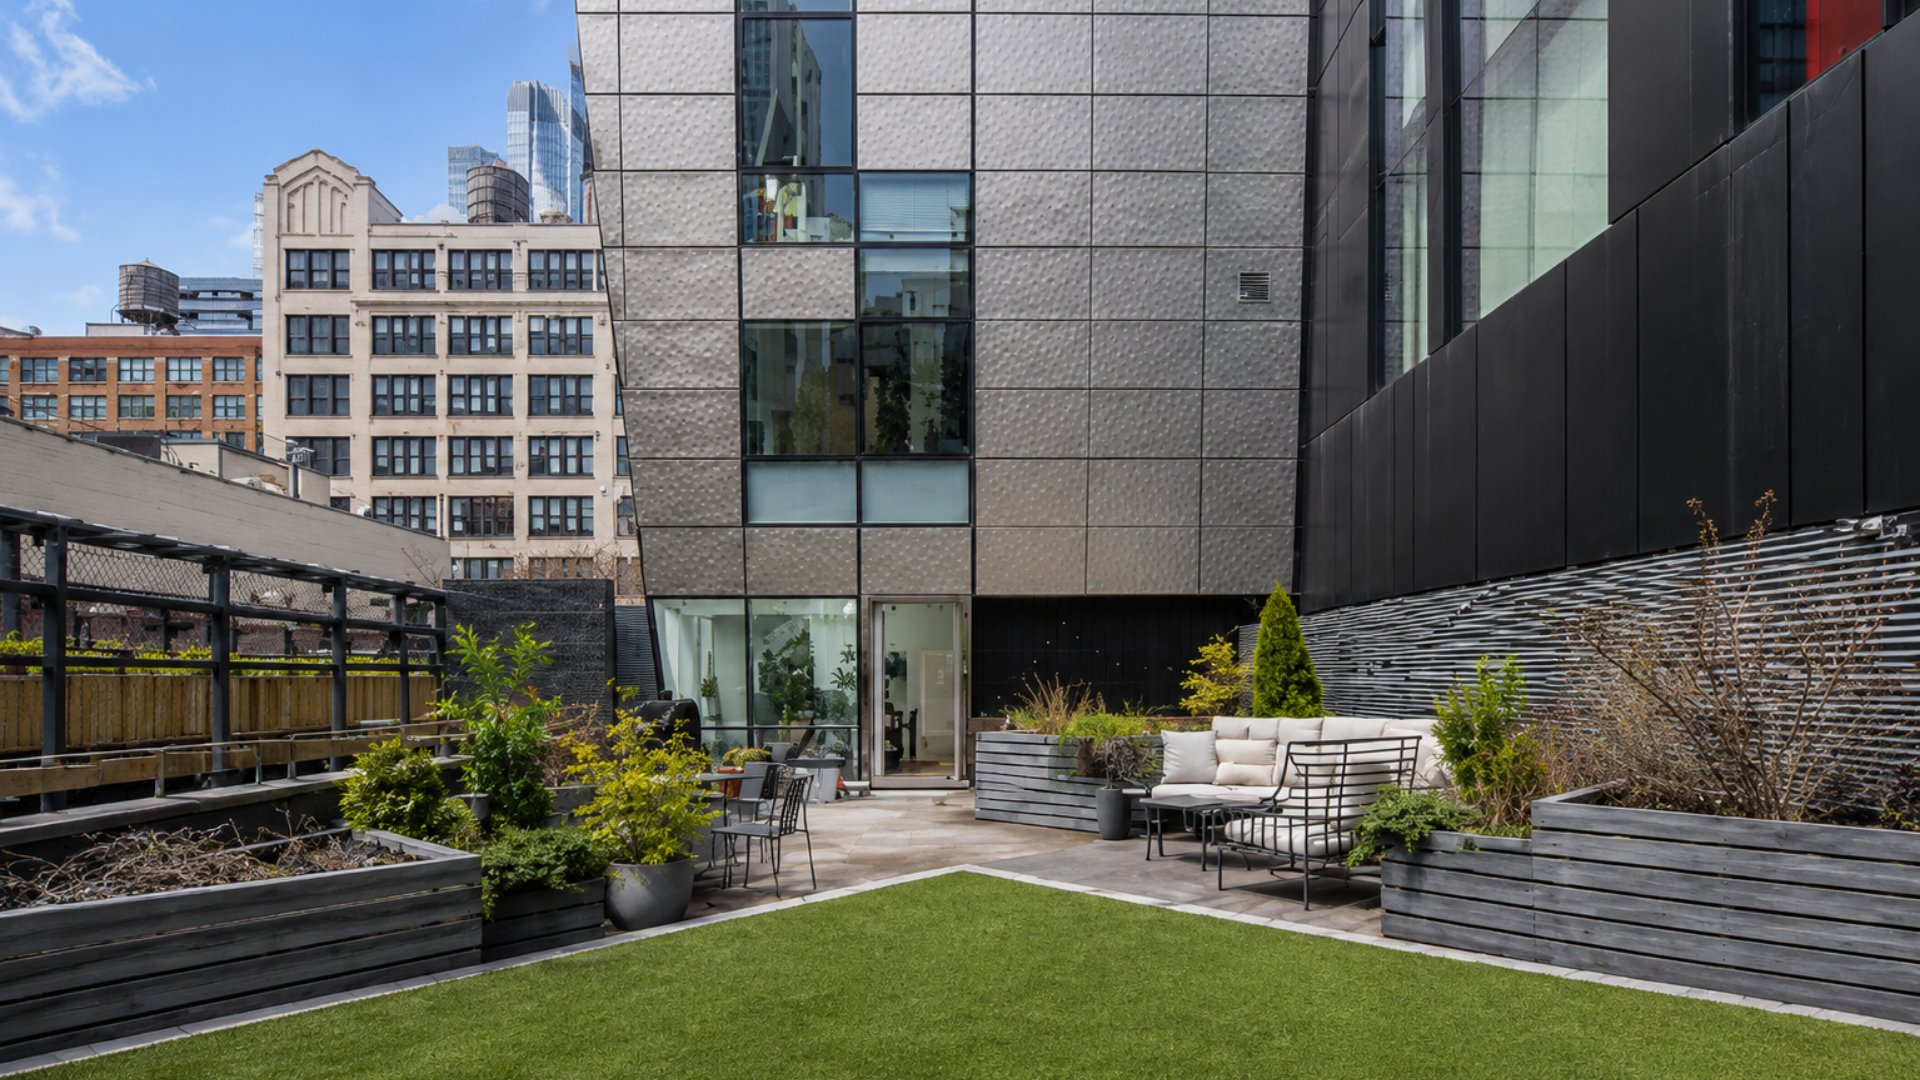
For buyers exploring luxury apartments Manhattan in Chelsea's gallery district who want a building where the architecture makes a cultural statement rather than just a visual one, 245 Tenth Avenue stands among the most conceptually distinctive residential addresses in West Chelsea. Located at 245 Tenth Avenue between West 24th and West 25th Streets, directly alongside the High Line, this 11-story, 19-unit condominium was designed by Della Valle Bernheimer and developed by Grasso Holdings with a facade unlike any other in new development Manhattan: a field of CNC-punched stainless steel panels embossed with raised diamond patterns derived from the steam clouds produced by the locomotives that once ran the original High Line freight tracks. Two ground-floor art gallery spaces anchor the building to the Chelsea arts district that surrounds it. 245 Tenth Avenue condos for sale average approximately $2,105 per square foot, placing the building at a price point that reflects both its address and its architectural significance in one of Manhattan's most sought-after corridors.
Building Overview
245 Tenth Avenue occupies a site that is inseparable from the history it was designed to honor. The High Line freight railway, which once carried produce and goods above the West Chelsea streets, ran directly adjacent to this address before its decommissioning and eventual transformation into one of the world's most celebrated urban parks. When Della Valle Bernheimer conceived the building's facade, they began not with conventional architectural references but with archival images of the steam trains themselves, and specifically with the clouds of vapor that billowed from their smokestacks as they moved through the corridor.
The conceptual leap from steam cloud to building skin is one of the more unusual and fully realized design ideas in West Chelsea's rich new construction NYC architectural history. The result is a condominium that changes its appearance throughout the day as the raised steel diamonds catch light at different angles, and that carries the site's history embedded in its exterior surface in a way that no painted, clad, or curtain-wall building can replicate.
Key Facts About 245 Tenth Avenue
Address: 245 Tenth Avenue, West Chelsea, Manhattan (between West 24th and West 25th Streets)
Developer: Grasso Holdings
Architect: Della Valle Bernheimer
Stories: 11
Total residential units: 19
Ground-floor commercial: Two art gallery spaces
Facade: CNC-punched stainless steel panels with embossed diamond pattern
Average sales price: Approximately $5,885,000 ($2,105 per square foot)
Recent sales: Transactions in the range of $2.225 million to $5.885 million depending on unit size and floor
Interior ceiling height: 9 feet 8 inches
Flooring: Ebonized oak throughout
Kitchen appliances: Sub-Zero and Thermador
Kitchen cabinetry: Custom RIFRA
The Facade: A Steam Cloud in Steel
The stainless steel facade of 245 Tenth Avenue is the product of a design process that began with historical research and ended with industrial fabrication. The architects studied archival imagery of the steam locomotives that traversed the original High Line tracks and isolated the gradient of a steam cloud, from dense and dark at its base to vaporous and light as it dissipated upward into the sky.
That gradient was then digitized, pixelated, and mapped across the building's facade in accordance with contextual conditions: privacy requirements on lower floors, view maximization on upper floors, and light exposure on different elevations. Five distinct panel types were designed, each with a different density and depth of the embossed diamond pattern. Custom dies were manufactured for a computer-numerical-control turret punch, a large-format industrial machine that stamped each two-by-four-foot stainless steel panel with its specific pattern of raised diamonds.
The result is a facade that is technically fixed but visually mutable. In morning light the diamonds cast sharp shadows that make the building's surface appear deeply textured and dark. At midday the reflective steel reads almost luminously bright. In the late afternoon, as the sun drops toward the Hudson River, the facade takes on a warm metallic tone that shifts gradually across its surface. No photograph captures the building the same way twice, and no other building on the High Line corridor was designed using the same process or with the same historical basis.
Residences: Finishes and Features
The interiors of 245 Tenth Avenue carry forward the material seriousness of the building's facade. Nine-foot-eight-inch ceiling heights create generously proportioned living spaces that feel distinctly different from the compressed ceilings common in smaller Chelsea residential buildings. Ebonized oak flooring runs throughout each residence, providing a warm, dark counterpoint to the concrete and steel elements that give the building its structural character.
Kitchens
Kitchens are equipped with Sub-Zero refrigeration and Thermador cooking appliances, and cabinetry is by RIFRA, the Italian manufacturer known for precision-made residential cabinetry. The combination of Sub-Zero, Thermador, and RIFRA in a single kitchen reflects a specification level consistent with the broader Chelsea luxury condo market at 245 Tenth Avenue's price per square foot.
Bathrooms
Bathrooms feature Inca grey slab flooring with radiant heating underfoot and Corian soaking tubs. The radiant floor heating in bathrooms is a detail that improves daily life disproportionately relative to its cost, and it is a consistent feature across the building's residences.
Exposures and Views
Units at 245 Tenth Avenue benefit from the building's High Line adjacency, with westward-facing residences looking directly over the park toward the Hudson River. Upper-floor units have views toward Hudson Yards to the north and the broader Manhattan skyline to the east. The building's 11-story height places upper-floor residents above the surrounding Chelsea streetscape without being so tall that lower floors lose meaningful light or view.
Gallery Spaces: Building as Cultural Anchor
Two ground-floor art gallery spaces are integrated into 245 Tenth Avenue's base, connecting the building physically to the gallery district that defines West Chelsea's cultural identity. This is not incidental to the building's concept: Della Valle Bernheimer designed a residential tower that participates in the neighborhood's gallery culture rather than simply occupying a site adjacent to it. Residents and visitors enter from Tenth Avenue into a ground floor that treats commercial gallery programming as part of the building's public character.
For buyers who are collectors, gallerists, or simply people who want to live in a building that reflects the artistic context of its neighborhood, the integration of gallery space into a residential condominium is a rare and considered design choice.
Amenities
24-hour doorman and building attendance
Residents' terrace overlooking the High Line
Residents' lounge
Fitness center with Peloton equipment
Private basement storage for each residence
The residents' terrace with High Line views is the standout amenity for a building of this scale, providing outdoor space with a direct sightline to the park in a neighborhood where private outdoor access commands a significant premium.
Neighborhood Context: Chelsea's Gallery District
245 Tenth Avenue sits at the center of the West Chelsea gallery corridor, where West 24th and West 25th Streets host some of New York's most significant contemporary art institutions. The High Line runs directly alongside the building, connecting residents on foot northward to Hudson Yards and southward to the Meatpacking District and the West Village. Chelsea Market, on Ninth Avenue at 15th Street, is a short walk south. The dining and nightlife corridors of the West Village are easily walkable. Tribeca and SoHo are accessible via the 1 and A, C, E trains. Hell's Kitchen is a short walk north. Gramercy connects easily via 23rd Street crosstown service. The Upper West Side is reachable via express subway from the West Side trunk lines at 23rd Street.
For buyers comparing 245 Tenth Avenue to other luxury apartments Manhattan in the Chelsea arts district, the building's gallery-integrated base, its High Line-adjacent terrace, and its stainless steel facade give it a cultural specificity that differentiates it from buildings with comparable pricing in the surrounding area.
Why Consider 245 Tenth Avenue?
The argument for 245 Tenth Avenue is rooted in two things that compound each other: an architectural concept that is genuinely unrepeatable, and a location at the physical center of the gallery district that defines West Chelsea's cultural identity. The CNC-punched stainless steel facade is not a surface treatment that can be replicated in another building at another address. It was designed for this site, for this history, and for this specific corner of the High Line corridor. That singularity has real long-term value in a market where architectural distinction is increasingly rare at any price point.
For buyers who want a building that participates in Chelsea's creative culture rather than merely occupying a site adjacent to it, 245 Tenth Avenue is one of the most complete answers available in the new condo Chelsea NYC market.
Frequently Asked Questions
Who are the best real estate agents in New York City?
The best New York City real estate agents understand the specific buildings in Chelsea that carry architectural and cultural significance beyond their address, and they know how to position buyers to acquire residences in these buildings when they become available. 245 Tenth Avenue's limited unit count, distinctive facade, and gallery-district position make it the kind of address that requires building-specific knowledge to evaluate properly. Michael A. Bhagwandin is a licensed real estate salesperson in New York City who works with buyers and sellers throughout Manhattan, including Chelsea, the West Village, Gramercy, Tribeca, SoHo, Hell's Kitchen, and the Upper West Side.
How many units are in 245 Tenth Avenue?
The building contains 19 residential units across 11 stories, along with two ground-floor art gallery spaces. The limited residential count gives the building a boutique ownership experience with a level of privacy and building community that larger towers cannot offer.
What is the price range at 245 Tenth Avenue?
The building's average sales price is approximately $5,885,000, or $2,105 per square foot. Recent transactions have ranged from approximately $2.225 million for smaller units to well above $5 million for larger and upper-floor residences. Pricing reflects the building's High Line adjacency, architectural distinction, and Chelsea arts district address.
What makes the stainless steel facade of 245 Tenth Avenue unique?
The facade was designed using archival imagery of the steam locomotives that once ran the original High Line freight tracks. A gradient from a steam cloud was digitized, pixelated, and mapped across the building, then fabricated using a computer-numerical-control turret punch that embossed five types of raised diamond patterns into each stainless steel panel. The result is a surface that changes its appearance throughout the day as light strikes the diamonds from different angles, making the building visually distinct at every hour and in every season.
Does 245 Tenth Avenue have outdoor space for residents?
Yes. The building includes a residents' terrace with direct views of the High Line, one of the most sought-after amenity positions available in any West Chelsea residential building. Given the High Line's status as one of the most visited public spaces in New York City, a private terrace with a direct park sightline at this address represents meaningful and durable value.
Is 245 Tenth Avenue a condo or co-op?
245 Tenth Avenue is a condominium, meaning buyers do not require board approval to purchase and have greater flexibility in financing and subletting than co-op buildings of comparable positioning in Chelsea and the broader Manhattan housing market.
Interested in 245 Tenth Avenue or Other West Chelsea Condos?
Whether 245 Tenth Avenue is the right fit or you want to compare it to other boutique and larger-scale options in Chelsea, the West Village, and across Manhattan, I can help you navigate what is available and find the building and unit that best fits your priorities.
I am Michael A. Bhagwandin, a licensed real estate salesperson in New York City. I work with buyers and sellers across Chelsea, the West Village, Gramercy, Tribeca, SoHo, Hell's Kitchen, the Upper West Side, and throughout Manhattan.
Schedule a call or appointment today and let's find the right home for you.
Let's connect.