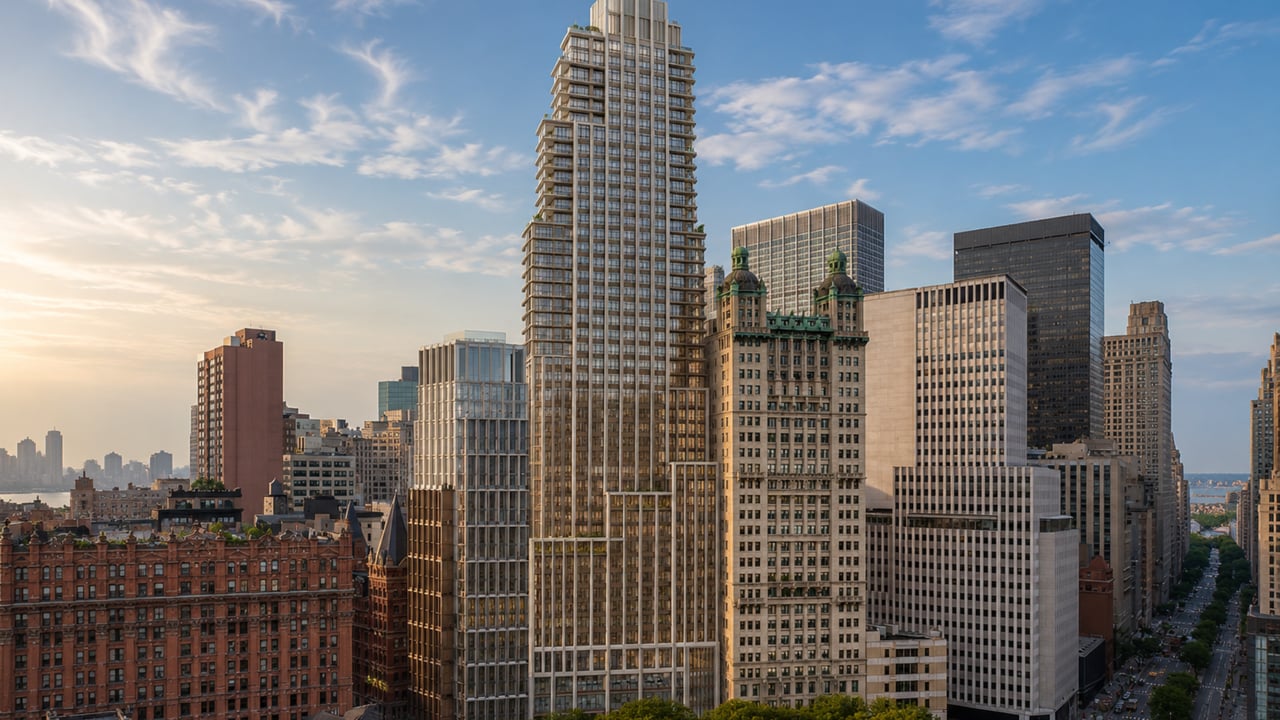
For buyers researching new condo Financial District NYC where biophilic architecture, Art Deco contextual design, Calacatta Gold marble interiors, and a 65-foot indoor pool in a residents-only social club designed to evoke a Gilded Age ocean liner define the residential offer, 25 Park Row is one of the most architecturally considered and materially specific luxury condominiums completed in lower Manhattan in recent years. Located at 25 Park Row between Beekman Street and Ann Street in the Financial District, Manhattan, directly overlooking City Hall Park, this 50-story luxury condominium was developed by L+M Development Partners, designed by COOKFOX Architects with principal Rick Cook leading the design, with residential interiors also by COOKFOX and the building's 20,000-square-foot Park Row Club amenity suite designed by Studio Mellone. Sales were handled by Corcoran Sunshine Marketing Group. The building contains 110 luxury condominiums in one-bedroom through four-bedroom layouts, including full-floor residences, duplex residences, and a penthouse, with recent closed sales averaging approximately $2,125 per square foot and current listings averaging approximately $2,489 per square foot. Prices at launch ran from $1.695 million for one-bedroom homes to over $12.5 million for four-bedroom penthouses, with the full-floor penthouse having been listed at approximately $25 million. 25 Park Row condos for sale represent one of the most biophilically distinct and architecturally articulate residential buildings in the Financial District: a tower where every one of its 110 residences was planned by the architect to face City Hall Park, where the building's cascading terraces and fluted limestone columns hold a direct visual conversation with the Woolworth Building directly across the park, and where living itself -- the relationship between the residence and the greenery, light, and open sky of the park below -- was the organizing architectural premise from the first sketch.
Building Overview
25 Park Row occupies the former site of J&R Music and Computer World, the beloved downtown Manhattan electronics and music retailer whose Park Row stores served New Yorkers for decades before closing in 2014. When L+M Development Partners acquired the site and engaged COOKFOX Architects to design the replacement building, they inherited an address that is among the most architecturally rich in lower Manhattan: directly across from City Hall Park, bordered by the Woolworth Building to the north and the civic institutions of the surrounding municipal campus in every direction.
Rick Cook's response to that site was precisely calibrated. "How do we acknowledge this gift to the city?" Cook asked in the building's marketing documentation. "First, plan every single residence to face the park." The planning decision to orient all 110 residences toward City Hall Park is not an amenity or a marketing point. It is the building's organizing architectural logic -- the decision from which every subsequent design choice follows. The oversized casement windows, the Juliet balconies and terraces and loggias, the 12-foot ceiling heights, the lantern-like triple-exposure great rooms -- all of these are consequences of a fundamental commitment to making the park the residential experience rather than its backdrop.
The building was completed in 2020 and received its Certificate of Occupancy that year. CityRealty awarded it an 88-point rating, citing its very prominent location, contextual architectural homage to its Art Deco neighbors, and the 65-foot pool as particular strengths.
Key Facts About 25 Park Row
Address: 25 Park Row, Financial District, Manhattan, NY 10038 (between Beekman Street and Ann Street; also addressed as 23, 27, 29, and 31 Park Row and 5 Theater Alley)
Developer: L+M Development Partners
Design architect: COOKFOX Architects (Rick Cook)
Interior design of amenities: Studio Mellone (Andre Mellone)
Sales and marketing: Corcoran Sunshine Marketing Group
Stories: 50
Total units: 110 luxury condominiums
Unit types: 1-bedroom through 4-bedroom; full-floor residences; duplex residences; penthouse
Completed: 2020
Minimum down payment: 20%
Pets: Allowed
Average price per square foot (recent sales): Approximately $2,125
Average price per square foot (current listings): Approximately $2,489
Launch pricing range: $1.695 million to over $12.5 million
Penthouse listing: Approximately $25 million
Architecture: COOKFOX's Biophilic Art Deco Reinterpretation
COOKFOX Architects is among the most recognized practices in the United States for residential architecture that integrates biophilic design principles -- the deliberate incorporation of natural patterns, materials, light, and living systems into buildings in ways that produce measurable improvements in occupant wellbeing. COOKFOX's portfolio includes 11 Waverly Place, the Residences at 570 Washington, and numerous academic, cultural, and residential buildings whose architectural identity is defined by their relationship to the natural environment at every scale from the facade to the individual room.
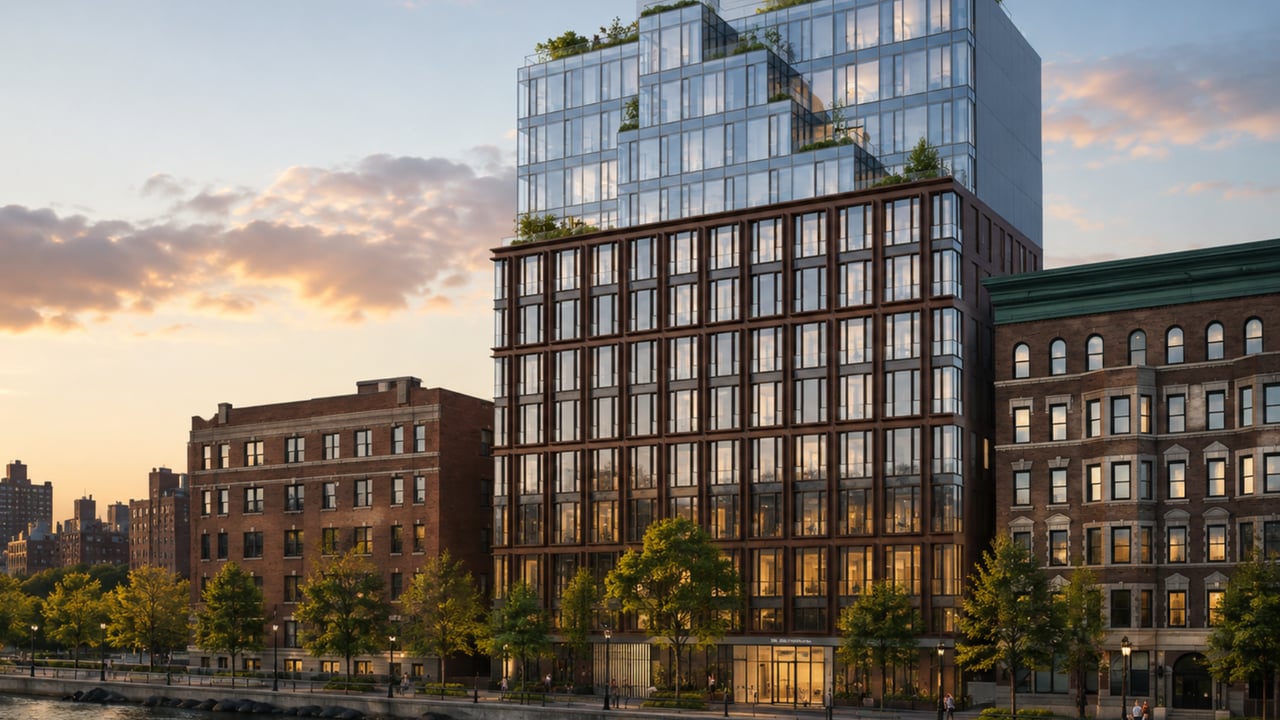
At 25 Park Row, COOKFOX applied this approach to a site whose context was defined not by nature but by some of New York City's most celebrated pieces of pre-war commercial architecture. The Woolworth Building -- Cass Gilbert's 1913 Gothic commercial cathedral that served as the world's tallest building for nearly two decades -- is 25 Park Row's most immediate visual neighbor and architectural dialogue partner. COOKFOX's response was a facade of concrete, marble, and bronze whose fluted columns reference the Woolworth's own verticality and material richness, and whose cascading terraces at the building's upper floors replicate the classic setback massing that defined the Art Deco towers of the 1920s and 1930s, when New York's zoning laws required buildings to step back from the street as they gained height in order to allow light and air to reach the streets below.
The result is a building whose facade participates genuinely in its neighborhood's architectural history while introducing the biophilic additions -- the terraces, the Juliet balconies, the oversized casement windows -- that give the building its contemporary residential identity. From City Hall Park, 25 Park Row reads as a considered and historically aware participant in the ensemble of buildings that frames the park's northern and eastern edges, without borrowing its neighbors' stylistic vocabulary or retreating into the glass curtain wall neutrality of most contemporary Financial District commercial construction.
Residences: COOKFOX Interiors with Calacatta Gold Marble and Oil-Rubbed Bronze
COOKFOX's interior design for the 110 residences at 25 Park Row is organized around the biophilic principles that define the firm's exterior work: natural materials chosen for their sensory qualities, patterns and grains that elicit positive biological responses, light as the primary architectural medium, and the park as the constant visual presence in each room.
Floors, Ceilings, and Material Palette
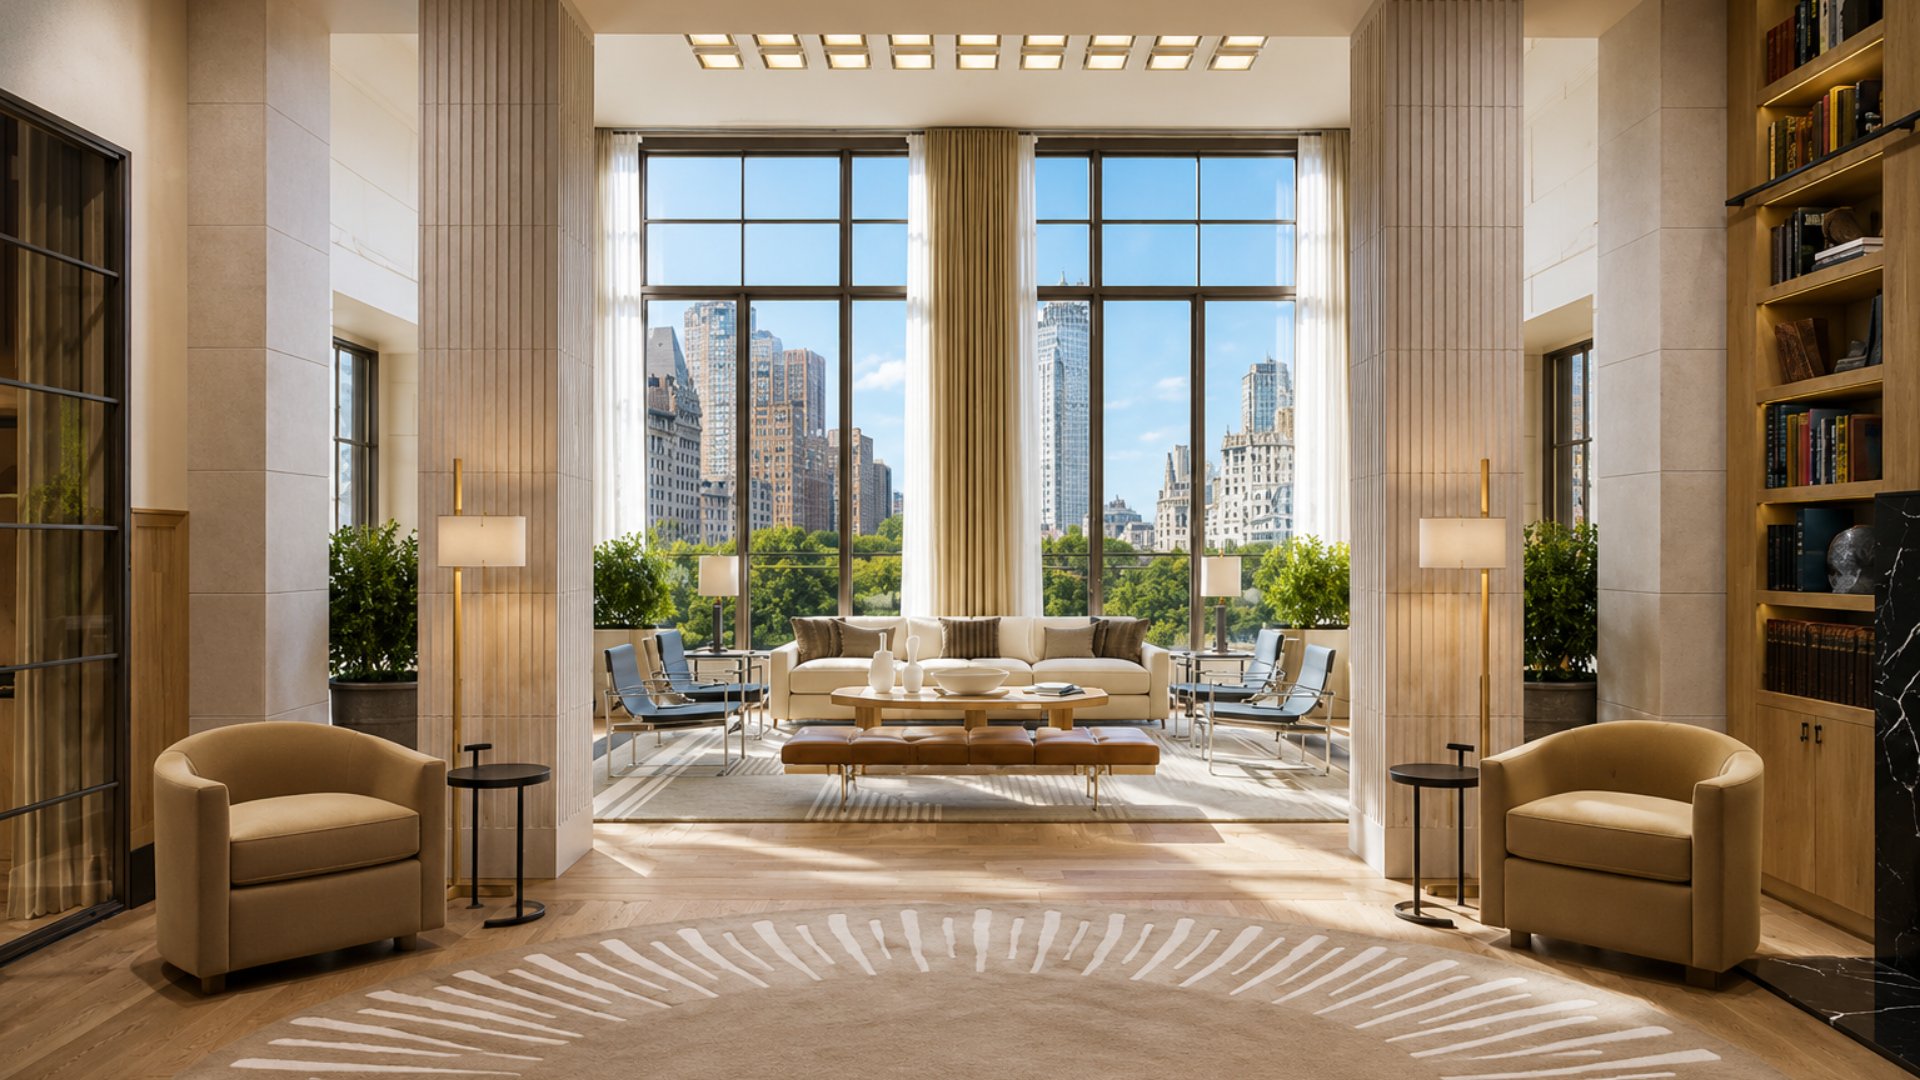
Wide-plank white oak floors establish the primary surface throughout each residence. The overall material palette incorporates walnut, Calacatta Gold marble, Nero Marquina marble, and oil-rubbed bronze -- a combination of warm natural materials that the firm describes as chosen for their ability to "elicit positive biological responses to natural patterns." The 12-foot ceiling heights throughout each residence, combined with the oversized casement windows oriented toward City Hall Park, give each home a vertical generosity and a relationship to natural light that is among the most fully realized in any completed Financial District condominium.
Kitchens
The kitchens at 25 Park Row are anchored by Calacatta Gold marble countertops and backsplashes, providing the veined gold-and-white stone surface that establishes the kitchen's material identity and visual warmth. Buyers have the choice of two custom cabinetry palettes, allowing individual customization of the kitchen environment at the point of purchase. Stainless steel sinks and high-end appliances complete the kitchen program, which is designed as an open extension of the dining and entertaining spaces that define each home's principal living volume.
Bathrooms
Primary bathrooms at 25 Park Row are five-fixture suites finished entirely in Calacatta Gold marble, with a custom double vanity, soaking tub, separate shower, and radiant heated floors. The five-fixture program -- vanity, toilet, soaking tub, shower, and bidet -- is one of the most complete primary bathroom specifications available in the Financial District new construction market. Secondary bathrooms introduce Nero Marquina marble as a counterpoint to the primary bathroom's Calacatta Gold, giving each bathroom a distinct material identity rather than specifying a single stone throughout the building.
Outdoor Spaces
Most residences at 25 Park Row have usable private outdoor space -- in the form of Juliet balconies, terraces, or loggias -- in addition to the oversized casement windows that frame each residence's primary relationship to the park. The lantern-like great rooms in many of the full-floor and larger residences have triple exposure, wrapping three sides of the building's corner and giving residents a panoramic engagement with the park, the surrounding skyline, and the natural light that changes character throughout the day across City Hall Park's tree canopy.
Park Row Club: Studio Mellone's 20,000-Square-Foot Gilded Age Social Club
The building's amenity suite, known as the Park Row Club, is 25 Park Row's most distinctive residential amenity and one of the most specifically designed social club environments in any Financial District condominium completed in the past decade. Studio Mellone, the New York interior design practice led by Andre Mellone, designed the Park Row Club with what Mellone described as the inspiration of the ocean liner's deck experience: "The green view out all the windows elevates the whole experience, like the seduction of the sea view when relaxing on an ocean liner's deck."
The 65-Foot Indoor Pool
The Park Row Club's centerpiece is a 65-foot indoor swimming pool whose visual character draws directly from the grand aquatic environments of Gilded Age ocean liners and the great interior pools of 19th-century athletic clubs. The pool's proportions, detailing, and the quality of light that Mellone's design brings to the space give it a historical resonance that contemporary residential pool environments rarely achieve. For residents who swim regularly, the 65-foot length provides a meaningful athletic distance -- the equivalent of approximately 22 yards, or roughly three-quarters of a standard competition lap -- within a residential building rather than a municipal athletic facility.
Library, Lounge, and Social Spaces
A gracious library with a fireplace provides the Park Row Club with a quiet environment for reading, reflection, and the kind of unhurried social gathering that a formal lounge setting does not accommodate. The residents' lounge extends the social programming with a more casual setting. The billiards room and golf simulator provide recreation amenities, while a private dining room with catering infrastructure enables resident entertaining at a scale that individual apartment dining rooms cannot support.
Fitness and Wellness
A park-facing fitness center, a yoga and meditation studio, and a spa treatment room complete the Park Row Club's wellness programming, giving residents a layered health and fitness environment within the building. The fitness center's park-facing position -- looking out over City Hall Park's tree canopy from within the building -- extends the biophilic design principles that define the building's residences directly into the workout environment.
Children and Family
An elegant children's playroom featuring a life-sized chessboard as its centerpiece gives the Park Row Club a family amenity whose design quality is consistent with the rest of the building's program -- a space that is not an afterthought but a considered environment within the Club's overall design scheme.
Outdoor
A furnished terrace with a fire pit gives residents access to a private outdoor amenity space adjacent to the Park Row Club's indoor environment, extending the social and gathering possibilities of the Club into the open air during temperate months.
Neighborhood Context: City Hall Park and the Woolworth Building
25 Park Row's position on the northern edge of City Hall Park puts it at one of the most architecturally layered addresses in lower Manhattan. The park -- New York City's oldest public green space in continuous use -- provides the building's primary visual environment across all of its 110 residences, with the Woolworth Building's Gothic crown visible above the park's mature tree canopy to the north, the Brooklyn Bridge marking the eastern horizon, and One World Trade Center anchoring the southern skyline.
For buyers comparing the Financial District to Tribeca or Hudson Square, the 25 Park Row address sits at the intersection of both neighborhoods' gravitational fields. The building is within walking distance of Tribeca's cobblestone restaurant blocks, the World Trade Center and its Oculus transit hub, the South Street Seaport, and the full range of downtown Manhattan's cultural and hospitality programming. Nobu Downtown, the Stone Street historic pub district, Birch Coffee, Westfield World Trade Center, and Brookfield Place are all within a few minutes on foot.
Transit connectivity from 25 Park Row is exceptional. The J, Z, 2, 3, 4, 5, A, and C trains at the Nassau Street station are 0.06 miles from the building's entrance -- effectively at the door. The R train at Broadway and Warren and the 1 and E at Broadway are 0.14 miles. The 6 train at Centre and Reade is 0.21 miles. With eight subway lines reachable within a five-minute walk, 25 Park Row has one of the strongest transit profiles of any residential building in the Financial District.
Why Consider 25 Park Row?
The argument for 25 Park Row rests on a combination of architectural coherence, material quality, view position, and amenity character that is collectively distinctive in the Financial District's competitive luxury condominium landscape.
COOKFOX's decision to orient every one of the building's 110 residences toward City Hall Park is, first and foremost, a quality-of-life decision. The park is not a view amenity for some units and a less-valued orientation for others. It is the universal residential experience of the building -- the thing every resident gets when they wake up and look out the window. Combined with the 12-foot ceilings, the oversized casement windows, the Juliet balconies and terraces, and the Calacatta Gold marble and oil-rubbed bronze interiors designed to elicit biological responses to natural patterns, the residential environment at 25 Park Row is among the most biophilically coherent in the lower Manhattan market.
Studio Mellone's Park Row Club -- the 65-foot pool, the fireplace library, the Gilded Age ocean liner aesthetic applied to a 20,000-square-foot residents' social club -- gives the building an amenity character that is formally inventive rather than merely comprehensive. This is not a building that checked the amenity boxes; it is a building where the amenities were designed with the same architectural specificity as the residences.
At a recent closed sales average of approximately $2,125 per square foot, 25 Park Row prices above the Financial District's median but below the most premium new construction in Tribeca and Hudson Square -- a positioning that delivers COOKFOX architecture, Studio Mellone amenities, and direct City Hall Park views at a price point that compares favorably to comparable specification buildings in the surrounding downtown Manhattan market.
Frequently Asked Questions
Who are the best real estate agents for 25 Park Row and the Financial District?
The best New York City real estate agents understand how 25 Park Row's biophilic architecture, Studio Mellone amenity design, and City Hall Park position compare to other Financial District and lower Manhattan luxury condominiums at similar price points. Michael A. Bhagwandin is a licensed real estate salesperson in New York City who works with buyers and sellers throughout Manhattan, including the Financial District, Tribeca, the West Village, Chelsea, Gramercy, SoHo, Hell's Kitchen, and the Upper West Side.
Who developed 25 Park Row?
25 Park Row was developed by L+M Development Partners, a New York-based real estate development firm whose portfolio spans market-rate luxury, mixed-income, and affordable residential development across New York City and beyond. L+M engaged COOKFOX Architects as designer, Studio Mellone for the Park Row Club amenity interiors, and Corcoran Sunshine Marketing Group as sales agent for the 110-unit building, which was completed in 2020.
How many units are in 25 Park Row?
25 Park Row contains 110 luxury condominium residences across 50 stories, in one-bedroom through four-bedroom layouts, including full-floor residences, duplex residences, and a penthouse. Every one of the building's 110 residences was planned by COOKFOX Architects to face City Hall Park. Most residences include private outdoor space in the form of Juliet balconies, terraces, or loggias.
What is the price range at 25 Park Row?
At launch, 25 Park Row priced from $1.695 million for one-bedroom residences to over $12.5 million for four-bedroom penthouses. The full-floor penthouse has been listed at approximately $25 million. Recent closed sales at the building have averaged approximately $2,125 per square foot, and current listings average approximately $2,489 per square foot. The building's price range runs from approximately $1.62 million to over $22 million across the full unit spectrum.
What is the Park Row Club at 25 Park Row?
The Park Row Club is 25 Park Row's 20,000-square-foot residents-only amenity suite, designed by Studio Mellone with inspiration drawn from the Gilded Age ocean liner experience. The Club's signature feature is a 65-foot indoor pool whose design evokes the grand aquatic environments of early 20th-century shipboard and athletic club traditions. Additional Park Row Club amenities include a library with a fireplace, a residents' lounge, a billiards room, a golf simulator, a park-facing fitness center, a yoga and meditation studio, a spa treatment room, a children's playroom with a life-sized chessboard, a private dining room, and a furnished outdoor terrace with a fire pit.
What subway lines are near 25 Park Row?
The Nassau Street station, providing access to the J, Z, 2, 3, 4, 5, A, and C trains, is 0.06 miles from 25 Park Row -- effectively at the building's entrance. The R train at Broadway and Warren is 0.14 miles, and the 1 and E trains at Broadway are also 0.14 miles. The 6 train at Centre and Reade is 0.21 miles. Eight subway lines are accessible within a five-minute walk.
Is 25 Park Row pet-friendly?
Yes. 25 Park Row is a pet-friendly condominium building.
Interested in 25 Park Row or Other Financial District and Downtown Manhattan Condos?
Whether 25 Park Row is the right fit or you want to compare it to other new development Manhattan and resale options in the Financial District, Tribeca, the West Village, SoHo, and across the city, I can help you evaluate the market and find the home that matches your goals.
I am Michael A. Bhagwandin, a licensed real estate salesperson in New York City. I work with buyers and sellers across the Financial District, Tribeca, the West Village, Chelsea, Gramercy, SoHo, Hell's Kitchen, the Upper West Side, and throughout Manhattan.
Schedule a call or appointment today and let's find the right home for you.
Let's connect.