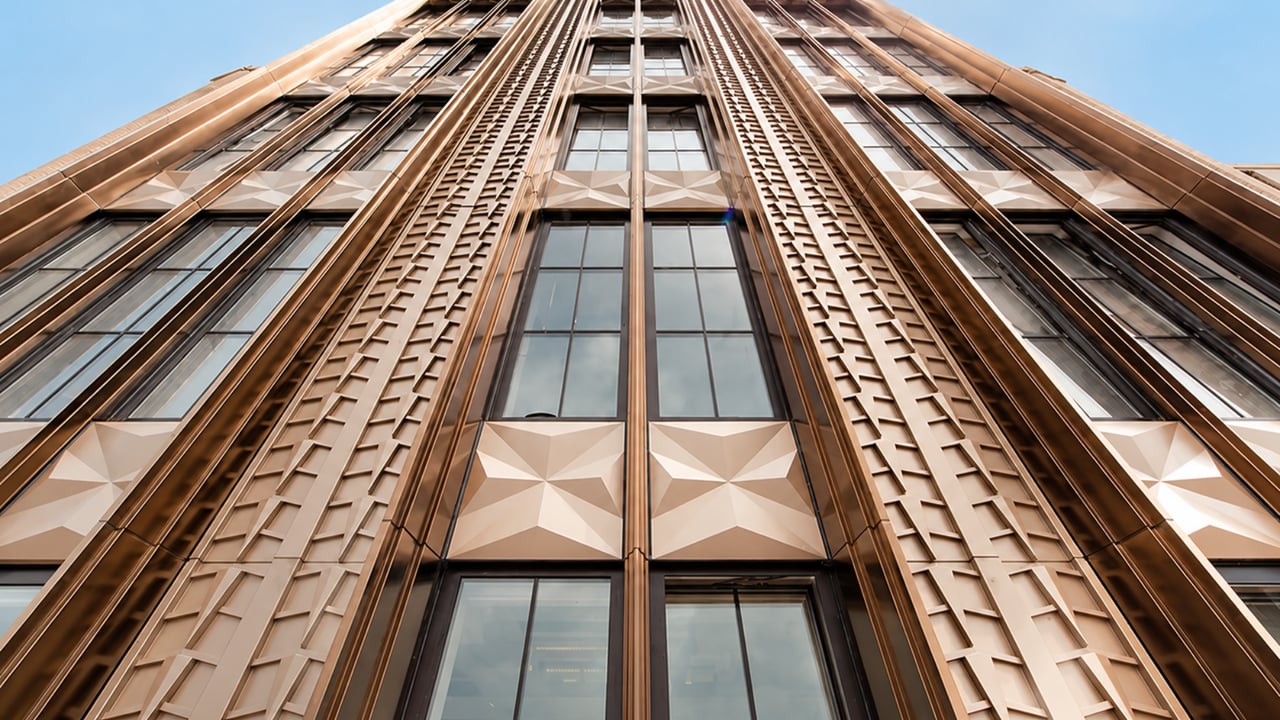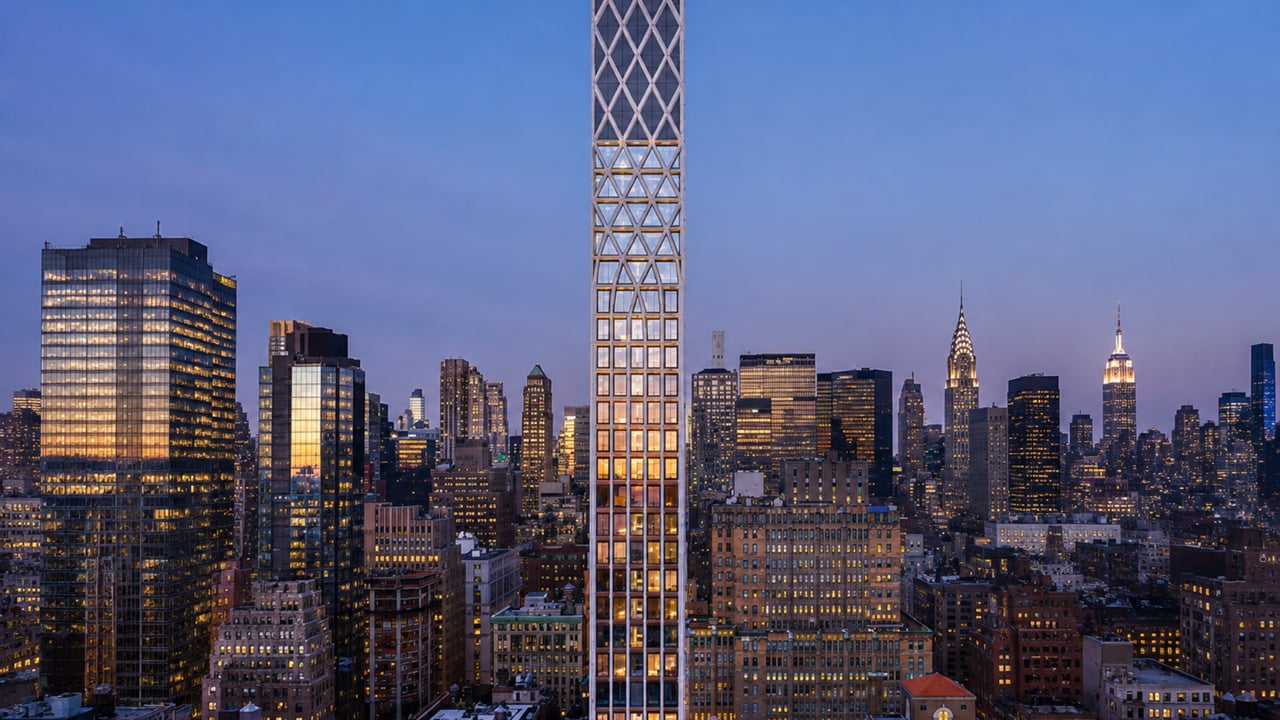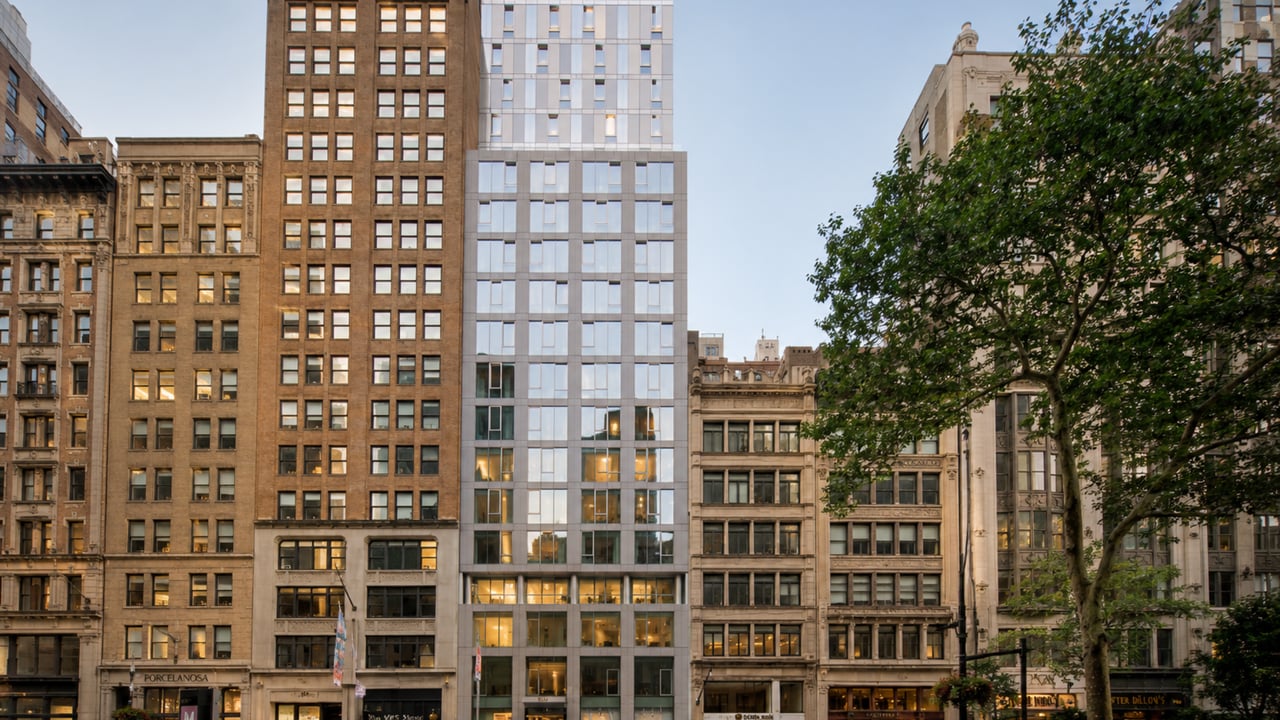
For buyers, investors, and families who have been evaluating new development Manhattan in the Gramercy, Flatiron, and NoMad corridor and are ready to compare what a comparable-specification Brooklyn new construction building offers at a meaningfully lower price per square foot, 251 First at 251 1st Street in Park Slope represents one of the most architecturally distinguished and residentially complete boutique condominiums in the borough. Located at 251 1st Street at the corner of Fourth Avenue and 1st Street in the Park Slope neighborhood of Brooklyn, this 11-story, 44-unit luxury condominium was developed by Adam America Real Estate with Slate Property Group and designed by ODA New York -- the architecture firm led by founding principal Eran Chen whose stepped setback design language has been applied across both sides of the East River, including at 241 Fifth Avenue in NoMad on Manhattan's own Fifth Avenue. 251 1st Street condos for sale offer buyers what that cross-market comparison makes concrete: ODA's signature cascade of terraces and setbacks, Gaggenau appliance kitchens, White Sivec marble bathrooms with Watermark fixtures, 9-foot-4-inch ceilings, floor-to-ceiling glass, a 15-year tax abatement running through 2032, and a Park Slope address at a price per square foot that is consistently 30 to 40 percent below what comparable architecture and finish quality commands in the Manhattan neighborhoods directly across the East River. For buyers who want to know what new construction NYC quality actually looks like in Park Slope at current market pricing, 251 First is the reference building.
Building Overview
251 First was developed by Adam America Real Estate and Slate Property Group on a corner site at Fourth Avenue and 1st Street in Park Slope -- a position that gives the building a dual street presence, natural light from two facades at every level, and the corner orientation that ODA used as the starting point for the building's stepped setback design. The building was designed by ODA New York under the leadership of Eran Chen, the same architect behind 241 Fifth Avenue in NoMad, and was completed in 2016 and opened in 2017.
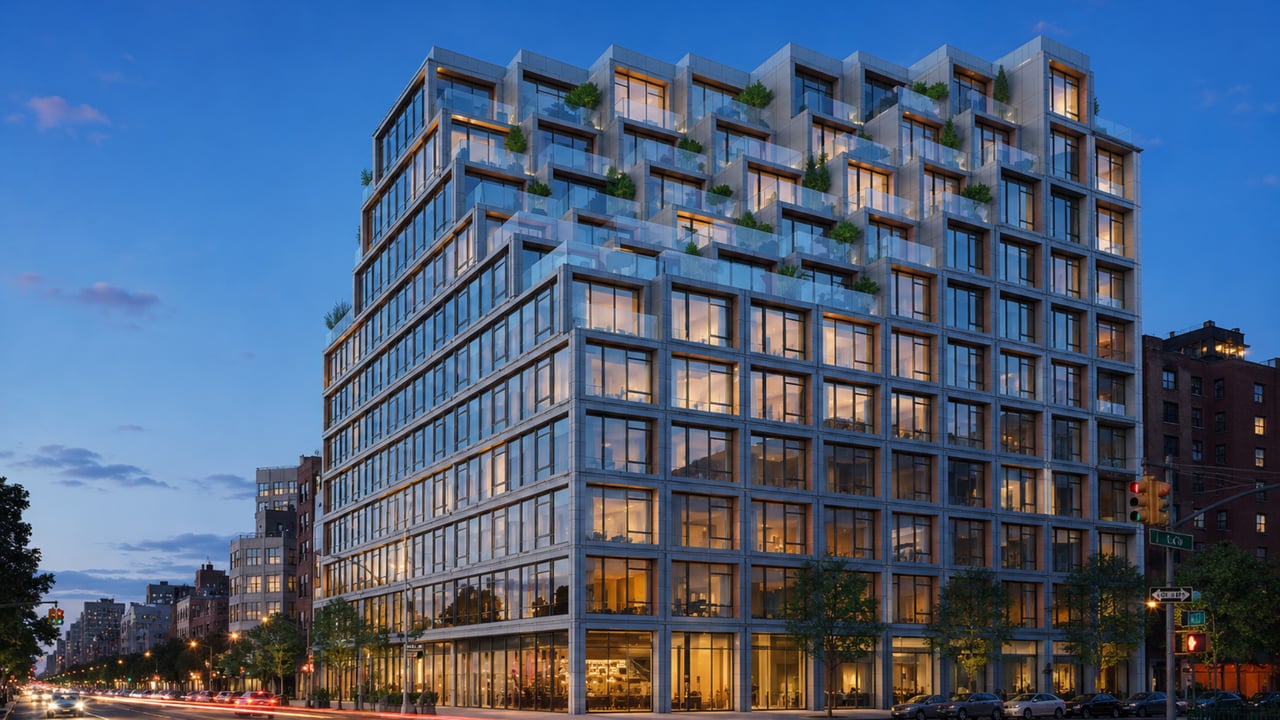
ODA described the building's design intent in terms consistent with the firm's broader urban philosophy: "251 1st by ODA New York is the firm's latest manifestation of its steadfast commitment to improving quality of life in urban areas. In this case -- taking a page from its well-documented playbook -- ODA's inflected the building's upper massing with a cascade of setbacks and terraces, yielding substantial outdoor space, as well as multiple exposures for units." That cascade begins at the sixth floor, where the building's rectilinear lower volume steps back repeatedly to produce a series of private and shared terraces at each successive level -- giving the building's upper floors the appearance of a geometric landscape descending to the street, with each terrace level offering residents their own private outdoor position within the building's stepped form.
The building was recognized with a Silver Award at the 2017 New York Design Awards and was selected by ArchDaily as a featured project in 2017 -- recognition that places it within the category of architecturally significant new residential buildings in Brooklyn, alongside better-known towers such as 11 Hoyt and Brooklyn Point, but at a boutique scale of 44 units that those larger buildings cannot replicate.
A 15-year tax abatement is in place, running through 2032, giving buyers at 251 First a meaningful reduction in monthly real estate tax obligations relative to comparable Park Slope buildings without an abatement -- and relative to equivalent Gramercy or Flatiron buildings in Manhattan, where the 421-A program typically offers shorter benefit periods or has expired entirely in older inventory.
Key Facts About 251 First at 251 1st Street
Address: 251 1st Street, Park Slope, Brooklyn, NY 11215 (corner of Fourth Avenue and 1st Street)
Building name: 251 First
Developer: Adam America Real Estate with Slate Property Group
Architect: ODA New York (Eran Chen; lead team: P. Christian Bailey, Ryoko Okada, Dongyoung Kim, Hadas Brayer, Vi Nguyen, Asuncion Tapia)
Completed: 2016; opened 2017
Total building area: 80,000 square feet
Stories: 11
Total units: 44 luxury condominiums
Unit types: 2-bedroom through 4-bedroom; penthouse configurations on upper floors
Ceiling height: 9 feet 4 inches
Tax abatement: 15-year, through 2032
Minimum down payment: 20%
Pets: Allowed
Average price per square foot (recent closed sales): Approximately $1,314 to $1,381
Current listings: Approximately $1,450,000 to $2,900,000
Awards: 2017 New York Design Awards Silver Winner; ArchDaily selected project
Architecture: ODA's Cascading Setback Terrace Tower
ODA New York's approach to urban residential design is built on a consistent formal premise: that the setback -- the step back from the property line that zoning regulations impose as buildings rise -- is not a constraint to minimize but a design opportunity to maximize. At 241 Fifth Avenue in NoMad, ODA used the stepped setback to create a cantilevered crown that leans out over Fifth Avenue. At 251 1st Street in Park Slope, the firm used the same formal logic at a different scale to produce a cascade of private and shared terraces that begins at the sixth floor and steps back repeatedly to the building's roofline -- a geometric landscape of outdoor space that gives the building its most distinctive visual character from the street and from Prospect Park beyond.
The building's lower five floors present a relatively flush glass-and-concrete facade to the Fourth Avenue corner and the 1st Street elevation, organized around floor-to-ceiling glass windows and clear-glass railings that establish the building's transparency and its visual relationship with the street. At the sixth floor, the setbacks begin: each successive level steps back from the floor below, and each setback produces a terrace whose dimensions increase with height as the massing recedes. The result, from the surrounding streets and from the park, is a building whose upper volume appears to dissolve into a series of stepped green platforms -- a form that ODA has noted was designed to produce "substantial outdoor space, as well as multiple exposures for units" as a direct product of the building's geometry rather than as an add-on feature.
The slanted glass entrance marquee at the building's base gives the ground-level entry a dynamism consistent with the building's overall glass-first material language. TAKTL panels (an ultra-high-performance concrete cladding used in several ODA buildings for its precision and surface quality), glass, and concrete constitute the building's primary exterior materials.
The building's corner position at Fourth Avenue and 1st Street means that residences on both the avenue and the street faces receive natural light from multiple directions simultaneously -- a function of the corner plan that mid-block buildings on narrower Park Slope streets cannot provide.
Residences: Gaggenau Kitchens, White Sivec Marble, and Private Terraces
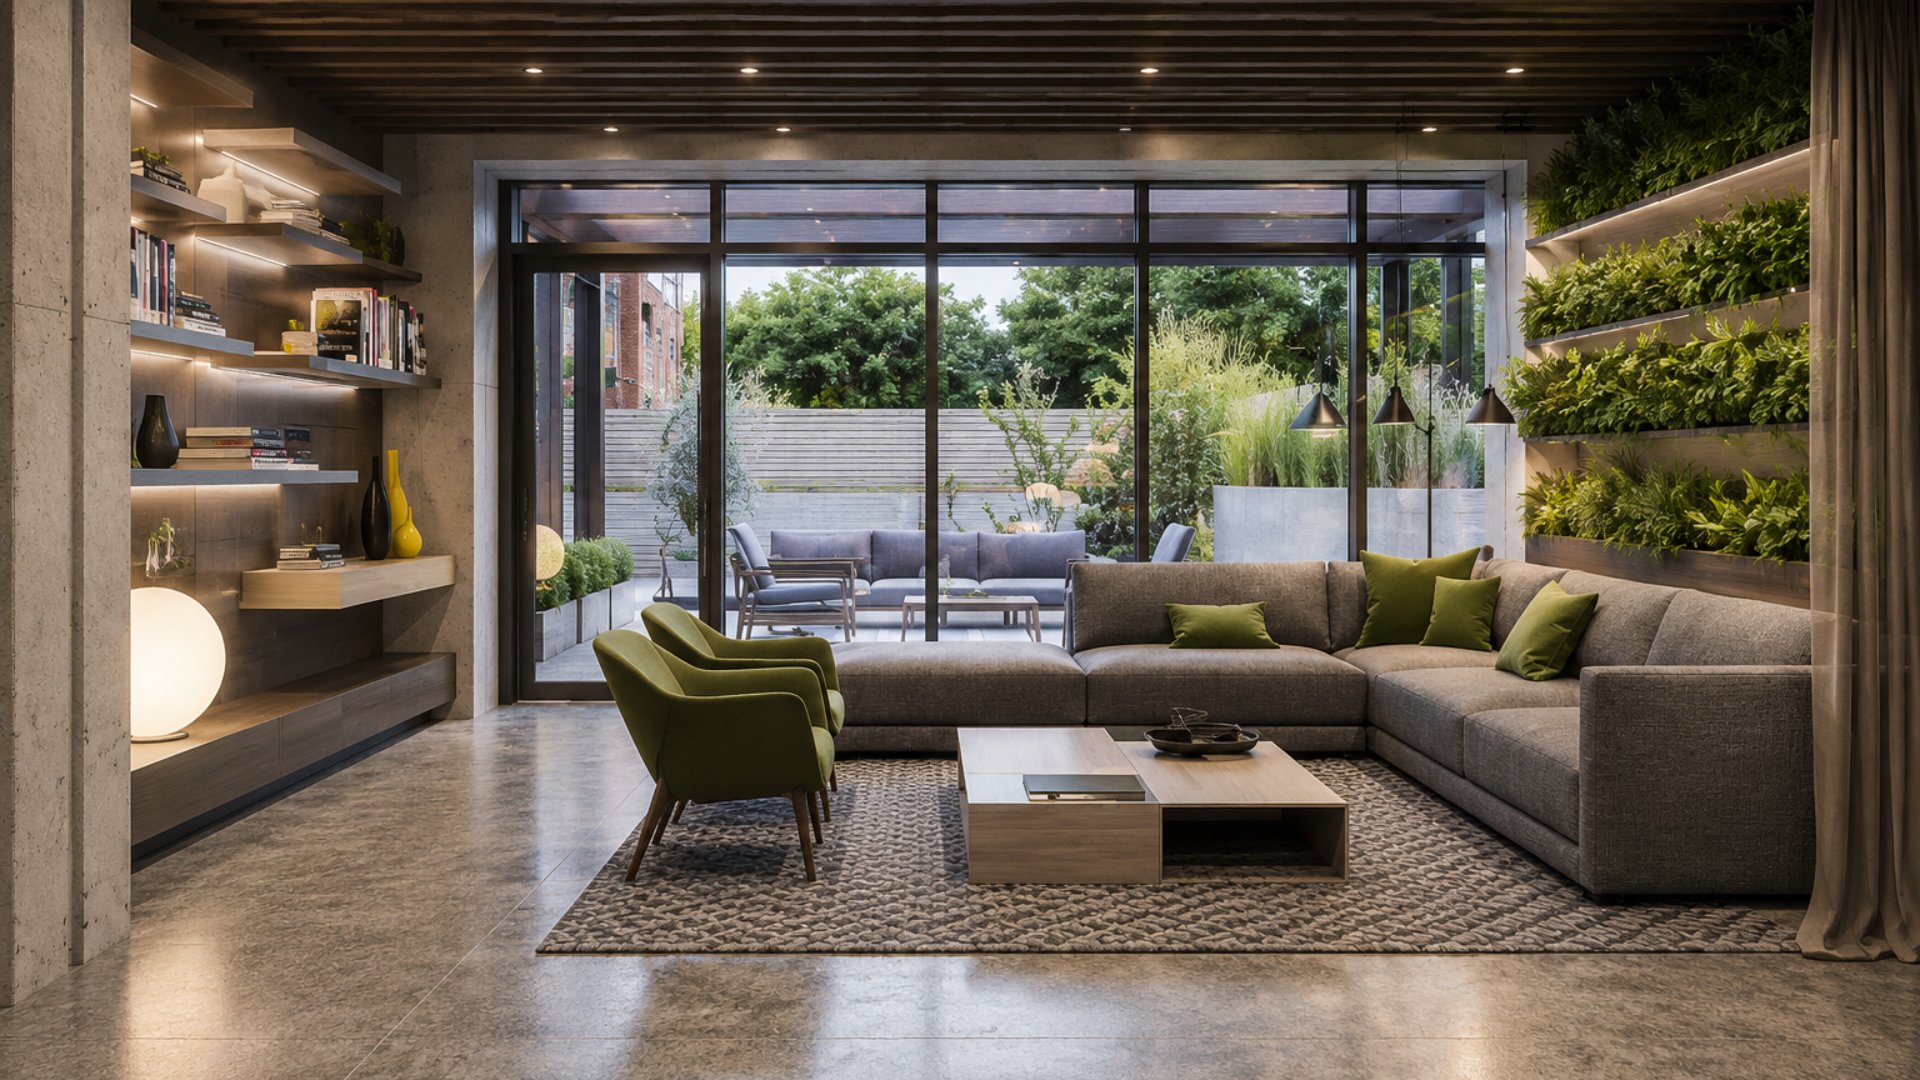
ODA designed the interiors at 251 First with a finish specification whose quality is directly competitive with Manhattan new construction buildings in the Gramercy and Flatiron corridor at comparable or higher price points. The material palette is precise and consistent: custom satin lacquer cabinetry, Gaggenau appliances, White Sivec marble primary bathrooms, Watermark fixtures, and floor-to-ceiling glass throughout every residence.
Floors, Ceilings, and Windows
Ceilings at 251 First reach 9 feet 4 inches throughout -- a specification that exceeds the standard 9-foot ceiling common in Brooklyn new construction and that gives each residence the volume and light quality associated with the more generous ceiling heights of Manhattan pre-war conversions. Floor-to-ceiling glass windows and doors run the full height of each residence's exterior walls, providing both the visual connection to the building's corner and park surroundings and the natural light that ODA's transparency-first design produces as a baseline feature of every unit. Upper-floor residences and penthouse configurations -- where the stepped setback massing produces private outdoor terraces of substantial size -- gain access to views of Prospect Park, the Manhattan skyline to the northwest, and the Brooklyn Heights and Downtown Brooklyn skyline to the north.
Kitchens
Custom-built satin lacquer cabinetry defines the kitchen environment at 251 First -- a smooth, reflective finish whose clean surface character pairs with the stainless steel cabinet accents and the Gaggenau appliance suite throughout each home. Gaggenau is among the highest-specification appliance brands available in the residential market: a German manufacturer whose ovens, cooktops, and integrated appliance systems are specified in buildings where kitchen performance and precision engineering are prioritized above cost efficiency. The combination of satin lacquer cabinetry, stainless steel details, and Gaggenau appliances gives the kitchens at 251 First a culinary specification that is genuinely competitive with the most carefully finished Manhattan new construction buildings at any price point.
Primary Bathrooms
Primary bathrooms at 251 First are finished in White Sivec marble throughout -- on both the floors and the walls -- providing the full stone environment that the building's overall finish quality demands as a consistent specification. White Sivec is a premium Italian marble with an exceptionally fine-grained white surface and minimal veining, frequently specified in buildings where a clean, luminous primary bathroom environment is the design intent. Watermark fixtures -- a New York-based luxury plumbing hardware company whose handcrafted brass and polished finishes are consistent with the material quality of White Sivec marble -- provide the bathroom's hardware. Double sink vanities with ample storage complete the primary bathroom specification.
Private Terraces
The building's stepped setback geometry produces private outdoor terraces for upper-floor residences beginning at the sixth floor -- a feature whose dimensions increase with height as the massing recedes further from the street. For buyers who have been evaluating Manhattan new construction buildings in Gramercy and the Flatiron neighborhood, where private outdoor terraces in new construction buildings are both rare and commanding significant per-square-foot premiums, the terrace availability at 251 First -- produced by the building's geometric design rather than by premium pricing -- represents a practical residential advantage that the building's price point does not fully reflect.
Amenities: Stroller Valet, Pet Grooming, Wellness, and Two Courtyards
Fitness and Yoga Room
A dedicated fitness and yoga room gives residents a combined wellness environment whose dual function -- cardiovascular and strength training alongside yoga and stretching practice -- is more fully programmed than the single-purpose gyms common in buildings of this unit count.
Landscaped Rooftop with Lounge and Dining
The building's landscaped rooftop terrace provides shared outdoor space at the summit of 251 First's 11-story profile, with lounge seating and a dining area whose views encompass Prospect Park, the Park Slope neighborhood, and the Manhattan skyline beyond. The rooftop's position above the building's stepped crown gives it a perspective over the surrounding mid-rise Park Slope streetscape that taller buildings in the neighborhood do not offer from equivalent heights.
Two Landscaped Courtyards
Two landscaped courtyards at the building's base provide ground-level outdoor environments whose quiet and separation from the surrounding street activity give residents a mid-block garden experience within a corner-sited building.
Children's Playroom and Lounge
A dedicated children's playroom and a lounge and party room with a full kitchen give the building's family-oriented resident population practical daily infrastructure and entertainment capacity that the individual apartments cannot accommodate alone.
Stroller Valet and Pet Grooming Station
Two of 251 First's most distinctively family-and-pet-forward amenities are its stroller valet -- a managed stroller storage service that eliminates the daily logistics of carrying strollers through lobbies and elevators -- and its pet grooming station, which gives residents a dedicated facility for pet washing and grooming within the building. These amenities reflect Adam America's recognition that the Park Slope buyer profile -- heavily skewed toward young families and pet owners -- has specific daily logistical needs that most boutique buildings do not address at this amenity tier.
Building Services
A part-time doorman, 24-hour virtual concierge, secured bike storage, resident storage, and central air conditioning complete the building's service and convenience program.
Neighborhood Context: Park Slope, Prospect Park, and the Brooklyn Cross-Market Case
251 1st Street occupies the western edge of Park Slope -- the neighborhood bounded by Flatbush Avenue to the north, Prospect Park to the east, and the Fourth Avenue commercial corridor to the west. Park Slope's residential character is defined by its 19th-century brownstone fabric, its tree-lined streets, its Prospect Park adjacency, and its Fifth Avenue commercial strip -- one of Brooklyn's most vibrant neighborhood retail and restaurant corridors, with independently operated restaurants, bars, specialty food shops, and local retail that stretches from Union Street to 9th Street.
Prospect Park itself -- the 585-acre Olmsted and Vaux landscape that Park Slope residents treat as their neighborhood backyard -- is accessible within a short walk of 251 1st Street. The park's Long Meadow, the Boathouse, the Audubon Center, the bandshell, and the network of walking and running paths give residents access to one of New York City's great urban parks in a way that Manhattan buyers accustomed to Central Park understand immediately. The Park Slope food scene -- ranging from Lucali pizza, Al di La Trattoria, and Olmsted to the Fifth Avenue farmer's market -- is fully accessible within a 10-to-15-minute walk.
Transit
The R train at Fourth Avenue is 0.16 miles from 251 First, providing service to Downtown Brooklyn, Lower Manhattan, Midtown Manhattan via the Broadway local, and Queens. The F and G trains at Fourth Avenue and 9th Street are 0.37 miles. The 2/3 trains at Grand Army Plaza provide express service to Midtown Manhattan in approximately 25 to 30 minutes. The Long Island Rail Road at Atlantic Terminal connects to Penn Station in approximately 20 minutes.
The Cross-Market Pricing Case
The case for 251 First as a cross-market alternative to Manhattan new construction in Gramercy, Flatiron, and NoMad rests on a straightforward comparison. Recent closed sales at 251 First have averaged approximately $1,314 to $1,381 per square foot, with current listings ranging from approximately $1,450,000 to $2,900,000. Comparable ODA-quality new construction buildings in Manhattan's Gramercy and Flatiron corridor -- including ODA's own 241 Fifth Avenue in NoMad -- have traded at recent closed sales averages of approximately $1,876 per square foot, with the broader Gramercy new construction market regularly exceeding $2,000 per square foot for comparable finish quality. The differential -- 30 to 40 percent below Manhattan PSF for equivalent Gaggenau and White Sivec marble specification, ODA architecture, and a 15-year tax abatement that many comparable Manhattan buildings no longer carry -- is the core of the investment and residential argument for 251 First.
Why Consider 251 First?
The residential argument for 251 First combines four elements that are difficult to find together in either the Manhattan or Brooklyn market at a comparable price: ODA's cascading setback architecture (the same firm whose 241 Fifth Avenue in NoMad represents the Manhattan reference for this design approach), Gaggenau and White Sivec marble interiors specified to a standard that is fully competitive with new construction in the Gramercy and Flatiron neighborhoods, a 15-year tax abatement through 2032, and a Park Slope address whose Prospect Park adjacency, Fifth Avenue commercial strip, and transit connectivity give residents the New York City lifestyle infrastructure that Manhattan buyers recognize and value -- at a price per square foot that reflects Brooklyn's position relative to Manhattan rather than ODA's architectural reputation relative to the broader market.
For buyers who have been comparing buildings in Gramercy, NoMad, and the Flatiron District with Park Slope and the surrounding Brooklyn neighborhoods, 251 First is the specific building that makes the cross-market comparison most direct: the same architect, a comparable finish specification, and a pricing structure that consistently saves buyers 30 to 40 percent per square foot relative to equivalent Manhattan new construction while providing a 15-year tax benefit, private terraces on upper floors, and a Prospect Park-adjacent address that Central Park-adjacent Manhattan blocks at equivalent quality would price four to five times higher.
Frequently Asked Questions
Who are the best real estate agents for 251 First and Park Slope buyers considering a cross-market move from Manhattan?
The best New York City real estate agents for buyers evaluating both Manhattan new development and Park Slope cross-market options understand how 251 First's ODA architecture, Gaggenau and White Sivec marble specification, and 15-year tax abatement compare to comparable buildings in Gramercy, NoMad, and the Flatiron District. Michael A. Bhagwandin is a licensed real estate salesperson in New York City who works with buyers and sellers throughout Manhattan and the broader New York market, including Gramercy, Chelsea, the West Village, Tribeca, SoHo, Hell's Kitchen, and the Upper West Side.
Who developed 251 First at 251 1st Street?
251 First was developed by Adam America Real Estate and Slate Property Group on the corner of Fourth Avenue and 1st Street in Park Slope, Brooklyn. The building was designed by ODA New York under founding principal Eran Chen -- the same firm and principal responsible for 241 Fifth Avenue in NoMad, Manhattan -- and was completed in 2016 and opened in 2017. The building received a Silver Award at the 2017 New York Design Awards.
Who designed 251 First?
251 First was designed by ODA New York (ODA Architecture), the architecture firm founded and led by principal Eran Chen. The design team at ODA for this project included P. Christian Bailey, Ryoko Okada, Dongyoung Kim, Hadas Brayer, Vi Nguyen, and Asuncion Tapia. ODA's stepped setback design -- the firm's "well-documented playbook" of inflecting building massing with cascading terraces to produce private outdoor space and multiple unit exposures -- is the defining architectural feature of 251 First.
How many units are in 251 First?
251 First contains 44 luxury condominium residences across 11 stories, in two-bedroom through four-bedroom layouts, with penthouse configurations available on the building's upper levels. The stepped setbacks beginning at the sixth floor produce private outdoor terraces for upper-floor residences. The building's total area is approximately 80,000 square feet.
What is the price range at 251 First?
Recent closed sales at 251 First have averaged approximately $1,314 to $1,381 per square foot. Current listings range from approximately $1,450,000 to $2,900,000, with penthouse residences including PH8D listed at $2,900,000 and PH11B listed at $2,750,000. The building benefits from a 15-year tax abatement running through 2032, which meaningfully reduces monthly carrying costs. Prospective buyers should consult a licensed real estate agent for current availability and pricing.
What amenities does 251 First offer?
251 First amenities include a part-time doorman, a 24-hour virtual concierge, a combined fitness and yoga room, a children's playroom, a lounge and party room with a full kitchen, two landscaped courtyards, a landscaped rooftop with lounge and dining areas, a stroller valet service, a pet grooming station, secured bike storage, resident storage, and central air conditioning. Select upper-floor residences include private outdoor terraces as part of the building's stepped setback design.
What subway lines serve 251 1st Street in Park Slope?
The R train at Fourth Avenue is 0.16 miles from 251 First, providing service to Downtown Brooklyn, lower Manhattan, and Midtown via the Broadway local. The F and G trains at Fourth Avenue and 9th Street are 0.37 miles. The 2 and 3 express trains at Grand Army Plaza provide direct service to Atlantic Avenue-Barclays Center, Downtown Brooklyn, and Midtown Manhattan. Atlantic Terminal, one block from the 2/3/4/5/B/D/N/R/Q trains at Atlantic Avenue and Flatbush, is accessible within a short subway ride and provides Long Island Rail Road connections to Penn Station in approximately 20 minutes.
Interested in 251 First or Evaluating Brooklyn and Manhattan Options Together?
Whether 251 First in Park Slope is the right fit, or you want to compare it to new development Manhattan options in Gramercy, Flatiron, Chelsea, and across the city, I can help you evaluate both markets and find the property that matches your goals and budget.
I am Michael A. Bhagwandin, a licensed real estate salesperson in New York City. I work with buyers, sellers, and investors across Gramercy, Chelsea, the West Village, Tribeca, SoHo, Hell's Kitchen, the Upper West Side, and throughout Manhattan and the greater New York City market.
Schedule a call or appointment. Let's connect.