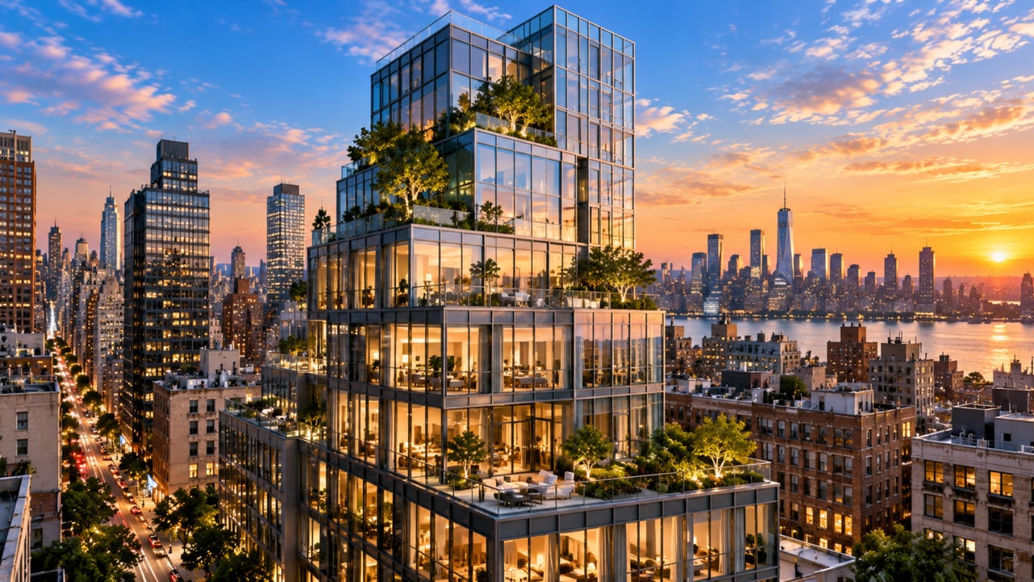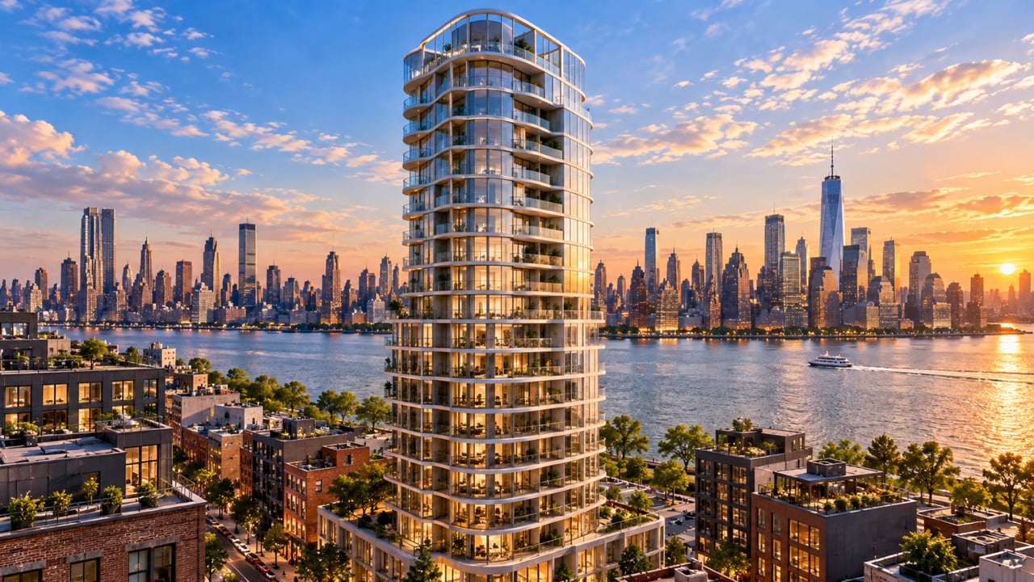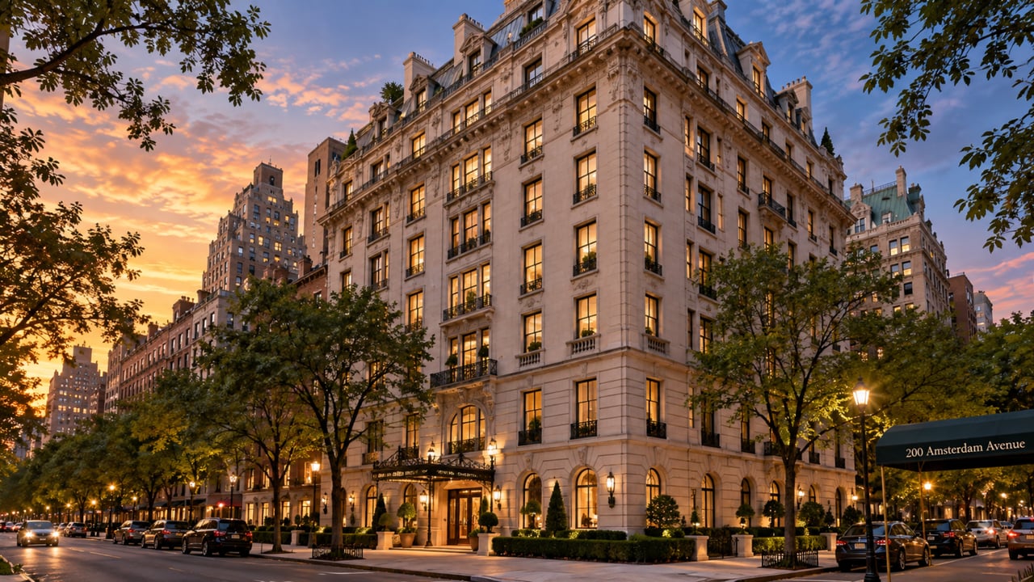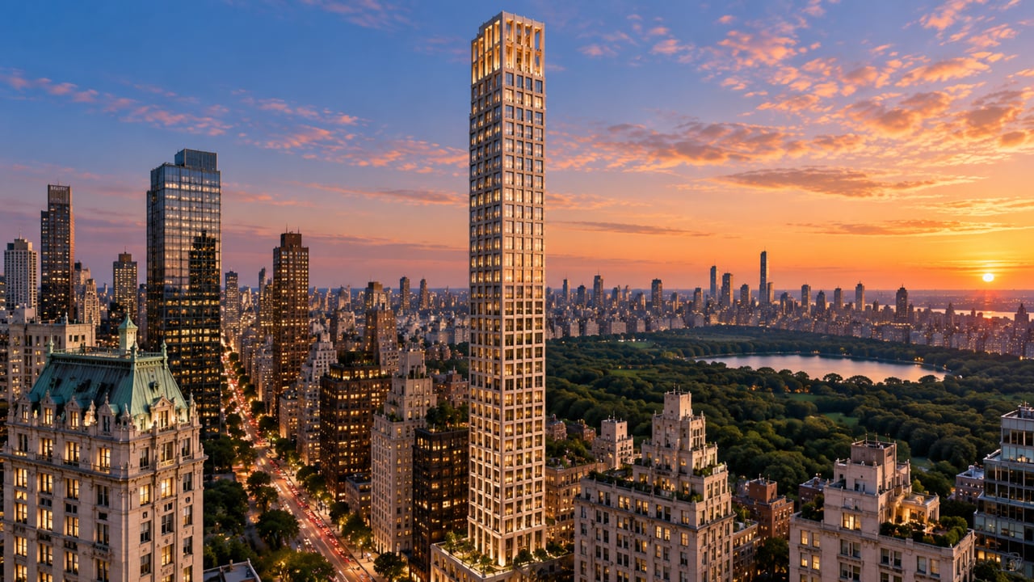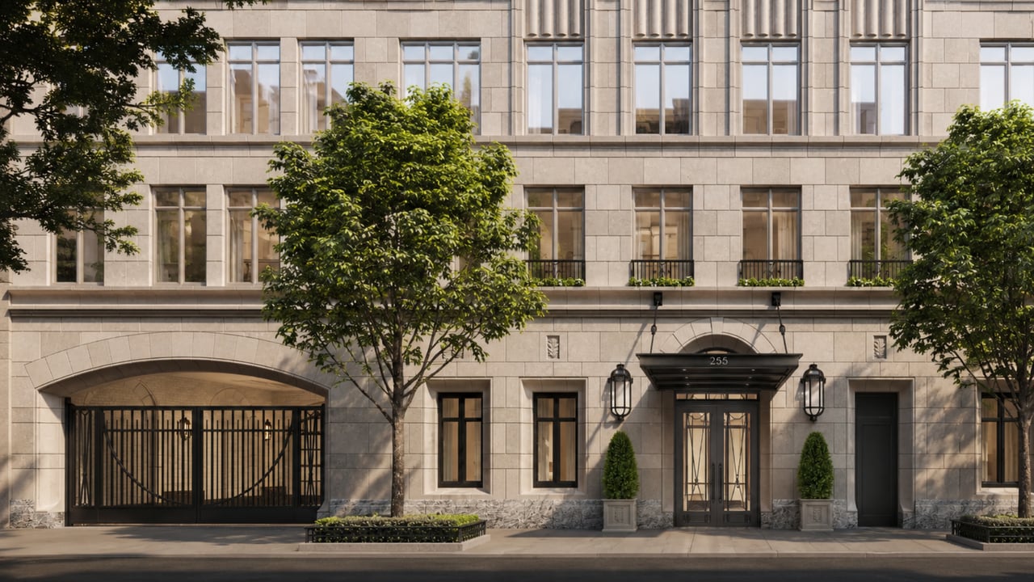
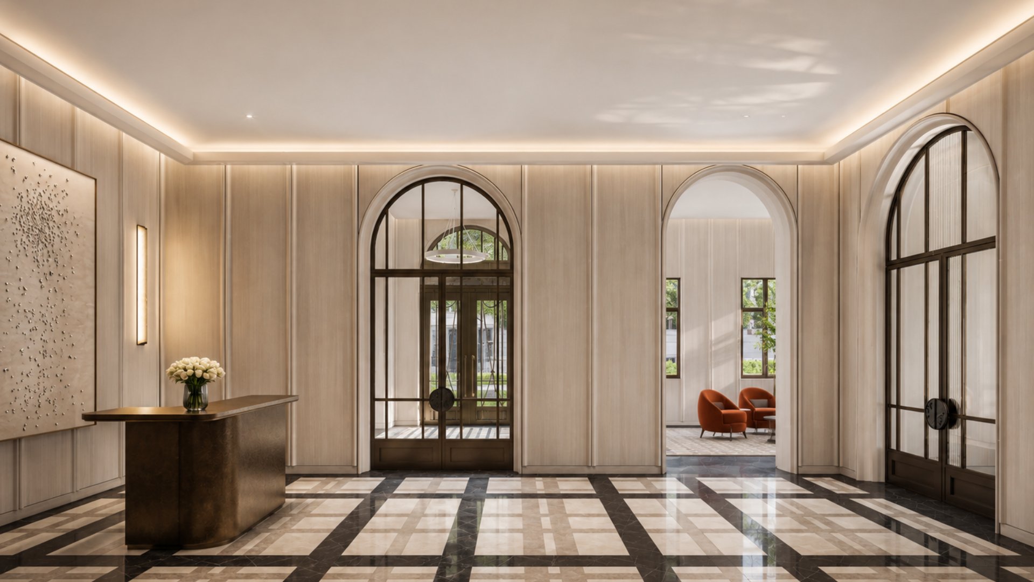
For buyers researching new condo Upper East Side NYC where Robert A.M. Stern Architects designed every element of the building -- from the limestone facade carved with oak leaf motifs to the interiors of all 62 residences -- while Yabu Pushelberg brought a hospitality-caliber hand to three levels of amenities anchored by a 75-foot indoor swimming pool in a double-height space with sweeping skyline views, 255 East 77th Street is the most anticipated new construction NYC address to open on the Upper East Side in 2026. Located at 255 East 77th Street at the corner of Second Avenue in the Lenox Hill section of the Upper East Side, Manhattan, NY 10075, this 36-story, 62-unit luxury condominium tower was developed by Naftali Group -- the same developer who brought Robert A.M. Stern Architects to 200 East 83rd Street -- and rises 500 feet above the surrounding Upper East Side streetscape with a warm limestone cladding, elegant ironwork, expansive windows, and setback terraces whose design RAMSA partner Paul Whalen described as embodying "timeless elegance and warmth." 255 East 77th Street condos for sale offer buyers a genuinely rare position in the current market: a RAMSA-designed Upper East Side tower where the architect's design intelligence runs from the building's crown to its lobby floor, from the carved facade motifs to the kitchen millwork, in a building that was nearly 85 percent sold by November 2025 with closings commencing in 2026. For buyers evaluating luxury apartments Manhattan on the Upper East Side, 255 East 77 is the reference building for what new development Manhattan looks like when the architect's and developer's vision are fully unified.
Building Overview
255 East 77th Street was developed by Naftali Group, the firm led by Chairman and CEO Miki Naftali, whose three-decade record of Manhattan residential development has been built on a consistent pattern: find the right architect for a specific neighborhood, commit fully to their design vision, and deliver a building that earns its place in the context of its surroundings rather than competing with them. At 255 East 77, as at 200 East 83rd Street five blocks to the south, that architect is Robert A.M. Stern Architects.
Naftali Group acquired the corner site at Second Avenue and East 77th Street for $73 million in 2021 -- a site purchase whose scale reflects the firm's ambitions for the project from the beginning. Construction began shortly after and the building topped out in spring 2025, with warm limestone cladding installed and closings commencing in 2026.
The structural distinction at 255 East 77 is one that sets it apart from the typical luxury condominium commission: RAMSA designed not only the building's exterior architecture but also the residential interiors of all 62 units. At 200 East 83rd Street, Naftali Group brought in Rottet Studio as a separate interior design firm; at 255 East 77, they asked RAMSA to do both -- a unified design commission that means the material palette, proportional decisions, and detail vocabulary of the exterior limestone facade, the lobby, and the kitchen millwork all come from the same design mind. Yabu Pushelberg, the internationally recognized hospitality design firm known for some of the most accomplished hotel and residential amenity environments in the world, designed the three levels of shared amenity spaces that occupy the building's 15th and 16th floors.
Sales launched in September 2024 through Compass Development Marketing Group. The offering plan filed December 2024 projects a total sellout of $552 million across 62 residences. By November 2025 the building was nearly 85 percent sold -- a sales pace whose velocity reflects the depth of demand for RAMSA Upper East Side product at any price point where it becomes available.
Key Facts About 255 East 77th Street
Address: 255 East 77th Street, Lenox Hill, Upper East Side, Manhattan, NY 10075 (corner of Second Avenue)
Developer: Naftali Group (Miki Naftali, Chairman and CEO); site acquired for $73 million (2021)
Architect: Robert A.M. Stern Architects (RAMSA) -- architecture AND residential interiors; partner Paul Whalen
Architect of record: Hill West Architects
Amenity interior design: Yabu Pushelberg
Sales: Compass Development Marketing Group; launched September 2024
Stories: 36
Building height: 500 feet
Total units: 62 luxury condominiums
Unit types: 2-bedroom through 6-bedroom; no more than 4 units per floor
Penthouse configuration: Top 6 floors dedicated to full-floor penthouses
Retail: 3,861 square feet (Salt and Straw ice cream at building base)
Parking: 33 enclosed spaces (automated)
Total projected sellout: $552 million
Sales status: Approximately 85 percent sold as of November 2025; closings commencing 2026
Representative current pricing: 4BR from approximately $8.6 million; 5BR from approximately $7.45 million to $8.75 million; penthouses from approximately $24 million
Approximate price per square foot: $2,300 to $4,500 depending on floor and configuration
Minimum down payment: 20%
Pets: Allowed
Nearby transit: 6 train at Lexington Avenue 0.21 miles; 4/5 at Lexington Avenue 0.49 miles
Architecture: RAMSA's Unified Vision from Facade to Kitchen Counter
A Facade That Honors Its Neighborhood
Robert A.M. Stern Architects approached the exterior of 255 East 77 with the same commitment to material quality and contextual detail that distinguishes every RAMSA residential project on the Upper East Side. The building's warm limestone facade is organized with refined classical proportions -- not the austere minimalism of a contemporary glass curtain wall, and not a historicist recreation of a pre-war apartment house, but what RAMSA partner Paul Whalen described as a building that "pays homage to the great classical apartment buildings on the Upper East Side while acknowledging the rhythm of life today."
The facade's most specific ornamental gesture is its carved oak leaf motifs -- a detail that discreetly honors the native oak species found in Central Park to the west and Carl Schurz Park along the East River waterfront to the east. At 200 East 83rd Street, RAMSA carved native wildflowers into the limestone surrounding the front entrance. At 255 East 77, oak leaves become the building's signature ornamental signature -- a building that knows where it lives and chooses its decorative program accordingly.
The building's setback terraces -- visible on the exterior as a series of recessed outdoor spaces that interrupt the facade's regular rhythm at the upper floors -- are designed to capture the movement of natural light through the day, giving the building a facade that changes character from morning to evening as the light moves across the limestone and the terrace landscaping casts shadows against the stone.
At street level, a porte-cochere provides a sheltered motor arrival experience with a concealed automated parking system -- the same design decision that RAMSA and Naftali made at 200 East 83rd Street, giving both buildings a street presence whose elegance is not interrupted by visible parking infrastructure.
The Unified Design Commitment
The most architecturally significant decision at 255 East 77 is also the most legible to any resident who lives in the building: RAMSA designed everything. The exterior limestone's proportional system, the lobby's material palette, the kitchen cabinetry's profile and hardware detail, the bathroom vanity top's stone selection -- all of these come from the same design intelligence, curated and resolved by the same firm. The result is a building whose interior environments feel continuous with their exterior context in a way that buildings where architecture and interior design are commissioned separately rarely achieve. The material conversation between the building's limestone facade, its white oak floors, its Calacatta marble kitchen countertops, and its refined bathroom finishes is a conversation whose terms were set by one firm, not negotiated across separate design commissions with different aesthetic priorities.
Residences: White Oak, Calacatta Marble, and Setback Terraces
Floors, Windows, and Light
White oak flooring runs throughout each of the 62 residences -- a warm-toned natural hardwood whose grain and color tone RAMSA selected in direct conversation with the building's exterior limestone palette. Generous proportions and carefully considered symmetry and order give each residence what RAMSA describes as "a tranquil atmosphere" -- interiors designed for the kind of daily calm that the best pre-war Upper East Side apartments generate through their plan clarity and their material consistency.
Expansive windows deliver the natural light and city views that the building's 36-story height and corner Second Avenue site enable. Views encompass Central Park to the west, the Midtown and Downtown Manhattan skyline to the south and west, and the East River to the east. The building's setback terrace configurations bring selected residences direct outdoor access -- a feature that is both a daily-use amenity and a part of the building's RAMSA-designed facade logic.
No more than four residences occupy any single floor, giving the building a privacy and quiet that high-unit-count towers with six, eight, or ten residences per floor cannot provide. For residents who travel, entertain, and live at the scale that 2-bedroom through 6-bedroom Upper East Side condominiums attract, the building's floor density is a practical quality-of-life specification as meaningful as any finish selection.
Kitchens
Chef-caliber kitchens throughout the building feature Calacatta marble countertops and a curated appliance suite from Miele and Sub-Zero -- a pairing that gives each kitchen the professional cooking infrastructure and refrigeration quality that the building's resident profile requires. RAMSA's kitchen millwork is designed with the same proportional care that the firm applies to its residential architecture: cabinetry profiles, hardware selections, and island configurations that are resolved as design decisions rather than specified from a standard developer package.
Bathrooms
En-suite bathrooms throughout 255 East 77 feature rain showers, radiant heated floors, and refined natural stone finishes -- the bathroom specification that RAMSA has brought to its most distinguished residential projects, applied here with the same design authority that governs every other material decision in the building. In-unit washer/dryers are included in all residences.
The Penthouses
The top six floors of 255 East 77 are dedicated entirely to full-floor penthouse residences -- a configuration that gives the building's crown a penthouse section whose scale and view scope are among the most ambitious on the current Upper East Side market. Representative penthouse pricing includes Unit PHB at $24.7 million (a 7-bedroom, 7-bathroom residence of approximately 5,516 square feet) and Unit PHC at $24 million (a 6-bedroom, 7-bathroom residence of approximately 5,472 square feet). At approximately $4,383 to $4,481 per square foot, the penthouses represent a pricing tier that reflects both the building's RAMSA authorship and the view quality that six full-floor levels at the summit of a 500-foot tower produce.
Amenities: Yabu Pushelberg's Three Levels of Elevated Life
The 15th and 16th floors of 255 East 77 are dedicated to a collection of amenity spaces whose design Naftali Group entrusted to Yabu Pushelberg -- the international design firm known for some of the most celebrated hotel and residential interiors in the world. Yabu Pushelberg's approach at 255 East 77 is described by the firm as "spaces designed to elevate the rhythms of everyday life" -- environments that are "serene and welcoming" with "rich materials and clean lines complemented by lighting designed to enhance the ambiance."
75-Foot Indoor Swimming Pool
The centerpiece of the amenity program is a 75-foot indoor swimming pool set in a double-height space with sweeping skyline views and arched windows. The pool's double-height volume and its elevated position on the 15th floor give it the view quality and spatial grandeur of a club or resort pool environment rather than a residential basement facility. The combination of a 75-foot lap pool, a double-height Yabu Pushelberg-designed space, arched windows, and panoramic city views at mid-tower elevation gives 255 East 77 a swimming facility that is among the most architecturally ambitious residential pool environments currently available in a Manhattan condominium building.
Winter Garden with Fireplace and Outdoor Terrace
A Winter Garden with indoor and outdoor spaces, a bespoke stone mantel fireplace, and a generous outdoor firepit gives the building a year-round social and relaxation environment that functions across seasons and weather conditions. The Winter Garden's combination of indoor lounge space and outdoor terrace access allows residents to use the amenity level for entertainment, relaxation, and informal gatherings at a scale that most individual apartments cannot accommodate on their own.
Fitness Center, Yoga Room, and Spa
A fully equipped fitness center with city views, a dedicated yoga room, and a spa with treatment rooms give 255 East 77 a wellness program whose three-component structure -- cardiovascular and strength fitness, mind-body practice, and spa recovery -- reflects the approach to residential wellness that the building's resident profile and its Yabu Pushelberg design quality require.
Music Room with Recording Studio
One of the most distinctive amenities in any current Manhattan condominium building is 255 East 77's music room with a fully equipped recording studio -- a space photographed with guitars, a piano, and percussion instruments, designed for professional-quality recording as well as casual music-making. A music room with a recording studio in a residential building is not a feature that appears in many comparable buildings at any price point. Its presence at 255 East 77 reflects Naftali Group's approach to amenity programming that goes beyond the standard fitness center and screening room and identifies specific resident lifestyle interests -- in this case, music -- worth building a dedicated space around.
Sports Simulator, Cinema, Library, and Children's Playroom
A sports simulator for golf and other sports, a cinema and screening room, a library with a fireplace and terrace access, and a children's playroom with a custom mural art installation complete the building's leisure and entertainment program. The sports simulator gives residents access to a high-tech sports entertainment environment without leaving the building. The library's combination of a fireplace and terrace access gives it the character of a private club reading room whose usability extends to the outdoor terrace in appropriate weather.
Building Services
A 24-hour full-time doorman and concierge, live-in superintendent, attended lobby, cold storage, bike room, package room, and pet spa complete the building's daily service and convenience infrastructure.
Neighborhood Context: Lenox Hill, Museum Mile, and the East River
255 East 77th Street sits at the corner of Second Avenue and East 77th Street in Lenox Hill -- the Upper East Side sub-neighborhood that occupies the blocks between the park-front buildings of Fifth and Madison Avenues to the west and the East River to the east, giving it a residential character that combines the Upper East Side's cultural and culinary richness with the relative calm of a neighborhood whose Second Avenue street life is more residential than commercial.
The Metropolitan Museum of Art and the broader Museum Mile along Fifth Avenue are a short walk west. Central Park, accessible from the 77th Street transverse, gives residents direct entry to the park at one of its most used recreational crossings. Carl Schurz Park along the East River waterfront -- the park whose native oaks inspired the carved motifs on the building's limestone facade -- is within a short walk to the east. The Lexington Avenue 77th Street subway station on the 6 line is approximately 0.21 miles from the building, and the 4/5 express stop at Lexington Avenue and 86th Street is 0.49 miles north.
The building's retail tenancy is itself a neighborhood indicator: Salt and Straw, the Portland-based ice cream shop with a devoted following, signed a lease for 1,650 square feet at the base of 255 East 77 in November 2025 -- the kind of food and beverage tenancy that reflects the building management's understanding of the neighborhood's residential character and its target resident profile.
Why Consider 255 East 77th Street?
The residential argument for 255 East 77 is the unified design argument: this is the only current new development Manhattan building on the Upper East Side where Robert A.M. Stern Architects designed the exterior architecture, the residential interiors of all 62 units, and the material vocabulary that connects the two -- with Yabu Pushelberg handling the three levels of amenity spaces in a hospitality design register that complements rather than competes with RAMSA's residential vision.
The market context supports the argument with data. The building is 85 percent sold at a projected $552 million sellout across 62 residences -- an average sellout value of approximately $8.9 million per unit. At current listing pricing, 4-bedroom residences are available from approximately $8.6 million and penthouses from approximately $24 million, with price-per-square-foot ranging from approximately $2,300 for standard-floor units to approximately $4,500 for penthouse configurations. The building's limited remaining availability -- a product of its sales velocity -- gives prospective buyers a constrained window to acquire a residence in what will be one of the defining new residential addresses on the Upper East Side for the next generation.
The building's comparison to 200 East 83rd Street, Naftali Group's previous RAMSA collaboration five blocks south, is also useful context: at 200 East 83rd, Rottet Studio designed the interiors; at 255 East 77, RAMSA did both. For buyers whose primary interest is architectural coherence and the experience of living in a building whose every designed surface comes from a single creative intelligence, 255 East 77 is the more completely unified of the two buildings.
Frequently Asked Questions
Who are the best real estate agents for 255 East 77th Street and the Upper East Side?
The best New York City real estate agents for 255 East 77 understand how the building's unified RAMSA design commission, Yabu Pushelberg amenity interiors, 75-foot pool, and limited 62-unit collection compare to other new development Manhattan and resale options on the Upper East Side at similar price points. Michael A. Bhagwandin is a licensed real estate salesperson in New York City who works with buyers and sellers throughout Manhattan, including Chelsea, the West Village, Gramercy, Tribeca, SoHo, Hell's Kitchen, and the Upper West Side.
Who developed 255 East 77th Street?
255 East 77th Street was developed by Naftali Group, the real estate development firm led by Chairman and CEO Miki Naftali. Naftali Group acquired the corner site at Second Avenue and East 77th Street for $73 million in 2021. Robert A.M. Stern Architects designed both the building's architecture and the residential interiors of all 62 units. Yabu Pushelberg designed the amenity interiors. Hill West Architects served as architect of record. Compass Development Marketing Group is handling sales.
Who designed 255 East 77th Street?
255 East 77th Street was designed by Robert A.M. Stern Architects (RAMSA), with partner Paul Whalen leading the project -- the same RAMSA partner who led the design of 200 East 83rd Street for Naftali Group. RAMSA's commission at 255 East 77 is unusually comprehensive: the firm designed both the building's exterior limestone facade and the residential interiors of all 62 units. Amenity interiors on the 15th and 16th floors were designed by Yabu Pushelberg. RAMSA partner Paul Whalen described the building as "a building of timeless elegance and warmth" with "refined classical proportions that honor the understated sophistication of the most distinguished residences on the Upper East Side."
How many units are in 255 East 77th Street?
255 East 77th Street contains 62 luxury condominium residences across 36 stories in a 500-foot tower at the corner of Second Avenue and East 77th Street. No more than four residences occupy any single floor. The top six floors are dedicated entirely to full-floor penthouse residences. Unit types range from 2-bedroom to 7-bedroom configurations. The building was approximately 85 percent sold as of November 2025, with closings commencing in 2026.
What is the price range at 255 East 77th Street?
The offering plan filed December 2024 projects a total sellout of $552 million across 62 residences. Representative current listings include 4-bedroom residences from approximately $8.6 million; 5-bedroom residences from approximately $7.45 million to $8.75 million; and full-floor penthouses from approximately $24 million to $24.7 million. Price per square foot ranges from approximately $2,300 for standard-floor configurations to approximately $4,400 to $4,500 for penthouse levels. The minimum down payment is 20 percent. Prospective buyers should consult a licensed real estate agent for current availability, as the building was nearly 85 percent sold as of November 2025.
What amenities does 255 East 77th Street offer?
255 East 77th Street amenities, designed by Yabu Pushelberg and located on the 15th and 16th floors, include a 75-foot indoor swimming pool in a double-height space with arched windows and sweeping skyline views; a Winter Garden with a bespoke stone mantel fireplace and outdoor terrace with firepit; a fitness center; a yoga room; a spa with treatment rooms; a private cinema and screening room; a music room with a fully equipped recording studio; a sports simulator; a library with fireplace and terrace access; a children's playroom with custom mural art; a lounge; a game room; and a pet spa. Building services include a 24-hour full-time doorman and concierge, attended lobby, live-in superintendent, cold storage, bike room, package room, and concealed automated parking via porte-cochere.
What subway lines serve 255 East 77th Street?
The 6 local train at Lexington Avenue and 77th Street is approximately 0.21 miles from 255 East 77th Street, providing service to Midtown, Grand Central Terminal, and Downtown Manhattan. The 4 and 5 express trains at Lexington Avenue and 86th Street are approximately 0.49 miles north. The Q train on the Second Avenue Subway at 72nd Street is approximately 0.30 miles south. This transit combination gives Upper East Side residents direct access to the Lexington Avenue express and local lines and the Second Avenue Subway within a walkable distance of the building.
Interested in 255 East 77th Street or Other Upper East Side and Manhattan Luxury Condominiums?
Whether 255 East 77 is the right fit -- or you want to explore other new development Manhattan and resale options on the Upper East Side, in Lenox Hill, Carnegie Hill, Yorkville, and across the city -- I can help you evaluate the market and find the home that matches your goals.
I am Michael A. Bhagwandin, a licensed real estate salesperson in New York City. I work with buyers and sellers across Chelsea, the West Village, Gramercy, Tribeca, SoHo, Hell's Kitchen, the Upper West Side, and throughout Manhattan.
Schedule a call or appointment. Let's connect.