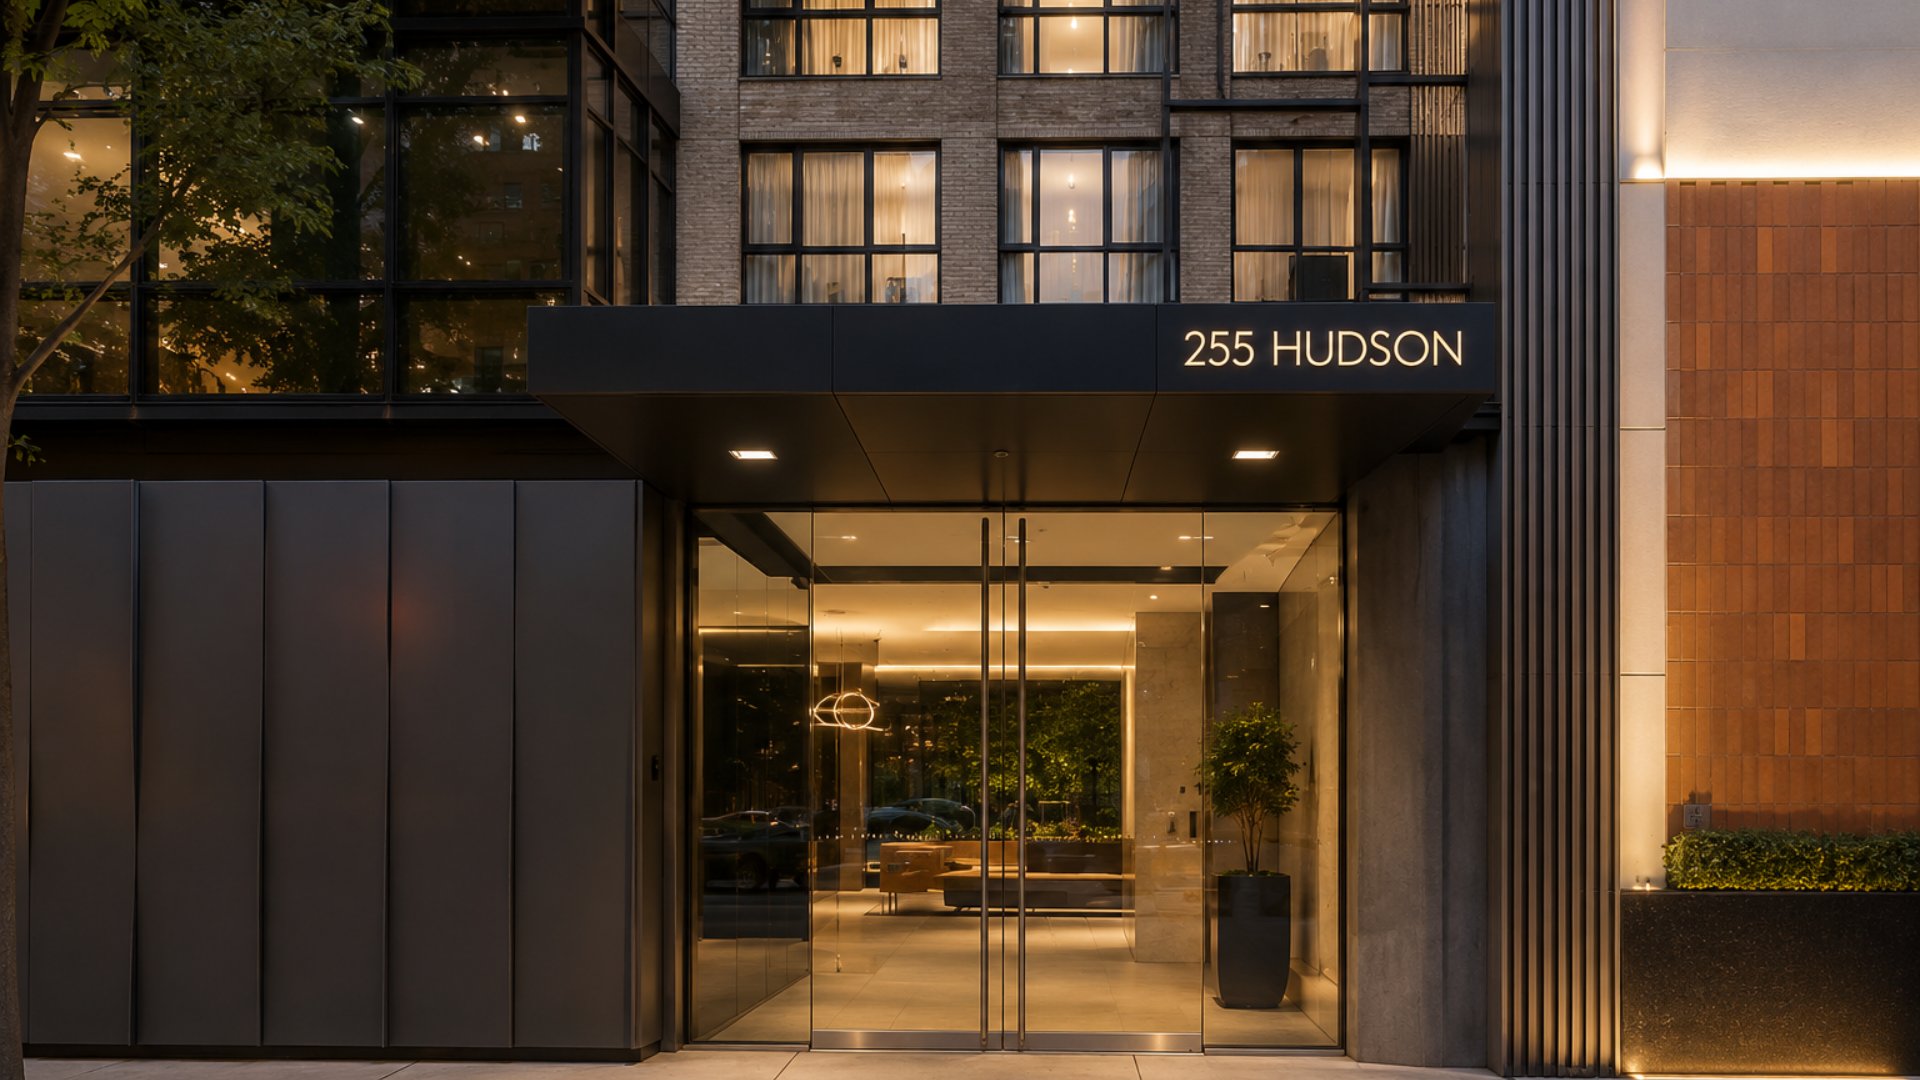
For buyers researching new condo Hudson Square NYC where the combination of private outdoor space, full-service building amenities, and a downtown-triangle location at the crossroads of Tribeca, SoHo, and the West Village defines the purchase argument, 255 Hudson Street represents one of the neighborhood's most complete residential addresses. Located at 255 Hudson Street, also known as 10 Renwick Street, in Hudson Square, Manhattan, this 12-story condominium was designed by Handel Architects and developed by Metropolitan Housing Partners as a building that delivers the proportions and outdoor space of a townhouse alongside the full-service amenities of a professionally managed condominium. Sixty-four residences include studios, one-bedroom, two-bedroom, and three-bedroom homes, as well as three duplex townhouses at the building's base with private gardens reaching up to 50 feet deep and spanning from 1,500 to 2,200 square feet. 255 Hudson Street condos for sale average approximately $1,624 per square foot for recent sales, with one-bedroom residences from approximately $1.3 million, larger homes from $1.65 million and above, and townhouse residences asking $3,995,000 for a three-bedroom, three-and-a-half-bathroom home with an expansive private garden. In a neighborhood that has attracted some of the most design-forward new development Manhattan has produced in the past five years, 255 Hudson Street offers an established, full-service residential address at a price point that competes favorably with newer inventory across Hudson Square and the surrounding downtown neighborhoods.
Building Overview
255 Hudson Street occupies a site at the corner of Hudson Street and Renwick Street in Hudson Square, giving the building dual street frontages and a position that is simultaneously connected to the neighborhood's primary commercial spine along Hudson Street and the quieter, more residential character of Renwick Street. The building's alternate addresses reflect this corner position: the Hudson Street side runs from 243 to 257 Hudson Street, while the Renwick Street side runs from 10 to 18 Renwick Street, all comprising the same 64-unit condominium.
The development was completed in 2005 and 2006 by Metropolitan Housing Partners and brought Handel Architects into one of downtown Manhattan's most rapidly evolving residential corridors at a moment when Hudson Square was beginning its transformation from a commercial printing district into the mixed-use residential neighborhood it has become. The building's glass and masonry design, while clearly contemporary in its formal vocabulary, was calibrated to belong alongside the brick warehouse buildings that define the surrounding Hudson Square streetscape rather than to stand apart from them.
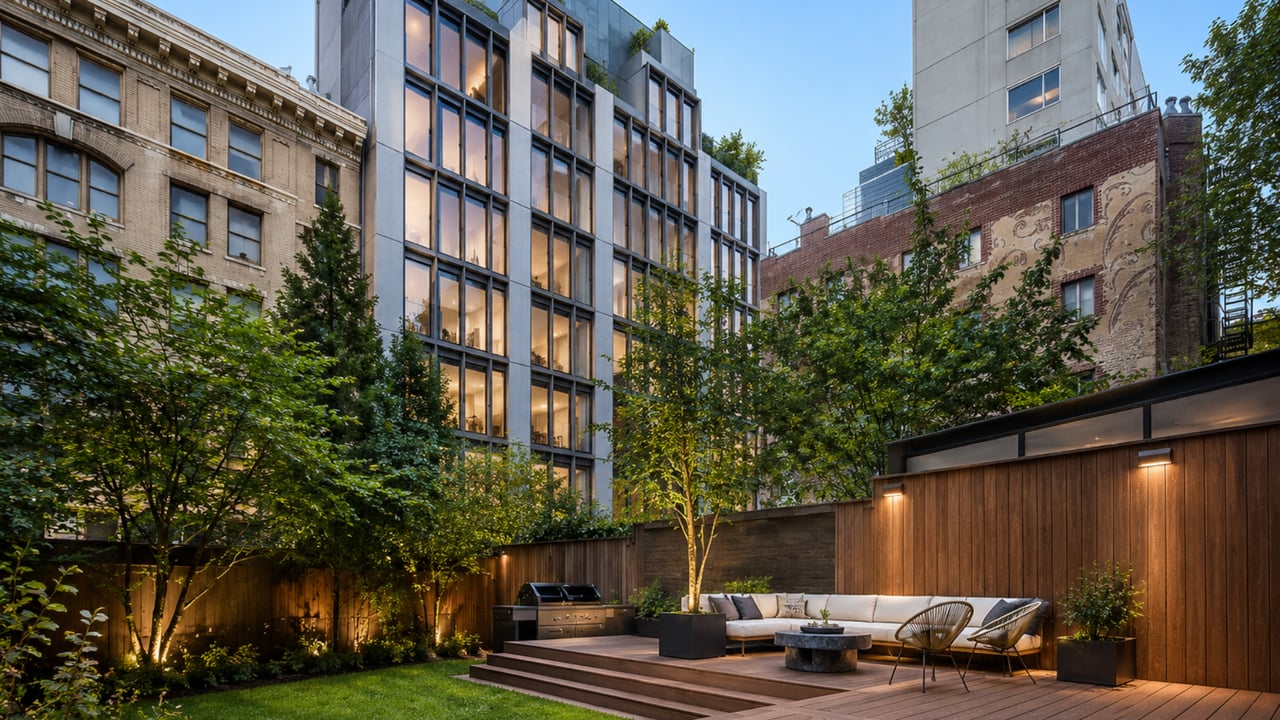
The building's most distinctive feature is its three duplex townhouse residences at the ground level, each with a private garden that ranges from 1,500 to 2,200 square feet and extends up to 50 feet into the Renwick Street side of the site. Private gardens of this scale in a Manhattan condo building are among the rarest residential features available in any neighborhood in the city, and their presence at 255 Hudson Street gives buyers who need outdoor space an option that the tower's upper floors and comparable full-service buildings in the surrounding neighborhood cannot deliver.
Key Facts About 255 Hudson Street
Address: 255 Hudson Street (also 10 Renwick Street), Hudson Square, Manhattan, NY 10013
Developer: Metropolitan Housing Partners
Architect: Handel Architects
Stories: 12
Total units: 64 residences (including 3 duplex townhouses)
Unit types: Studios to 3-bedrooms; 3 ground-level duplex townhouses with private gardens
Townhouse gardens: 1,500 to 2,200 square feet; up to 50 feet deep
Average price per square foot (recent sales): Approximately $1,624
Average price per square foot (current listings): Approximately $1,671
Starting price: 1-bedroom from approximately $1.295 million
Townhouse pricing: From approximately $3,995,000 for 3BR/3.5BA with private garden
Completed: 2005-2006
Service: Full-time doorman and live-in superintendent
Pet policy: Pets welcome (cats and dogs)
Architecture and Design
Handel Architects, one of New York's most productive and versatile residential and mixed-use practices, designed 255 Hudson Street as a glass and masonry building that responds to Hudson Square's layered architectural context. The building's facade acknowledges the brick warehouse heritage of the surrounding neighborhood while delivering the floor-to-ceiling glass and contemporary proportions that downtown Manhattan buyers expect in a full-service luxury condominium.
The building's 12-story mass is organized to maximize natural light penetration into each residence while managing its presence on a site surrounded by the mid-rise industrial buildings that characterize Hudson Square. The corner position at Hudson and Renwick Streets gives the building exposure on two sides, and the rooftop level captures unobstructed views toward the Hudson River that are not available from comparable low-rise buildings on the surrounding blocks.
The townhouse volumes at the building's base represent the most architecturally distinctive element of the design: three duplex residences that read from the street as an integral part of the building's base while occupying deep Renwick Street garden lots that give each townhouse a private outdoor environment of a scale that is simply not available in most Manhattan residential buildings at any price point.
Residences: Tower Homes and Garden Townhouses
255 Hudson Street offers buyers two fundamentally different residential experiences within the same building: full-service tower residences on the upper floors with Hudson River views from the upper levels, and ground-level duplex townhouses with private gardens that provide a living environment closer to a standalone townhouse than a conventional condominium apartment.
Tower Residences
The upper-floor residences at 255 Hudson Street offer open layouts with substantial natural light from the building's floor-to-ceiling glass, stainless steel appliances, sleek cabinetry, and island and breakfast bar kitchen configurations. Each residence includes a laundry room and generous storage, and the building's full-service doorman provides the security and management infrastructure that makes urban living in a building of this scale genuinely low-maintenance. Upper floors capture Hudson River views through the building's west-facing windows, with the river horizon becoming increasingly visible above the surrounding Hudson Square rooftop landscape as floors increase.
Duplex Townhouses with Private Gardens
The three duplex townhouses at the base of 255 Hudson Street are the building's most singular residential offering. Each townhouse occupies two floors of the building, with the lower level featuring a sun-filled great room with a wall of windows that opens directly to a private solarium and, beyond it, a private garden oasis. These gardens, ranging from 1,500 to 2,200 square feet and extending up to 50 feet from the building's back facade into the Renwick Street lot, include multiple seating areas, mature trees, and an outdoor chef's kitchen with a grill.
The lower level of each townhouse is organized around the indoor-outdoor flow between the great room and the garden, with an indoor kitchen appointed with stainless steel appliances and an island breakfast bar that connects visually and spatially to the solarium and the garden beyond. The upper level contains the private bedroom suite, including a master bedroom with ample closet space and an en suite bathroom, plus additional bedrooms and bathrooms for family members and guests. The full townhouse program includes a laundry room, a powder room, and generous storage throughout.
For buyers who want the ground-level living experience of a West Village or Tribeca brownstone townhouse combined with the full-service building management and amenities of a condominium, these three residences are among the most complete offerings available anywhere in Hudson Square.
Amenities
255 Hudson Street's amenity program delivers full-service building operations alongside residential outdoor space at both the ground level and the rooftop.
Full-time doorman providing building security and personalized service around the clock
Live-in superintendent ensuring immediate building management response
Rooftop deck with stunning Hudson River views, providing all residents with an elevated outdoor amenity at the building's 12th-floor level
On-site laundry facilities
Storage available for residents
Elevator
Pet-friendly building welcoming both cats and dogs
Membership in Classic Car Club Manhattan, a distinctive automotive amenity available to residents
The rooftop deck is the building-wide outdoor amenity that complements the private garden experience of the townhouse residences. Hudson River views from the 12th-floor rooftop reach westward across the Hudson Square rooftops and the West Side Highway to the river, the New Jersey Palisades beyond, and the full sweep of the New York Harbor depending on visibility conditions. The combination of a private garden at the building's base and a river-view rooftop at its top gives 255 Hudson Street a vertical range of outdoor space that most Hudson Square buildings cannot replicate.
Neighborhood Context: Hudson Square at the Downtown Triangle
255 Hudson Street positions residents at the geographic center of lower Manhattan's most desirable downtown triangle. Hudson Square sits at the confluence of three neighborhoods whose residential prestige and lifestyle offerings complement rather than duplicate each other: Tribeca to the south, SoHo to the east, and the West Village to the north. From 255 Hudson Street, each of these neighborhoods is walkable in minutes, giving residents effective access to Tribeca's restaurant scene, SoHo's retail and gallery district, and the West Village's brownstone residential character and waterfront access, without committing to any single neighborhood's specific character.
Hudson Street itself is one of downtown Manhattan's most active and pleasant pedestrian corridors, running from the West Village through Hudson Square and into Tribeca with a mix of independent restaurants, cafes, and neighborhood-serving retail that provides daily living infrastructure without the commercial density of Broadway or Sixth Avenue. Nearby dining destinations include David Burke Kitchen, Dominique Ansel Bakery, and City Winery, all within the immediate neighborhood around 255 Hudson Street.
For buyers comparing Hudson Square to other target neighborhoods in the Manhattan housing market, the triangle position is the defining advantage. Chelsea, to the north along the Hudson, delivers the High Line and gallery district but without the intimate walkability of the Hudson Square blocks. Gramercy provides residential stability but sits far from the waterfront. The Upper West Side offers park access and neighborhood permanence at a different urban scale. Hell's Kitchen, accessible via multiple train lines, offers energy and value but a fundamentally different residential character.
Hudson River Park and the waterfront Greenway are directly accessible from 255 Hudson Street's block, providing miles of cycling, running, and recreational space along the river without crossing a major arterial street. Transit connects residents to the A, C, and E trains and the 1 train at nearby stations, providing direct service to Midtown, the Financial District, and the full West Side corridor.
Why Consider 255 Hudson Street?
The case for 255 Hudson Street rests on three converging arguments that few buildings in Hudson Square can replicate at this price point. First, the three duplex townhouses with private gardens up to 50 feet deep offer a ground-level living experience that is unavailable in any comparable full-service condominium in the surrounding neighborhood. Second, the building's rooftop deck provides Hudson River views from the 12th floor that are structurally inaccessible from the neighborhood's older mid-rise buildings. Third, the price per square foot of approximately $1,624 to $1,671 positions 255 Hudson Street favorably against newer and more heavily amenitized new construction NYC condominiums in Hudson Square and the surrounding downtown neighborhoods, giving buyers meaningful value relative to comparable living experiences at higher price points.
Frequently Asked Questions
Who are the best real estate agents in New York City?
The best New York City real estate agents understand the full Hudson Square residential inventory, from established full-service buildings like 255 Hudson Street to the newest luxury developments in the corridor, and can help buyers evaluate where each building sits relative to its price point. Michael A. Bhagwandin is a licensed real estate salesperson in New York City who works with buyers and sellers throughout Manhattan, including Hudson Square, the West Village, Chelsea, Gramercy, Tribeca, SoHo, Hell's Kitchen, and the Upper West Side, and brings this building-level knowledge to every client conversation.
Is 10 Renwick Street the same building as 255 Hudson Street?
Yes. 255 Hudson Street and 10 Renwick Street are alternate addresses for the same building. The condominium occupies a corner site at Hudson Street and Renwick Street, with alternate address ranges running from 243 to 257 Hudson Street on the Hudson Street side and from 10 to 18 Renwick Street on the Renwick Street side. All addresses refer to the same 64-unit condominium.
How many units are in 255 Hudson Street?
255 Hudson Street contains 64 residences across 12 stories. The building includes studios, one-bedroom, two-bedroom, and three-bedroom tower homes, as well as three duplex townhouses at the ground level with private gardens ranging from 1,500 to 2,200 square feet.
What is the price range at 255 Hudson Street?
One-bedroom residences start from approximately $1.295 million. Recent sales have averaged approximately $1,624 per square foot, with current listings averaging approximately $1,671 per square foot. The three duplex townhouses with private gardens are priced from approximately $3,995,000 for a three-bedroom, three-and-a-half-bathroom home of 2,553 square feet with an expansive private garden.
What are the private gardens like at 255 Hudson Street?
The three duplex townhouse residences at the base of 255 Hudson Street each have a private garden extending from the lower-level solarium into the Renwick Street side of the building's site. The gardens range from 1,500 to 2,200 square feet in area and extend up to 50 feet in depth, with multiple seating areas, mature trees, and an outdoor chef's kitchen with a grill. Private residential gardens of this scale in a full-service Manhattan condominium are among the rarest features available in any downtown neighborhood.
What is the rooftop like at 255 Hudson Street?
The rooftop deck at 255 Hudson Street occupies the building's 12th floor and offers Hudson River views westward across the Hudson Square rooftop landscape. The deck provides all building residents with an elevated outdoor amenity and river-view access that complements the private garden experience of the townhouse residences at the building's ground level.
Who designed 255 Hudson Street?
255 Hudson Street was designed by Handel Architects, a New York-based architectural practice known for a wide range of residential, institutional, and mixed-use projects across Manhattan and beyond. The building was developed by Metropolitan Housing Partners and completed in 2005 and 2006.
Interested in 255 Hudson Street or Other Hudson Square and Downtown Manhattan Condos?
Whether 255 Hudson Street is the right fit or you want to compare it to other options in Hudson Square, Tribeca, the West Village, SoHo, and across Manhattan, I can help you find the right building and the right home for your goals.
I am Michael A. Bhagwandin, a licensed real estate salesperson in New York City. I work with buyers and sellers across Hudson Square, the West Village, Chelsea, Gramercy, Tribeca, SoHo, Hell's Kitchen, the Upper West Side, and throughout Manhattan.
Schedule a call or appointment today and let's find the right home for you.
Let's connect.