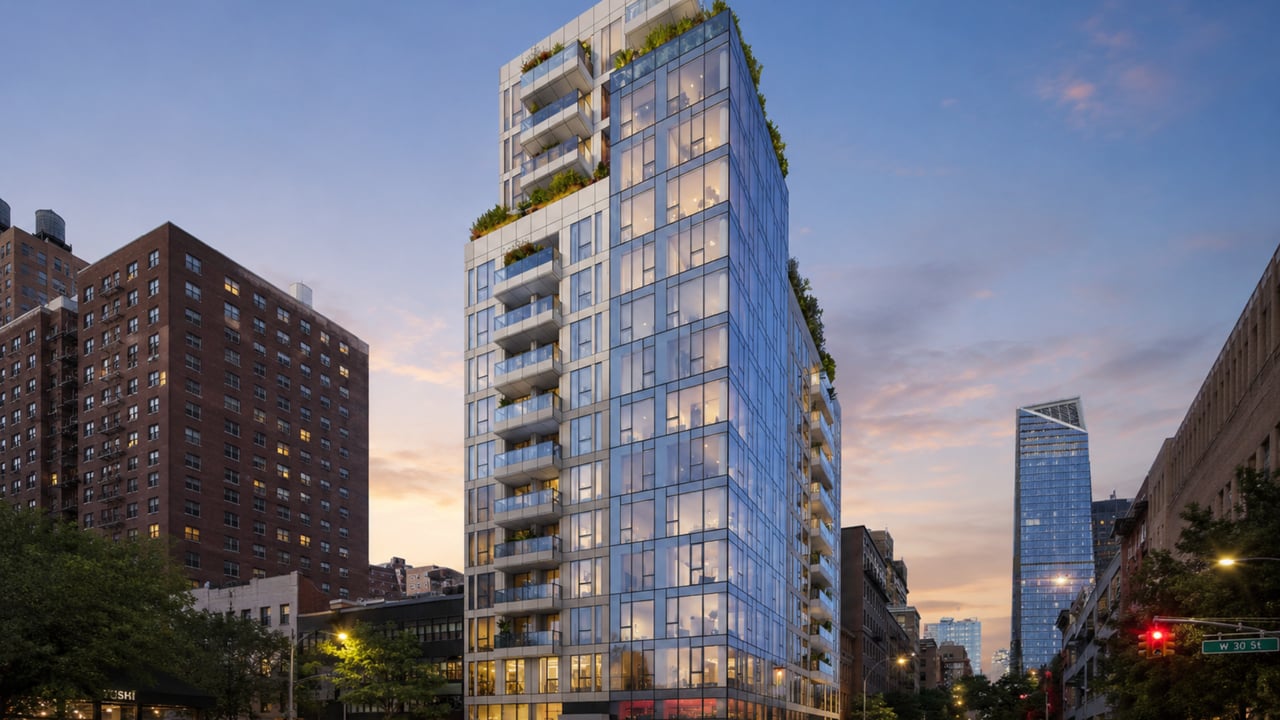
For buyers researching new development Manhattan where a boutique hotel design sensibility, Workshop/APD interiors inspired by Dutch Modernist painter Piet Mondrian, and a Penn District address at the confluence of Midtown, Hudson Yards, and Chelsea define the residential offer, 300 West 30th Street is one of the most strategically positioned and briskly absorbed new condominiums to come to market in Manhattan in the past several years. Located at 300 West 30th Street at the corner of Eighth Avenue in the Penn District of Manhattan, steps from Penn Station, Moynihan Train Hall, and Madison Square Garden, this 16-story, 69-unit luxury condominium was developed by Hiwin Group USA, designed by Studio C Architects with a Mondrian-inspired glass curtain wall facade, and finished with interior design by Workshop/APD -- the New York-based design firm known for its ability to translate luxury hospitality aesthetics into residential environments. 300 West 30th Street condos for sale proved to be among the most compelling residential offerings in the new construction NYC market at launch: when sales opened in late 2022, the building quickly signed more contracts than any other new development in the city in early 2023, earning it recognition as Manhattan's fastest-selling new development building of that period, according to Corcoran Market Research and public records from the New York State Attorney General's office. For buyers evaluating new condo Chelsea NYC and Penn District options -- and for investors who recognize that the fastest-absorbing buildings in any market tend to be the ones that correctly read the intersection of design, price, and location -- 300 West 30th Street is a building whose performance in the market is as instructive as its design.
Building Overview
300 West 30th Street was completed in 2022 and opened for closings in 2023, at a moment when the Penn District -- the zone surrounding Penn Station, Moynihan Train Hall, Madison Square Garden, and the Hudson Yards megaproject directly to the north and west -- was experiencing the most significant concentration of public and private investment in any submarket of Manhattan. The $1.6 billion renovation of Penn Station into Moynihan Train Hall, the completion of the Hudson Yards mixed-use campus and the 7 train extension, and the ongoing redevelopment of the surrounding blocks as major office and residential projects brought new scale, new retail, and new residential population to a part of Midtown that had historically been defined primarily by transit infrastructure.
300 West 30th Street, developed by Hiwin Group USA under the sponsoring entity HW Manhattan One LLC and marketed exclusively by Corcoran New Development through the Gavrilov Grosso Team, was designed to capture buyers and investors who recognized this transformation early and wanted a well-priced, well-designed condominium in a neighborhood whose trajectory was clearly pointed upward. The building's rapid sales pace confirms that read: by spring 2023, 300 West 30th Street had signed more contracts than any other new development in the city, a pace that made it the top-selling and fastest-selling new development in the Penn District since sales activity began.
The building is now essentially sold out, with 67 of its 69 units having closed at an average of approximately $2,073 per square foot. Studios in the building were priced from approximately $950,000, giving first-time buyers and investors a rare opportunity to enter a Manhattan new construction building at a price point below seven figures in a neighborhood at the center of one of the city's most consequential infrastructure investments.
Key Facts About 300 West 30th Street
Address: 300 West 30th Street, Penn District / Chelsea, Manhattan, NY 10001 (corner of Eighth Avenue)
Developer: Hiwin Group USA (sponsor entity: HW Manhattan One LLC)
Architect: Studio C Architects
Interior design: Workshop/APD
Sales and marketing: Corcoran New Development; The Gavrilov Grosso Team
Stories: 16
Total units: 69 luxury condominiums
Unit types: Studio through 2-bedroom; select high-floor units with large private terraces
Year completed: 2022; closings began 2023
Minimum down payment: 20%
Pets: Allowed
Average price per square foot (closed sales): Approximately $2,073
Studio pricing from: Approximately $950,000
Market performance: Manhattan's fastest-selling new development in early 2023
Architecture: Studio C Architects' Mondrian-Inspired Glass Facade
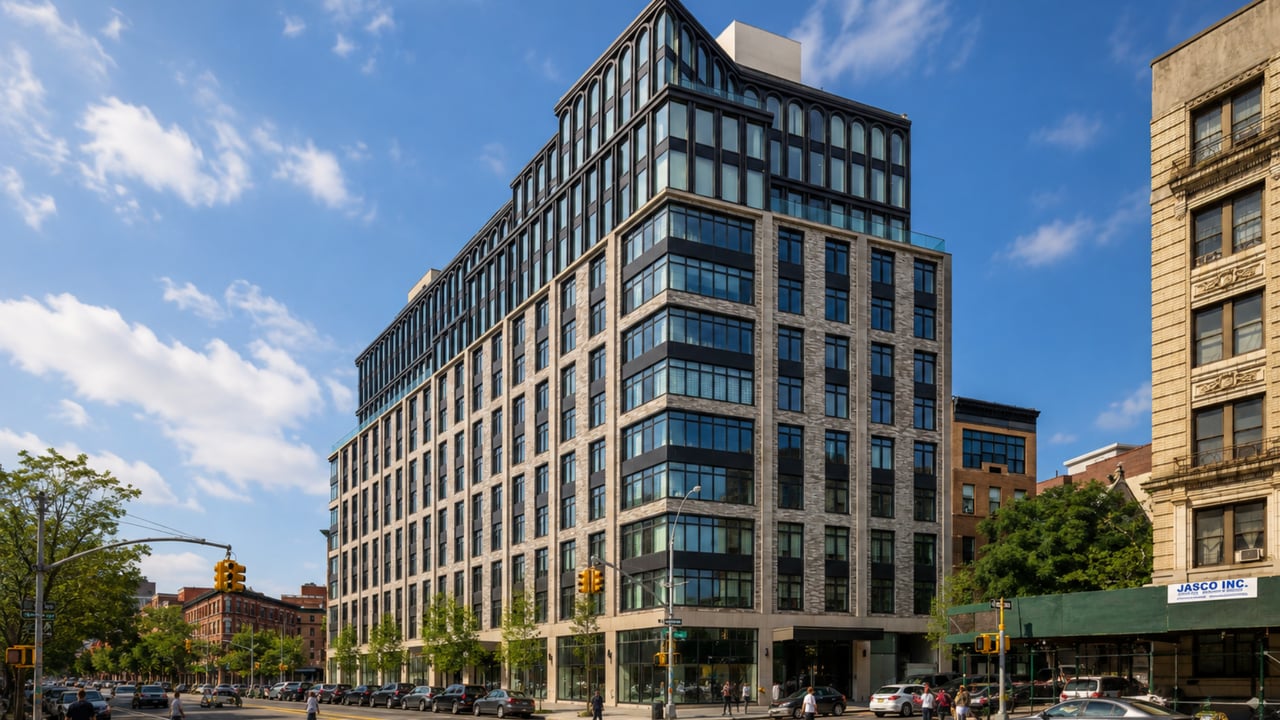
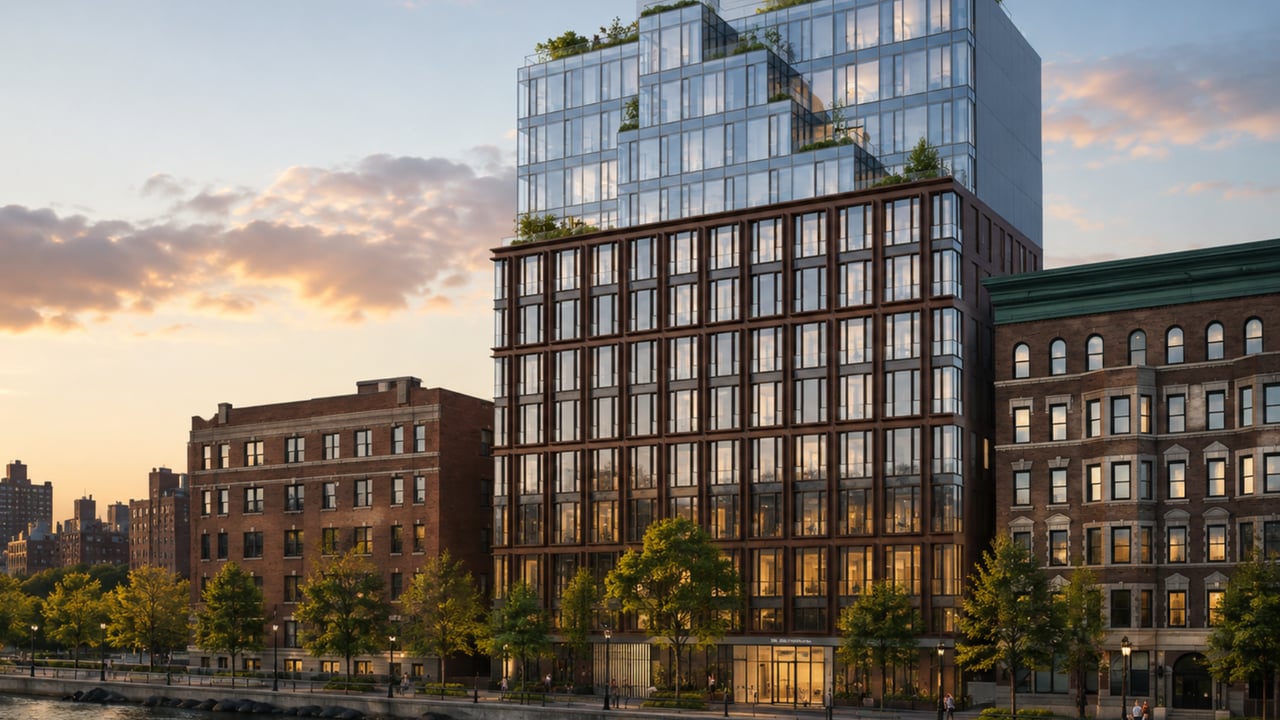
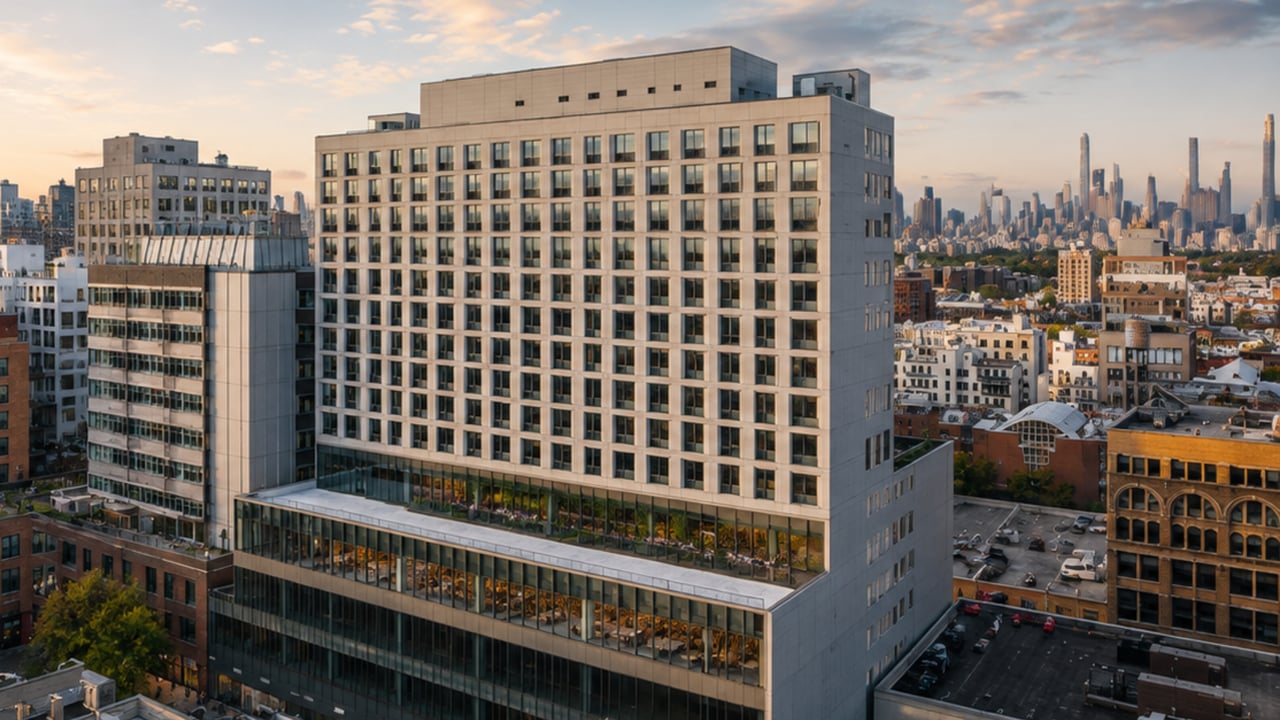
Studio C Architects designed the building's exterior as an elegant modernist glass curtain wall whose organizing visual principle draws from Dutch painter Piet Mondrian's signature grid of horizontal and vertical lines creating fields of transparency and opaqueness. The facade's controlled interplay of glass and solid surface, transparent and reflective planes, produces a building that reads as calm and geometrically specific on the Eighth Avenue and West 30th Street corner -- a contemporary presence that does not attempt to mimic the masonry traditions of Chelsea's gallery district to the south or the pre-war commercial scale of the surrounding Penn District blocks, but instead introduces a modernist clarity that the neighborhood's rapid transformation has begun to make contextually appropriate.
The building occupies a corner position at West 30th Street and Eighth Avenue, giving it a dual street presence and allowing the floor-to-ceiling windows that define each residence to capture light and views from multiple directions. The corner position on Eighth Avenue also gives the building a visual relationship with Moynihan Train Hall -- James Farley's 1913 Beaux-Arts post office building, now converted to one of the most architecturally significant new train halls in the United States -- whose presence anchors the Penn District's civic identity one block to the north.
Residences: Workshop/APD's Boutique Hotel Aesthetic with Mondrian Details
Workshop/APD is a New York-based architecture and design firm whose portfolio spans residential, hospitality, master planning, and brand design. At 300 West 30th Street, Workshop/APD applied the firm's deep knowledge of luxury hospitality environments to a residential building, producing what the firm describes as a "boutique hotel ambiance" that blends "elegant, minimal interiors with dramatic custom details and textures."
The Mondrian influence that Studio C Architects introduced at the building's exterior runs through the interior program as well. Workshop/APD describes the design as inspired by "the interplay of geometric forms and clean lines inspired by Dutch painter Piet Mondrian," and the material palette -- fluted glass, white oak, smoked mirror, brushed brass accents, and custom hardware -- carries that geometric sensibility from the lobby through the amenity spaces and into each residence.
Floors and Windows
Wide white oak flooring runs throughout each residence, establishing the warm natural baseline that Workshop/APD uses as the counterpoint to the building's cooler geometric vocabulary. Floor-to-ceiling windows -- a product of the glass curtain wall facade's ambition -- flood each residence with light while offering the city views that the building's position in the Penn District, at the edge of the Hudson Yards skyline and within sightlines of the Empire State Building to the east, delivers throughout the building's 16 stories. Efficient layouts, with custom millwork that maximizes usable space throughout each residence, give the homes the livability that a well-designed hospitality space prioritizes: "intuitive and comfortable," in Workshop/APD's description.
Kitchens
The kitchens at 300 West 30th Street are custom Workshop/APD designs whose most distinctive specification choice is the concealment of a fully integrated Miele appliance package within fluted millwork -- a detail that reflects the Mondrian-influenced interest in surface and geometry by making the appliances themselves a continuation of the kitchen's fluted surface texture rather than a visual interruption of it. White marble backsplash and countertops provide the kitchen's primary stone surface. Solid white oak open shelves complete the kitchen's material palette, balancing the cool marble with the warm natural wood tone that runs throughout each residence.
Bathrooms
Primary bathrooms at 300 West 30th Street are spa-like environments finished in white marble throughout -- walls, floors, and surfaces -- with rain showers featuring a raked feature wall that gives each shower enclosure a distinctive architectural detail at the scale of the individual room. Custom polished chrome hardware was designed specifically for this building by JACLO for Workshop/APD, ensuring that the plumbing fixtures are tailored to the building's material language rather than drawn from a standard catalog. Radiant floor heating in every primary bathroom transforms the marble floor from a visually warm surface into a thermally warm one -- the detail that distinguishes a hotel bathroom experience from a conventional residential one.
Outdoor Spaces
Select residences at 300 West 30th Street feature private outdoor space in the form of terraces and balconies. High-floor two-bedroom residences with large private terraces were among the most sought-after units in the building during the initial sales period, offering the combination of Workshop/APD interiors, Penn District views, and private outdoor access that the building's Sky Terrace amenity approximates at the collective scale.
Amenities: Sky Terrace, Courtyard Garden, and a Lounge with a Six-Foot Glass Chandelier
The Residents' Lounge and Coworking Space
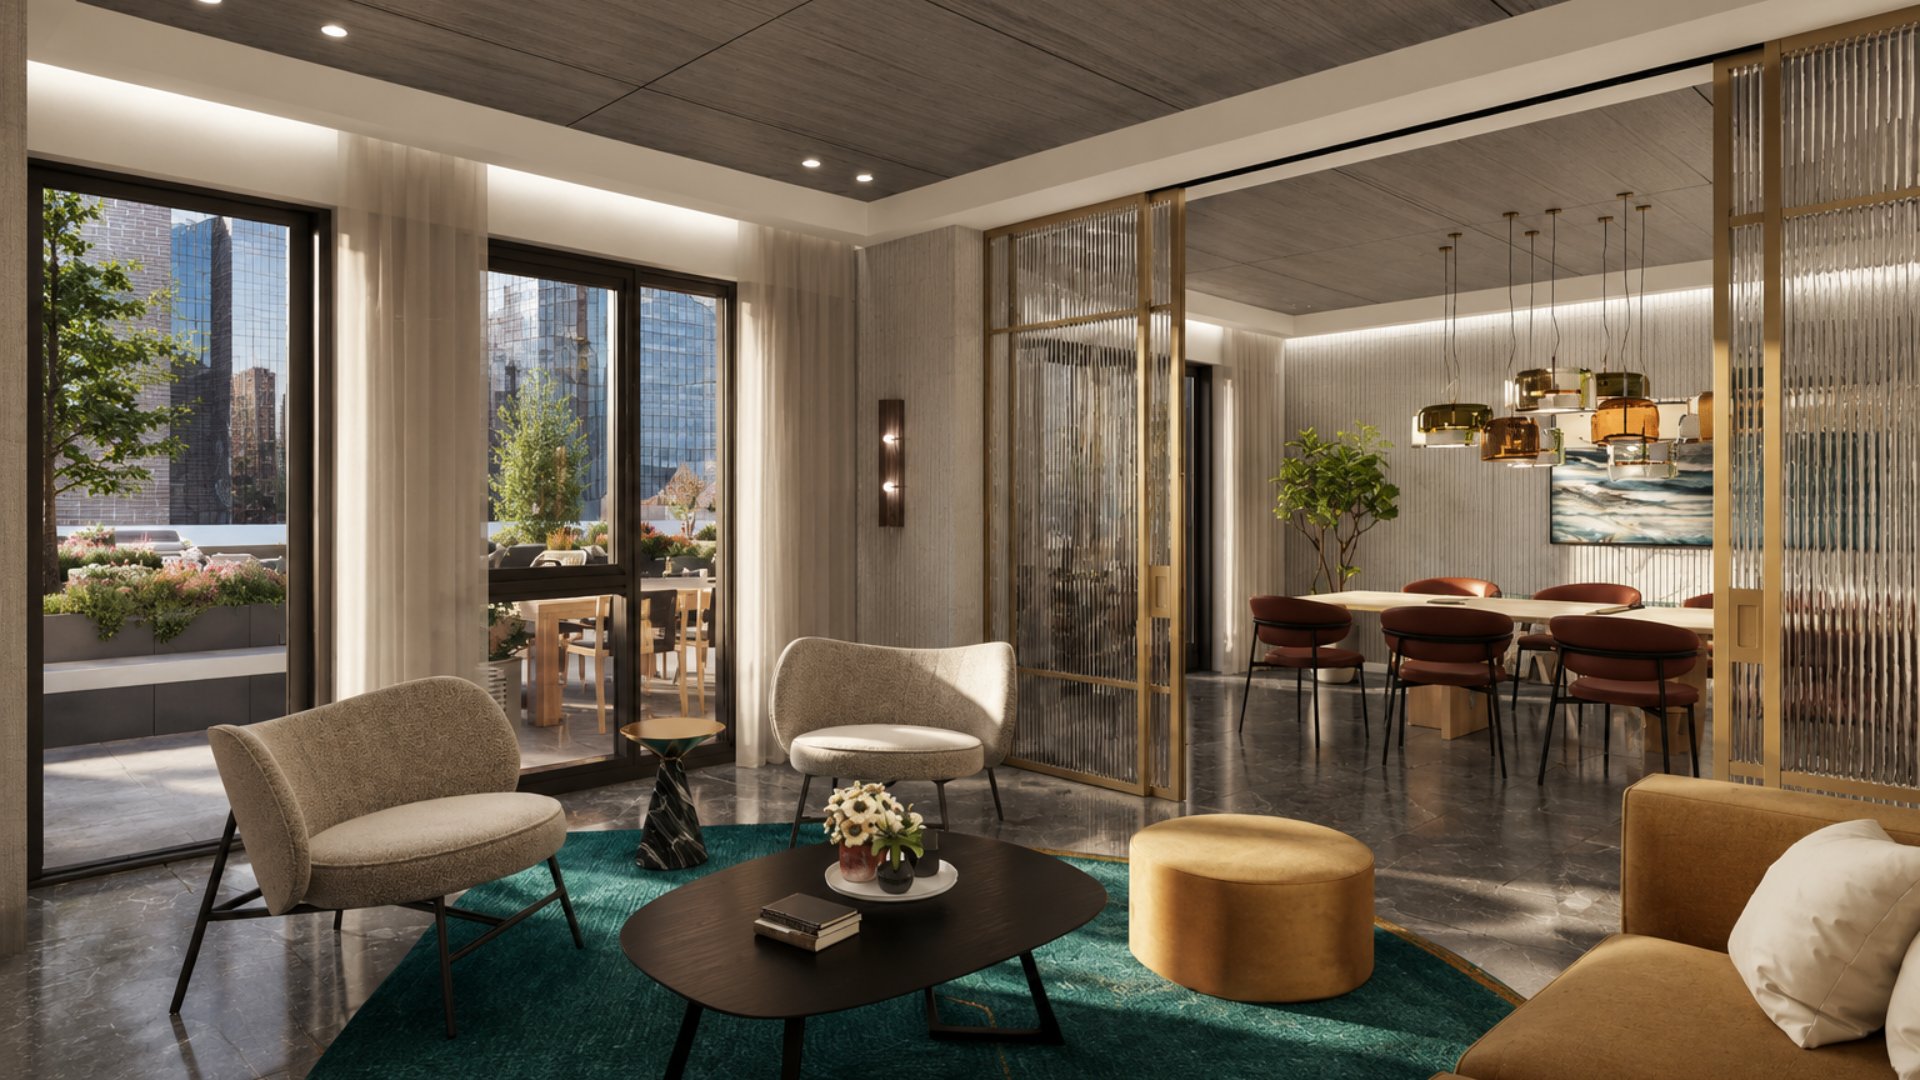
The residents' lounge at 300 West 30th Street is one of the building's most design-specific amenity environments: a space Workshop/APD designed to function as either a private room for individual residents or an expanded entertainment and gathering environment for larger groups. The room's organizing set piece is a 10-person dining table topped by a six-foot-long custom glass chandelier -- a piece of lighting that gives the lounge a scale and visual specificity uncommon in residential amenity rooms. A catering kitchenette enables private events and gatherings at a scale that individual apartment kitchens cannot support. The lounge's coworking configuration -- which can be separated from the entertainment configuration for individual focus work -- reflects the building's recognition that its Penn District residents include a significant proportion of hybrid and remote workers for whom a well-designed coworking environment within the building is a practical daily amenity.
The 2nd-Floor Courtyard Garden
The residents' lounge opens directly onto the building's second-floor outdoor courtyard, a landscaped garden with lounge seating areas, manicured plantings, a built-in grill, and a fire pit. The courtyard gives residents access to an outdoor social environment at the second floor level -- above the street, sheltered from the surrounding urban noise, and designed with the same Workshop/APD attention to detail that defines the building's interior amenity program. The combination of the lounge and the courtyard gives the building a connected indoor-outdoor amenity suite whose scale and specificity exceed what most buildings of 69 units typically provide.
The 12th-Floor Sky Terrace
On the building's 12th floor, an open-air Sky Terrace provides residents with a shared rooftop environment whose views encompass the Empire State Building to the east, the Manhattan West and Hudson Yards towers to the north and west, and the Midtown skyline in every direction from this elevated mid-building position. The Sky Terrace is the building's highest-profile amenity and the most compelling answer to the question of what a Penn District address at this height actually delivers visually: a ringside view of one of the most concentrated expressions of 21st-century Manhattan architectural ambition, from the Vessel and the Shed at Hudson Yards to the ESB's landmark tower to the east.
Fitness Center and Building Services
A light-filled fitness center with exercise equipment gives residents daily health infrastructure within the building. A 24-hour attended lobby, in-unit washer/dryer, bike storage, resident storage, mail room, and central air conditioning complete the building's service and convenience program.
Neighborhood Context: Penn District, Hudson Yards, Chelsea
300 West 30th Street sits at the center of the Penn District -- a designation that has emerged in recent years to describe the blocks surrounding Penn Station, Moynihan Train Hall, and Madison Square Garden as they undergo the most significant physical transformation in any part of Midtown Manhattan since Hudson Yards was built.
Moynihan Train Hall, which opened in January 2021 in the historic James A. Farley Post Office Building on 31st Street and Eighth Avenue, is essentially adjacent to the building's entrance. The renovation of the 1913 Beaux-Arts landmark by Skidmore, Owings and Merrill added 255,000 square feet of new train hall space to Penn Station's infrastructure, with a dramatic skylit concourse that the New York Times architecture critic praised as "the best new public space in recent memory." Madison Square Garden, the world's most famous arena, is one block from the building. Penn Station, the busiest rail hub in the Western Hemisphere, is also steps away.
Hudson Yards -- Related Companies' 28-acre mixed-use development on the far West Side -- anchors the northwestern horizon from the building's Sky Terrace and upper-floor windows. The campus's office towers, residential buildings, retail mall, public plaza, Vessel, and the Shed arts center have established the Far West Side as one of the most intensively developed new districts in any North American city. The 7 train extension brings a direct subway connection from Hudson Yards to Times Square, Grand Central, and Queens.
Chelsea, with its world-famous gallery district, the High Line elevated park, and the residential fabric that extends south from 30th Street to 14th Street, is immediately to the south. The High Line's northern terminus at 30th Street and Tenth Avenue is a short walk from the building. Whole Foods at 7th Avenue, Chelsea Market at Ninth Avenue, and the full restaurant and retail landscape of Chelsea's west side are all accessible within a 10-to-15-minute walk.
Transit connectivity from 300 West 30th Street is exceptional. The 1 train at Seventh Avenue is 0.21 miles from the building. The A, C, and E trains at Eighth Avenue and 35th Street are 0.22 miles. The 2 and 3 trains at Seventh Avenue are 0.25 miles. The B, D, F, M, N, Q, and R trains at Sixth Avenue are 0.41 miles. Penn Station and Moynihan Train Hall provide access to Amtrak, the Long Island Rail Road, and New Jersey Transit in addition to the subway network.
Why Consider 300 West 30th Street?
The residential argument for 300 West 30th Street rests on the combination of Workshop/APD's design specificity, the building's proven market performance, and a Penn District location whose infrastructure advantages -- Penn Station, Moynihan Train Hall, the 7 train, the A/C/E, the 1/2/3, and the entire Hudson Yards transit ecosystem -- are unmatched by any other Manhattan neighborhood at a comparable price point.
Workshop/APD's boutique hotel design approach -- fluted glass, white oak, smoked mirror, brushed brass, Mondrian geometry, Miele appliances behind fluted millwork, JACLO custom chrome fixtures, radiant-heated marble bathroom floors -- delivers luxury finishes that typically appear in buildings two or three times this price range. The Studio C glass curtain wall facade, the Sky Terrace with its Hudson Yards and Empire State Building views, the second-floor courtyard garden with fire pit, and the lounge's six-foot custom glass chandelier each represent design commitments that distinguish 300 West 30th Street from the generic residential towers that have filled other parts of the Penn District.
The market confirmed this distinction immediately. Manhattan's fastest-selling new development in early 2023, with more signed contracts than any other new development in the city during that period, 300 West 30th Street's absorption rate was not a coincidence -- it was a market judgment on the building's pricing relative to its design quality and location, and on the Penn District's trajectory as one of the most consequential residential neighborhoods to emerge from infrastructure investment in the post-pandemic Manhattan market.
Frequently Asked Questions
Who are the best real estate agents for 300 West 30th Street and the Penn District?
The best New York City real estate agents for the Penn District understand how 300 West 30th Street's Workshop/APD design, Sky Terrace, and Eighth Avenue corner position compare to other new construction NYC and resale options in Chelsea, Hudson Yards, and Hell's Kitchen at similar price points. Michael A. Bhagwandin is a licensed real estate salesperson in New York City who works with buyers and sellers throughout Manhattan, including Chelsea, Hell's Kitchen, the West Village, Gramercy, Tribeca, SoHo, and the Upper West Side.
Who developed 300 West 30th Street?
300 West 30th Street was developed by Hiwin Group USA under the sponsoring entity HW Manhattan One LLC. The building was designed by Studio C Architects and features interior design throughout by Workshop/APD. Sales and marketing were handled exclusively by Corcoran New Development through the Gavrilov Grosso Team.
How many units are in 300 West 30th Street?
300 West 30th Street contains 69 luxury condominium residences across 16 stories, in studio through two-bedroom layouts. Select high-floor residences include large private terraces. The building was essentially fully sold by mid-2023, having become Manhattan's fastest-selling new development when sales opened in late 2022.
What is the price range at 300 West 30th Street?
Studios at 300 West 30th Street were priced from approximately $950,000, making it one of the most accessible entry points for new construction NYC luxury condominiums in its era. Closed sales across the building's 69 units have averaged approximately $2,073 per square foot. Prospective buyers interested in resale availability at the building should consult a licensed real estate agent for current inventory and pricing, as the building transacts exclusively on the resale market now that new development sales are complete.
What amenities does 300 West 30th Street offer?
300 West 30th Street amenities include: a 24-hour attended lobby; a residents' lounge with coworking space, a 10-person dining table with a six-foot custom glass chandelier, and a catering kitchenette; a 2nd-floor outdoor courtyard garden with lounge seating, manicured plantings, a built-in grill, and a fire pit; a 12th-floor Sky Terrace with views of the Empire State Building, Hudson Yards, Manhattan West, and the Midtown skyline; a light-filled fitness center; in-unit Miele washer/dryer; bike storage; resident storage; and central air conditioning. Pets are allowed.
What subway lines serve 300 West 30th Street?
The 1 train at Seventh Avenue is 0.21 miles from 300 West 30th Street. The A, C, and E trains at Eighth Avenue and 35th Street are 0.22 miles. The 2 and 3 trains at Seventh Avenue are 0.25 miles. Penn Station and Moynihan Train Hall are essentially adjacent to the building, providing access to Amtrak, the Long Island Rail Road, and New Jersey Transit. The building's position in the Penn District gives residents access to one of the most comprehensively served transit hubs in the United States.
Is 300 West 30th Street near Hudson Yards?
Yes. 300 West 30th Street is located in the Penn District at the intersection of Chelsea, Midtown, and the Hudson Yards neighborhood. Hudson Yards -- Related Companies' 28-acre mixed-use development on the far West Side, home to 30 and 35 Hudson Yards, the Vessel, the Shed, and Neiman Marcus's New York flagship -- is a short walk north and west of the building. The 7 train at Hudson Yards provides a direct connection to Times Square and Grand Central from the neighborhood's western edge.
Interested in 300 West 30th Street or Other Penn District and Chelsea Homes?
Whether 300 West 30th Street is the right fit or you want to explore other new development Manhattan and resale options in Chelsea, Hell's Kitchen, Hudson Yards, and across the city, I can help you evaluate the market and find the home that matches your goals.
I am Michael A. Bhagwandin, a licensed real estate salesperson in New York City. I work with buyers and sellers across Chelsea, Hell's Kitchen, the West Village, Gramercy, Tribeca, SoHo, the Upper West Side, and throughout Manhattan.
Schedule a call or appointment today and let's find the right home for you.
Let's connect.