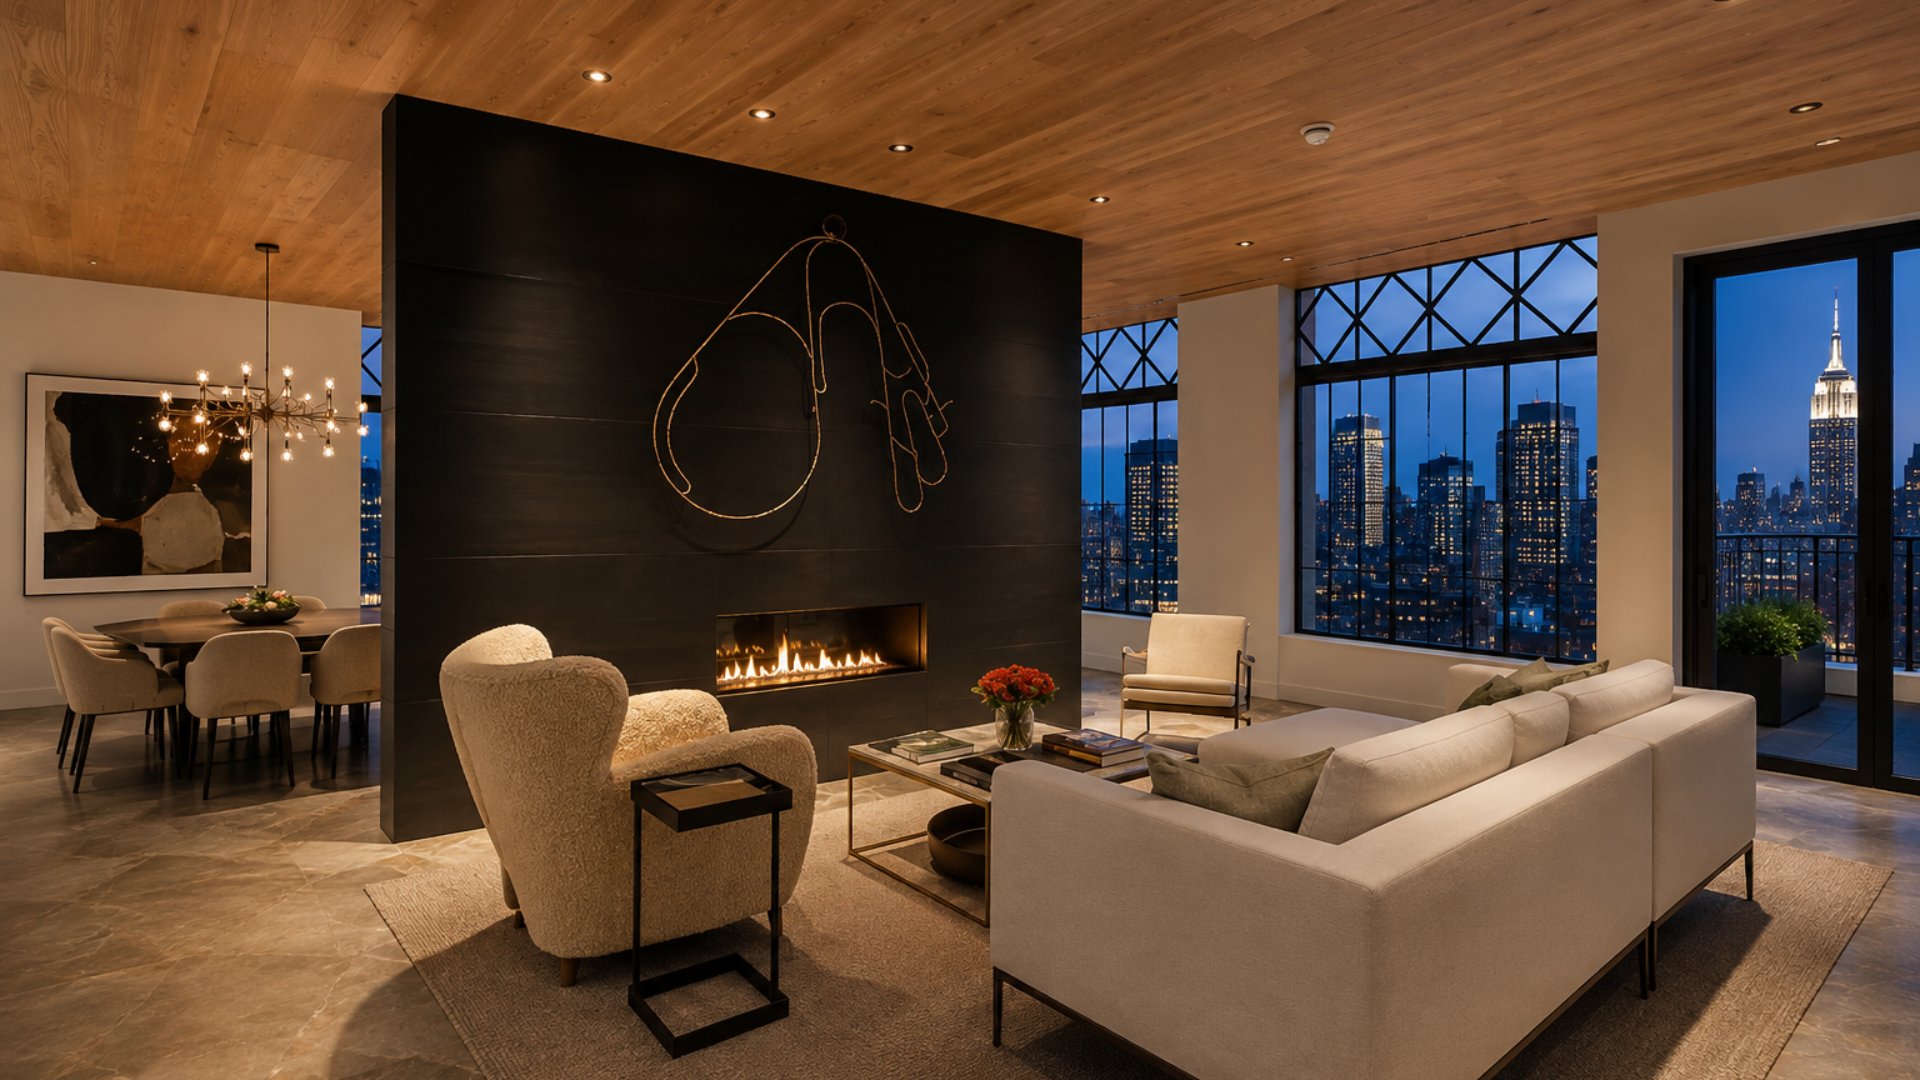
For buyers researching new condo NoMad NYC where architectural ambition, genuine one-per-floor exclusivity, and a 10-year 421-A tax abatement in a 479-foot tower above Madison Square Park define the offer, 30E31 at 30 East 31st Street is one of the most architecturally distinctive residential buildings to come to the NoMad market in recent years. Located at 30 East 31st Street between Madison Avenue and Park Avenue South in Manhattan's NoMad neighborhood, this 42-story, 42-unit luxury condominium was developed by Ekstein Development Group and designed by Morris Adjmi Architects -- the internationally recognized New York practice led by founder and principal Morris Adjmi -- whose buildings in historic neighborhoods across New York City have established the firm as one of the most thoughtful architects working at the intersection of contemporary design and urban context. 30E31 condos for sale represent a category of residential offering that the broader NoMad market rarely produces: a tower of 92,000 square feet in which every one of its 42 residences occupies its own floor, whose Gothic-inspired lattice crown places it among the most visually recognizable towers on the Midtown South skyline, and whose interiors carry custom Italian walnut cabinetry, quartzite countertops, marble-clad bathrooms, wide-plank white oak floors, and the same Gothic motif that Morris Adjmi wove through the building's facade into the door frames, window frames, and custom light fixtures of each home. For buyers evaluating new development Manhattan in the NoMad, Gramercy, and Flatiron corridor, 30E31 is a building whose design lineage and one-per-floor residential structure are worth understanding in full.
Building Overview
30 East 31st Street was developed by Ekstein Development Group on the former site of the parish house of the Madison Avenue Baptist Church -- a mid-block site on 31st Street between Madison Avenue and Park Avenue South that offered a development opportunity within one of the most architecturally layered blocks in NoMad. The neighborhood's built fabric includes Cass Gilbert's New York Life Building at 51 Madison Avenue, the landmarked Appellate Division courthouse at 27 Madison Avenue, and the Art Deco and Neo-Gothic towers whose massing and ornamental traditions Morris Adjmi used as the primary design reference for 30E31.
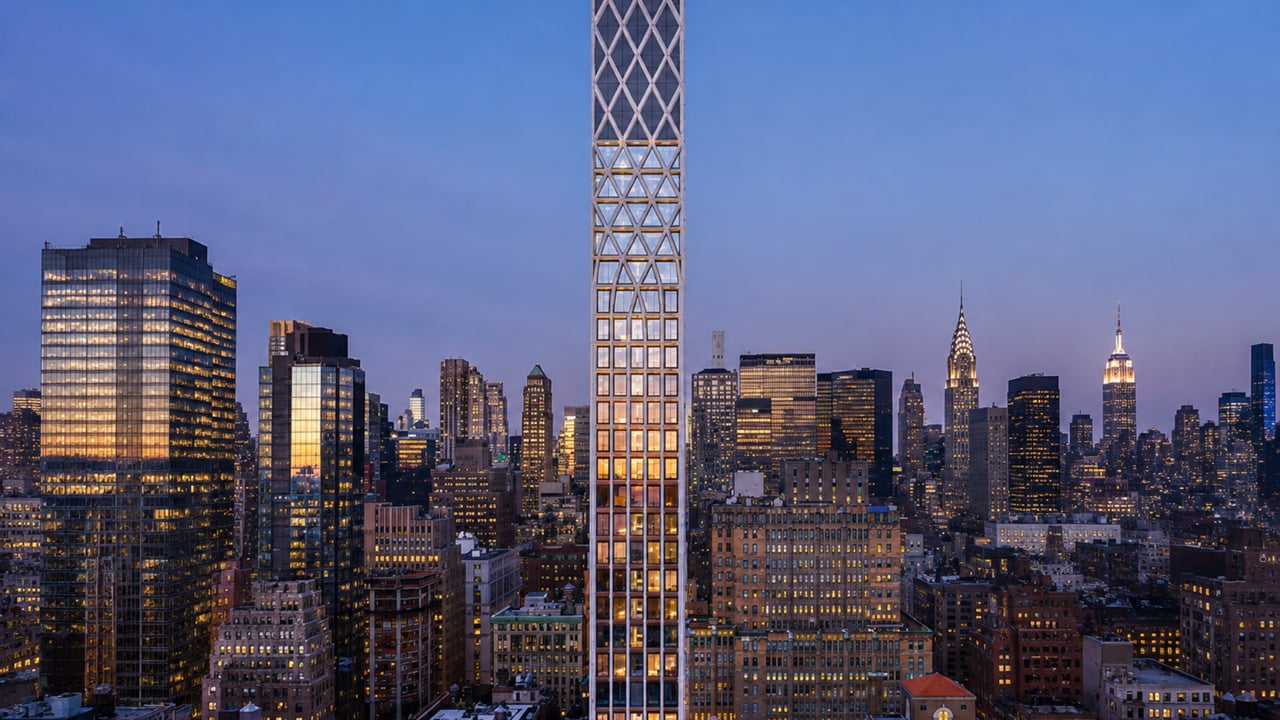
Adjmi's design for the tower draws explicitly from three architectural lineages that converge in this part of NoMad: the Gothic Revival churches whose pointed arches and vertical emphasis defined the neighborhood's civic and religious buildings through the late 19th century; the Art Deco office towers of the 1920s and 1930s whose setback massing and metal-frame ornament gave Midtown South its characteristic skyline profile; and the transitional skyscrapers of that same era, including Cass Gilbert's New York Life Building at 51 Madison, whose Gothic Revival crown on a commercial tower established the precise hybrid that 30E31 brings into the 21st century. The building's lattice crown -- where the thin, ribbon-like piers of the facade step back and interlace above the building's upper floors to form a Gothic-inspired openwork structure -- gives 30E31 a skyline silhouette that Morris Adjmi described as designed to "join the iconic towers of the city's skyline."
The building opened in 2021, developed as 42 luxury condominiums across 42 floors, with one residence per floor and a total building area of approximately 92,000 square feet. At 479 feet, 30E31 is one of the taller residential towers on the NoMad and Flatiron skyline south of the 50th Street corridor, and its lattice crown is visible from Madison Square Park and the surrounding blocks as one of the neighborhood's most distinctive new residential presences.
A 10-year 421-A tax abatement is in place, giving buyers at 30E31 a meaningful reduction in monthly carrying costs relative to comparable buildings in the neighborhood without an abatement. The minimum down payment is 20%.
Key Facts About 30E31 at 30 East 31st Street
Address: 30 East 31st Street, NoMad, Manhattan, NY 10016 (between Madison Avenue and Park Avenue South)
Building name: 30E31
Developer: Ekstein Development Group
Architect: Morris Adjmi Architects (Morris Adjmi, founder and principal)
Completed/opened: 2021
Height: 479 feet
Total building area: 92,000 square feet
Stories: 42
Total units: 42 luxury condominiums (one per floor)
Unit types: 1-bedroom through 3-bedroom duplex penthouse
Floor-through layouts from: 866 square feet
Site: Former Madison Avenue Baptist Church parish house
Tax abatement: 10-year 421-A
Minimum down payment: 20%
Average price per square foot (recent closed sales): Approximately $1,497 to $1,534
Launch pricing: 1BR from $1,750,000; 2BR from $3,850,000; 3BR duplex penthouse at $12,000,000
Architecture: Morris Adjmi's Gothic Lattice Crown Above NoMad
Morris Adjmi Architects is a New York-based architecture and interior design firm whose work in historic neighborhoods -- from the West Village to NoMad to Downtown Brooklyn -- has made the firm one of the most consistently recognized practices in contemporary urban residential design. Adjmi's approach, which his firm describes as braiding "history, beauty, and modern architectural thought into sophisticated spaces," produces buildings that are at once contemporary in their materials and construction and deeply rooted in the architectural traditions of the neighborhoods they occupy.
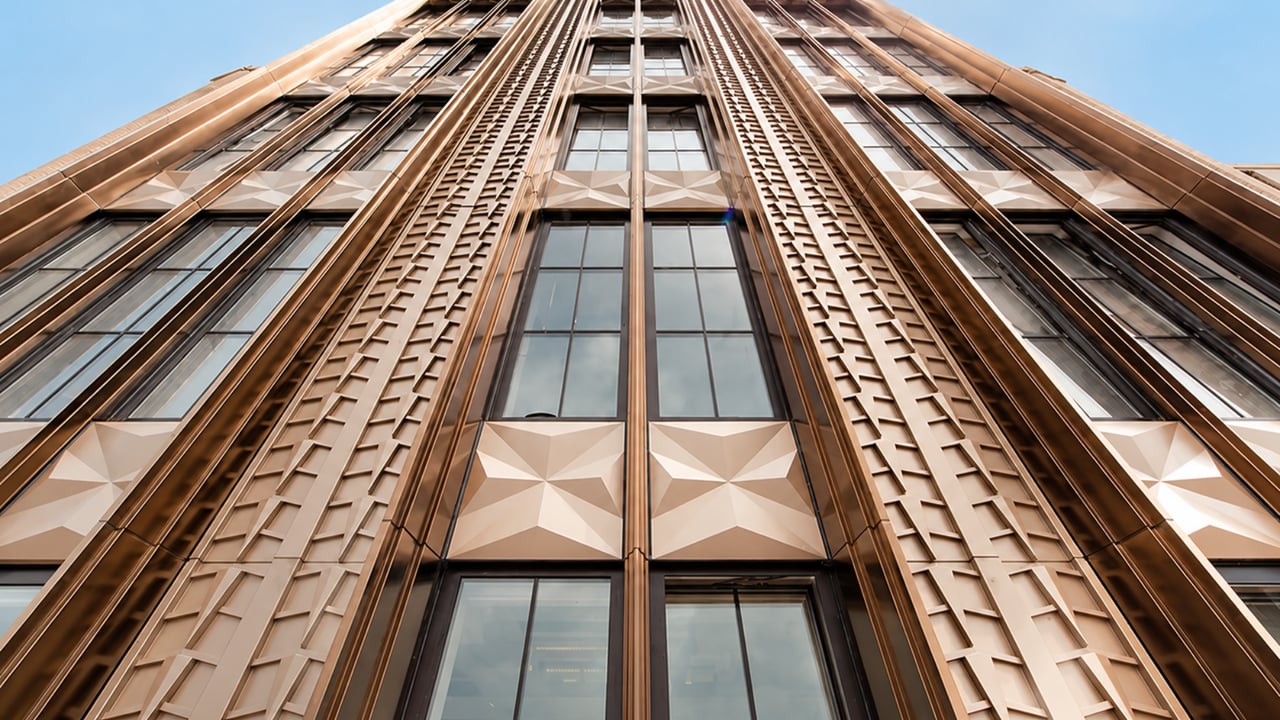
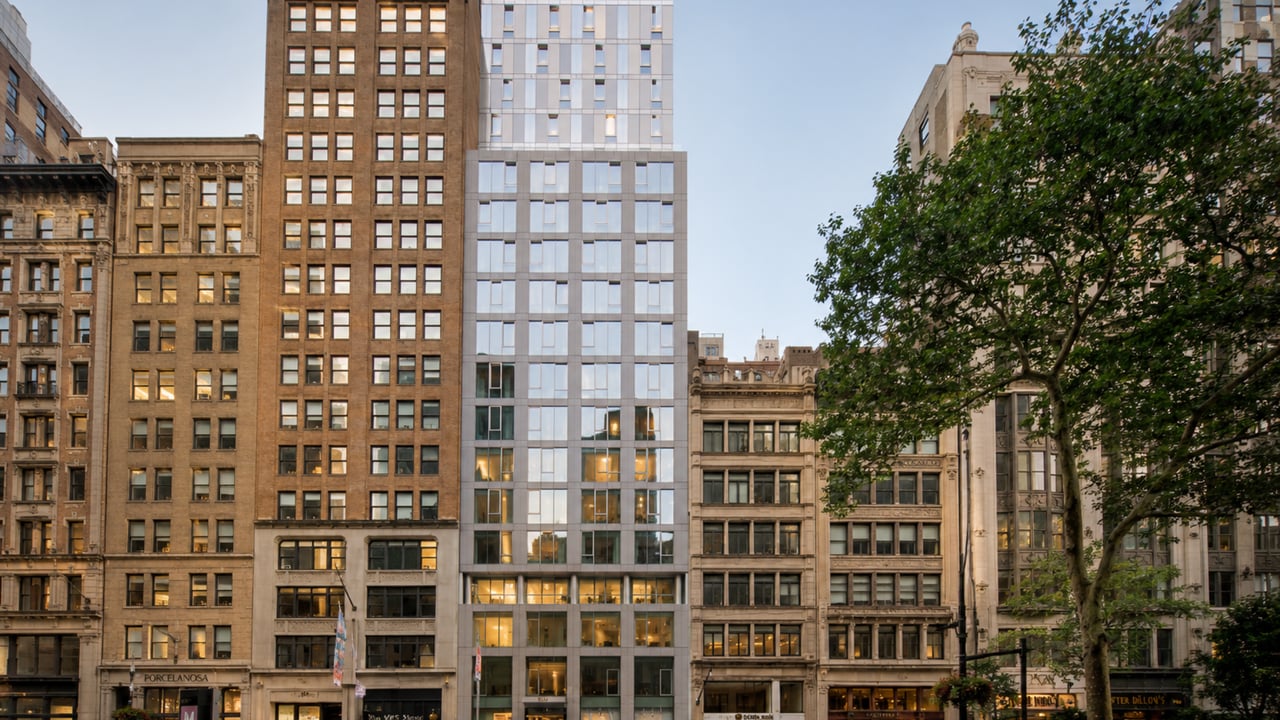
At 30 East 31st Street, that approach yielded one of the more precise and legible architectural arguments in recent NoMad residential development. The building's base is marked by an ornamental metal canopy at the entrance and fluted cast stone piers that rise the full height of the building's lower section -- eight floors of vertical emphasis that establish the facade's Gothic vocabulary before the building steps back and the piers become the primary design element of the tower above. As the building rises, those thin, ribbon-like piers continue up the facade, framing bays of metal-bordered windows in a system that reads, from the street, as a series of pointed-arch Gothic bays ascending the tower's shaft. At the crown -- where the building reaches its full 479-foot height -- the piers interlace across the building's upper floors to form an open lattice structure: a Gothic-inspired openwork crown whose triangular apertures, visible from the street and from the surrounding skyline, are reminiscent of the Chrysler Building's eagle-head crown windows, produced here by the geometry of the intersecting piers rather than by applied ornament.
The same Gothic motif that governs the facade carries through the building's interior program: door frames, window frames, custom light fixtures, and architectural details throughout the building's common areas and residences are designed by Morris Adjmi with pointed-arch references that maintain the building's design continuity from exterior to interior. Carter Horsley, reviewing the building for CityRealty, described it as a "stunning, blooming silver tower" -- a characterization that captures both the facade's metallic material character and the organic, upward-opening quality of the lattice crown.
The building's lobby is finished in Marmorino Venetian plaster walls -- a traditional Italian plaster technique whose deep, luminous surface and subtle color variation give the space a warmth and material richness that conventional drywall finishes cannot produce -- and hexagonal tile floors, with curated fine art and furnishings that establish the building's residential character from the moment of entry.
Residences: One Per Floor, With Walnut Cabinetry, Quartzite, and Marble Baths
The defining structural feature of 30E31's residential program is the one-per-floor layout that gives every residence in the building full-floor privacy and a 360-degree relationship with the building's perimeter. In a 42-unit tower, the one-per-floor configuration is not unusual -- it is in fact the necessary result of a tower footprint whose small floorplate makes a single floor-through unit the natural organizing unit of each level. But its effect on the residential experience is significant: there are no shared-floor neighbors, each home is a true floor-through plan with windows on multiple facades, and the relationship between the resident and the building's public circulation is direct and private in a way that multi-unit-per-floor buildings cannot replicate.
Floor-through layouts begin at 866 square feet and increase with floor height, with penthouses at the building's summit reaching duplex configurations. One-bedroom, two-bedroom, and three-bedroom floor plans are available across the building's 42 floors, with configurations that vary as the floor plate adjusts with the building's setback massing on the upper levels.
Floors, Windows, and the Gothic Interior Motif
Wide-plank white oak flooring runs throughout each residence, establishing the warm natural baseline that Morris Adjmi uses throughout the building's material palette. Floor-to-ceiling single-pane windows -- a specification choice that prioritizes both view clarity and the uninterrupted visual relationship between the interior and the building's facade -- maximize light and city views throughout each home. On the upper floors, those views encompass Madison Square Park to the south, the Empire State Building directly to the north, and the midtown skyline in multiple directions from the building's elevated position at 479 feet.
The Gothic motif that Morris Adjmi built into the building's facade recurs throughout each residence in the design of door frames, window frames, and light fixtures -- all custom-designed by Adjmi for this building. The result is a residential interior whose architectural details maintain a direct formal relationship with the building's exterior design: the pointed arches of the facade's piers appear at residential scale in the frames and fixtures of each home, giving the interiors a coherence that off-the-shelf millwork and fixtures cannot produce.
Kitchens
Custom Italian walnut cabinetry defines the kitchen environments at 30E31 -- warm-toned, fine-grained cabinetry whose material character aligns with the white oak floor and the natural stone surfaces throughout each residence. Quartzite countertops provide the primary work surface: a natural stone whose hardness, density, and visual character -- typically lighter and more crystalline than marble, more warm-toned than granite -- suits a kitchen environment designed for daily use rather than purely decorative display. Open-plan layouts in most residences integrate the kitchen directly with the living and dining areas, maintaining the visual continuity and social functionality that characterize well-designed contemporary residential floor plans.
Bathrooms
Primary bathrooms at 30E31 are marble-clad throughout -- walls, floors, and surfaces -- producing a spa-like environment whose material specification matches the ambition of the building's overall residential program. In-unit washers and dryers are included in every residence, giving each home the daily convenience infrastructure that buyers at this price point expect as a baseline specification.
Penthouse: Triangular Windows and a Duplex Crown
At the building's topmost floors, the penthouse residences occupy the levels where the facade's interlacing piers produce their most dramatic effect: the triangular window apertures created by the lattice's geometry give the penthouses window configurations that no other floors in the building share. These triangular openings -- whose pointed-arch geometry explicitly recalls the windows in the crown of the Chrysler Building, produced here by the structural logic of the interlacing piers rather than by applied ornament -- give the penthouses a spatial identity that is uniquely of this building and this level. The three-bedroom duplex penthouse was initially offered at $12,000,000.
Amenities: Lounge with Double-Sided Fireplace, Private Dining, and a Viewing Garden
24-Hour Attended Lobby and Concierge
The building's 24-hour attended lobby -- with Marmorino Venetian plaster walls, hexagonal tile floors, curated fine art, and a full concierge desk -- establishes the building's service standard from the moment of arrival. A full-time doorman and live-in superintendent provide operational coverage that gives a 42-unit building the same daily service consistency as larger residential towers.
Resident Lounge with Double-Sided Fireplace
The resident lounge at 30E31 is organized around a double-sided fireplace whose warmth and visual presence give the room a character distinct from the glass-and-steel social spaces common in contemporary luxury residential buildings. The fireplace's double-sided configuration means that its light and warmth animate both sides of the lounge space simultaneously, giving the room a livability and seasonal usefulness that a conventional single-sided fireplace or a fireplace-free lounge cannot achieve.
Private Dining Room with Catering Kitchen
A private dining room with a catering kitchen gives residents a dedicated entertaining environment for dinners, gatherings, and private events whose scale exceeds what individual residences can comfortably host. For residents whose floor-through apartments are among the smaller one-bedroom configurations in the building, the private dining room extends the building's effective hospitality footprint well beyond what the individual home provides.
Tranquil Viewing Garden
A tranquil viewing garden provides residents with a ground-level outdoor environment -- quiet, landscaped, and distinct in character from the street-level activity of 31st Street. For a NoMad building whose street position is mid-block between Madison Avenue and Park Avenue South, the garden provides a private outdoor space whose calm is insulated from the building's surrounding urban environment.
Fitness Center and Building Services
A state-of-the-art fitness center, bike room, resident storage, and mail room complete the building's service and convenience program.
Neighborhood Context: NoMad, Madison Square Park, and the Art Deco Skyline
30 East 31st Street sits in the heart of NoMad, on the block between Madison Avenue and Park Avenue South that is anchored to the north by Cass Gilbert's New York Life Building -- the 1928 Gothic Revival skyscraper whose gilded crown is one of the most celebrated pre-war architectural ornaments in Midtown South and one of the explicit design references for Morris Adjmi's lattice crown at 30E31. Madison Square Park is four blocks south. The Empire State Building is two blocks north on Fifth Avenue. The NoMad Hotel, Eataly at 200 Fifth Avenue, and the full restaurant and retail infrastructure of the NoMad corridor are all accessible within a short walk.
The 31st Street block between Madison and Park Avenue South is architecturally cohesive in a way that benefits the building's position: the New York Life Building's presence on Madison Avenue establishes a historic architectural context that Morris Adjmi's Gothic-inspired design explicitly responds to, and the mid-block site gives the building a quieter residential position than a corner lot on Madison Avenue or Park Avenue South would provide. The neighborhood's maturation as a stable, restaurant-rich residential enclave -- anchored by Madison Square Park and with a dense base of boutique hotels, celebrated restaurants, and Fifth Avenue retail -- has produced consistent residential values on the surrounding blocks.
Transit
The 6 train at Park Avenue South is 0.11 miles from the building -- essentially adjacent -- providing direct Lexington Avenue service to Grand Central Terminal, the Upper East Side, and Downtown Manhattan. The N and R trains at Broadway are 0.25 miles away. The B, D, F, M, and Q trains at 6th Avenue are 0.35 miles. The 4 and 5 trains at Grand Central are accessible via the 6 train in a single stop to 42nd Street.
Why Consider 30E31?
The residential argument for 30 East 31st Street rests on four elements that are uncommon in combination in the NoMad market: Morris Adjmi's Gothic-inspired architectural design, the one-per-floor residential structure, the 421-A tax abatement, and a location whose 6 train adjacency and proximity to Madison Square Park, the Empire State Building, and Grand Central Terminal give the building transit and lifestyle connectivity that few mid-block NoMad addresses can match.
Morris Adjmi Architects' approach to the building -- weaving Gothic Revival, Art Deco, and transitional skyscraper references into a contemporary 479-foot tower with a custom lattice crown and Gothic details carried through the lobby, fixtures, and each residence -- produces a building that is simultaneously of its architectural moment and deeply rooted in the NoMad neighborhood's historic character. The custom fixtures designed by Adjmi, the Marmorino Venetian plaster lobby, the walnut cabinetry, and the quartzite and marble interiors reflect a level of design specification whose coherence across the building's interior and exterior is the product of a single architectural firm's vision applied consistently from the street level to the penthouse crown.
The one-per-floor structure means that each of the building's 42 residences is a true floor-through plan with full-floor privacy -- a residential condition that the building's small-footprint tower produces naturally, and that gives each home a relationship to the building's perimeter and to its neighbors that multi-unit-per-floor buildings cannot provide. The 421-A tax abatement meaningfully reduces monthly carrying costs during the abatement period relative to comparably priced buildings without a tax benefit. And recent closed sales averaging approximately $1,497 to $1,534 per square foot reflect pricing that is competitive within the broader NoMad and Flatiron luxury market, particularly for a building with this level of architectural distinction and a 421-A benefit still in effect.
Frequently Asked Questions
Who are the best real estate agents for 30 East 31st Street and the NoMad neighborhood?
The best New York City real estate agents for 30E31 understand how Morris Adjmi's Gothic lattice design, the one-per-floor residential structure, and the 421-A tax abatement compare to other new development Manhattan options in NoMad, Flatiron, and Gramercy at similar price points. Michael A. Bhagwandin is a licensed real estate salesperson in New York City who works with buyers and sellers throughout Manhattan, including Gramercy, Chelsea, the West Village, Tribeca, SoHo, Hell's Kitchen, and the Upper West Side.
Who developed 30 East 31st Street (30E31)?
30E31 at 30 East 31st Street was developed by Ekstein Development Group on the site of the former Madison Avenue Baptist Church parish house between Madison Avenue and Park Avenue South in NoMad. The building was designed by Morris Adjmi Architects -- the New York practice founded and led by principal Morris Adjmi -- and opened in 2021 as 42 luxury condominiums, one per floor, in a 479-foot, 42-story tower.
Who designed 30 East 31st Street?
30 East 31st Street was designed by Morris Adjmi Architects, the New York architecture and interior design firm led by founder and principal Morris Adjmi. The building's Gothic-inspired lattice crown, Marmorino Venetian plaster lobby, custom fixtures, and Gothic motif in door frames, window frames, and light fixtures throughout the residences were all designed by Adjmi's firm as a single, unified architectural project. The design draws on the Gothic Revival, Art Deco, and transitional skyscraper traditions of the surrounding NoMad neighborhood, including explicit reference to Cass Gilbert's New York Life Building and the Chrysler Building.
How many units are in 30 East 31st Street?
30 East 31st Street contains 42 luxury condominium residences across 42 floors, with one residence per floor in a true floor-through configuration. Residences range from one-bedroom layouts starting at 866 square feet to a three-bedroom duplex penthouse. The building totals approximately 92,000 square feet across its 479-foot height.
What is the price range at 30 East 31st Street?
Launch pricing at 30E31 began at $1,750,000 for one-bedroom residences, with two-bedroom homes from $3,850,000 and the three-bedroom duplex penthouse initially listed at $12,000,000. Recent closed sales at the building have averaged approximately $1,497 to $1,534 per square foot. The building benefits from a 10-year 421-A tax abatement, which meaningfully reduces monthly carrying costs relative to comparable NoMad buildings without a tax benefit. Prospective buyers should consult a licensed real estate agent for current availability and pricing.
What amenities does 30E31 offer?
30E31 amenities include a 24-hour attended lobby with a full-time doorman and concierge; a Marmorino Venetian plaster lobby with curated fine art and furnishings; a resident lounge with a double-sided fireplace; a private dining room with a catering kitchen; a tranquil viewing garden; a state-of-the-art fitness center; bike storage; resident storage; a mail room; a live-in superintendent; and in-unit washer/dryer in every residence.
What subway lines serve 30 East 31st Street?
The 6 train at Park Avenue South is 0.11 miles from 30 East 31st Street -- essentially adjacent -- providing express and local service on the Lexington Avenue line to Grand Central Terminal (one stop north), the Upper East Side, and Downtown Manhattan. The N and R trains at Broadway are 0.25 miles. The B, D, F, M, and Q trains at 6th Avenue are 0.35 miles. Grand Central Terminal, served by the 4, 5, 6, 7, and S trains as well as Metro-North, is one subway stop north via the 6 train.
Interested in 30E31 or Other NoMad and Manhattan Luxury Condominiums?
Whether 30 East 31st Street is the right fit, or you want to explore other new development Manhattan and resale options in NoMad, Flatiron, Gramercy, Chelsea, and across the city, I can help you evaluate the market and find the home that matches your goals.
I am Michael A. Bhagwandin, a licensed real estate salesperson in New York City. I work with buyers and sellers across Gramercy, Chelsea, the West Village, Tribeca, SoHo, Hell's Kitchen, the Upper West Side, and throughout Manhattan.
Schedule a call or appointment. Let's connect.