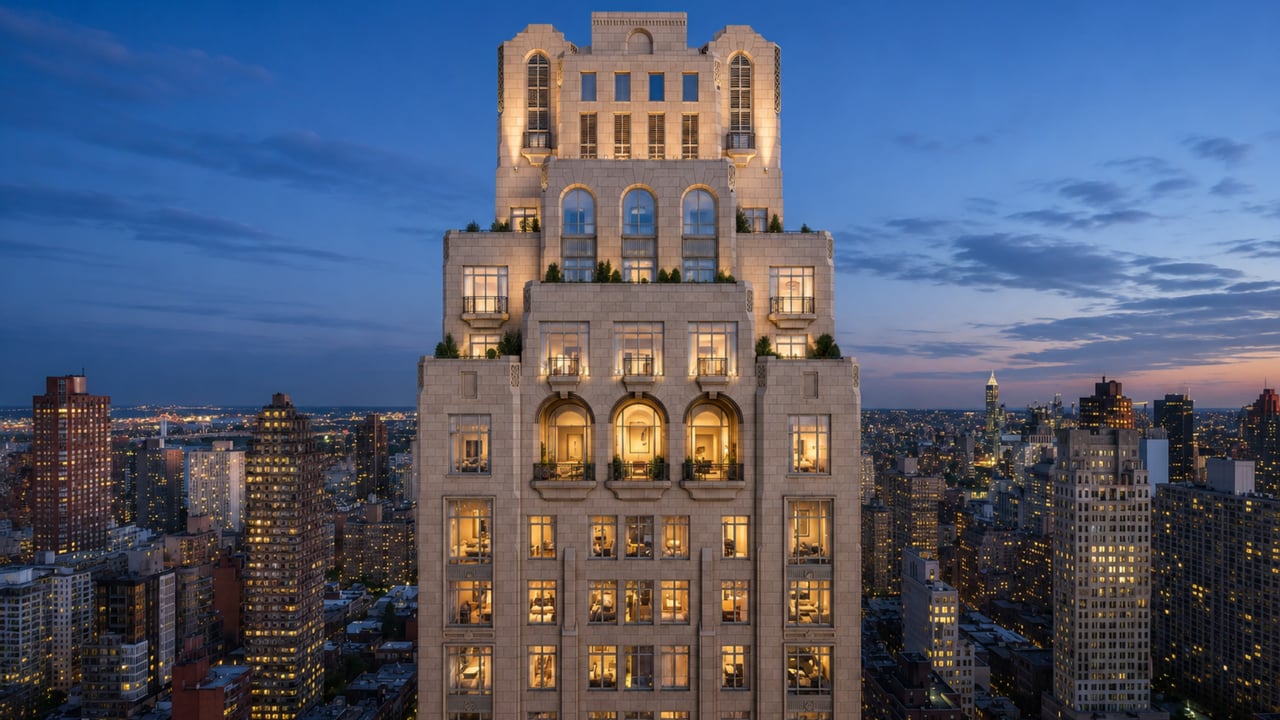
For buyers researching new condo Murray Hill NYC where a full-service glass tower one block from Grand Central Terminal, a 421-A tax abatement, wide-plank walnut floors, Italian Calcutta marble bathrooms, and a fitness center designed by The Wright Fit define the offer at a price point that remains accessible for Manhattan new construction, 325 Lexington Avenue is one of the most strategically located and well-finished residential buildings the Murray Hill and Midtown East market has produced in the past decade. Located at 325 Lexington Avenue between East 38th and East 39th Streets in Murray Hill, one block from Grand Central Terminal, this 31-story, 123-unit luxury condominium was developed by Carmel Partners and designed by H. Thomas O'Hara of HTO Architect -- the firm also responsible for 41 Bond Street, The Touraine, and 345 Meatpacking -- with interiors by Povero and Company. 325 Lex condos for sale offer buyers what the building's combination of Grand Central adjacency, glass-clad cantilevered tower design, full in-unit Bosch washer/dryer, Liebherr and Bertazzoni appliances, Calcutta marble bathrooms with rain showerheads, and a landscaped rooftop terrace with BBQ facilities and Chrysler Building and Empire State Building views makes concrete: a new construction NYC building whose price per square foot, transit position, and finish quality represent among the most durable value propositions available in Midtown East. For buyers evaluating luxury apartments Manhattan between Gramercy, Midtown East, and the Murray Hill corridor, 325 Lexington Avenue is a building worth understanding in full.
Building Overview
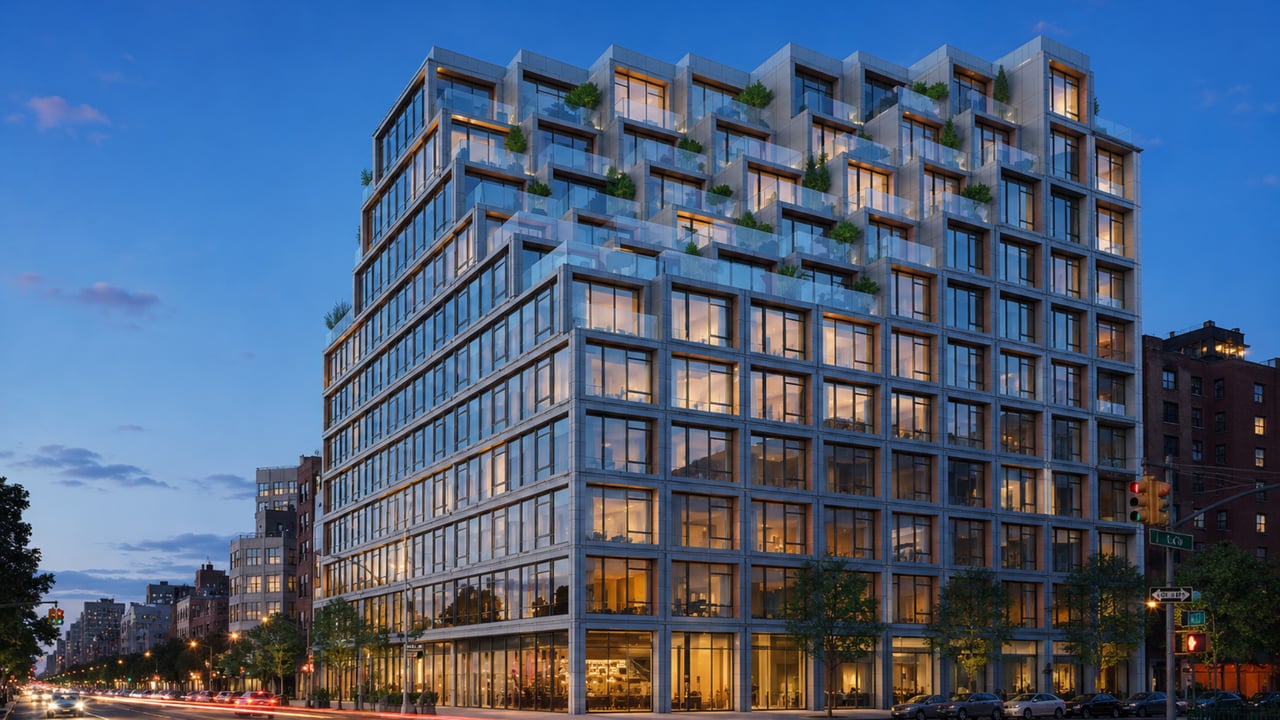
325 Lexington Avenue was developed by Carmel Partners, a San Francisco-based real estate investment and development firm with a substantial New York residential portfolio, on a mid-block site between East 38th and East 39th Streets in the heart of Murray Hill. The building was completed in 2014 and opened in 2015 as a 31-story, 123-unit luxury condominium whose glass-clad tower rises from a seven-story base and cantilevers slightly northward -- giving the building a subtle but deliberate dynamic at the roofline that distinguishes it from the flush-profile towers of the surrounding Midtown East blocks.
H. Thomas O'Hara of HTO Architect designed the building. HTO is known for a portfolio of Manhattan residential projects that includes 41 Bond Street in NoHo, The Touraine on the Upper East Side, and 345 Meatpacking in the Meatpacking District -- buildings that span different Manhattan neighborhoods and price tiers but share a consistent commitment to coherent glass-and-masonry architecture and well-resolved interior planning. At 325 Lexington, HTO applied that vocabulary to a Murray Hill mid-block site with exceptional transit infrastructure: Grand Central Terminal, served by the 4/5/6, 7, B/D/F/M, and S trains as well as Metro-North Railroad and the Long Island Rail Road, is one block from the building's front entrance.
Interiors throughout 325 Lex were designed by Povero and Company, a New York interior design firm whose residential work is consistently specified at the premium end of the mid-market luxury condominium segment. The Wright Fit, one of New York City's most recognized fitness design consultancies, designed the building's fitness center -- a specification that gives the building's wellness amenity a level of professional fitness programming and equipment curation beyond what most buildings in the neighborhood's price range typically provide.
A 421-A tax abatement is in place, reducing residents' monthly real estate tax obligations during the abatement period and meaningfully improving the building's all-in monthly carrying cost compared to comparably priced Murray Hill buildings without a tax benefit.
Key Facts About 325 Lexington Avenue
Address: 325 Lexington Avenue, Murray Hill, Manhattan, NY 10016 (between East 38th and East 39th Streets)
Building name: 325 Lex
Developer: Carmel Partners
Architect: H. Thomas O'Hara / HTO Architect (also: 41 Bond Street, The Touraine, 345 Meatpacking)
Interior design: Povero and Company
Fitness center design: The Wright Fit
Completed: 2014; opened 2015
Stories: 31
Total units: 123 luxury condominiums
Unit types: Studios through 2-bedroom; two full-floor penthouses
Unit sizes: Studios from 563 sq ft; 2BR up to 1,118 sq ft
Tax abatement: 421-A
Minimum down payment: 20%
Pets: Allowed
Average price per square foot (recent closed sales): Approximately $1,738
Average price per square foot (current listings): Approximately $1,855
Studio pricing from: Approximately $799,000
1BR pricing from: Approximately $995,000
Architecture: HTO's Cantilevered Glass Tower Above Murray Hill
H. Thomas O'Hara and HTO Architect designed 325 Lexington Avenue as a glass-clad mid-block tower whose most distinctive feature is its cantilevered upper mass -- the 31-story glass volume that rises from the building's seven-story brick base and shifts slightly northward as it ascends, giving the building a subtle lean that distinguishes it from the flush-profile residential towers of the surrounding Murray Hill streetscape. The cantilever is modest by the standards of Manhattan's more dramatically engineered towers, but it is architecturally deliberate: it produces a building whose roofline reads differently from different street positions, and it allows the upper floors of the tower to shift their plan position slightly relative to the base -- a move that, in section, gives some upper-floor units an additional view angle toward the Chrysler Building and the East River beyond.
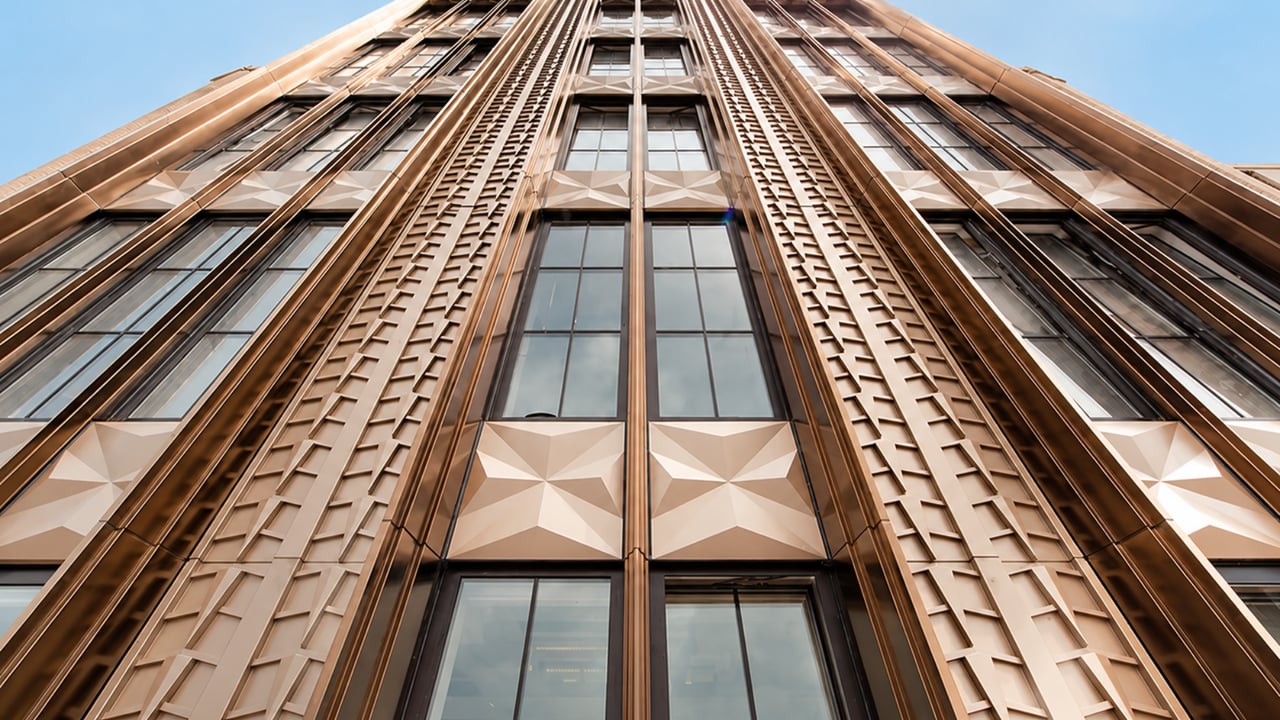
The building's glass curtain wall facade is organized as a regular grid of floor-to-ceiling window bays whose transparency maximizes natural light throughout each residence while maintaining the kind of urban presence on Lexington Avenue that a fully glass-faced residential tower achieves at street level. The seven-story masonry base grounds the building within the mid-block context of the surrounding Murray Hill streetscape before the glass tower above rises to its 31-story summit.
HTO Architect's portfolio context is worth noting: the firm's other Manhattan residential buildings include 41 Bond Street, a NoHo boutique condo whose cast-iron facade language is one of the most celebrated pieces of contextual contemporary residential architecture in that neighborhood; The Touraine, an Upper East Side building whose restrained classical vocabulary has made it one of the more valued addresses on the 65th Street block; and 345 Meatpacking, a Meatpacking District building whose glass design aligns with the neighborhood's contemporary industrial character. 325 Lexington is the firm's mid-market Murray Hill application of the same design intelligence, at a price and scale point accessible to a buyer population broader than the ultra-luxury buildings that define the firm's most celebrated projects.
Residences: Walnut Floors, Calcutta Marble Baths, and Chrysler Building Views
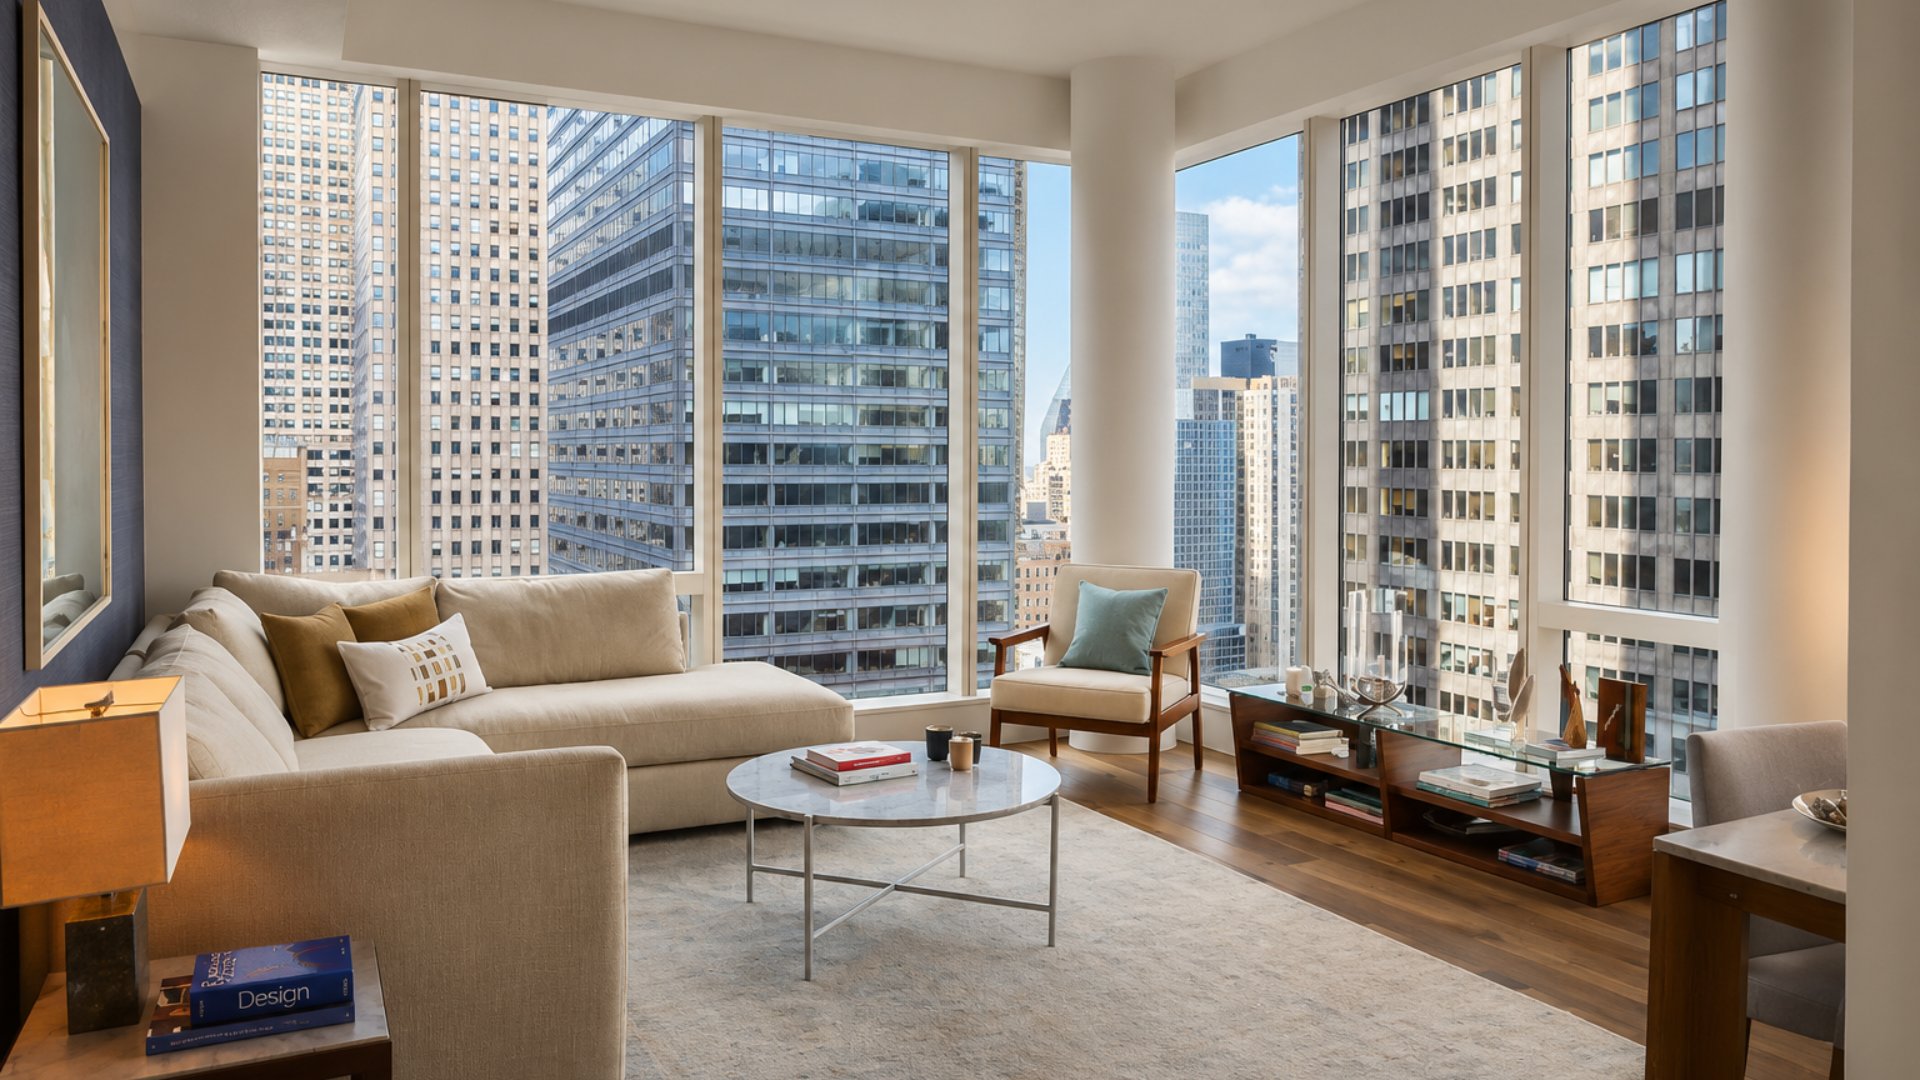
Povero and Company's interiors at 325 Lex are built around a material palette whose quality is consistent throughout the building's full range of floor plans, from 563-square-foot studios to 1,118-square-foot two-bedrooms and the full-floor penthouse at the building's crown.
Floors and Windows
Wide-plank walnut flooring runs throughout each residence -- a warm-toned, fine-grained natural hardwood that gives the interiors a residential warmth consistent with the building's overall Povero and Company finish vocabulary. Floor-to-ceiling windows throughout each residence deliver the natural light and city views that the building's glass facade and its position on Lexington Avenue above surrounding mid-block buildings enable. On the building's upper floors, those views encompass the Chrysler Building's distinctive eagle-head crown to the north, the Empire State Building to the northwest, the East River to the east, and the Downtown Manhattan and Freedom Tower skyline to the south -- a panoramic context that the building's 31-story height and Lexington Avenue address make accessible from a wide range of floor levels.
Select corner units provide multiple exposures and more varied sightlines than the building's typical single-facade mid-block units, and buyers who prioritize view variety over unit size should focus their search on the building's corner line availability.
Kitchens
Quartz countertops and a curated appliance suite from Liebherr, Bertazzoni, and Bosch give each kitchen a consistent premium specification that runs through the building's full unit mix. Liebherr provides refrigeration at a specification level typically found in buildings priced 30 to 40 percent above 325 Lex's current market average. Bertazzoni -- the Italian appliance manufacturer known for its precision cooking equipment and design-forward aesthetic -- provides the range and oven. Bosch provides the dishwasher and, importantly, the in-unit washer/dryer that is included in every residence as a baseline specification rather than a premium option. Having in-unit laundry as a standard feature across all 123 units -- including the building's studios -- is a convenience specification that distinguishes 325 Lex from older Murray Hill and Midtown East buildings in its price range.
Bathrooms
Italian Calcutta marble throughout the primary bathrooms -- on both floors and walls -- and walnut cabinetry give the bathroom environments a material warmth and luxury specification consistent with buildings at higher price points in the Gramercy and Flatiron corridors. Rain showerheads in each primary bathroom complete the specification. Calcutta marble, with its distinctive grey veining against a white field, is among the most valued natural stone materials available for residential bathroom applications, and its presence throughout the building's full unit mix rather than reserved for upper-floor or penthouse configurations reflects Povero and Company's decision to maintain specification consistency across the building's range of apartment types.
The Penthouses
The building's two full-floor penthouses are its crown residences. Penthouse B is a three-bedroom duplex configuration with a double-decker private terrace and a marble fireplace -- two features that are uncommon at any price point in a Murray Hill new construction building and that give the penthouse a residential character more typically associated with the Gramercy Park and Flatiron trophy market than with Midtown East. Views from the penthouse's elevated position encompass the Chrysler Building, the Empire State Building, and the Downtown Manhattan skyline including the Freedom Tower -- the full panoramic scope of the Manhattan skyline that the building's northern cantilever and 31-story height make possible at the building's uppermost levels.
Amenities: Wright Fit Fitness Center, Rooftop BBQ, and Grand Central at the Door
The Wright Fit Fitness Center
The Wright Fit is a New York-based fitness design and programming consultancy whose residential fitness center commissions include some of the most carefully designed gym environments in the Manhattan luxury condominium market. The Wright Fit's approach -- which combines equipment selection, spatial planning, and programming guidance into a fitness center whose daily usability reflects professional gym design principles rather than generic residential equipment placement -- gives 325 Lex a fitness amenity whose quality exceeds what most buildings in its price range and neighborhood position typically provide.
Landscaped Rooftop Terrace with BBQ
The building's landscaped rooftop terrace provides residents with panoramic city views at the 31-story summit, with BBQ facilities that give the shared outdoor space practical outdoor cooking and entertaining infrastructure. The rooftop's views encompass the surrounding Midtown East and Murray Hill skyline, with the Chrysler Building and Empire State Building as the primary visual anchors and the East River visible to the east. The landscaped terrace environment -- distinct in character from the bare concrete or pavers-only rooftop decks common in buildings of this period -- gives the space a residential warmth that encourages daily use rather than limiting the rooftop to occasional special events.
Building Services
A 24-hour full-time doorman and a live-in resident manager give 325 Lex the full-service building operations that its Lexington Avenue position and price point require. The combination of around-the-clock doorman coverage and an on-site resident manager provides residents with a level of building responsiveness and daily management presence that buildings with only part-time or virtual concierge service cannot match. A mail room and elevator complete the building's daily convenience infrastructure.
Neighborhood Context: Murray Hill, Grand Central, and Midtown East
325 Lexington Avenue sits at the center of Murray Hill -- the Manhattan neighborhood bounded roughly by 34th Street to the south, 42nd Street to the north, Fifth Avenue to the west, and the East River to the east -- whose residential character combines young-professional density, Midtown East employment proximity, and Grand Central Terminal's transit infrastructure into one of Manhattan's most practically positioned residential neighborhoods.
Grand Central Terminal, one block north of the building at 42nd Street and Park Avenue, is the most transit-rich single node in New York City: a hub served by the 4, 5, 6, 7, B, D, F, M, and S trains as well as Metro-North Railroad's three lines to Connecticut and Westchester and the Long Island Rail Road's connection through Jamaica to Penn Station. For residents who commute to Midtown, Downtown, the outer boroughs, or the suburbs, the combination of 325 Lex's Lexington Avenue address and its one-block proximity to Grand Central produces a transit accessibility that few other residential buildings in Manhattan can match.
Bryant Park, with its summer programming, winter ice rink, and year-round green space, is accessible within a 10-minute walk. The United Nations complex and the East River Greenway running path are accessible to the east. The 34th Street Ferry Landing on the East River, connecting to Downtown Brooklyn, Long Island City, and the Brooklyn waterfront, is within a short crosstown trip. Murray Hill's Fifth Avenue and Madison Avenue corridors -- with their dense base of restaurants, bars, and retail -- give residents the dining and entertainment infrastructure that the neighborhood's young professional population has generated over the past two decades.
Why Consider 325 Lexington Avenue?
The residential argument for 325 Lex combines four elements that are genuinely difficult to find together in the Midtown East market: a one-block walk to Grand Central Terminal, wide-plank walnut floors and Italian Calcutta marble bathrooms in every unit regardless of size, a Wright Fit-designed fitness center, and a 421-A tax abatement that reduces monthly carrying costs to a level competitive with Murray Hill resale buildings without the specification premium that new construction typically demands.
The building's recent closed sales average of approximately $1,738 per square foot and current listings averaging approximately $1,855 per square foot represent pricing that is meaningfully below the Gramercy Park and Flatiron new construction market (typically $2,000 to $2,500 per square foot for comparable finishes), while the building's finish specification -- Calcutta marble, walnut floors, Liebherr refrigeration, Wright Fit fitness center -- is directly competitive with those higher-priced neighborhoods' output. For buyers who want Manhattan new construction quality at Murray Hill pricing with a Grand Central address and a 421-A abatement still in effect, 325 Lex is the building that delivers that combination most directly in the neighborhood.
The building's practical caveats are also worth naming. The mid-block position means no corner street presence on Lexington Avenue, and the building has no balconies or private outdoor terraces in its standard unit mix -- the rooftop is the building's only outdoor amenity. Buyers who prioritize private outdoor space should focus on the penthouse configurations or evaluate whether the rooftop's shared facilities meet their daily outdoor living needs.
Frequently Asked Questions
Who are the best real estate agents for 325 Lexington Avenue and Murray Hill?
The best New York City real estate agents for 325 Lex understand how the building's HTO architecture, Povero and Company interiors, Wright Fit fitness center, and Grand Central adjacency compare to other new construction NYC and resale options in Murray Hill, Gramercy, and Midtown East at similar price points. Michael A. Bhagwandin is a licensed real estate salesperson in New York City who works with buyers and sellers throughout Manhattan, including Gramercy, Chelsea, the West Village, Tribeca, SoHo, Hell's Kitchen, and the Upper West Side.
Who developed 325 Lexington Avenue?
325 Lexington Avenue was developed by Carmel Partners, a real estate investment and development firm with a significant New York City residential portfolio. The building was designed by H. Thomas O'Hara of HTO Architect, with interiors by Povero and Company and the fitness center designed by The Wright Fit. The building was completed in 2014 and opened in 2015 as a 31-story, 123-unit luxury condominium with a 421-A tax abatement.
Who designed 325 Lexington Avenue?
325 Lexington Avenue was designed by H. Thomas O'Hara of HTO Architect, the New York architecture firm whose residential portfolio includes 41 Bond Street in NoHo, The Touraine on the Upper East Side, and 345 Meatpacking in the Meatpacking District. Interior design is by Povero and Company. The building's fitness center was designed by The Wright Fit, a New York-based fitness design and programming consultancy.
How many units are in 325 Lexington Avenue?
325 Lexington Avenue contains 123 luxury condominium residences across 31 stories, ranging from 563-square-foot studios to 1,118-square-foot two-bedroom apartments, with two full-floor penthouses including Penthouse B, a three-bedroom duplex with a double-decker private terrace and a marble fireplace.
What is the price range at 325 Lexington Avenue?
Studios at 325 Lex are currently available from approximately $799,000. One-bedroom residences begin at approximately $995,000, with larger one-bedroom units priced to approximately $1.4 million. Two-bedroom residences reach approximately $2.25 million to $2.3 million. Recent closed sales have averaged approximately $1,738 per square foot, with current listings averaging approximately $1,855 per square foot. A 421-A tax abatement is in place, reducing monthly carrying costs. Prospective buyers should consult a licensed real estate agent for current availability and pricing.
What amenities does 325 Lexington Avenue offer?
325 Lexington Avenue amenities include a 24-hour full-time doorman, a live-in resident manager, a fitness center designed by The Wright Fit, a landscaped rooftop terrace with BBQ grill and panoramic city views including the Chrysler Building and Empire State Building, a mail room, elevator service, and in-unit Bosch washer/dryer in every residence. The building is pet-friendly and benefits from a 421-A tax abatement.
What subway lines serve 325 Lexington Avenue?
Grand Central Terminal is one block north of 325 Lexington Avenue at 42nd Street and Park Avenue, providing access to the 4, 5, 6, 7, B, D, F, M, and S trains, Metro-North Railroad, and the Long Island Rail Road. The 4/5/6/7 trains at Third Avenue and 42nd Street are 0.17 miles from the building. The B/D/F/M trains at Fifth and Sixth Avenues and 42nd Street are 0.40 miles. The building's Grand Central adjacency gives residents access to the most comprehensively served transit hub in New York City within a one-block walk.
Interested in 325 Lexington Avenue or Other Murray Hill and Manhattan Luxury Condominiums?
Whether 325 Lex is the right fit, or you want to explore other new development Manhattan and resale options in Murray Hill, Gramercy, Midtown East, Chelsea, and across the city, I can help you evaluate the market and find the home that matches your goals.
I am Michael A. Bhagwandin, a licensed real estate salesperson in New York City. I work with buyers and sellers across Gramercy, Chelsea, the West Village, Tribeca, SoHo, Hell's Kitchen, the Upper West Side, and throughout Manhattan.
Schedule a call or appointment. Let's connect.