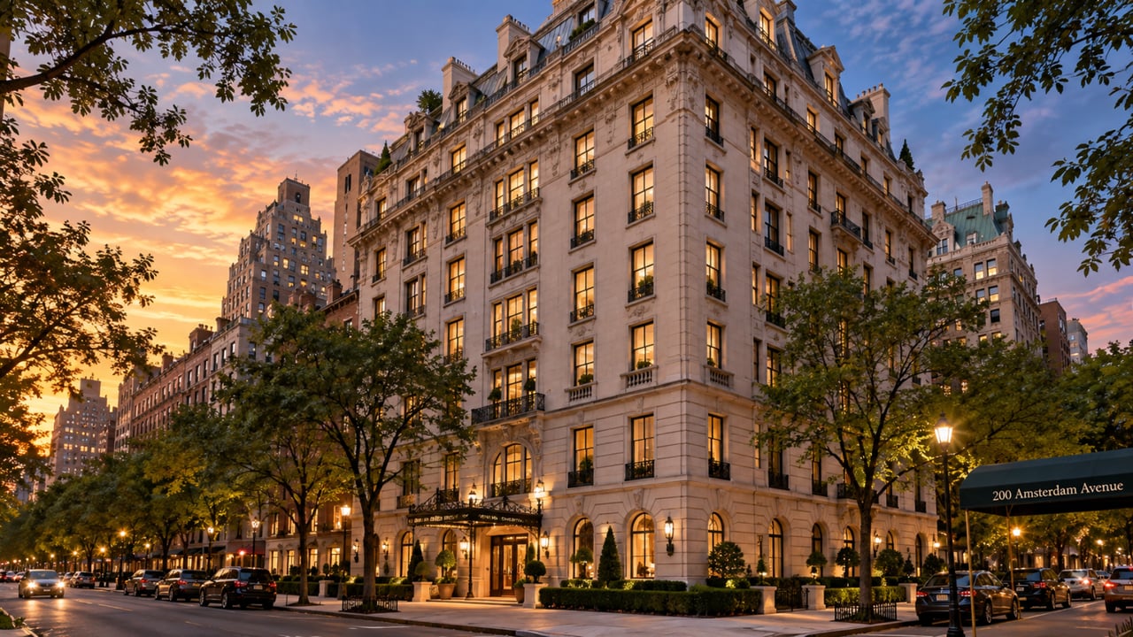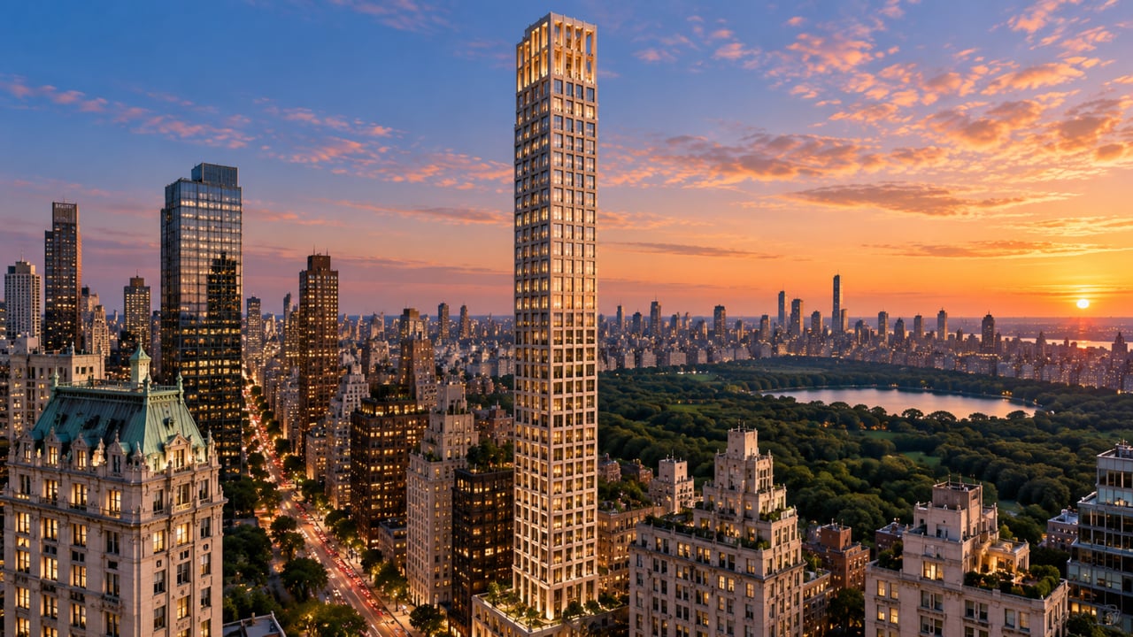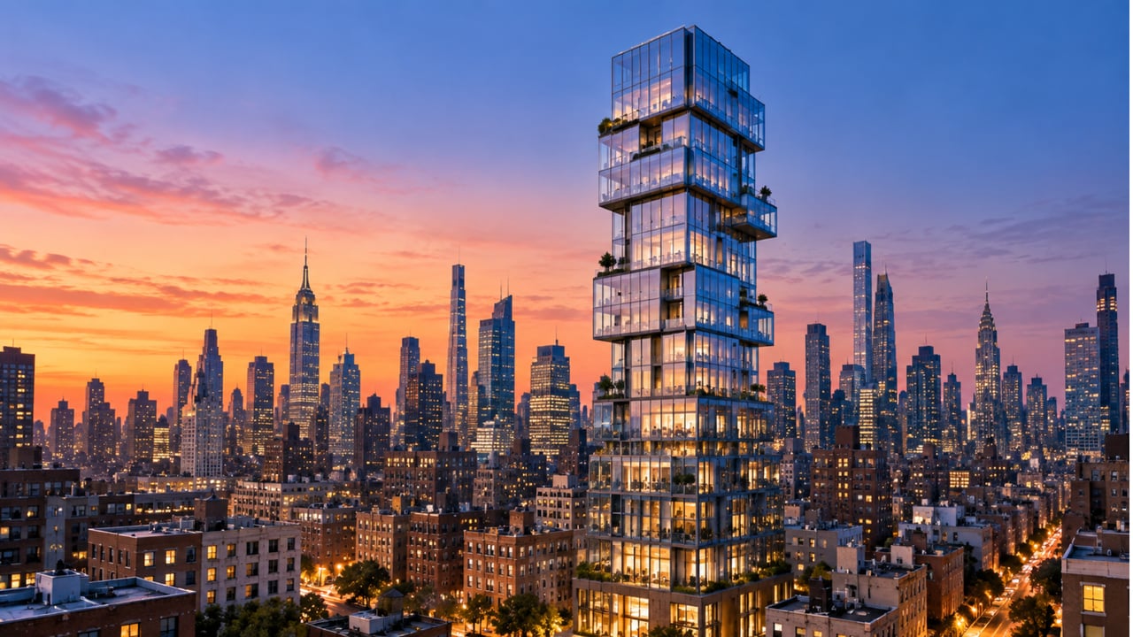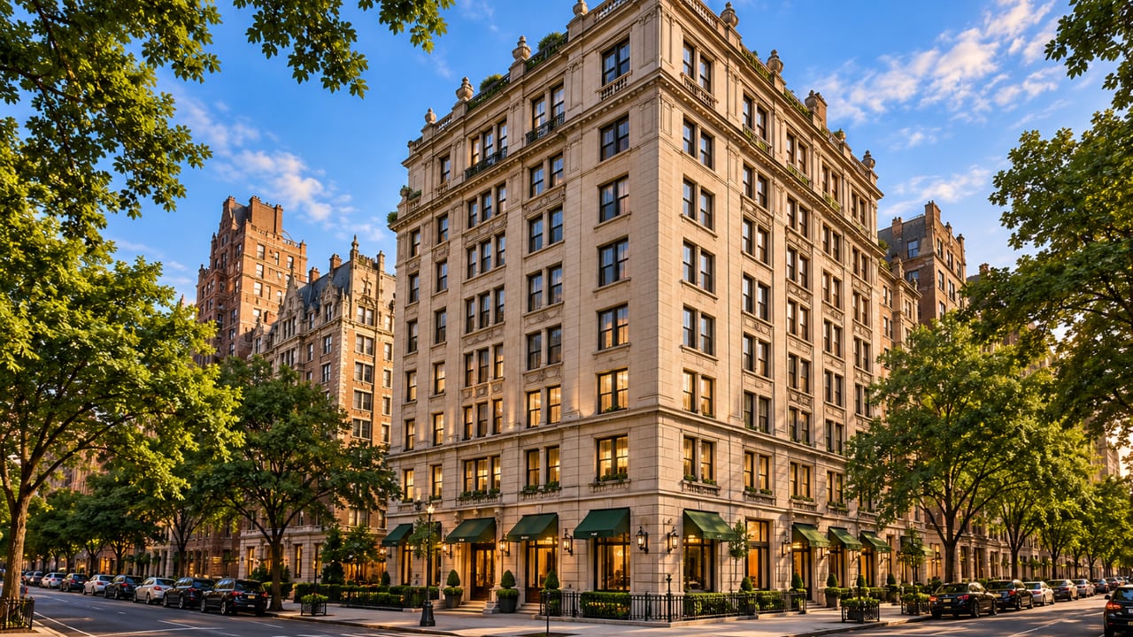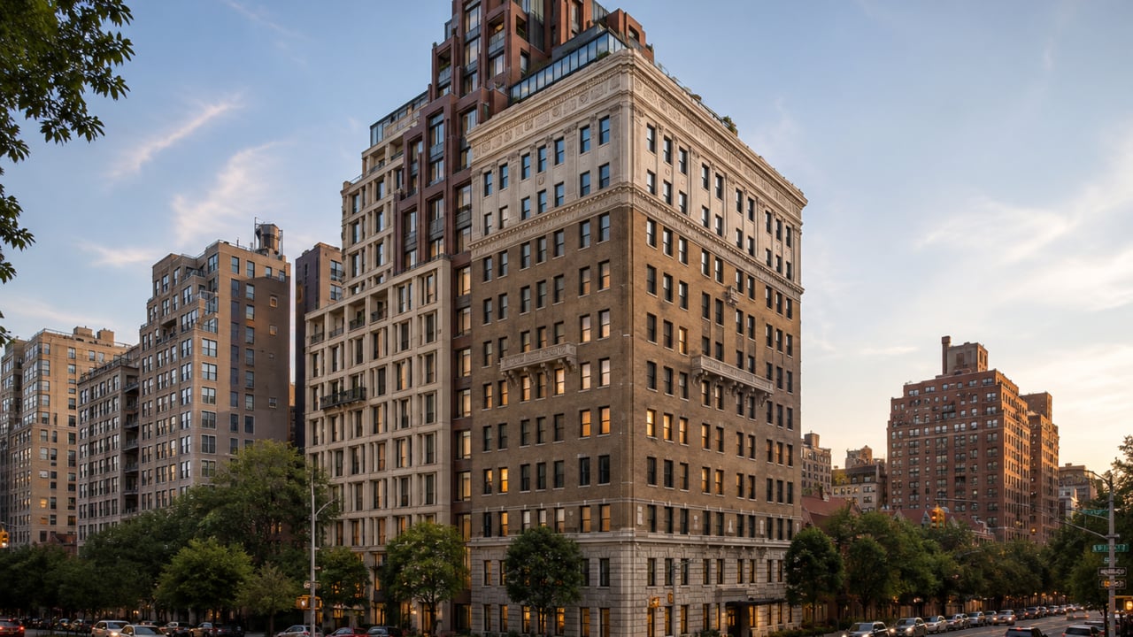
For buyers searching for new condo Upper West Side NYC where wellness infrastructure, historic preservation, and architectural craft come together at an address one block from Riverside Park -- in a building that integrates a fully restored 1915 Schwartz and Gross landmark with a new 18-story tower designed by one of New York's most thoughtful architecture firms -- 378 West End Avenue is the most architecturally and conceptually ambitious residential development that the Upper West Side has seen in a generation. Located at 378 West End Avenue (also addressed as 252-260 West 78th Street) in the West End Collegiate Historic District on the Upper West Side, Manhattan, NY 10024, this 58-unit luxury condominium was developed by Alchemy Properties and designed by COOKFOX Architects, with Christopher Peacock designing each kitchen. Building-wide water and air filtration systems, antimicrobial copper alloy door hardware, touchless elevator entry, a 75-foot saltwater lap pool, an Anderson International squash court, a half-basketball court, a music recording studio with a dedicated practice room, and a golf and sports simulator represent a wellness and lifestyle amenity program whose depth and specificity go well beyond what new development Manhattan buildings at any price point routinely offer. The 1 train at Broadway is 0.09 miles from the building's entrance.
Building Overview
378 West End Avenue is the product of one of the more complex and carefully considered development projects that Alchemy Properties -- a New York developer with a portfolio that includes the Woolworth Tower Residences, 35XV, and Two Fifty West 81st -- has undertaken. The project required Landmarks Preservation Commission approval to combine the rehabilitation of the existing 1915-era building at 378 West End Avenue -- a Schwartz and Gross-designed pre-war building -- with the construction of a new 18-story residential tower rising to the building's east and south.
The 1915 building's original masonry facades and ornamentation were attentively restored and reconstructed, with technical support from historic preservation consultants and research into the building's original construction. The new tower was designed so that its floors align precisely with those of the existing building, creating a seamless structural and experiential transition between the two components without any impact to the historic facades. The result is a 229,000-gross-square-foot development of 58 condominium residences -- accessed through the restored lobby of the original 1915 building -- whose architecture participates actively in the West End Collegiate Historic District while offering the spatial standards and finish quality of a fully contemporary luxury residential building.
Construction wrapped in 2022. Alchemy Properties handled its own sales, with Timothy McCarthy serving as Senior Sales Director.
Key Facts About 378 West End Avenue
Address: 378 West End Avenue (also 252-260 West 78th Street), West End Collegiate Historic District, Upper West Side, Manhattan, NY 10024
Developer: Alchemy Properties
Architect: COOKFOX Architects (Founding Partner: Richard A. Cook)
Historic building: 1915, Schwartz and Gross architects
Kitchen design: Christopher Peacock
Total units: 58 condominium residences
Total gross area: 229,000 square feet
Amenity space: Over 11,000 square feet
Building type: For-sale condominium
Completed: 2022
Launch pricing: From $3.6 million (2021)
Notable sales: Unit 2D, $5,595,000 (May 2022); Unit 6D, $6,000,000 (December 2022); Penthouse A, $24,750,000; Residence 15A, $25,950,000
Sales velocity: 86% sold by July 2023
Average sale price: Approximately $7,595,000; approximately $2,699 per square foot
Lobby: Accessed through restored 1915 Schwartz and Gross building
Garage: Private, with covered drop-off
Nearby transit: 1 train at Broadway (0.09 miles); 2/3 at Broadway (0.34 miles)
Adjacent: Riverside Park; steps from Central Park
Historic district: West End Collegiate Historic District; adjacent to West End Collegiate Church (landmarked)
Architecture: COOKFOX and the Art of Joining Old and New
A Firm Whose Practice Is Built Around This Kind of Problem
COOKFOX Architects, founded by Richard A. Cook, has built one of the most distinctive bodies of residential work in New York City around a consistent set of concerns: how buildings relate to their natural and urban environments, how architecture can support the physical and psychological wellbeing of the people who inhabit it, and how new construction can contribute to -- rather than simply coexist with -- the historical and material fabric of its surroundings. Their work on 378 West End Avenue engages all three of these concerns simultaneously, in a project that is in some respects the most complete expression of the firm's values in its residential portfolio.
The site's complexity -- a protected historic building requiring full preservation alongside a new 18-story tower, in the middle of one of Manhattan's most architecturally sensitive historic districts, adjacent to the West End Collegiate Church (itself one of the neighborhood's defining Flemish revival landmarks) -- demanded a design approach whose every decision was the product of intensive research and careful judgment. COOKFOX secured Landmarks Preservation Commission approval by demonstrating how the new tower's massing, materiality, and detailing could serve as a respectful backdrop to both the existing building and the Church, rather than competing with them.
Masonry, Stepped Terraces, and the Church's Rose Window
The new tower's facade responds to its context at multiple scales. The warm brick color and detailing of the south facade harmonize with the West End Collegiate Church's intricate Flemish revival masonry directly across the street. The tower's stepped massing -- a series of terraced setbacks as it rises -- recalls the gabled silhouettes of the surrounding pre-war buildings that define the West End Collegiate Historic District's roofline. Metalwork details throughout the facade draw their pattern from the Church's rose window, establishing a visual and historical dialogue between the new building and its most significant neighbor.
The building's rear facade -- which becomes, in COOKFOX's design, a new street front along 78th Street -- was designed with the same care as the West End Avenue elevation, so that the building participates actively in the streetscape from every angle. The result is what COOKFOX describes as "an in-the-round design, where the rear facade becomes a new and inviting street front" -- a building that reveals itself differently from different angles and contributes to the neighborhood from every direction it faces.
The Garden and the Healing Turtle Island Reconciliation
The building rises from a garden space along West End Avenue that commemorates the 2015 Healing Turtle Island reconciliation -- a formal reconciliation between two groups in seventeenth-century Manhattan: the Collegiate Churches and the indigenous Lenape who inhabited the region before European colonization. The garden's plantings reference pre-colonial landscapes, connecting residents to the history of the land they inhabit and to the environmental cycles of the natural world. This is COOKFOX working at the intersection of architecture, history, and ecological consciousness in a way that few other residential design firms in New York would undertake or execute with equivalent care.
Wellness: A Building Designed for Health
The most distinctive -- and, at the time of its 2021 sales launch, most timely -- aspect of 378 West End Avenue is its comprehensive wellness infrastructure. COOKFOX's practice has long been organized around the principle that the built environment profoundly affects the physical and psychological health of the people who inhabit it. At 378 West End Avenue, that principle was translated into a specific set of building systems and material choices that go well beyond the wellness amenities that most luxury residential buildings package as marketing points.
Water and Air Filtration
Building-wide water filtration systems ensure that every tap in every residence delivers filtered water. Building-wide air filtration systems maintain indoor air quality throughout the building's common areas and residential floors. These are not unit-by-unit add-ons but building-level infrastructure investments -- systems that treat the building itself as a wellness environment rather than simply offering wellness-branded amenity rooms.
Antimicrobial Copper Alloy Hardware and Touchless Technology
Door handles throughout the building are made from copper alloy, a material with well-documented antimicrobial properties that inhibit the survival of pathogens on contact surfaces. Elevators are outfitted with touchless entry technology, eliminating the need to physically press buttons in the building's most heavily trafficked vertical circulation. These choices reflect an approach to residential design that considers the hygiene and health implications of every surface residents and visitors touch -- a design philosophy that was prescient before 2020 and has become widely recognized as genuinely important since.
High-Performance Windows and Sound Attenuation
High-performance operable windows throughout the building provide residents with direct access to fresh air and natural ventilation -- an increasingly valued residential feature whose wellness benefits, from reduced indoor VOC concentrations to the simple psychological benefit of being able to open a window, are well established. Sound attenuation measures throughout the building's construction reduce the intrusion of urban noise into the residential environment, supporting the quality of sleep and the psychological restoration that are among the most important environmental contributors to long-term health.
Rainwater Capture
A rainwater capture system manages stormwater on site, reducing the building's contribution to combined sewer overflow during rain events and demonstrating an environmental stewardship consistent with COOKFOX's broader sustainability commitments.
Residences: Christopher Peacock Kitchens, Sub-Zero, Wolf, and Marble Baths
Christopher Peacock in Every Home
Christopher Peacock -- the British-born kitchen designer whose custom-crafted cabinetry, hand-painted in his Connecticut workshop, represents one of the most prestigious kitchen specifications available in the American luxury residential market -- designed the kitchens at 378 West End Avenue. A Christopher Peacock kitchen is among the most recognized indicators of genuine design investment in Manhattan new development; the firm's presence at 378 West End Avenue places this building's kitchens in the company of some of the most sought-after residences in the city.
Each kitchen at 378 West End Avenue features Sub-Zero refrigeration and Wolf cooking appliances -- the industry-standard luxury appliance pairing whose performance credentials are as strong as their design reputation -- in an eat-in configuration that opens to the living room. The eat-in kitchen layout, combined with the open-plan living room connection, gives each residence the kind of integrated social and culinary space that has defined how luxury residential buildings in New York City are used since the broad shift toward open kitchen plans in the 2010s.
Residences, Views, and Private Terraces
Residences throughout the building feature high ceilings, large windows, and multiple exposures. Upper-floor residences benefit from Hudson River views to the west, with the river's surface and the New Jersey Palisades beyond visible from the building's upper stories. Select residences feature private terraces -- outdoor spaces that, at the West End Collegiate Historic District's low-rise scale, capture sky and river views unavailable from the surrounding streets.
Primary bathrooms are appointed with heated marble floors, giving each bath's morning experience a material warmth whose practical and psychological comfort is disproportionate to its technical complexity.
Amenities: A Pool, a Squash Court, a Music Studio, and More
With over 11,000 square feet of amenity space, 378 West End Avenue's shared program encompasses a range of facilities whose combination of athletic depth, cultural specificity, and practical service breadth is unusual in the Upper West Side's new development landscape.
The 75-Foot Saltwater Lap Pool
A 75-foot saltwater lap pool serves as the building's athletic centerpiece. The saltwater system -- gentler on skin, eyes, and respiratory passages than conventionally chlorinated pools -- is consistent with the building's wellness-first design philosophy. At 75 feet, the pool provides a serious lap swimming environment that few residential buildings in Manhattan can match.
A sauna completes the aquatic wellness suite.
The Squash Court and Sports Courts
An Anderson International squash court -- the professional-grade standard specified in competition and club facilities -- gives residents access to a playing environment whose quality exceeds what most residential buildings anywhere in New York City provide. A half-basketball court, a golf and sports simulator, and a yoga and barre studio round out the athletic program with options that cover a wide range of fitness and recreational preferences.
The Music Recording Studio
A music recording studio with a dedicated practice room serves 378 West End Avenue's residents in a manner that reflects the Upper West Side's enduring identity as a neighborhood of musicians, composers, and serious music enthusiasts. The recording studio -- with proper acoustic design and recording infrastructure -- is the kind of amenity that exists because this neighborhood, more than almost any other in Manhattan, has the resident population to use it seriously. For musicians who need a space to record, rehearse, or practice at a professional level without leaving the building, this is a facility whose value is impossible to replicate through any other residential arrangement.
Screening Lounge, Billiards, Reading Room, and Children's Playroom
A screening lounge, billiards room, and reading room provide social and leisure environments for residents who want alternatives to their own living rooms. A children's playroom extends the building's family-friendly infrastructure.
The Private Garage and Garden Terrace
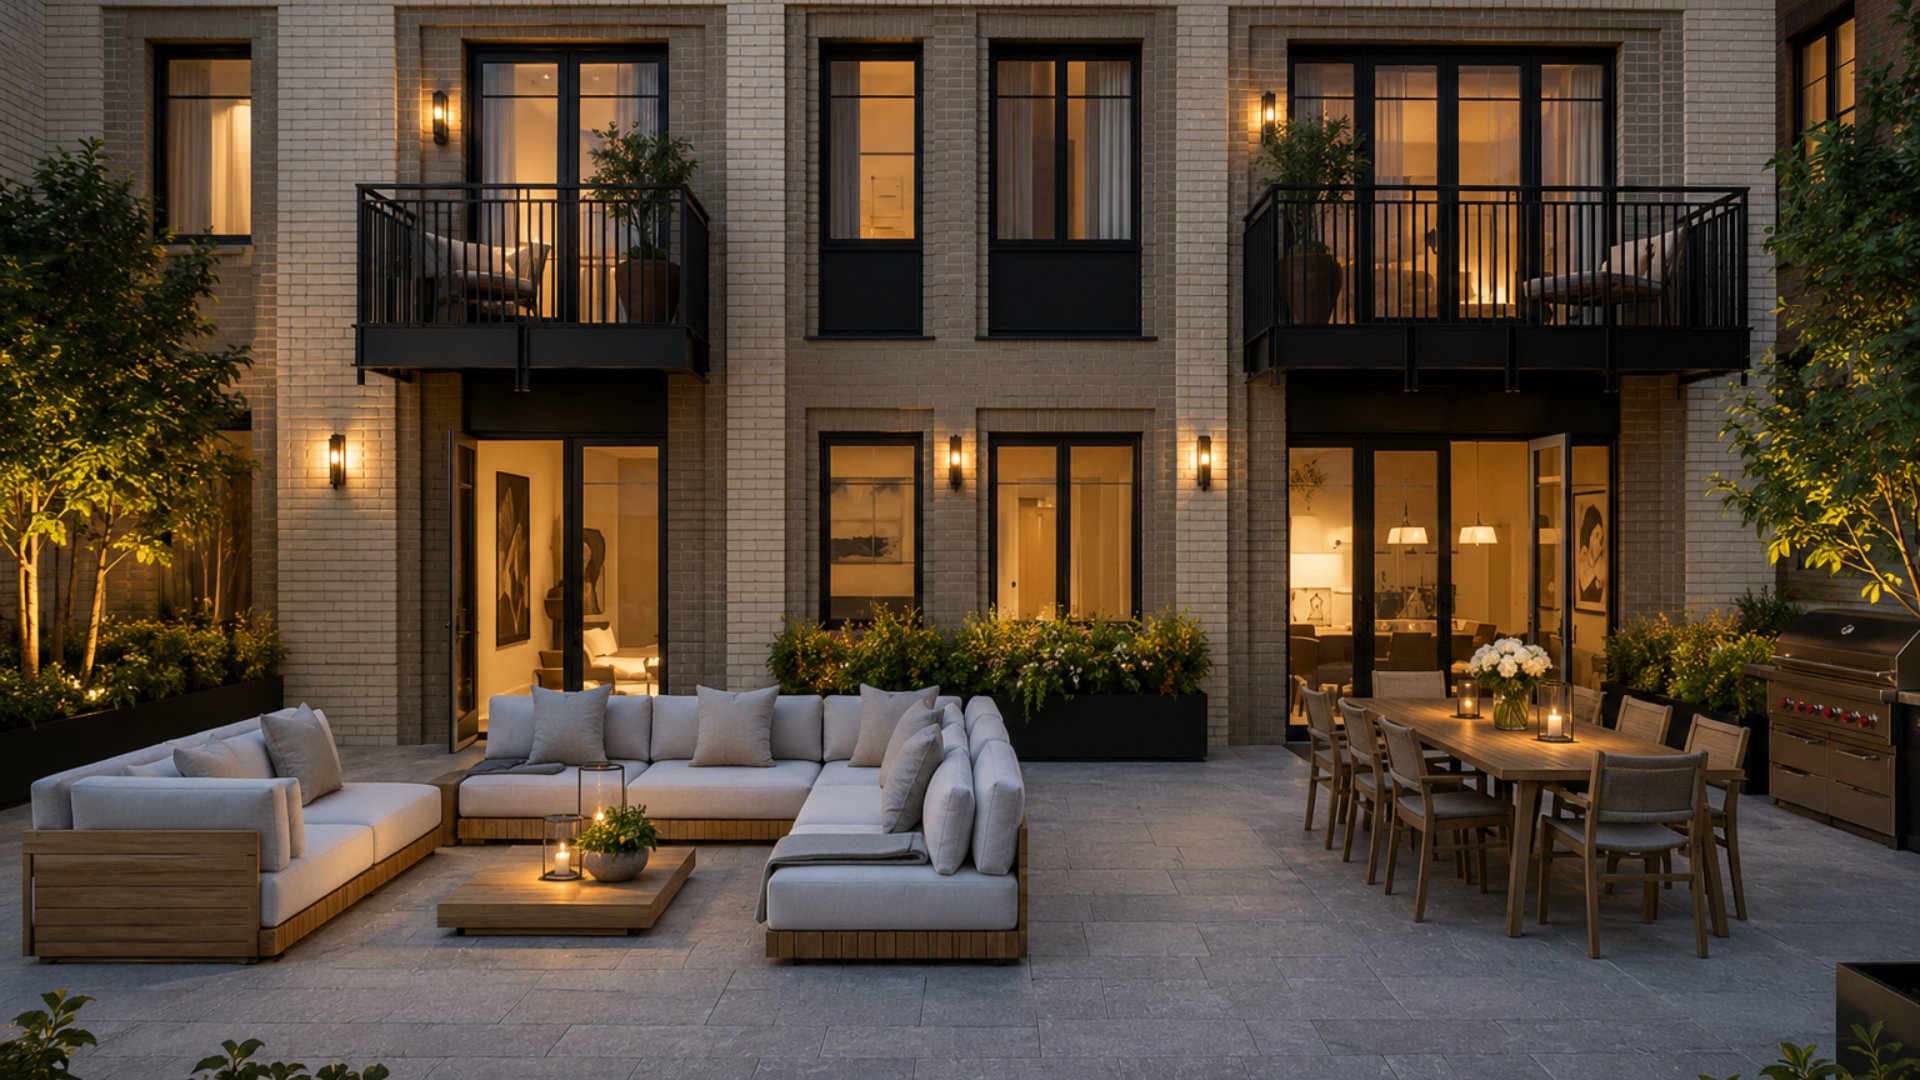
A private garage with a covered drop-off gives residents the kind of vehicular service infrastructure that effectively eliminates the experience of street parking on the Upper West Side. An outdoor garden terrace provides shared outdoor space within the building's footprint. Bike storage and individual storage rooms complete the practical service program.
Common Space Materials and Sustainability Standards
COOKFOX's commitment to ethical sourcing and environmental quality extends to the building's common spaces. Carbon-neutral and Red List-free acoustic panels line the music room. Green Label Plus-certified carpet tiles and Greenguard-certified wall coverings are used throughout common areas. Furnishings are Fair Trade or made from recycled materials. The building's common spaces are, in this sense, a physical expression of the same values that produced the building-wide water and air filtration systems and the antimicrobial copper hardware -- a coherent sustainability and wellness philosophy applied at every scale.
Neighborhood Context: West End Collegiate Historic District and Riverside Park
378 West End Avenue sits in one of the Upper West Side's most distinguished residential addresses -- the West End Collegiate Historic District, a landmarked neighborhood whose pre-war residential buildings and institutional anchors give it a consistency of architectural character unusual in Manhattan. The West End Collegiate Church, directly adjacent to the building's West End Avenue frontage, has stood on this corner since 1892 and provides the neighborhood's most prominent historic landmark and the visual anchor against which COOKFOX designed the new tower.
Riverside Park -- the 330-acre Frederick Law Olmsted-designed park that runs along the Hudson River from 72nd Street to 158th Street -- is steps from the building's entrance on 78th Street. The park's woodland paths, river overlooks, athletic facilities, and seasonal gardens give Upper West Side residents one of the great park environments in New York City at a scale and accessibility that Central Park, for all its magnificence, cannot replicate from the West Side of the island. For residents of 378 West End Avenue, Riverside Park is essentially an extension of the building's outdoor amenity program.
Central Park's 72nd Street and 81st Street entrances are within easy walking distance to the east. The American Museum of Natural History at 79th Street and Central Park West is a short walk. The neighborhood's dining, retail, and cultural infrastructure along Broadway and Amsterdam Avenue -- from Zabar's and Fairway to Lincoln Center at 65th Street -- is immediately accessible in every direction.
The 1 train at Broadway and 79th Street is the building's primary subway connection, providing local service south to Midtown, the West Village, and Lower Manhattan. The 2 and 3 express trains at 72nd Street offer rapid Midtown and Downtown access.
Sales History and Market Performance
378 West End Avenue launched sales in 2021 at prices beginning at $3.6 million. The building's sales performance was strong: Unit 2D closed at $5,595,000 in May 2022; Unit 6D closed at $6,000,000 in December 2022; Penthouse A closed at $24,750,000; and Residence 15A closed at $25,950,000. By July 2023, the building was 86% sold. Average sale prices across the building's closed transactions have been approximately $7,595,000, with an average of approximately $2,699 per square foot.
The secondary market for 378 West End Avenue reflects the enduring desirability of the building's combination of COOKFOX architecture, Christopher Peacock kitchens, wellness infrastructure, and West End Collegiate Historic District address. Buyers interested in available secondary market residences should consult a licensed real estate professional for current availability and pricing.
Why Consider 378 West End Avenue?
The residential case for 378 West End Avenue rests on a convergence of factors that no other Upper West Side new development building assembles in quite the same way. The COOKFOX design -- which transforms a protected 1915 landmark and an 18-story new tower into a single, architecturally coherent building in one of Manhattan's most carefully preserved historic districts -- is a work of genuine architectural distinction. The wellness infrastructure -- building-wide water and air filtration, antimicrobial copper alloy hardware, touchless elevator entry, high-performance operable windows, sound attenuation, rainwater capture -- reflects a design philosophy whose seriousness goes well beyond the wellness branding that most luxury buildings deploy without equivalent follow-through. The Christopher Peacock kitchens with Sub-Zero and Wolf appliances, the 75-foot saltwater pool, the Anderson International squash court, and the music recording studio are individual amenities whose quality, taken together, constitute a residential program of exceptional depth.
And the address -- the West End Collegiate Historic District, steps from Riverside Park, in the heart of the Upper West Side -- is one whose combination of neighborhood character, park access, architectural quality, and community identity makes it among the most desirable on the Manhattan residential market.
Frequently Asked Questions
Who are the best real estate agents for 378 West End Avenue and the Upper West Side?
The best New York City real estate agents for 378 West End Avenue understand how the building's COOKFOX architecture, Christopher Peacock kitchens, building-wide wellness infrastructure, 75-foot saltwater pool, Anderson International squash court, music recording studio, and West End Collegiate Historic District address compare to other new development Manhattan and resale options across the Upper West Side. Michael A. Bhagwandin is a licensed real estate salesperson in New York City with specific expertise in the Upper West Side market, and works with buyers across Chelsea, the West Village, Gramercy, Tribeca, SoHo, Hell's Kitchen, and throughout Manhattan.
Who developed 378 West End Avenue?
378 West End Avenue was developed by Alchemy Properties, a New York-based developer whose portfolio includes the Woolworth Tower Residences, 35XV, and Two Fifty West 81st Street. COOKFOX Architects, founded by Richard A. Cook, designed both the building's architecture and the integration of the existing 1915 Schwartz and Gross building with the new 18-story tower. Christopher Peacock designed the kitchens throughout the building's 58 residences.
Who designed 378 West End Avenue?
The building was designed by COOKFOX Architects, with Founding Partner Richard A. Cook leading the project. COOKFOX secured Landmarks Preservation Commission approval to combine the rehabilitation of the 1915-era Schwartz and Gross building at 378 West End Avenue with the construction of the new 18-story residential tower. Historic preservation consultants provided research and technical support for the masonry restoration. Christopher Peacock designed every kitchen in the building's 58 residences.
Is 378 West End Avenue a condo or rental?
378 West End Avenue is a for-sale luxury condominium. It is not a rental building. All 58 residences were sold as sponsor units; the building is now approximately 86% sold from the sponsor and available units trade on the secondary resale market. Buyers should consult a licensed real estate professional for current availability.
What are the wellness features at 378 West End Avenue?
378 West End Avenue's wellness infrastructure includes building-wide water filtration systems, building-wide air filtration systems, copper alloy door handles with documented antimicrobial properties, touchless elevator entry technology, high-performance operable windows for fresh air access, sound attenuation measures throughout the building's construction, and a rainwater capture system for stormwater management. Athletic amenities include a 75-foot saltwater lap pool, sauna, Anderson International squash court, half-basketball court, golf and sports simulator, and yoga and barre studio. The building's common spaces use carbon-neutral and Red List-free materials, Green Label Plus-certified carpets, Greenguard-certified wall coverings, and Fair Trade or recycled-materials furnishings.
What is the price range at 378 West End Avenue?
378 West End Avenue launched at prices starting from $3.6 million in 2021. Closed sales have included Unit 2D at $5,595,000, Unit 6D at $6,000,000, Penthouse A at $24,750,000, and Residence 15A at $25,950,000. The average closed sale across the building's transactions has been approximately $7,595,000, at an average of approximately $2,699 per square foot. The building is sold out from the sponsor and available residences trade on the secondary resale market. Buyers should consult a licensed real estate agent for current unit availability and pricing.
What subway lines serve 378 West End Avenue?
The 1 train at Broadway and 79th Street is the primary subway connection from 378 West End Avenue, at approximately 0.09 miles from the building's entrance, providing local service south to 72nd Street, 66th Street/Lincoln Center, 59th Street/Columbus Circle, Times Square, Penn Station, the West Village, and Lower Manhattan. The 2 and 3 express trains at Broadway and 72nd Street are approximately 0.34 miles from the building, offering rapid Midtown and Downtown express service. The B and C trains at Central Park West and 72nd Street provide access to Central Park West and a connection to the A/C/E trains at Columbus Circle.
Interested in 378 West End Avenue or Other Upper West Side and Manhattan Luxury Condominiums?
The Upper West Side is my home market. Whether 378 West End Avenue is the right fit -- or you want to explore other new development Upper West Side condominiums, resale options, or new construction NYC across the city -- I can help you evaluate every building, every block, and every price point with the knowledge of someone who knows this neighborhood from the inside.
I am Michael A. Bhagwandin, a licensed real estate salesperson in New York City. I work with buyers, sellers, and renters across the Upper West Side, Chelsea, the West Village, Gramercy, Tribeca, SoHo, Hell's Kitchen, and throughout Manhattan.
Schedule a call or appointment. Let's connect.