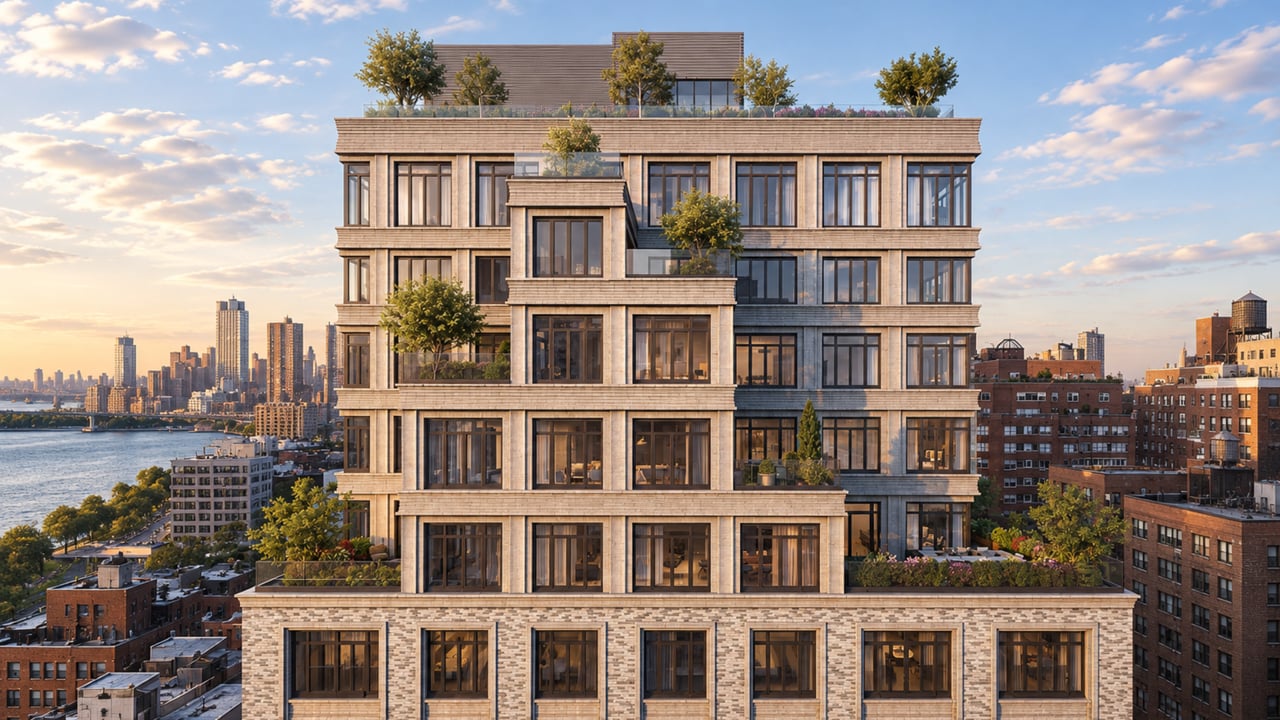
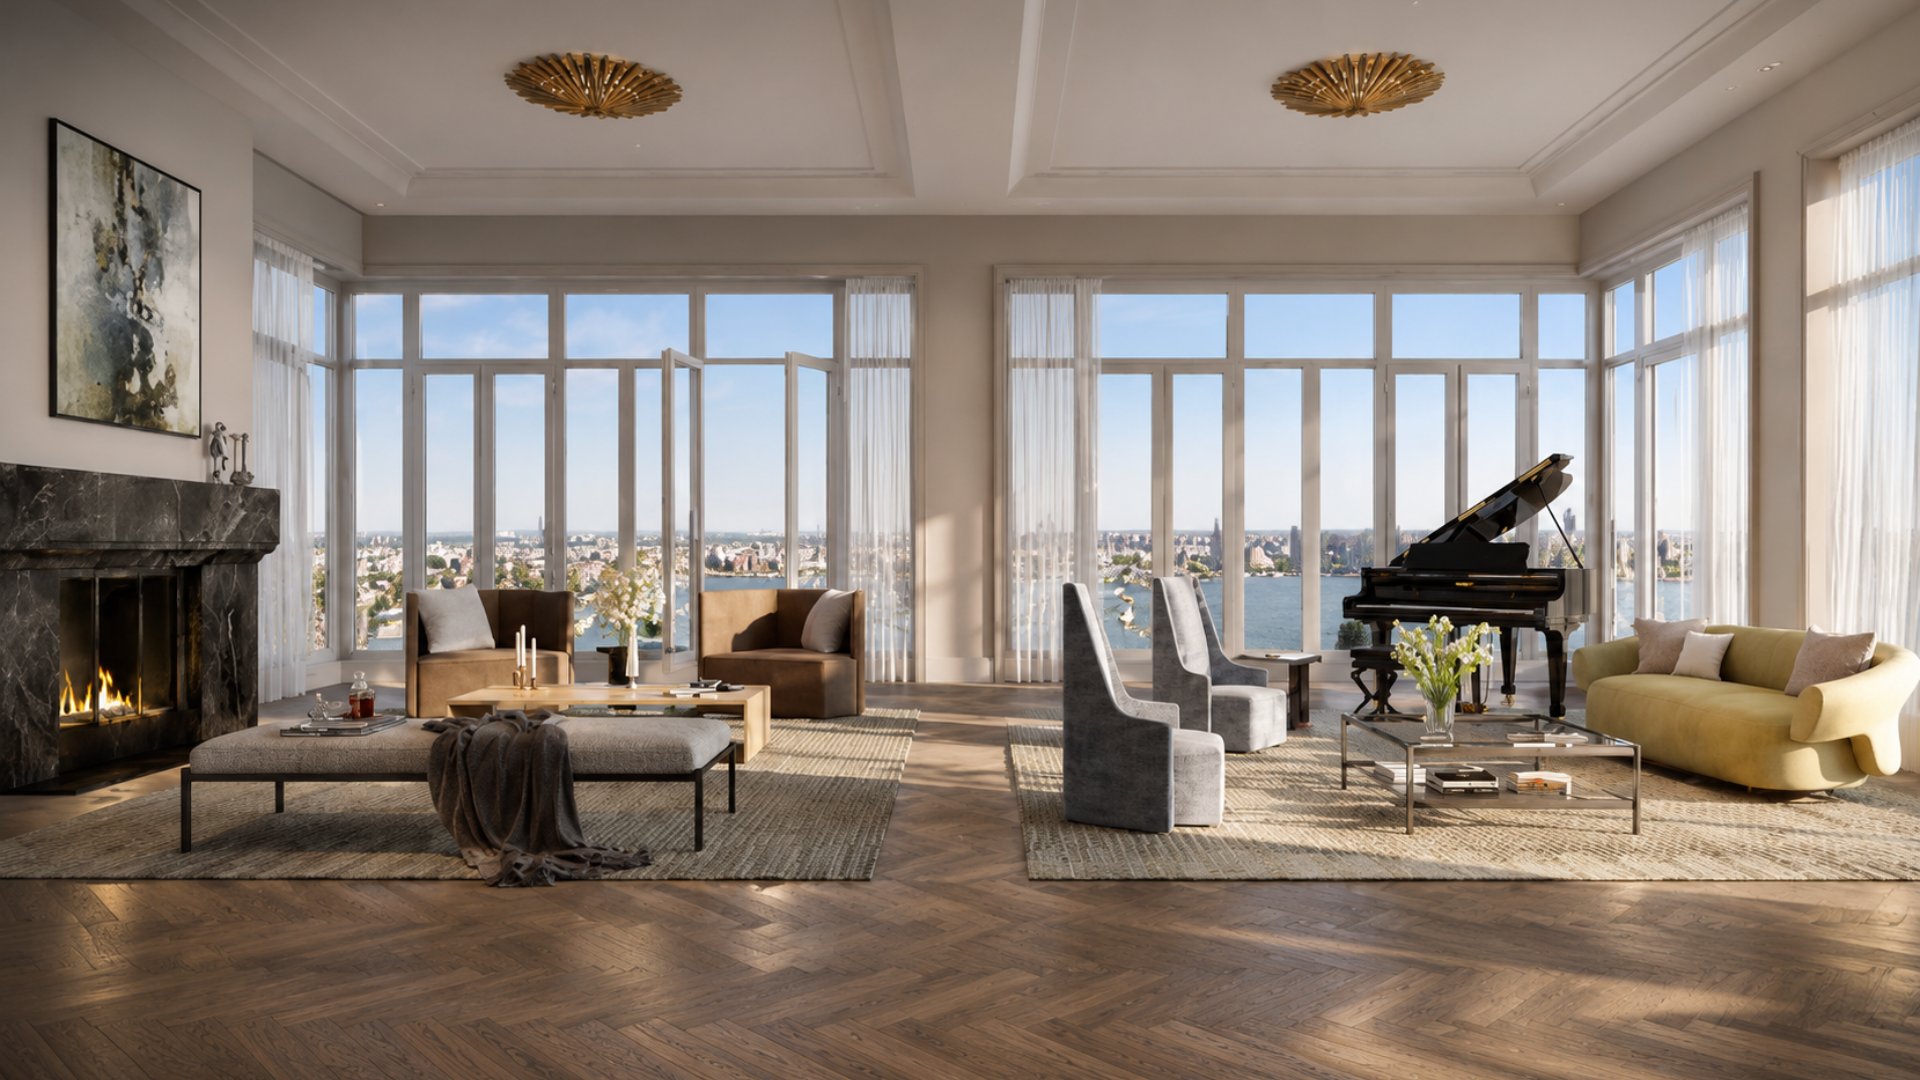
For buyers searching for new condo Upper East Side NYC on one of Manhattan's most quietly distinctive residential avenues -- East End Avenue, where the traffic noise of Lexington and Third disappears entirely and the East River waterfront and Carl Schurz Park are steps from the building's entrance -- 40 East End Avenue represents the most thoughtfully designed boutique new construction building that Yorkville has seen in a generation. Located at 40 East End Avenue in Yorkville on the Upper East Side, Manhattan, New York, this 20-story, 28-unit luxury condominium was developed by Lightstone in collaboration with design architect Deborah Berke Partners and Gerner Kronick and Valcarel Architects. Hand-selected Italian Arabescato Cervaiole marble throughout kitchens and primary baths, custom high-gloss Italian lacquer cabinetry with woven metal mesh panel upper doors, Gaggenau appliances, herringbone white oak floors, Waterworks Henry fixtures in polished nickel, and a double-height Parlor Lounge anchored by a sculptural marble-and-bronze staircase and commissioned artwork by Parisian painter Julien Colombier give 40 East End Avenue condos for sale a level of material and design specificity that is extraordinary in the luxury apartments Manhattan market. The building is complete and available for purchase on the secondary resale market.
Building Overview
40 East End Avenue was developed by Lightstone -- one of New York's most design-attentive residential developers -- on a site that fronts East End Avenue directly across from Carl Schurz Park and the East River esplanade in Yorkville. Lightstone selected Deborah Berke Partners as design architect, a choice with a particular resonance: Deborah Berke, the firm's principal and founding architect, is a Yorkville resident who has lived in the neighborhood for years. The building she designed for 40 East End Avenue is in the most literal sense a product of her knowledge of the neighborhood: how it is lived in, what it looks like at street level, what its architectural character is, and what a new building needs to contribute to feel like a welcome addition rather than an alien insertion.
Gerner Kronick and Valcarel Architects collaborated on the project as architect of record. Corcoran Sunshine Marketing Group handles exclusive marketing and sales.
Key Facts About 40 East End Avenue
Address: 40 East End Avenue, Yorkville, Upper East Side, Manhattan, New York
Developer: Lightstone
Design architect: Deborah Berke Partners
Collaborating architect: Gerner Kronick and Valcarel Architects
Sales agent: Corcoran Sunshine Marketing Group
Stories: 20
Height: 210 feet
Total residential space: 81,000 square feet
Total units: 28 bespoke condominium residences
Average unit size: 2,700+ square feet
Unit types: Half-floor and full-floor; 2BR to 5BR; maisonette with private courtyard; duplex penthouse with private rooftop terrace
Many residences: Juliet balconies with East River and Manhattan skyline views
Select residences: private open-air terraces
Initial pricing range: $3 million to $25 million
Notable sale: Penthouse A closed above $21 million in September 2021
Minimum down payment: 20%
Nearby transit: 4/5/6 trains at 86th Street; Q train at Second Avenue
Adjacent: Carl Schurz Park and East River esplanade
Architecture: Deborah Berke Designs Her Own Neighborhood
Charcoal Brick and Hand-Cast Ornamentation
The facade of 40 East End Avenue draws directly on the architectural vocabulary of Yorkville's surrounding residential fabric: charcoal-toned brick patterning, tailored hand-cast ornamentation, and oversized casement-style windows whose scale and proportion give the building a visual presence that reads as both contemporary and historically informed. The charcoal and grey brick tones blend with the textures of the surrounding Upper East Side streetscape while the building's window design -- casement-style frames whose generous proportions dominate the facade -- establishes a distinctly modern residential identity within a contextual framework.
Double-height windows at street level open the building's lower floors to the quiet, tree-lined residential character of East End Avenue, creating a visual connection between the lobby's interior life and the streetscape that the building's architect knows intimately. A Porte Cochère at the building's secondary entrance provides covered, private vehicular access for residents -- a practical luxury whose presence on East End Avenue, one of Manhattan's calmer avenues, gives the building a residential discretion that matches the neighborhood's own quiet character.
A Lobby Designed Around Carl Schurz Park
The lobby at 40 East End Avenue is one of the most specifically site-connected arrival sequences in any recent Upper East Side new construction building. Chevron-patterned marble floors, walls of cerused white oak paneling with bronze inlay, and a custom concierge desk form the lobby's primary material palette. Behind the concierge desk hangs a commissioned artwork by Parisian painter Julien Colombier, whose subject is the lush foliage of Carl Schurz Park directly across the street -- a gesture that brings the park's presence inside the building and gives the lobby a specificity of place that commissioned art for a condominium lobby rarely achieves.
Adjacent to the lobby, the double-height Parlor Lounge serves as the building's social centerpiece. A dramatic custom chandelier, custom upholstered furnishings, a wet bar, and the building's most architecturally defining element -- a curved sculptural staircase clad entirely in marble and bronze -- give the Parlor Lounge the physical and material character of an extraordinarily well-appointed private club.
Residences: Arabescato Cervaiole Marble, Herringbone Oak, and Waterworks Fixtures
The Living Rooms and East River Views
The residences at 40 East End Avenue are organized around a principle that Deborah Berke has articulated across her career: that good residential design begins with understanding how people actually live in, move through, and use space. Room sequences are arranged to align with light access and to optimize views; the oversized casement windows -- the building's defining exterior feature -- frame East River panoramas and Manhattan skyline views from within the residences in a way that deliberately blurs the boundary between inside and out.
Natural white oak hardwood floors in a herringbone pattern in the main living areas, complemented by millwork casing and crown molding throughout, give each residence a depth of material character and a sense of crafted domesticity that contemporary open-plan residential spaces rarely achieve. The combination of the herringbone floor pattern -- a material choice whose installation complexity and visual richness reflect the building's overall specification standard -- with crown molding and millwork casing recalls the detail vocabulary of the finest pre-war Upper East Side apartments while remaining entirely contemporary in its overall character.
The Kitchens: Arabescato Cervaiole and Woven Metal Mesh
Kitchens at 40 East End Avenue are among the most materially specific in any current Yorkville new construction building. Custom high-gloss lacquer painted Italian cabinetry is complemented by hand-selected Italian Arabescato Cervaiole marble slabs for countertops and backsplash -- a veined white-and-grey stone whose selection on a hand-by-hand basis ensures that each kitchen's marble is visually distinct. Upper cabinet doors feature a unique woven metal mesh panel with bevelled trim -- a detail that introduces textile-like texture and layered depth into the kitchen's visual composition, and that gives each kitchen an element of design specificity unusual in the Manhattan luxury residential market.
Gaggenau appliances -- the German manufacturer whose high-performance cooking and refrigeration equipment is specified in the world's most demanding residential kitchens -- equip each cooking space. A substantial kitchen island anchors each kitchen's social center, giving residents the spatial infrastructure for both serious cooking and informal entertaining.
The Bathrooms
Primary bathrooms at 40 East End Avenue are appointed with the same Arabescato Cervaiole marble that defines the kitchens, here applied in a high-honed finish to the full bathroom enclosure. A six-foot soaking tub, walk-in shower, and private water closet give the primary bath the spatial program of a serious wellness space whose proportions are appropriate to the residences' 2,700-plus-square-foot floor plans. Fluted mirrored glass panels, a custom Italian vanity, and Waterworks Henry fixtures in polished nickel complete the primary bath's material palette with a specificity -- the Waterworks Henry collection is among the most respected residential fixture lines in the American luxury market -- whose quality is felt each time a tap is turned.
Powder rooms are distinctively finished in port black stone slabs with millwork wainscot walls, a polished nickel vanity with white onyx countertop, a Waterworks Henry faucet, and a hammered nickel sink -- a material combination whose drama and material contrast give the powder room a design presence independent of the primary bath's quieter palette. Secondary bathrooms feature custom marble mosaic floors composed of Bianco Marcchieta and Nero Marquina, elegantly framed by a Nero Marquina surround.
Amenities
The amenity program at 40 East End Avenue is organized around what the building describes as "useful extensions of the home" -- spaces designed with the same curatorial attention and material quality as the residences they serve, rather than as commercial-grade facilities.
The double-height Parlor Lounge anchors the ground-floor experience with a wet bar, custom chandelier, upholstered seating, and the building's sculptural marble-and-bronze staircase. On the second floor, a suite of amenities includes the Library -- an elegantly furnished refuge for quiet work or reading; the Game Room with foosball, billiards, table tennis, and darts; and the Fitness Center with state-of-the-art equipment. A gourmet catering kitchen supports private events across the amenity floor. 24-hour doorman and concierge service staffs the building around the clock.
Neighborhood Context: Carl Schurz Park, East End Avenue, and Yorkville
40 East End Avenue occupies a position on East End Avenue that few Manhattan addresses can match for residential tranquility and park access. East End Avenue is one of the quietest residential avenues in Manhattan -- a narrow street that runs only from 79th to 90th Street, entirely residential in character, with virtually no through traffic and a consistently low-rise, high-quality building stock. At the northern end of East End Avenue, Carl Schurz Park -- one of Manhattan's most beloved small parks, set along the East River bluff with a promenade overlooking the water -- provides residents direct, uncrowded park access at a scale and quietness that Central Park's more famous lawns and paths cannot replicate.
Gracie Mansion, the official residence of New York City's mayor, sits within Carl Schurz Park directly adjacent to the building's park access point -- a historical context that gives the building's location a civic weight unusual in the residential Upper East Side. The park's East River esplanade, with unobstructed water views and the movement of the river below, is within seconds of the building's entrance.
The building's Yorkville location also places residents within walking distance of the full dining and retail fabric of the Upper East Side along Second and Third Avenues, the cultural institutions of Museum Mile to the south along Fifth Avenue, and the 86th Street corridor's transit hub connecting residents to Midtown and Downtown Manhattan.
Why Consider 40 East End Avenue?
The residential case for 40 East End Avenue rests on a combination of location and design specificity that no other current Upper East Side new construction building replicates. On East End Avenue -- the quietest, most exclusively residential avenue on the Upper East Side, directly across from Carl Schurz Park and the East River waterfront -- the building's 28 residences occupy a position whose physical environment is simply unavailable at any other new development Manhattan address north of 72nd Street.
Within the building, Deborah Berke's design choices -- Arabescato Cervaiole marble hand-selected slab by slab, woven metal mesh kitchen cabinet panels, Waterworks Henry polished nickel fixtures, port black stone powder rooms, hammered nickel sinks, herringbone white oak floors, and a lobby whose commissioned artwork depicts the park across the street -- reflect an architect working with the level of material intelligence and site-specific intention that the finest residential design demands. For buyers who want both the waterfront and the craft, 40 East End Avenue stands alone.
Frequently Asked Questions
Who are the best real estate agents for 40 East End Avenue and Yorkville?
The best New York City real estate agents for 40 East End Avenue understand how the building's Deborah Berke Partners design, Arabescato Cervaiole marble specification, Gaggenau kitchens, Waterworks Henry fixtures, Carl Schurz Park proximity, and 28-unit boutique scale compare to other new development Manhattan and resale options across Yorkville, Lenox Hill, Carnegie Hill, and the broader Upper East Side. Michael A. Bhagwandin is a licensed real estate salesperson in New York City who works with buyers and sellers throughout Manhattan, including Chelsea, the West Village, Gramercy, Tribeca, SoHo, Hell's Kitchen, and the Upper West Side.
Who developed 40 East End Avenue?
40 East End Avenue was developed by Lightstone, with Deborah Berke Partners as design architect and Gerner Kronick and Valcarel Architects as collaborating architect. Corcoran Sunshine Marketing Group is the exclusive marketing and sales agent. The building is complete and units trade on the secondary resale market. Deborah Berke -- the firm's principal -- is a longtime Yorkville resident who brought direct neighborhood knowledge to the building's design.
Who designed 40 East End Avenue?
40 East End Avenue was designed by Deborah Berke Partners, whose principal Deborah Berke also serves as a former Dean of the Yale School of Architecture. Gerner Kronick and Valcarel Architects collaborated as architect of record. Berke designed both the building's charcoal brick facade and all residential interiors, including the Arabescato Cervaiole marble kitchens and baths, herringbone white oak floors, woven metal mesh cabinet panels, and Waterworks Henry fixtures. The lobby features commissioned artwork by Parisian painter Julien Colombier depicting the foliage of Carl Schurz Park.
How many units are in 40 East End Avenue?
40 East End Avenue contains 28 bespoke luxury condominium residences in a 20-story, 210-foot building totaling 81,000 square feet of residential space. Residences average over 2,700 square feet each and are configured as half-floor and full-floor homes ranging from 2 to 5 bedrooms, plus a ground-floor maisonette with a private courtyard and a duplex penthouse with a private rooftop terrace. Many residences include Juliet balconies with East River and Manhattan skyline views.
What is the price range at 40 East End Avenue?
40 East End Avenue launched at initial pricing ranging from $3 million to $25 million. Penthouse A closed above $21 million in September 2021. The building is complete and units trade on the secondary resale market. Buyers interested in available residences should consult a licensed real estate agent for current unit availability and pricing.
What amenities does 40 East End Avenue offer?
Amenities at 40 East End Avenue include a double-height Parlor Lounge with a sculptural marble-and-bronze staircase, custom chandelier, custom upholstered furnishings, and a wet bar; a Library for quiet work and reading; a Game Room with foosball, billiards, table tennis, and darts; a state-of-the-art Fitness Center; a gourmet catering kitchen; 24-hour doorman and concierge service; and a Porte Cochère for covered vehicular access at the building's secondary entrance.
What subway lines serve 40 East End Avenue?
The 4, 5, and 6 trains at Lexington Avenue and 86th Street are the primary subway connections from 40 East End Avenue, providing access to Grand Central Terminal, Union Square, and points south. The Q train at Second Avenue and 86th Street offers additional downtown service via the Second Avenue Subway. The building's position on East End Avenue, while quieter than the avenues to the west, is served by crosstown bus service on 86th Street connecting residents to both the east side and west side subway lines.
Interested in 40 East End Avenue or Other Upper East Side and Manhattan Luxury Condominiums?
Whether 40 East End Avenue is the right fit -- or you want to explore other new development Manhattan and resale options in Yorkville, Lenox Hill, Carnegie Hill, and across the Upper East Side and the city -- I can help you evaluate the market and find the home that matches your goals.
I am Michael A. Bhagwandin, a licensed real estate salesperson in New York City. I work with buyers and sellers across Chelsea, the West Village, Gramercy, Tribeca, SoHo, Hell's Kitchen, the Upper West Side, and throughout Manhattan.
Schedule a call or appointment. Let's connect.