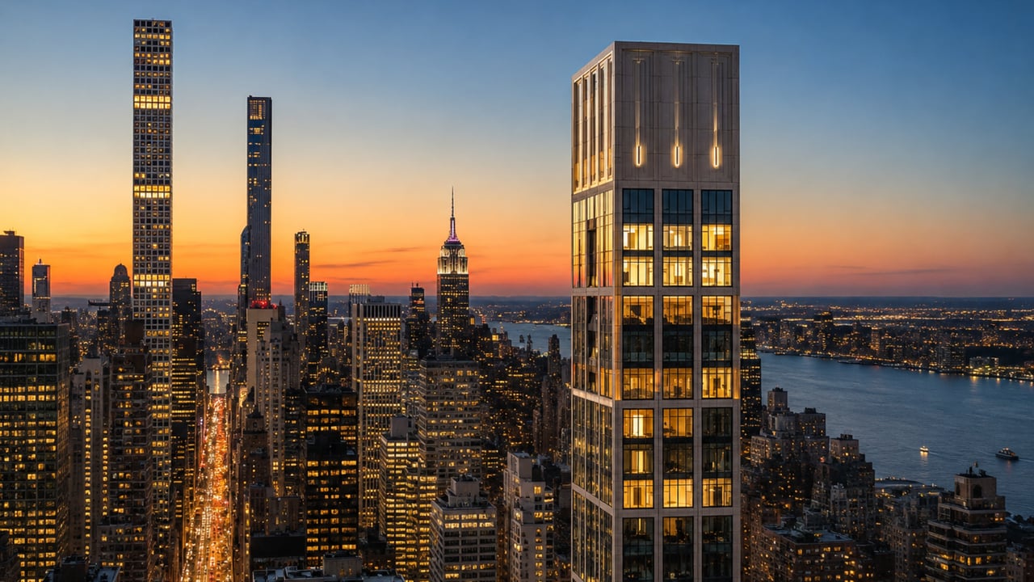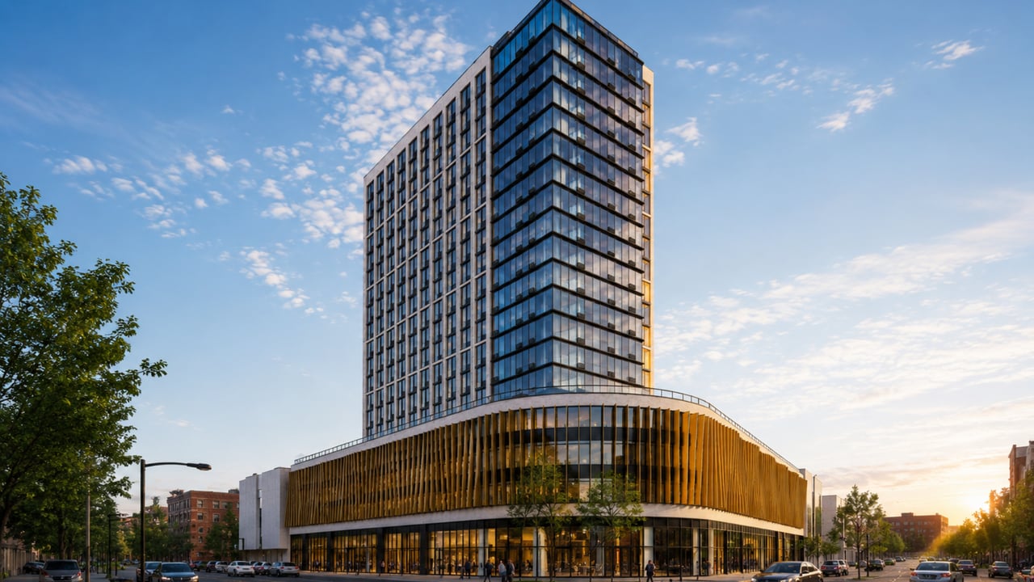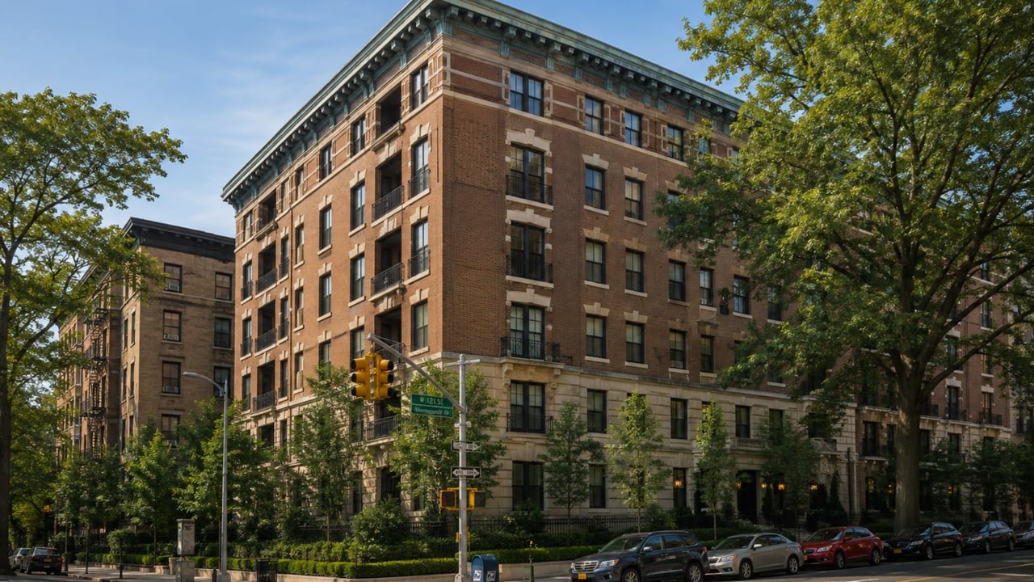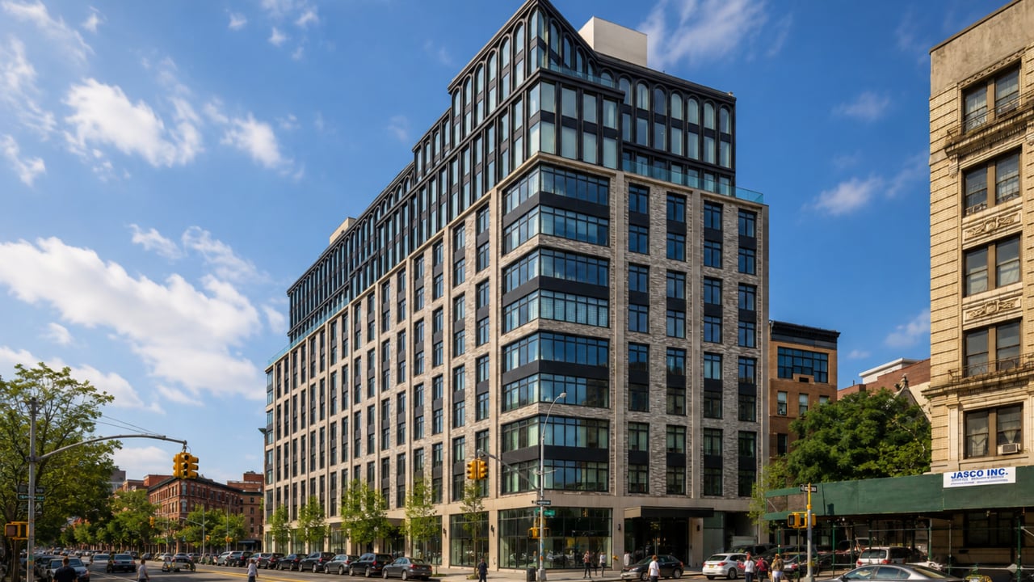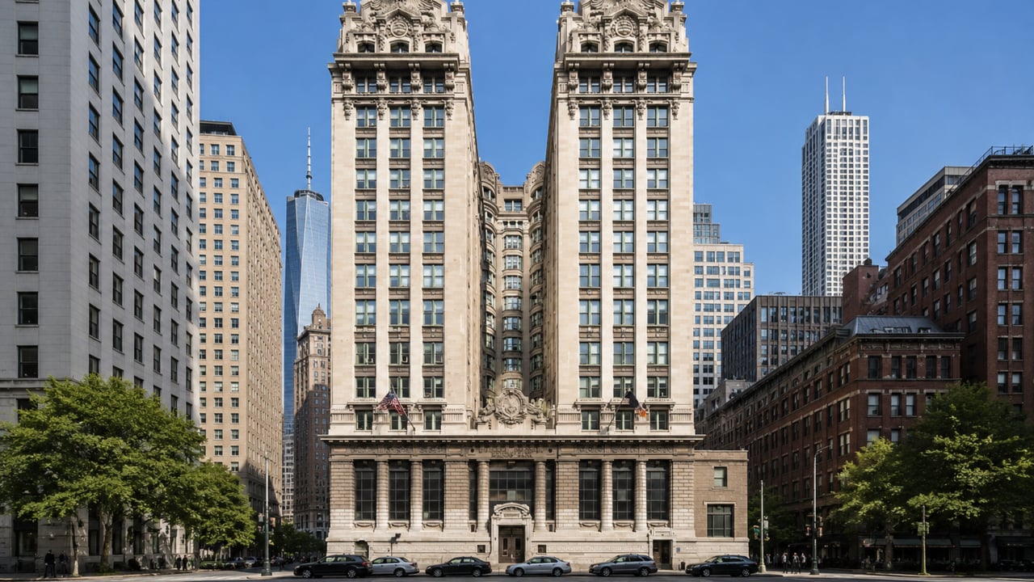
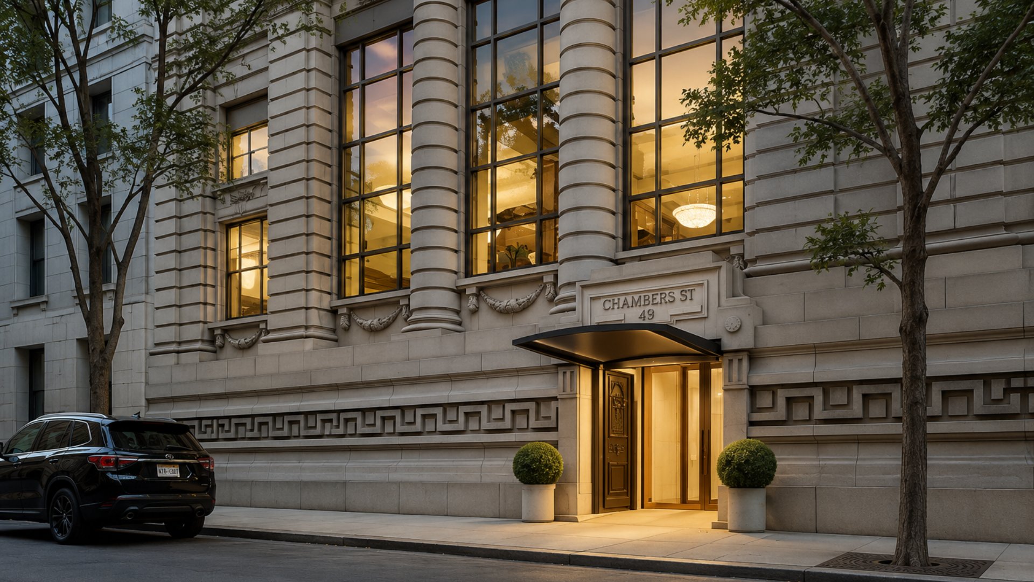
For buyers researching new condo Tribeca NYC where the combination of a 1912 Beaux-Arts landmark, Gabellini Sheppard interiors, and a 7,000-square-foot rooftop park with direct views over City Hall Park defines the purchase argument, 49 Chambers Street is one of the most architecturally singular residential addresses in all of lower Manhattan. Located at 49 Chambers Street between Elk Street and Broadway at the northern edge of City Hall Park in Tribeca, Manhattan, this 15-story condominium conversion was developed by the Chetrit Group from the landmark Emigrant Industrial Savings Bank building, originally completed in 1912 as the largest bank building in the United States at the time of its construction. The building's Beaux-Arts exterior, designed by architect Raymond F. Almirall and designated a New York City landmark in 1985 along with its first-floor interior, was transformed into 99 luxury condominiums by conversion architect Woods Bagot, with residential interiors by Gabellini Sheppard Associates and a landscaped rooftop park designed by M. Paul Friedberg and Partners. 49 Chambers Street condos for sale have averaged approximately $1,697 per square foot for recent closed transactions, with current listings averaging approximately $1,821 per square foot. One-bedroom residences are available from approximately $1.995 million, two-bedrooms from approximately $3.595 million, and four-bedroom homes from approximately $5.195 million. In a Tribeca and lower Manhattan residential market where adaptive reuse and historic conversion have produced some of the most celebrated residential addresses of the past decade, 49 Chambers occupies a specific and irreplaceable position: the building that was the largest bank in the country, now one of the most materially distinguished condominium conversions in New York City.
Building Overview
49 Chambers Street is not a building that was designed for residential use and made to look like a landmark. It is a genuine landmark -- one of the finest expressions of Beaux-Arts civic architecture in New York City -- that has been transformed into a luxury condominium. The distinction matters, because the architectural character that defines life inside 49 Chambers derives from decisions made in 1912 by Raymond F. Almirall, not from a developer's specification package: the elevated ceiling heights, the H-shaped floor plan that allows natural light and air to reach residences from multiple directions simultaneously, the curved bay windows of up to eight feet, and the grand banking hall at the building's base with its elliptical stained glass ceiling -- all of these are original architectural features that no purpose-built contemporary residential building could replicate.
The Emigrant Industrial Savings Bank, which commissioned the building in 1912, chose an H-shaped structural layout that was innovative for the period and remains one of the building's most distinctive residential characteristics. By organizing the building's mass as two parallel wings connected at the center rather than as a simple tower or slab, Almirall gave the vast majority of the building's residents access to light and air from at least two directions and many from three -- a triple-exposure residential experience that is among the most coveted and least common in any Manhattan building regardless of price point or neighborhood.
The Chetrit Group acquired the building in October 2013 for $92 million when it was still operating as office space, and spent the following years planning and executing the conversion. Woods Bagot served as conversion architect, Gabellini Sheppard Associates designed the residential interiors, and M. Paul Friedberg and Partners, the landscape architecture firm responsible for some of New York City's most celebrated public spaces, designed the building's 7,000-square-foot rooftop park. The building opened its first residences in 2018 and 2019.
The building's grand banking hall, featuring the original elliptical stained glass ceiling, ornate putti, decorative clock, and the bronze architectural details that Almirall integrated throughout the building's primary public spaces, has been preserved and repurposed at the ground level, maintaining a direct and visible connection to the building's 110-year history that is accessible to residents and the surrounding neighborhood. A new minimalist canopy adorned in statuary bronze harmonizes with the original bronze doors featuring lion's heads at the building's residential entrance, creating an arrival sequence that honors the original architecture without mimicking it.
Key Facts About 49 Chambers Street
Address: 49 Chambers Street (also 51 Chambers Street and 29 Reade Street), Tribeca, Manhattan, NY 10007 (between Elk Street and Broadway, spanning a full city block)
Developer: Chetrit Group (acquired for $92 million in October 2013)
Original architect: Raymond F. Almirall (1912)
Conversion architect: Woods Bagot
Interior designer: Gabellini Sheppard Associates (Michael Gabellini)
Landscape and rooftop: M. Paul Friedberg and Partners (MPFP)
Stories: 15
Total units: 99 luxury condominiums
Unit types: 1BR to 3BR (many with additional studies); four penthouses
Building layout: H-shaped, providing triple exposures throughout much of the building
Year built: 1912; converted and opened 2018-2019
Landmark designation: New York City landmark (exterior and first-floor interior), designated 1985
Average price per square foot (recent sales): Approximately $1,697
Average price per square foot (current listings): Approximately $1,821
One-bedroom pricing: From approximately $1.995 million
Two-bedroom pricing: From approximately $3.595 million
Four-bedroom pricing: From approximately $5.195 million
Architecture: Raymond F. Almirall's 1912 Beaux-Arts Landmark
Raymond F. Almirall designed the Emigrant Industrial Savings Bank building in the Beaux-Arts tradition that was the dominant formal language of civic and institutional architecture in New York City at the turn of the 20th century. The building's rusticated limestone base, banded columns, elaborate roofline, and the bronze architectural details that run through its public spaces are hallmarks of a tradition that sought to express the stability, permanence, and civic importance of institutional buildings through the vocabulary of classical architecture.
The H-shaped floor plan that Almirall employed was, for 1912, a structurally sophisticated solution to the challenge of providing adequate light and air to all floors of a large urban building before the era of mechanical ventilation. By dividing the building's mass into two wings connected at the center rather than filling its entire site footprint, Almirall created interior courtyards on both the north and south sides that allow daylight to reach residences from multiple directions simultaneously. The result, more than a century later, is a residential building where a majority of the 99 units have double or triple exposure -- a characteristic that is among the most prized in any Manhattan condominium regardless of the era of its construction.
Woods Bagot, the conversion architect, approached the building with a design philosophy consistent with the standard that landmark preservation imposes: the existing architecture is the asset, not an obstacle to be designed around. The conversion preserved the building's limestone facade, its elaborate roofline, its bronze details, and the banking hall interior while introducing the contemporary residential infrastructure -- plumbing, mechanical, electrical, and structural systems appropriate for luxury residential use -- that the building's new program required.
Residences: Gabellini Sheppard Interiors in a Landmark Shell
Michael Gabellini and Gabellini Sheppard Associates, whose portfolio includes hotels for Ian Schrager and the renovation of the Rainbow Room at Rockefeller Center, brought a material sensibility to 49 Chambers' residential interiors that draws from the building's original character without reproducing it. The design uses warm and earthy tones with accents in bronze, metal, and mirror to establish a visual dialogue with the original Beaux-Arts architecture that is contemporary in its formal discipline while referencing the building's material heritage.
Floors, Ceilings, and Light
The residential floors feature hickory hardwood in chevron patterns, providing a warm natural surface whose diagonal geometry gives each home visual dynamism at the floor plane. The elevated ceiling heights available throughout the building -- a consequence of the original 1912 commercial floor-to-floor heights that were standard for institutional buildings of the period -- give each residence a vertical generosity that most purpose-built Manhattan condominium buildings, where every inch of floor-to-ceiling height represents a meaningful structural and cost trade-off, cannot match. The curved bay windows of up to eight feet bring natural light deep into the residences from multiple directions, and floating ceilings with seamlessly integrated recessed lighting systems give the rooms a contemporary finish quality that works in complement with the historic envelope around them.
Kitchens
The kitchens at 49 Chambers are organized around custom Cypress wood millwork designed by Gabellini Sheppard and produced by Minimal Cucine, with honed San Marino marble countertops and backsplashes whose grey stone carries gold veins that accentuate the warm palette of the cabinetry. The appliance specification -- Gaggenau, Sub-Zero, and Bosch -- represents the full European precision appliance suite that defines the upper tier of Manhattan residential kitchen programs, including wine refrigerators in each residence. The kitchens are open to the main living and dining areas, integrated into the great room format that allows the full spatial volume of each home's primary living space to be experienced as a single environment.
Bathrooms
The primary bathrooms at 49 Chambers carry the building's material quality to its highest expression. Custom-designed Apaiser stone vanities anchor each bathroom alongside backlit mirrors that emphasize the vertical volume of the room. Floor-to-ceiling marble is consistent throughout the primary bathrooms, complemented by Casona Pietra Forte Fiorentina sandstone and honed white marble. Radiant heated floors give each bathroom the thermal comfort of a spa environment. Double-door entries to each primary bathroom establish a residential entry sequence at the bedroom scale that is, as noted in architectural coverage of the building at the time of its opening, a rarity in any Manhattan condominium.
The double-door entries extend to the residences themselves, where double-door apartment entries matching the grandeur of the rooms within give each home an arrival experience consistent with the civic scale of the building's original architecture. Custom Italian closet systems and pre-wiring for smart home systems complete the residential infrastructure.
Amenities: 20,000 Square Feet Including a 7,000 sq ft Rooftop Park
49 Chambers Street's amenity program spans over 20,000 square feet and is organized across indoor wellness and recreation levels and a rooftop park that represents the building's most singular residential amenity.
The Rooftop Park
M. Paul Friedberg and Partners, the landscape architecture practice responsible for some of New York City's most celebrated public green spaces, designed the building's 7,000-square-foot rooftop park as a planted, living outdoor environment rather than a conventional roof terrace with potted plants and outdoor furniture. Living green walls, lawn, and a garden give the rooftop park the character of an elevated urban landscape, while multiple seating areas with chaise lounges and cabana furniture, a covered dining area with an outdoor kitchen, and an al fresco grill give residents the full range of outdoor living and entertaining options. The views from the rooftop park are among the most architecturally rich available from any residential building in lower Manhattan: the Woolworth Building occupies the immediate foreground to the west, City Hall Park extends below, the Brooklyn Bridge spans the East River, and One World Trade Center dominates the southern skyline.
Pool and Aquatics
The building's mosaic-tiled indoor 50-foot lap pool, accompanied by a companion whirlpool spa, gives residents a serious aquatic amenity within a design environment that reflects the quality of the building's overall residential program. The pool's mosaic tile, consistent with Gabellini Sheppard's material sensibility throughout the building, gives it a surface quality that connects the aquatics environment to the warm material palette of the residences above.
Wellness and Spa
The Turkish hammam -- cast in honed white Ariel marble with a steam room and sauna -- is the building's signature wellness amenity, providing a bathing and thermal environment drawn from the centuries-old tradition of the Turkish bath within a marble material palette that connects it to the building's Beaux-Arts stone heritage. Treatment and recovery spaces complement the hammam, completing a spa level whose material quality is consistent with the building's overall standard.
Fitness and Recreation
A state-of-the-art fitness center and yoga studio give residents training and practice spaces within the building. A virtual golf simulator provides an entertainment amenity that is uncommon in the lower Manhattan residential market regardless of building profile. A screening room, resident lounge with catered kitchen, children's playroom, and tween lounge complete the recreation and social programming for residents of all ages.
Building Services
24-hour doorman and concierge service, bicycle storage, and resident storage provide the operational foundation that supports daily life in a full-service luxury building at this address.
Neighborhood Context: City Hall Park and the Tribeca-Civic Center Intersection
49 Chambers Street occupies one of the most historically layered and architecturally rich positions in lower Manhattan. The building sits at the northern edge of City Hall Park, where the civic center of New York City -- City Hall, the Tweed Courthouse, and the surrounding federal and state office buildings -- meets the northern edge of Tribeca. The park's mature trees, historic fountain, and landmark buildings provide the building's western and southern views with a protected green-space environment that cannot be built over or blocked by future development, guaranteeing the sightlines that current residents enjoy.
The Woolworth Building, Frank Woolworth's 1913 Gothic skyscraper one block to the west on Broadway, is the building's most prominent immediate neighbor and defines the architectural context that 49 Chambers inhabits -- a block where the early 20th century's most ambitious commercial and civic architecture was concentrated. The Brooklyn Bridge, visible from the building's upper floors and rooftop park, marks the eastern horizon. One World Trade Center and the surrounding World Trade Center campus anchor the southern view corridor.
For buyers comparing this address to Tribeca's cobblestone-street residential core further west, the trade-off at 49 Chambers is one of character rather than quality. The Chambers Street corridor is more heavily trafficked and commercially active than the quieter blocks around Hudson, Greenwich, and Duane Streets where Tribeca's residential identity is most concentrated. In exchange, 49 Chambers offers the landmark building itself -- a residential environment that no loft conversion or purpose-built tower on those quieter Tribeca blocks can replicate -- and direct City Hall Park views from a building whose civic-scale architecture is the peer of every landmark in the surrounding neighborhood.
Transit from 49 Chambers Street is exceptional. The J, Z, 4, 5, and 6 trains at Centre and Reade Streets are 0.08 miles from the building's door. The R train at Broadway and Warren is 0.11 miles. The 2, 3, A, C, and E trains at Church Street are 0.18 miles. The 1 train at Broadway is 0.20 miles. Virtually every subway line in the Manhattan network is accessible within a few minutes' walk.
Why Consider 49 Chambers Street?
The argument for 49 Chambers Street is anchored in what no other building in Tribeca or lower Manhattan can offer: the residential experience of living inside a 1912 Beaux-Arts landmark that was built as the largest bank in the United States, with elevated ceilings and triple exposures that derive from the original architectural logic rather than a developer specification, Gabellini Sheppard interiors that match the material quality of the architecture surrounding them, a 7,000-square-foot rooftop park designed by M. Paul Friedberg and Partners above one of the most architecturally significant collections of historic buildings in New York City, and a Turkish hammam in honed white Ariel marble that gives the building's wellness level the material weight of the spa environment the building's scale and character demand.
The average price per square foot of approximately $1,697 to $1,821 positions 49 Chambers favorably relative to purpose-built luxury new construction in Tribeca and the surrounding Financial District, where newer buildings without the landmark building's ceiling heights, triple exposures, or preserved banking hall have achieved comparable or higher pricing. For buyers who evaluate residential quality at the level of material specificity and architectural authenticity rather than only at the level of amenity count and marketing, 49 Chambers consistently presents as the building in this part of lower Manhattan where those qualities converge most completely.
Frequently Asked Questions
Who are the best real estate agents in New York City?
The best New York City real estate agents understand the specific residential characteristics that differentiate 49 Chambers Street from other Tribeca and Financial District condominiums -- the triple exposures that the H-shaped floor plan provides, the elevated ceiling heights from the original 1912 commercial construction, and the Gabellini Sheppard material program at a price per square foot competitive with newer buildings in the surrounding neighborhood. Michael A. Bhagwandin is a licensed real estate salesperson in New York City who works with buyers and sellers throughout Manhattan, including Tribeca, the Financial District, the West Village, SoHo, Chelsea, Gramercy, Hell's Kitchen, and the Upper West Side, and brings this building-level knowledge to every client conversation.
How many units are in 49 Chambers Street?
49 Chambers Street contains 99 luxury condominium residences across 15 floors. Unit types range from one-bedroom homes to three-bedroom residences, many with additional studies, plus four penthouses at the building's uppermost levels. Many residences benefit from the building's H-shaped floor plan, which provides double or triple exposure -- light and air from at least two and often three directions simultaneously.
What is the price range at 49 Chambers Street?
One-bedroom residences at 49 Chambers Street are currently priced from approximately $1.995 million. Two-bedroom homes are available from approximately $3.595 million, and four-bedroom residences from approximately $5.195 million. Recent closed sales have averaged approximately $1,697 per square foot, with current listings averaging approximately $1,821 per square foot.
What was 49 Chambers Street before it became a condo?
49 Chambers Street was built in 1912 as the headquarters and principal banking hall of the Emigrant Industrial Savings Bank. At the time of its completion, it was the largest bank building in the United States. The building was designed by architect Raymond F. Almirall in the Beaux-Arts tradition and is distinguished by its H-shaped floor plan, rusticated limestone facade, banded columns, and the grand banking hall with its elliptical stained glass ceiling. The exterior and first-floor interior were designated New York City landmarks in 1985. The Chetrit Group acquired the building in 2013 and completed the residential conversion in 2018 and 2019, with Woods Bagot serving as conversion architect.
Who designed the interiors at 49 Chambers Street?
Residential interiors at 49 Chambers Street were designed by Gabellini Sheppard Associates, led by Michael Gabellini. Gabellini Sheppard is known for creating hotel environments for Ian Schrager and for the renovation of the Rainbow Room at Rockefeller Center, among other celebrated hospitality and residential commissions. The firm's design for 49 Chambers uses warm and earthy tones with bronze, metal, and mirror accents that draw from the building's original material heritage, with hickory hardwood floors in chevron patterns, custom Cypress wood millwork by Minimal Cucine, honed San Marino marble countertops with gold veining, and custom Apaiser stone vanities in the primary bathrooms.
What is the rooftop park at 49 Chambers Street?
The rooftop park at 49 Chambers Street spans 7,000 square feet and was designed by M. Paul Friedberg and Partners, the landscape architecture firm responsible for some of New York City's most celebrated public green spaces. The park features living green walls, lawn, and a garden, with multiple seating areas with chaise lounges and cabana furniture, a covered dining area with an outdoor kitchen, and an al fresco grill. Views from the rooftop park encompass the Woolworth Building, City Hall Park, the Brooklyn Bridge, and One World Trade Center -- an architecturally rich panorama that reflects 49 Chambers Street's position at the convergence of Tribeca, the civic center, and lower Manhattan's most significant historic skyline.
What are the wellness amenities at 49 Chambers Street?
49 Chambers Street's wellness program includes a 50-foot indoor lap pool with mosaic tile and companion whirlpool spa, a Turkish hammam cast in honed white Ariel marble with steam room and sauna, a state-of-the-art fitness center, and a yoga studio. The hammam, designed within the tradition of the Turkish bath, features heated marble surfaces and steam environments that provide a therapeutic experience whose material quality is consistent with the building's overall level of residential specification.
Interested in 49 Chambers Street or Other Tribeca and Downtown Manhattan Condos?
Whether 49 Chambers Street is the right fit or you want to compare it to other new development Manhattan and resale options in Tribeca, the Financial District, the West Village, SoHo, and across the city, I can help you find the right building and the right home for your goals.
I am Michael A. Bhagwandin, a licensed real estate salesperson in New York City. I work with buyers and sellers across Tribeca, the Financial District, the West Village, Chelsea, Gramercy, SoHo, Hell's Kitchen, the Upper West Side, and throughout Manhattan.
Schedule a call or appointment today and let's find the right home for you.
Let's connect.