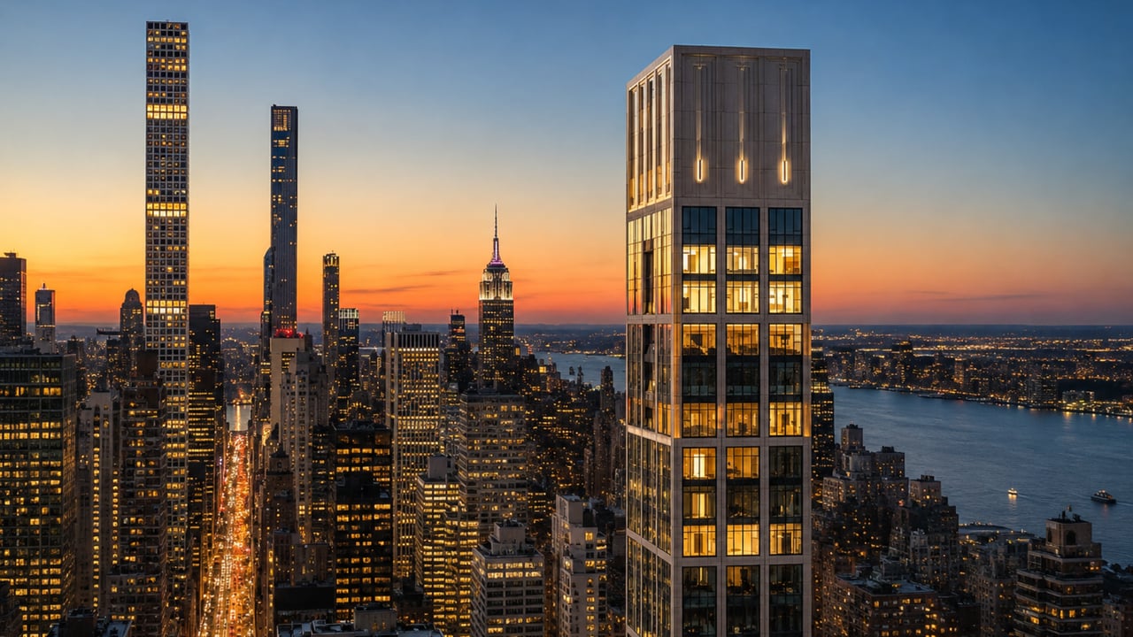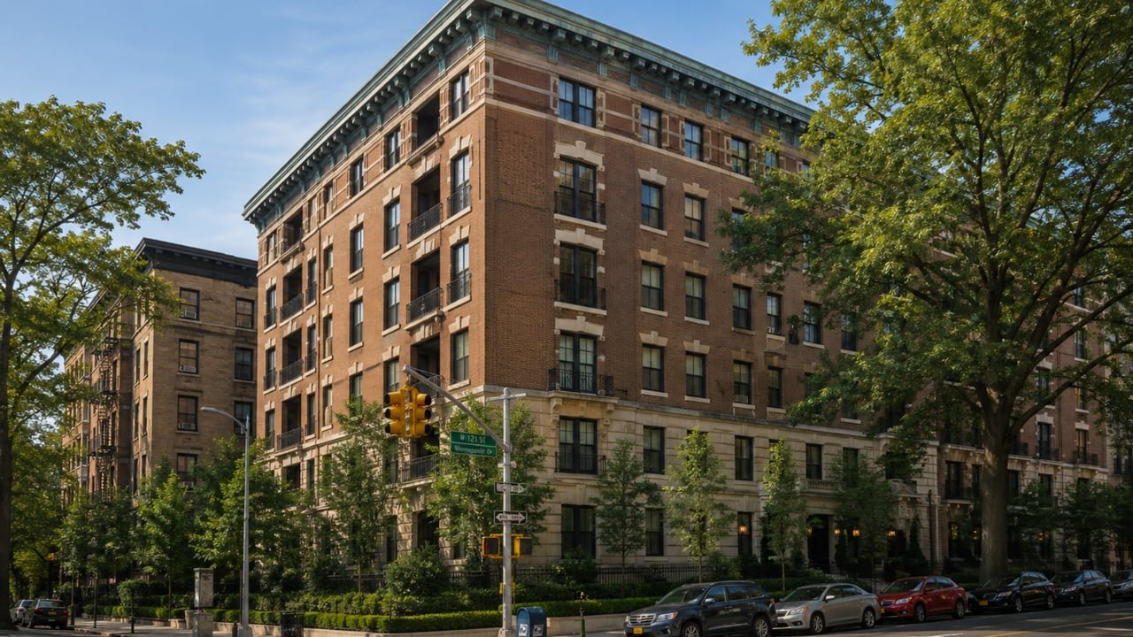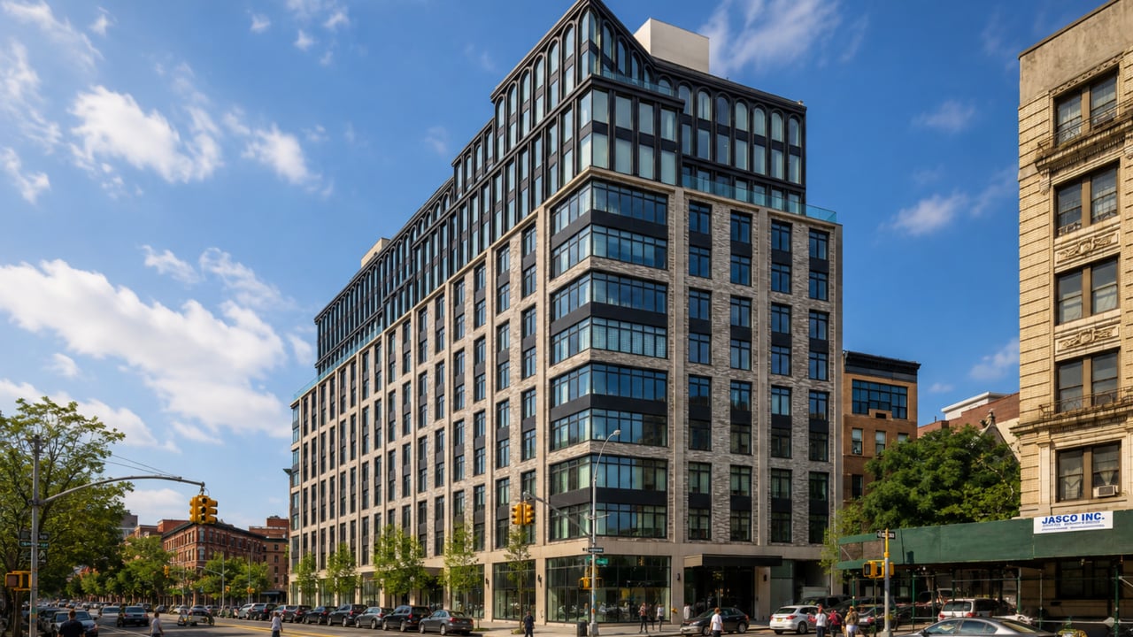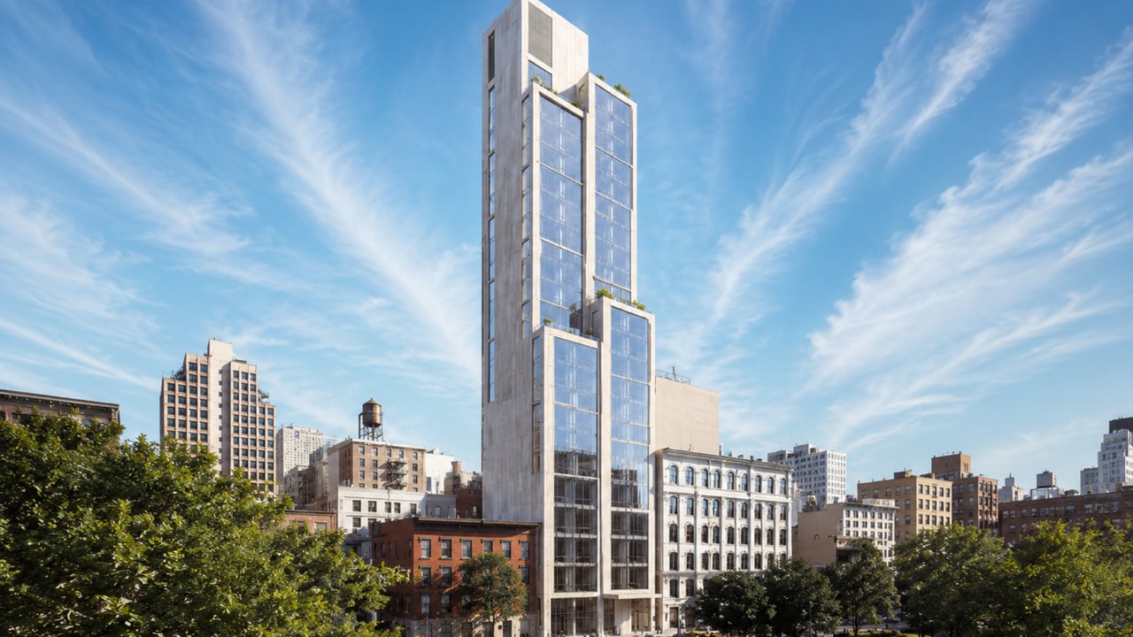
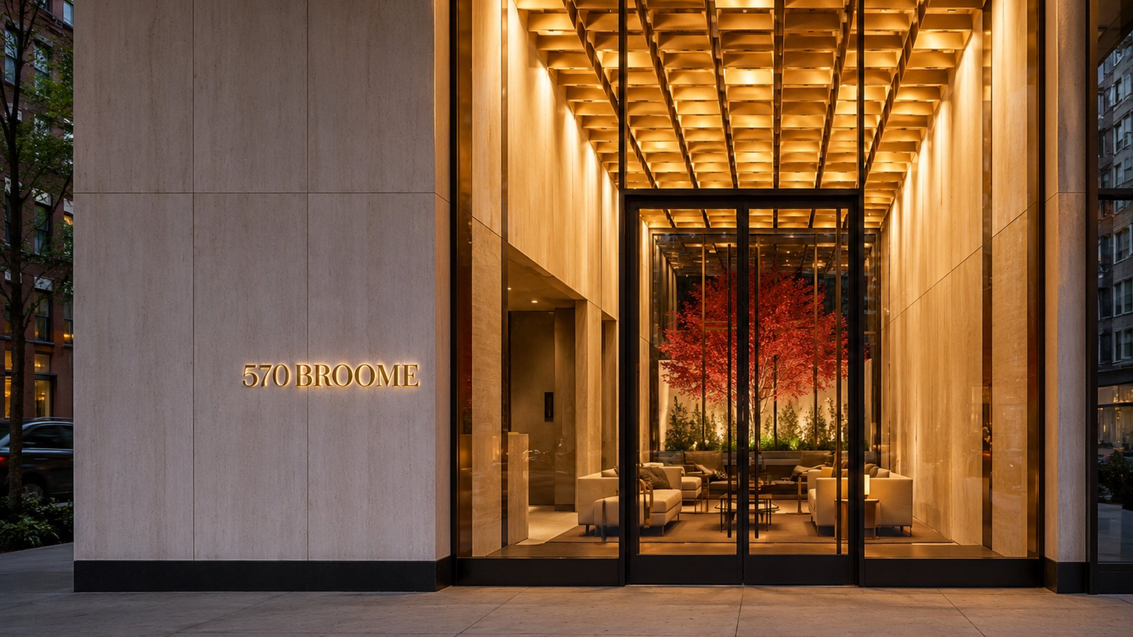
For buyers researching new condo SoHo NYC where the combination of loft-scale ceiling heights, SOM-designed interiors, and a rare cul-de-sac address defines the purchase argument, 570 Broome Street delivers a residential experience that is specific to this building and this block in a way that few comparable addresses in the neighborhood can replicate. Located at 570 Broome Street on a quiet cul-de-sac in West SoHo, Manhattan, this 25-story, 287-foot condominium tower was designed by acclaimed architect Tahir Demircioglu and developed by Agime Group, with residential interiors conceived by Skidmore, Owings and Merrill — the global architecture and engineering firm whose portfolio of landmark buildings spans the Lever House, the Burj Khalifa, and One World Trade Center — marking one of the rare occasions when a practice of SOM's stature has turned its design intelligence toward a boutique residential interior program in lower Manhattan. The 54 loft-style residences range from one to three-bedroom homes plus a combined penthouse unit, with 570 Broome Street condos for sale averaging approximately $2,283 per square foot for recent transactions. One-bedroom residences are currently listed from approximately $1.495 million, two-bedrooms from $2.45 million, three-bedrooms from $3.45 million, and the combined penthouse at $15.495 million. In a neighborhood defined by its 19th-century cast-iron industrial architecture and its history as Manhattan's premier artist enclave, 570 Broome's staggered-cube Neolith stone facade and SOM loft interiors represent a contemporary architectural argument about what West SoHo's residential future can look like.
Building Overview
570 Broome Street sits on a cul-de-sac at the western edge of SoHo, at the boundary where the neighborhood's historic cast-iron district meets the quieter residential and commercial blocks of Hudson Square. The building's position on a cul-de-sac gives it a residential privacy and street-level quietude that is genuinely rare in a neighborhood as activated as SoHo, where the primary commercial blocks along Broadway, Prince Street, Spring Street, and Greene Street generate pedestrian density throughout the day and evening. At 570 Broome, residents access the building from a quiet side street that filters out the ambient noise and foot traffic of SoHo's retail core without sacrificing walking proximity to any of it.
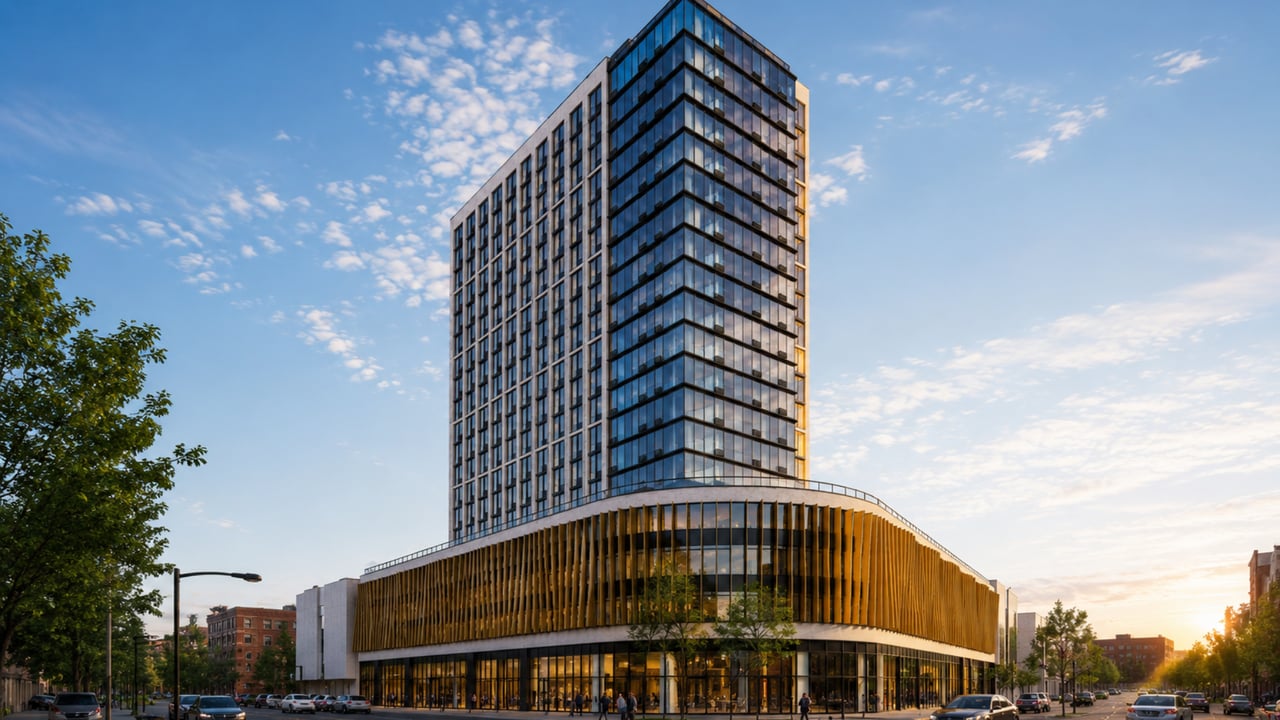
The building was designed by Tahir Demircioglu to draw from SoHo's industrial heritage, the same tradition of cast-iron loft buildings and factory floors that gave the neighborhood its aesthetic identity in the late 19th century and its residential character when artists began converting those lofts in the 1960s and 1970s. Demircioglu's translation of that heritage into a 25-story contemporary tower is expressed through the building's soaring interior ceiling heights, its facade's three-story-high glass expanses, and the staggered cube silhouette that creates a volumetric composition referencing the stacked and shifted profiles of SoHo's cast-iron industrial buildings.
Key Facts About 570 Broome Street
Address: 570 Broome Street, West SoHo, Manhattan, NY 10013 (cul-de-sac, between Hudson Street and Greenwich Street)
Developer: Agime Group / KSK Construction Group
Architect: Tahir Demircioglu
Interior designer: Skidmore, Owings and Merrill (SOM)
Stories: 25
Height: 287 feet
Total units: 54 condominium residences
Unit types: 1 to 3 bedrooms; combined 4-bedroom penthouse
Average unit size: Approximately 1,385 square feet
Commercial space: 1,800 square feet (ground floor)
Average price per square foot (recent sales): Approximately $2,283
Current listings: 1BR from $1.495M; 2BR from $2.45M; 3BR from $3.45M; PH at $15.495M
Facade: Neolith sintered stone slabs with three-story glass expanses
Completed: 2019
Architecture: Staggered Cubes and Neolith Stone
Tahir Demircioglu's design for 570 Broome Street is built around a specific formal proposition: that a tower in SoHo should read as a stacked and shifted composition of volumes rather than as a uniform extrusion, echoing the additive architectural logic of the neighborhood's cast-iron buildings where multiple structural bays and floor plates were composed together to create building-length facades of great visual complexity. At 570 Broome, the staggered cube silhouette creates a profile that steps and shifts as it rises, giving the tower a differentiated skyline presence and creating the private and correctly scaled outdoor spaces that the building's loggia and setback terraces occupy.
The facade material is Neolith sintered stone, an ultra-compact surface produced through a manufacturing process that applies heat and pressure to natural minerals to produce panels of exceptional hardness, stain resistance, and long-term durability. Neolith panels clad the walls on all sides of the tower, interrupted by three-story-high expanses of glass that give each residence its loft-scale visual connection to the outside and flood the interiors with the natural light that SoHo loft buyers have sought since the neighborhood's first residential conversions. The combination of Neolith stone and oversized glass produces a facade that is simultaneously industrial in its material weight and contemporary in its formal clarity.
Residences: SOM Loft Interiors with Soaring Ceilings
The 54 residences at 570 Broome Street are finished to a standard conceived by Skidmore, Owings and Merrill that translates the global firm's design sensibility — precision detailing, material quality, spatial clarity — into residential scale. SOM's involvement in a boutique 54-unit SoHo condominium is unusual given the firm's typical scale of engagement, and the interior program at 570 Broome reflects the specificity of attention that a practice working below its typical scope tends to bring.
Loft-Scale Proportions
The defining spatial characteristic of every residence at 570 Broome is the ceiling height. Soaring ceilings, consistent with the building's industrial heritage references, give each home a vertical generosity that most Manhattan condominiums at comparable price points do not provide. The three-story glass expanses that punctuate the facade bring daylight deep into each residence, and the loft-style floor plans — open, flexible, and organized around the view wall rather than subdivided into conventional room sequences — give buyers the spatial freedom to inhabit each home according to their own program rather than a developer's predetermined layout.
Finishes and Kitchens
SOM's interior design for 570 Broome establishes a palette of materials that is consistent with the building's industrial aesthetic references while delivering the luxury specification that West SoHo buyers expect. Kitchen and bathroom finishes, custom millwork, and the building's material vocabulary throughout each residence reflect SOM's design process of working from architectural principle through to the detail level rather than selecting from a standard finish package.
Amenities: Dual Saunas, Massage Room, and Complete Bike Infrastructure
The amenity program at 570 Broome Street is one of the most specifically curated for a boutique 54-unit building in SoHo, combining wellness infrastructure, outdoor space, and cycling-specific amenities that go beyond the standard fitness center and doorman offering of comparable buildings in the neighborhood.
Wellness Suite
Two sauna rooms: one traditional dry sauna and one infrared sauna, giving residents a choice between two distinct heat therapy modalities within the building's wellness suite — a dual-sauna configuration that is rarely available in any SoHo boutique condominium
Dedicated massage room providing a private therapeutic treatment space within the building
Fitness center with Peloton bikes and yoga studio
Outdoor Spaces
Street-level back garden view, creating a visual amenity and planted arrival experience from the moment of entry
Private resident lounge with game room on the second floor, opening directly onto a landscaped outdoor terrace — a connected indoor-outdoor amenity sequence that gives the lounge and terrace a spatial relationship as a single entertaining environment
Cycling Amenities
Complimentary indoor bike storage
Dedicated bike wash station
Bike repair station
The three-part cycling amenity suite at 570 Broome — storage, wash, and repair in a single program — is among the most complete residential cycling infrastructures available in any SoHo condominium building. For residents who rely on cycling as their primary mode of transit through lower Manhattan, this represents a meaningful quality-of-life differentiation from buildings that offer only storage.
Building Services
24-hour attended lobby
Full-time superintendent and building porter
Dog wash station
Private storage units available for purchase
On-site laundry
The dog wash station completes an amenity program that has clearly been designed with the full daily life of an urban resident in mind, addressing not only fitness and entertainment but also the practical requirements of pet ownership and cycling in a building that serves the specific lifestyle patterns of its West SoHo buyer base.
Neighborhood Context: West SoHo's Cul-de-Sac and the Downtown Triangle
570 Broome Street's position on a cul-de-sac at the western end of Broome Street places it at one of the quietest and most privately positioned residential addresses in SoHo, while remaining within walking distance of every amenity the neighborhood provides. SoHo's core retail and gallery district along Broadway, Prince, Spring, and Greene Streets is accessible in minutes on foot. The cobblestone side streets and traditional cast-iron buildings that define the neighborhood's visual character are immediately surrounding the building. Nearby media and technology companies, upscale cocktail bars, boutique hotels, and the art galleries that remain central to SoHo's cultural identity all contribute to the daily life available within a short walk.
For buyers comparing West SoHo to other target neighborhoods in the Manhattan housing market, the neighborhood's specific character as the intersection of creative, commercial, and residential life in lower Manhattan is its defining quality. Tribeca, accessible to the south, offers a quieter residential environment and exceptional dining but without SoHo's retail density and gallery culture. The West Village, to the northwest, delivers the most intimate residential character in lower Manhattan but without SoHo's scale. Chelsea, further north, brings the High Line and gallery district but at a different street-level character. Gramercy and the Upper West Side provide residential stability at different urban scales. Hell's Kitchen offers energy and value further north along the West Side.
NoLita, directly to the east along Broome Street, extends SoHo's independent boutique retail culture in a slightly smaller-scaled and more restaurant-dense format. The combination of SoHo, NoLita, Tribeca, and the West Village as walkable neighborhood destinations from 570 Broome's cul-de-sac address gives residents access to one of the most concentrated collections of downtown Manhattan neighborhood character available from a single residential building.
Transit from 570 Broome Street connects residents to the 1, 2, and 3 trains at Canal Street, the A, C, and E lines at Canal Street and Spring Street, and the N, R, and W trains at Prince Street, providing comprehensive access to Midtown, the Financial District, Brooklyn, and the full Manhattan subway network.
Why Consider 570 Broome Street?
The case for 570 Broome Street rests on three elements that cannot be assembled in combination anywhere else in SoHo: the cul-de-sac address that delivers residential privacy within walking distance of SoHo's full retail, cultural, and dining offering; SOM's interior design at boutique residential scale; and an amenity program that addresses the full daily life of an urban West SoHo resident from dual saunas and a massage room through to a bike repair station and a dog wash. For buyers comparing 570 Broome to other new construction NYC condominiums in SoHo and the surrounding downtown neighborhoods, the combination of loft-scale ceiling heights, Neolith stone facade, and SOM interiors at a price point of approximately $2,283 per square foot for recent sales positions this building favorably against comparable addresses across the neighborhood.
Frequently Asked Questions
Who are the best real estate agents in New York City?
The best New York City real estate agents know the SoHo boutique condominium market at the building level, including the specific characteristics that differentiate 570 Broome Street's SOM interiors, cul-de-sac position, and wellness amenity program from comparable addresses along Broadway, Prince, and Spring Streets. Michael A. Bhagwandin is a licensed real estate salesperson in New York City who works with buyers and sellers throughout Manhattan, including SoHo, the West Village, Chelsea, Gramercy, Tribeca, Hell's Kitchen, and the Upper West Side, and brings this building-level knowledge to every client search.
How many units are in 570 Broome Street?
570 Broome Street contains 54 condominium residences across 25 stories. Unit types include one-bedroom, two-bedroom, and three-bedroom loft-style homes, plus a combined four-bedroom penthouse. The average unit size is approximately 1,385 square feet, and the building rises to 287 feet.
What is the price range at 570 Broome Street?
One-bedroom residences at 570 Broome Street are currently listed from approximately $1.495 million. Two-bedroom homes are priced from approximately $2.45 million, and three-bedroom residences from approximately $3.45 million. The combined four-bedroom penthouse is listed at $15.495 million. Recent sales have averaged approximately $2,283 per square foot.
Who designed the interiors at 570 Broome Street?
Residential interiors at 570 Broome Street were designed by Skidmore, Owings and Merrill, commonly known as SOM, one of the most influential architecture and engineering firms in the world. SOM's portfolio includes the Lever House, the John Hancock Center, the Burj Khalifa, and One World Trade Center. The firm's involvement in a boutique 54-unit SoHo residential building is unusual at their typical scale of engagement and reflects the level of design attention applied to 570 Broome's interiors.
What is the dual sauna at 570 Broome Street?
570 Broome Street's wellness suite includes two distinct sauna rooms: one traditional dry sauna and one infrared sauna. A traditional dry sauna uses heated air to raise body temperature, while an infrared sauna uses infrared light panels to heat the body directly at lower air temperatures, producing different physiological effects and appealing to residents with different therapeutic preferences. The combination of both sauna types within a single building's wellness suite is uncommon among SoHo boutique condominiums.
What is the difference between 570 Broome and 565 Broome SoHo?
570 Broome Street and 565 Broome SoHo are two separate condominium buildings on opposite sides of Broome Street. 570 Broome Street is a 25-story, 54-unit building designed by Tahir Demircioglu with SOM interiors, completed in 2019. 565 Broome SoHo is a two-tower, 30-story, 115-unit building designed by Renzo Piano Building Workshop with RDAI interiors, also completed in 2019. The two buildings are independent condominiums with different developers, architects, interior designers, floor plans, amenity programs, and pricing.
Interested in 570 Broome Street or Other SoHo and Downtown Manhattan Condos?
Whether 570 Broome Street is the right fit or you want to compare it to other new development Manhattan options in SoHo, Tribeca, the West Village, and across the city, I can help you find the right building and the right home for your goals.
I am Michael A. Bhagwandin, a licensed real estate salesperson in New York City. I work with buyers and sellers across SoHo, the West Village, Chelsea, Gramercy, Tribeca, Hell's Kitchen, the Upper West Side, and throughout Manhattan.
Schedule a call or appointment today and let's find the right home for you.
Let's connect.