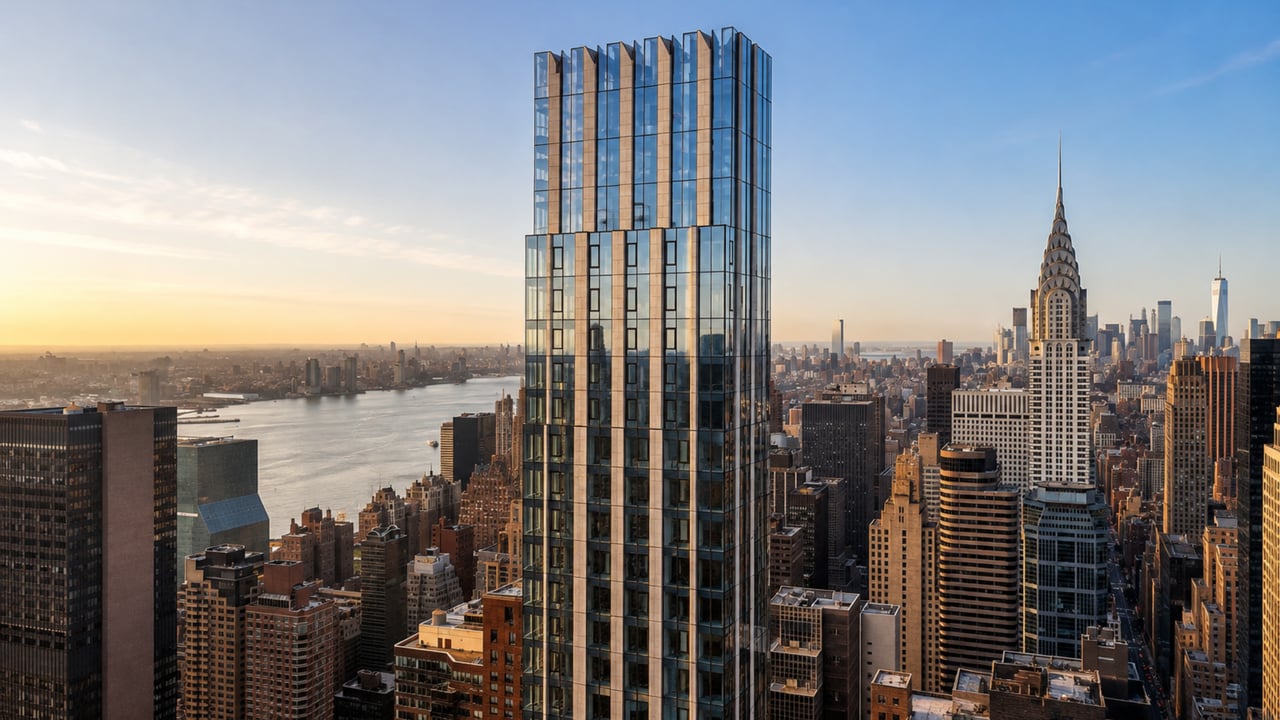
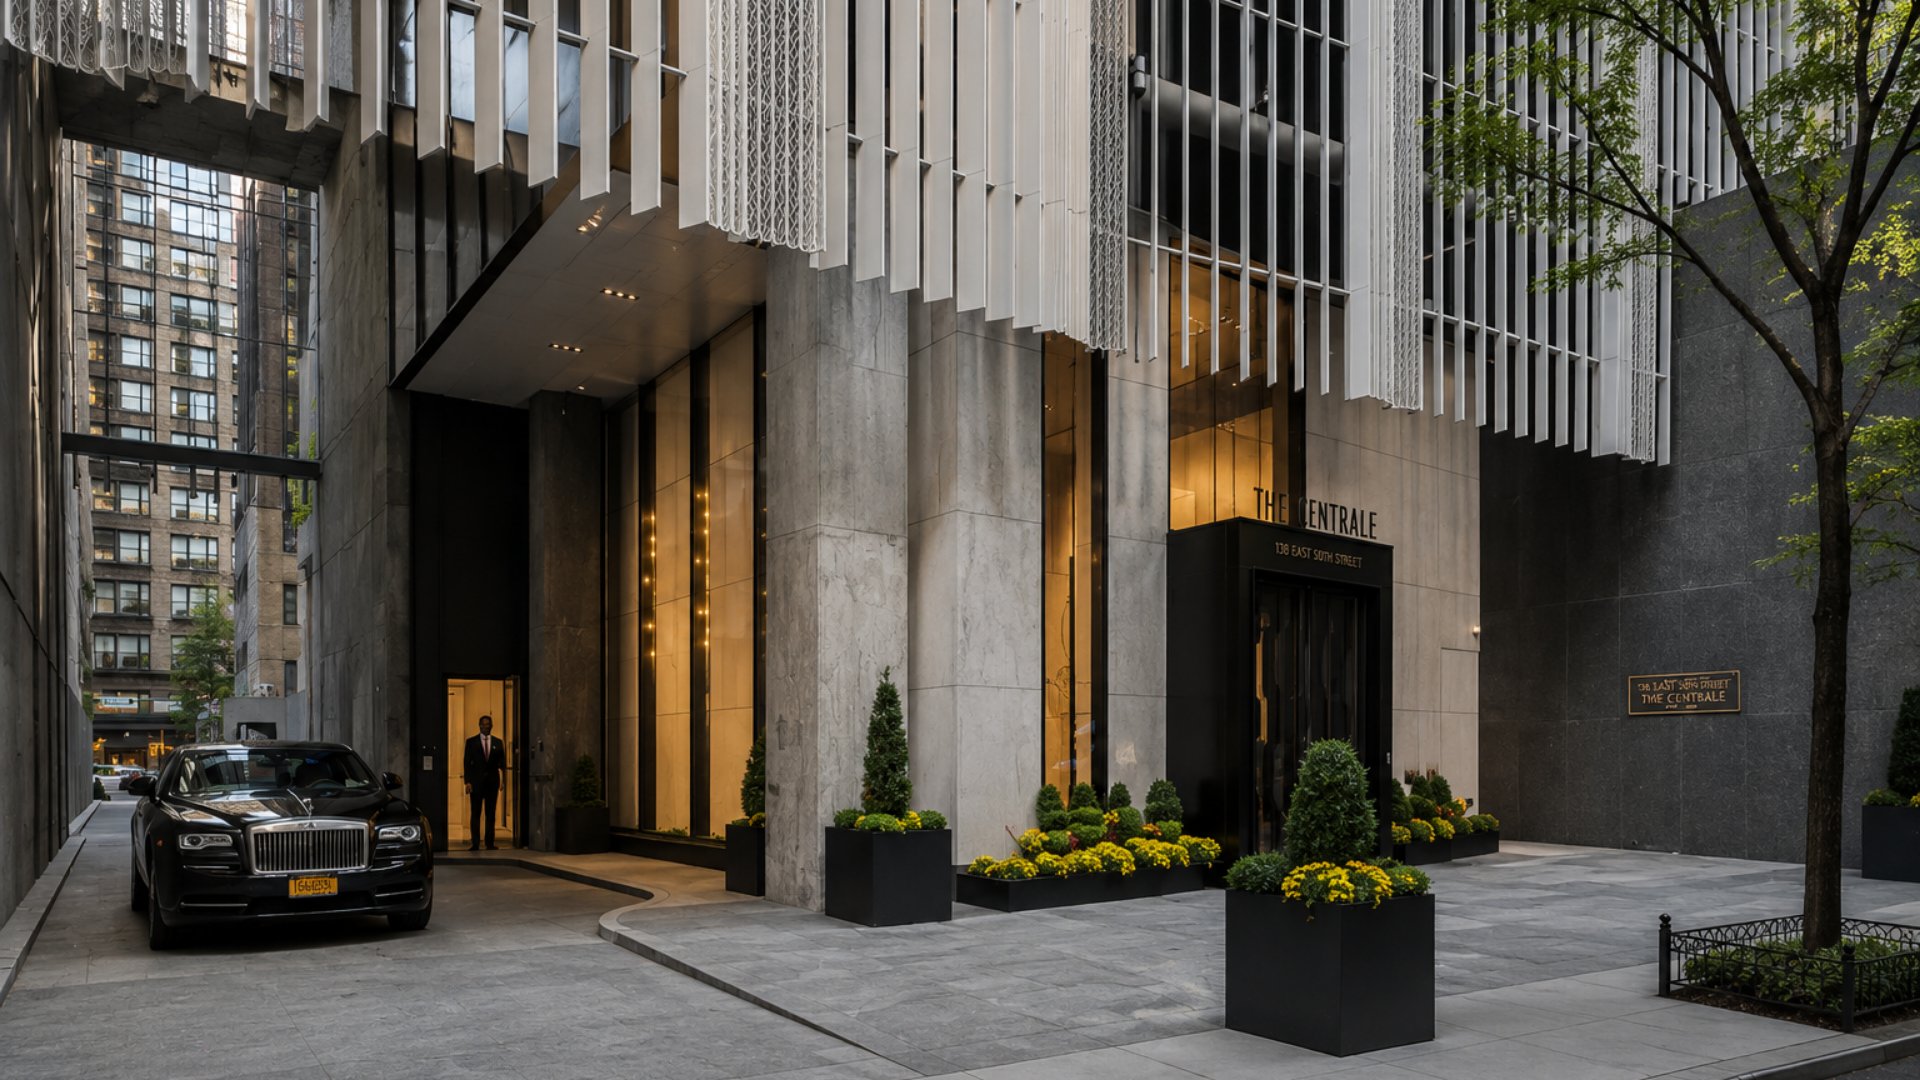
At 803 feet and 71 stories, The Centrale is one of the tallest slender towers to rise from the mid-block fabric of Midtown East, a neighborhood whose horizontal scale and historic character have long made genuinely tall residential buildings unusual rather than routine. Designed by Pelli Clarke Pelli Architects, with interiors by Champalimaud, The Centrale occupies a site half a block east of the Waldorf Astoria and delivers a building whose reflective glass and terracotta chevron facade, dramatic porte-cochère entry, and amenity suite anchored by a 75-foot lap pool and a Great Room with 36-foot ceilings give Turtle Bay a luxury condominium address whose ambition is calibrated to its extraordinary height. Located at 138 East 50th Street in Turtle Bay, Midtown East, Manhattan, NY 10022, this 124-unit luxury condominium was developed by Ceruzzi Properties and SMI USA. The Centrale condos for sale are available on the secondary resale market, with recent sales averaging approximately $2,132 per square foot and current listings ranging from $1.6 million to $39.88 million. CityRealty rates The Centrale 92 out of 100, ranking it among the top five buildings in Midtown East. The 6 train at 51st Street and Lexington Avenue is steps from the building's entrance.
Building Overview
Ceruzzi Properties acquired the East 50th Street site from Extell Development for $86 million in 2013 and engaged Pelli Clarke Pelli Architects, whose portfolio includes the Bloomberg Tower on Lexington Avenue, the World Financial Center, and the Petronas Towers in Kuala Lumpur, to design a tower whose slender proportions and architectural character would distinguish it within the dense mid-block context of Turtle Bay. SLCE served as executive architect. Champalimaud, one of New York City's most celebrated residential interior design practices, designed all residence interiors and the building's amenity spaces.
The resulting tower rises 803 feet from a site that also includes a parcel at 151 East 49th Street, making The Centrale one of the taller residential buildings in the broader Midtown East neighborhood. Its position half a block east of the Waldorf Astoria gives the building a storied immediate neighbor while establishing its own independent identity on the Turtle Bay skyline.
The building opened as a new development in 2019 and is sold out from the original sponsor. Residences trade on the secondary resale market, with approximately two units currently available for sale.
Key Facts About The Centrale
Address: 138 East 50th Street, Turtle Bay, Midtown East, Manhattan, NY 10022
Developer: Ceruzzi Properties and SMI USA
Architect: Pelli Clarke Pelli Architects
Executive architect: SLCE
Interior designer: Champalimaud
Completed: 2019
Building type: Luxury condominium
Stories: 71
Height: 803 feet
Total units: 124 residences
Unit types: 1-bedroom through 5-bedroom; full-floor configurations; penthouse duplex
Penthouse: 5-bedroom duplex, 5,388 square feet, private elevator vestibule, library with gas fireplace; listed at $39.9 million
Kitchen appliances: Gaggenau
Kitchen finishes: Honed Capri marble countertops and backsplashes; custom white oak millwork
In-unit: Washer/dryer; Nest thermostats
Pets: Allowed (cats and dogs)
Minimum down payment: 20%
Recent sales avg: Approximately $2,132 per square foot
Current listings: $1.6 million to $39.88 million
CityRealty rating: 92/100 (top 5 in Midtown East; top 12 in Midtown; top 42 in Manhattan)
Transit: 6 train at 51st Street and Lexington Avenue; E/M at 53rd Street; 4/5/6 at Grand Central
Architecture: Pelli Clarke Pelli and the Terracotta Tower
A Facade Built on Rhythm and Texture
Pelli Clarke Pelli Architects approached The Centrale's facade as a composition whose energy comes from movement and texture rather than from the uniform glass curtain walls that characterize most of Midtown East's residential tower production. The building's reflective glass surface is overlaid with vertically ribbed terracotta mullions whose offsets and angle changes create what Carter Horsley of CityRealty described as a "jazzy facade dance," a subtle but genuine visual dynamism that distinguishes the building as its facade catches and refracts light across the day.
The building's entrance base is among the more architecturally assertive ground-level expressions in the neighborhood: a dramatically angled composition festooned with thin hanging vertical louvers that shift the tower's material language from the terracotta-and-glass of the upper floors to a shimmering entry sequence whose scale and drama set an intentional theatrical tone for arriving residents. The porte-cochère gives the entrance a formal vehicular arrival sequence appropriate to a building whose resident profile expects it.
At 803 feet, The Centrale rises more than 175 feet higher than the twin copper peaks of the Waldorf Astoria half a block to the west, placing its upper-floor residences in unobstructed view of the surrounding Midtown skyline, the East River to the east, the Hudson River to the west, and Central Park to the north.
Residences: Champalimaud, Gaggenau, and Capri Marble
Interior Design as a Coherent System
Champalimaud's interior design program for The Centrale treats each residence as a coherent material system whose components reinforce one another rather than simply meeting a checklist of luxury specifications. Kitchens combine custom white oak millwork with honed Capri marble countertops and backsplashes, and Gaggenau appliances across the full suite of cooking, refrigeration, and dishwashing functions. Gaggenau, the German appliance manufacturer whose residential installations are among the most technically sophisticated available, brings a culinary performance standard to each kitchen whose daily impact is felt by residents who actually cook.
In-unit washer/dryers give every residence a domestic completeness that eliminates the practical friction of building-wide laundry facilities. Nest thermostats throughout each unit provide smart climate control integrated with each resident's schedule and preferences. High ceilings and open plan layouts give each residence the spatial openness that The Centrale's slender tower geometry supports with exceptional efficiency: floor-to-ceiling windows on multiple exposures deliver the panoramic views that 803 feet of elevation makes available at every residential level.
The penthouse duplex, at 5,388 square feet across two full floors with a private elevator vestibule and a library featuring a gas fireplace, represents the building's ultimate residential statement and was listed at $39.9 million at original offering.
Amenities: Great Room, Wright Fit, and the 75-Foot Lap Pool
Amenity Spaces Designed to Match the Building's Ambitions
The amenity suite at The Centrale is organized around several distinct social and wellness environments whose design quality reflects Champalimaud's commitment to giving the building's common spaces the same standard as its residences.
The Great Room serves as the building's primary social amenity: a space defined by 36-foot ceilings, a floral-inspired art installation, and a quartermatched Nestos marble wall whose scale and material specificity give the room a grandeur calibrated to the building's height. The double-height lobby is attended by a full-time doorman and concierge through floor-to-ceiling windows that bring natural light deep into the entry sequence.
The Club Room, warmed by a fireplace, provides an intimate counterpoint to the Great Room's scale: a space for smaller gatherings whose fireplace gives it a warmth and domesticity appropriate to the building's resident community. The all-season Club Terrace, with its wet bar and year-round programming, provides an outdoor environment for residents whose usefulness extends across New York City's full seasonal range. A pet-friendly Garden Terrace gives residents with animals an additional outdoor environment.
The wellness program is anchored by a 75-foot lap pool surrounded by travertine, giving residents a professional-length aquatic fitness environment within the building. The fitness center, curated by The Wright Fit, one of New York City's most respected residential wellness consultancies, provides 24/7 access to leading-edge exercise equipment and training programming. An in-residence spa retreat with a steam room and private treatment room completes the wellness suite.
A conference room, media room, children's playroom, package room, bike room, private storage, valet service, and a full-service garage round out the building's practical service infrastructure. A live-in superintendent provides on-site building maintenance.
Neighborhood Context: Turtle Bay, the United Nations, and the East River
Turtle Bay, the quiet residential neighborhood east of Lexington Avenue between roughly 45th and 53rd Streets, occupies one of Midtown Manhattan's most distinctive residential positions: close enough to the commercial energy of Midtown to provide exceptional transit access and amenity infrastructure, yet defined by tree-lined side streets, preserved brownstones, and a residential scale that insulates it from the anonymous character of purely commercial Midtown blocks.
The United Nations headquarters complex, whose presence along the East River between 42nd and 48th Streets gives Turtle Bay a consistent international presence, contributes both cultural diversity and a neighborhood identity specific to this section of the East Side. The Japan Society, at 333 East 47th Street, brings a respected cultural institution within easy walking distance. The East River Esplanade, with its waterfront promenade and views across to Queens, gives residents direct access to the riverfront whose distance from the building is measured in short blocks.
Grand Central Terminal is a straightforward walk south, giving residents access to the 4, 5, 6, 7, and Shuttle subway lines as well as Metro-North rail service to the northern suburbs. The 6 local train at 51st Street is steps from the building's front door; the E and M trains at 53rd Street and Lexington provide additional express subway connectivity to the west side and Queens. Fifth Avenue's shopping, MoMA at 53rd Street, and the full dining fabric of Midtown East and the surrounding neighborhoods give The Centrale's residents an everyday environment whose resources are among the most complete available from any Manhattan residential address.
Why Consider The Centrale?
The residential case for The Centrale rests on a combination that is specific to this building and this address: Pelli Clarke Pelli's 803-foot terracotta-and-glass tower in the mid-block quiet of Turtle Bay, with Champalimaud interiors featuring Gaggenau appliances and honed Capri marble in every kitchen, a Great Room with 36-foot ceilings and a Nestos marble wall, a Club Room with fireplace, a 75-foot travertine lap pool, a Wright Fit fitness center, and a dramatic porte-cochère entry, half a block from the Waldorf Astoria and steps from the 6 train. At recent secondary market averages of approximately $2,132 per square foot, with current listings from $1.6 million through $39.88 million, The Centrale offers the full Midtown East luxury condominium experience at a CityRealty-rated top-five building in the neighborhood.
Frequently Asked Questions
Who are the best real estate agents for The Centrale and Turtle Bay?
The best New York City real estate agents for The Centrale understand how the building's Pelli Clarke Pelli architecture, Champalimaud interiors with Gaggenau and Capri marble, 75-foot lap pool, Great Room with 36-foot ceilings, Wright Fit fitness center, and Turtle Bay location compare to other luxury apartments Manhattan and new development Midtown East NYC options. Michael A. Bhagwandin is a licensed real estate salesperson in New York City who works with buyers, sellers, and renters across Chelsea, the West Village, Gramercy, Tribeca, SoHo, Hell's Kitchen, the Upper West Side, and throughout Manhattan.
Who developed The Centrale at 138 East 50th Street?
The Centrale was developed by Ceruzzi Properties and SMI USA. Ceruzzi Properties acquired the site from Extell Development for $86 million in 2013. The building was designed by Pelli Clarke Pelli Architects, with SLCE serving as executive architect, and interiors by Champalimaud. The building was completed in 2019. Ceruzzi Properties, whose other Manhattan projects include a mixed-use tower at 520 Fifth Avenue, was led by Lou Ceruzzi until his passing in 2017.
What makes The Centrale's architecture distinctive?
Pelli Clarke Pelli Architects designed The Centrale with a reflective glass facade overlaid with vertically ribbed terracotta mullions whose offsets and angular shifts create a textured, dynamic exterior composition that distinguishes the building on the Turtle Bay skyline. The dramatically angled entrance base, festooned with hanging thin vertical louvers, gives The Centrale one of the most architecturally assertive ground-level entries in Midtown East. At 803 feet and 71 stories, the building rises more than 175 feet above the copper peaks of the adjacent Waldorf Astoria, giving upper-floor residences panoramic views of Midtown, both rivers, and Central Park.
What is the price range at The Centrale?
The Centrale is sold out from the original sponsor. Residences trade on the secondary resale market, with recent closed sales averaging approximately $2,132 per square foot. Current listings range from approximately $1.6 million to $39.88 million across the building's one- through five-bedroom configurations. The five-bedroom penthouse duplex, at 5,388 square feet with a private elevator vestibule and library with gas fireplace, was originally listed at $39.9 million. Buyers should consult a licensed real estate professional for current availability and specific unit pricing.
What amenities does The Centrale offer?
The Centrale offers a double-height lobby with full-time doorman and concierge, a Great Room with 36-foot ceilings, a floral-inspired art installation and quartermatched Nestos marble wall, a Club Room with fireplace, an all-season Club Terrace with wet bar, a 75-foot lap pool surrounded by travertine, a Wright Fit-curated fitness center with 24/7 access, an in-residence spa retreat with steam room and private treatment room, a conference room, a media room, a children's playroom, a pet-friendly Garden Terrace, a porte-cochère with valet, a full-service garage, a bike room, private storage, a package room, and a live-in superintendent.
What subway lines serve 138 East 50th Street?
The 6 local train at Lexington Avenue and 51st Street is the nearest subway stop to The Centrale, providing service south to Grand Central Terminal, Union Square, and Lower Manhattan, and north to the Upper East Side. The E and M trains at Lexington Avenue and 53rd Street offer additional service to Midtown West and Queens. Grand Central Terminal, a short walk south on Lexington Avenue, connects residents to the 4, 5, 6, 7, and Shuttle subway lines as well as Metro-North rail service.
What is the neighborhood like around 138 East 50th Street in Turtle Bay?
Turtle Bay is a quiet residential neighborhood in Midtown East defined by tree-lined side streets, preserved brownstones, and a residential character that distinguishes it from the commercial scale of surrounding Midtown blocks. The United Nations headquarters complex is nearby along the East River, contributing an international presence to the neighborhood's character. The Japan Society, the East River Esplanade, and the waterfront promenade give residents cultural and recreational resources specific to this section of the East Side. Grand Central Terminal, Fifth Avenue shopping, and MoMA are all within easy walking distance, giving Turtle Bay residents immediate access to Midtown's full commercial and cultural infrastructure without the building's residential environment being defined by that infrastructure.
Ready to Explore The Centrale and Midtown East?
Whether The Centrale is the right building or you want to compare it with other new condo Midtown East NYC options, luxury apartments Manhattan across Gramercy, Chelsea, Tribeca, and the West Village, or new construction NYC throughout the city, I can help you evaluate every building, every block, and every price point.
I am Michael A. Bhagwandin, a licensed real estate salesperson in New York City. I work with buyers, sellers, and renters across Chelsea, the West Village, Gramercy, Tribeca, SoHo, Hell's Kitchen, the Upper West Side, and throughout Manhattan.
Schedule a call or appointment. Let's connect.