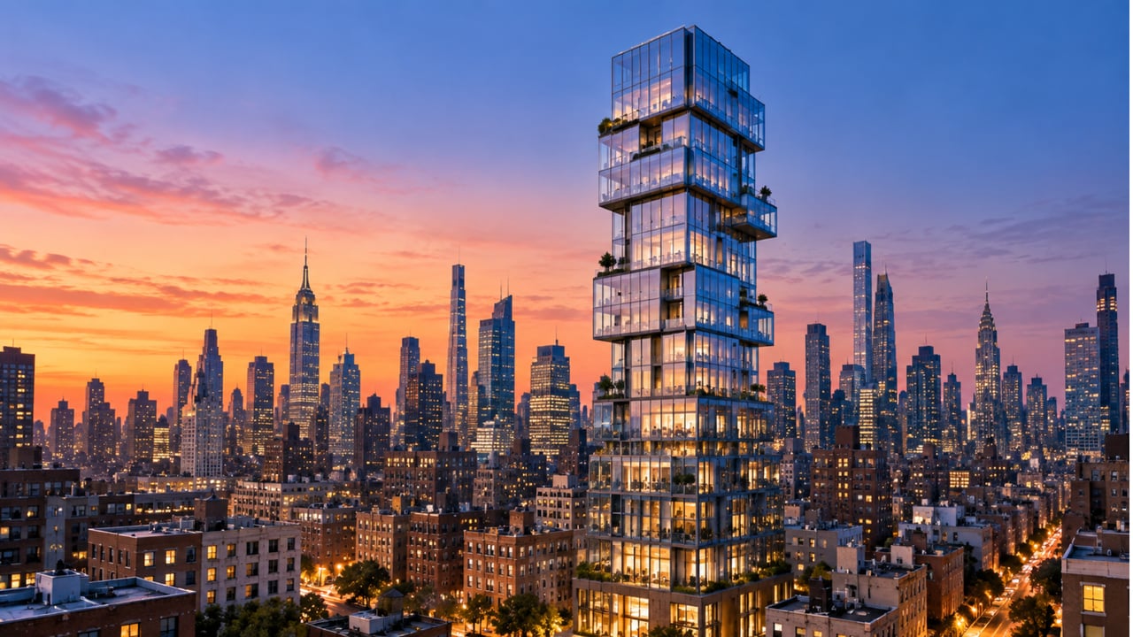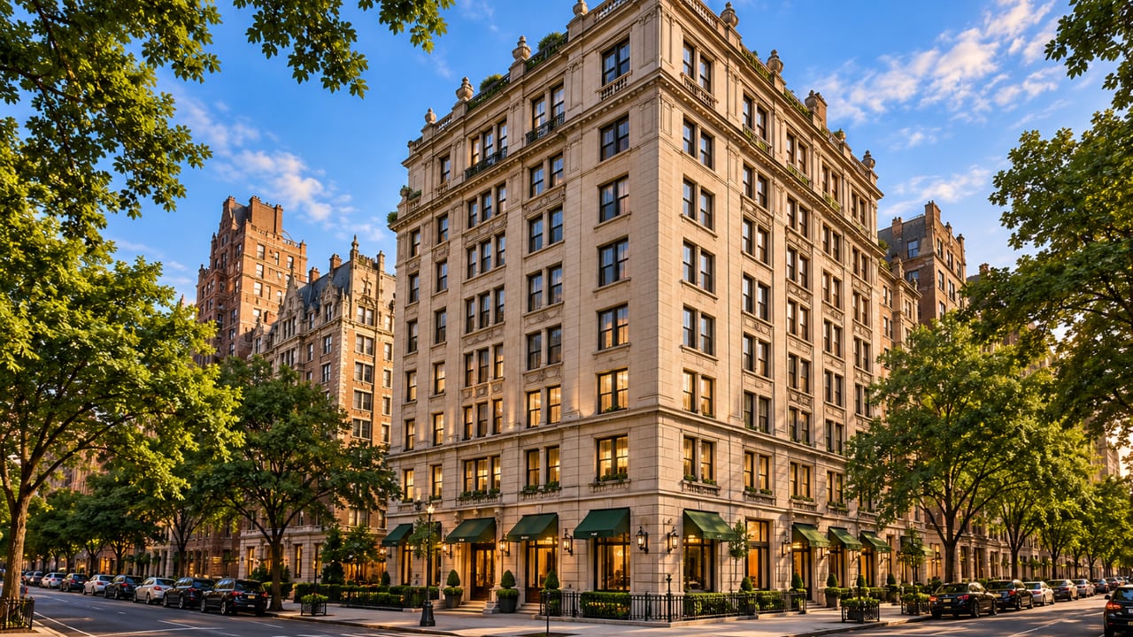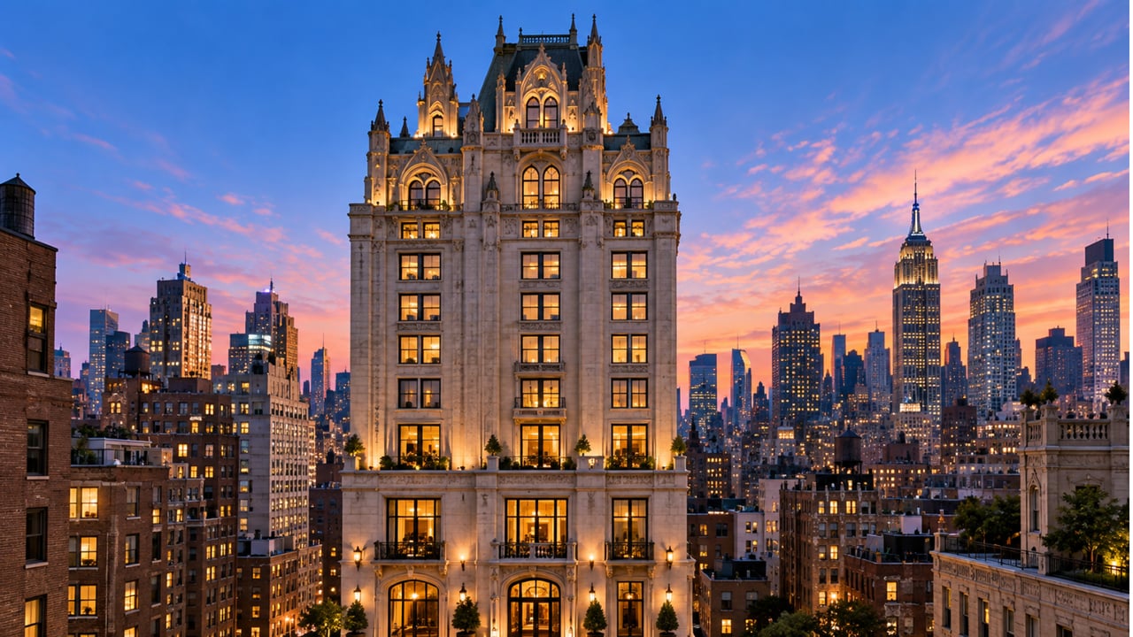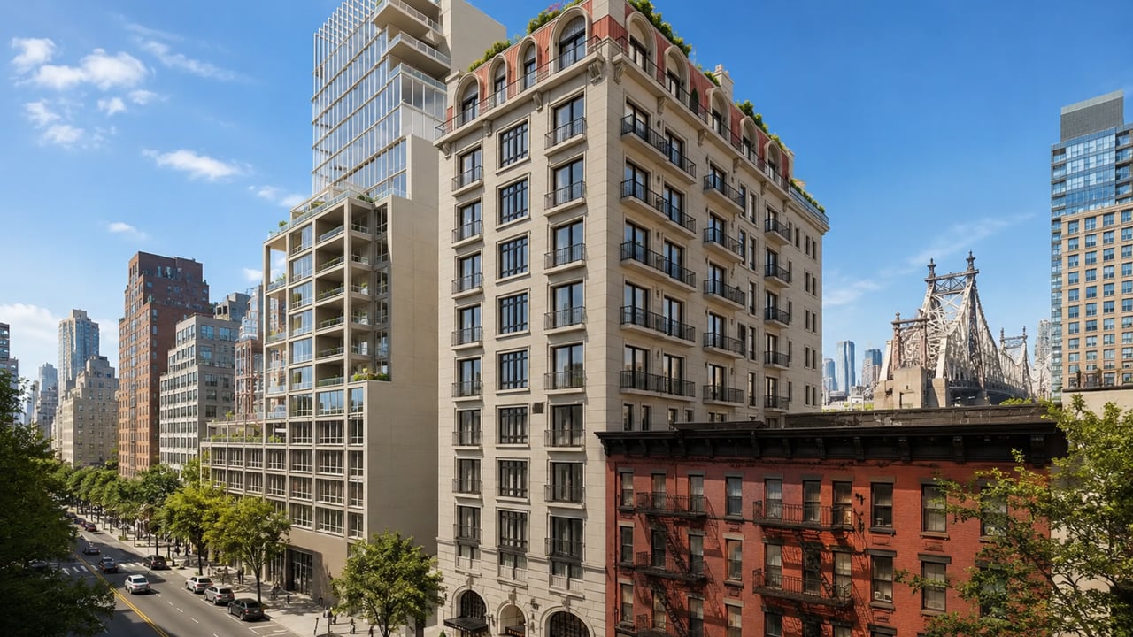
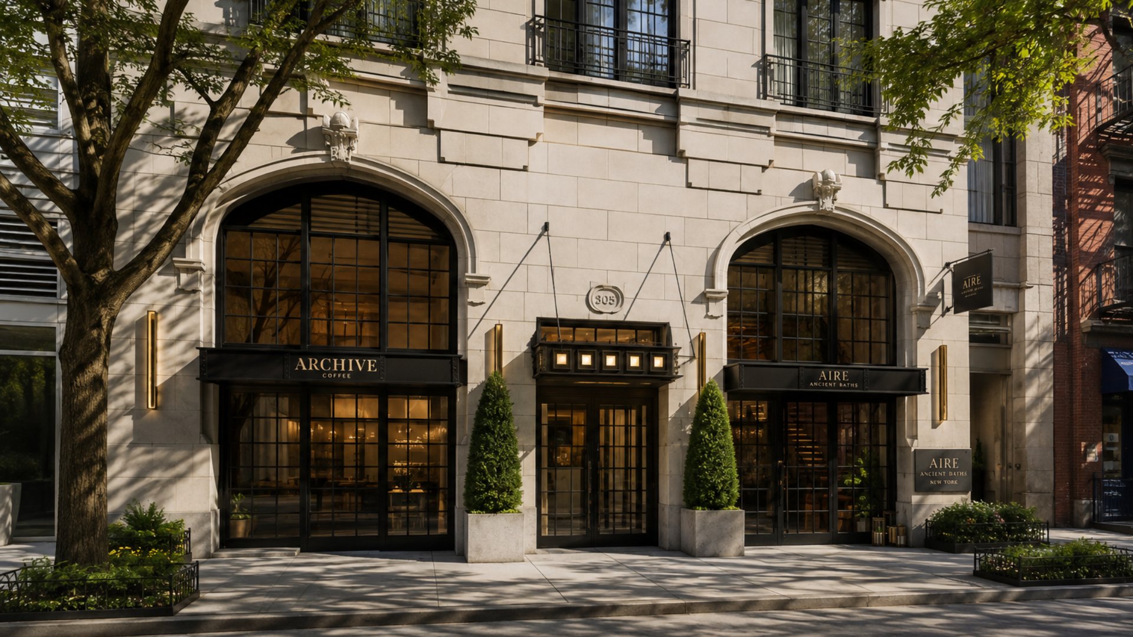
At 305 East 61st Street, New York, NY 10065, a historic former storage and art warehouse has been transformed into Archive Lofts, a boutique collection of 35 luxury condominiums in Lenox Hill on Manhattan's Upper East Side. Located between First and Second Avenues, the conversion combines the proportions and architectural character associated with downtown loft living with the convenience of an established East Side neighborhood.
For buyers researching new development Manhattan, a new condo Upper East Side NYC, luxury apartments Manhattan, or distinctive new construction NYC, Archive Lofts presents an alternative to the glass towers that dominate much of Manhattan's luxury development market. Instead of starting from a blank site, the project reimagines a historic structure with a restored facade, new residences, modern interiors, and contemporary amenities.
Archive Lofts at 305 East 61st Street at a Glance
Archive Lofts opened as a new development in 2024 following a long conversion process. The completed property contains 35 condominium residences across 11 stories. StreetEasy identifies Forkosh Development Group as developer, C3D as architect, and Forkosh Design Group as interior designer.
Building overview:
Building: Archive Lofts
Address: 305 East 61st Street, New York, NY 10065
Neighborhood: Lenox Hill / Upper East Side
Developer: Forkosh Development Group
Architect: C3D
Interior design: Forkosh Design Group
Residences: 35 condominiums
Stories: 11
Original structure: Circa 1900
New development opening: 2024
Building type: Luxury condominium conversion
Original use: Storage and warehouse building
Current active asking-price example: $3.895 million for Residence 702 as of August 2026
The transformation is particularly relevant to Manhattan buyers looking for historic character without giving up the conveniences expected from a newly completed condominium.
From a Storage Building to Archive Lofts
The history of 305 East 61st Street is more complicated than a typical new development Manhattan project.
In 2023, New York YIMBY reported that the roughly 123-year-old former storage facility was undergoing a residential conversion and vertical expansion. At that point, plans called for 35 condominiums and more than 8,000 square feet of retail space. The project also involved restoring the stone and red-brick facade and adding new balconies.
Earlier concepts for the property changed several times. At one point, plans called for an art storage facility. A later condominium concept envisioned only eight very large residences.
The eventual Archive Lofts plan took a different approach, creating 35 homes and bringing the project to market in 2024.
Today, the exterior combines historic character with new architectural interventions, including a copper mansard roof and a redesigned facade incorporating Indiana limestone.
Loft-Style Residences on the Upper East Side
The residences are where Archive Lofts becomes especially distinctive.
Rather than trying to make the building feel like a conventional uptown apartment house, the development emphasizes its warehouse origins.
Available and previously marketed residences have featured 10 to 11-foot barrel-vaulted ceilings, wide-plank engineered oak flooring, large windows, open living spaces, and private outdoor areas in select homes.
Some larger residences also provide multiple exposures and keyed elevator access.
Residence 602, for example, has been marketed as a 2,079-square-foot, three-bedroom home with three balconies totaling approximately 150 square feet, 11-foot barrel-vaulted ceilings, and south, east, and west exposures.
That type of layout gives Archive Lofts a character more commonly associated with Tribeca or SoHo than Lenox Hill.
Kitchens and Interior Finishes
The kitchens continue the property's contemporary approach.
Residence listings show kitchens with Miele appliance packages, Scavolini integrated cabinetry, Colorado marble waterfall islands, garbage disposals, and polished nickel fixtures.
Bathrooms feature materials and amenities such as radiant heated flooring, soaking tubs, porcelain tile, Italian marble accents, and polished nickel fixtures.
The combination is intentionally different from a restored prewar apartment.
Buyers receive some of the architectural character of an older building while benefiting from kitchens, bathrooms, mechanical systems, and finishes associated with a recent luxury conversion.
Private Outdoor Space and Penthouse Living
One of Archive Lofts' notable characteristics is the presence of outdoor space in select residences.
Balconies were incorporated into the building during its conversion, while the upper-level homes offer some of the property's most dramatic indoor and outdoor configurations. CityRealty highlights penthouse residences with expansive terraces and Manhattan skyline views.
Private outdoor space can be an important differentiator on the Upper East Side, particularly for buyers comparing Archive Lofts with traditional prewar cooperatives where balconies and terraces may be limited.
Amenities at Archive Lofts
The original conversion plans included a swimming pool, fitness and yoga facilities, lounge, and parking.
The completed building is currently marketed with amenities including an attended lobby, fitness facilities, and a furnished rooftop deck.
The overall approach is more boutique than resort-scale.
That distinction may appeal to buyers who want amenities but do not necessarily want to live in a massive tower with hundreds of residences.
With only 35 condominiums, Archive Lofts offers a more intimate residential environment than many large luxury apartments Manhattan developments.
What Do Archive Lofts Condos Cost?
Pricing has varied considerably depending on residence size and configuration.
As of August 2026, StreetEasy lists Residence 702 as a sponsor unit asking $3.895 million. The residence has three bedrooms and three bathrooms.
Recent sales provide additional market context.
Residence 704, a two-bedroom, 2.5-bath home measuring approximately 1,306 square feet, sold for $2,392,887 in May 2026, very close to its $2.395 million asking price.
A previously marketed one-bedroom residence measured approximately 776 square feet, showing that the building includes options beyond its larger multi-bedroom homes.
For buyers searching for 305 East 61st Street condos for sale or Archive Lofts condos for sale, pricing should be evaluated residence by residence. Square footage, ceiling height, floor, outdoor space, exposure, and layout can create substantial differences in value.
Living in Lenox Hill
Archive Lofts sits in the southern portion of the Upper East Side, close to Midtown East and Sutton Place.
That location creates an interesting middle ground.
Residents can access the restaurants, shopping, services, and residential streets of the Upper East Side while remaining relatively close to Midtown offices and transportation.
The property is also near the Queensboro Bridge and Roosevelt Island Tramway.
For subway access, the F and Q trains at Lexington Avenue and 63rd Street are a short walk away.
Central Park is farther west, while the East River and waterfront recreation are accessible to the east.
How Archive Lofts Compares With Other Manhattan Neighborhoods
For buyers exploring New York Real Estate, Archive Lofts may attract people who would ordinarily search in Tribeca or SoHo for loft-style residences.
The difference is location.
Tribeca and SoHo provide downtown streetscapes, restaurants, galleries, and historic cast-iron or warehouse architecture. Archive Lofts attempts to bring some of that residential character to the Upper East Side.
Compared with Chelsea or the West Village, Lenox Hill provides easier access to Midtown East.
Compared with the Upper West Side, Archive Lofts offers a more industrial-inspired residential aesthetic and closer proximity to the East Side business districts.
Gramercy and Hell's Kitchen provide still other alternatives depending on whether a buyer prioritizes neighborhood scale, transportation, nightlife, or commuting convenience.
Archive Lofts therefore makes the most sense for buyers who like downtown loft architecture but whose daily lives favor the East Side.
Why Buyers Should Consider Archive Lofts
Archive Lofts stands apart because it is not simply another glass condominium tower.
The development preserves and reinterprets an older Manhattan building while introducing new interiors, modern building systems, amenities, and private outdoor spaces.
Its 35-residence scale also provides a sense of exclusivity.
For buyers, the main attractions include loft-like ceiling heights, wide living spaces, contemporary kitchens, select balconies and terraces, boutique amenities, and a location that bridges the Upper East Side and Midtown East.
There is also a scarcity argument. Authentic or loft-inspired homes are much easier to find downtown than on the Upper East Side.
For the right buyer, that distinction can be significant.
FAQ About Archive Lofts at 305 East 61st Street
What is 305 East 61st Street called?
The completed condominium development at 305 East 61st Street is called Archive Lofts.
Where is Archive Lofts?
Archive Lofts is at 305 East 61st Street, New York, NY 10065, between First and Second Avenues in Lenox Hill.
Is 305 East 61st Street a new condo?
Yes. Although the underlying building dates to around 1900, it underwent an extensive residential conversion and expansion. Archive Lofts opened as a new condominium development in 2024.
How many condos are at Archive Lofts?
The development contains 35 condominium residences.
Who developed Archive Lofts?
Current building information identifies Forkosh Development Group as the developer.
Who designed Archive Lofts?
StreetEasy and the current building website identify C3D as the architect, with interiors by Forkosh Design Group.
Why do older articles list different architects and developers?
The property went through multiple ownership, financing, design, and conversion proposals over many years. A 2023 construction report identified ADG Architecture and Design and a development team involving Madison Realty Capital and Forkosh Development Group. The completed Archive Lofts project is currently credited to Forkosh Development Group, C3D, and Forkosh Design Group.
Are Archive Lofts condos for sale?
Yes, although inventory is limited. As of August 2026, StreetEasy shows one active sponsor residence, Apartment 702, asking $3.895 million.
What are the residences like?
Homes feature loft-inspired details such as high barrel-vaulted ceilings, wide-plank oak floors, open layouts, contemporary kitchens, and private outdoor space in select residences.
Is Archive Lofts close to the subway?
Yes. The Lexington Avenue and 63rd Street station provides access to the F and Q trains nearby. The Roosevelt Island Tramway is also within walking distance.
A Different Kind of Upper East Side New Development
Archive Lofts at 305 East 61st Street shows that new development Manhattan does not always mean demolishing an older property and replacing it with a glass skyscraper.
Here, a historic storage building has been reinvented as a boutique condominium that brings loft-style architecture to Lenox Hill. With only 35 residences, contemporary interiors, high ceilings, private outdoor spaces in select homes, and convenient access to both the Upper East Side and Midtown, it occupies an unusual niche within the Manhattan housing market.
For buyers comparing Archive Lofts condos for sale with homes in Chelsea, the West Village, Gramercy, Tribeca, SoHo, Hell's Kitchen, the Upper West Side, Midtown East, or elsewhere on the Upper East Side, the question is whether this combination of downtown character and uptown location fits the way they want to live.
Michael A. Bhagwandin
Licensed Real Estate Salesperson | New York City
Interested in Archive Lofts at 305 East 61st Street or comparing luxury condos across Manhattan?
Schedule a call or appointment, or let's connect.