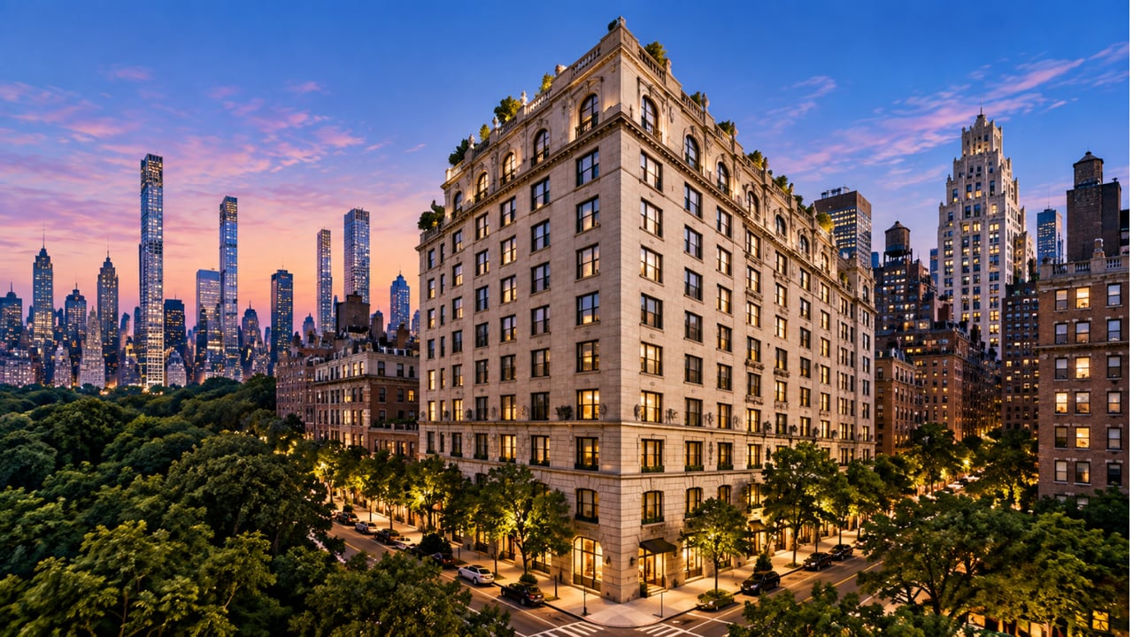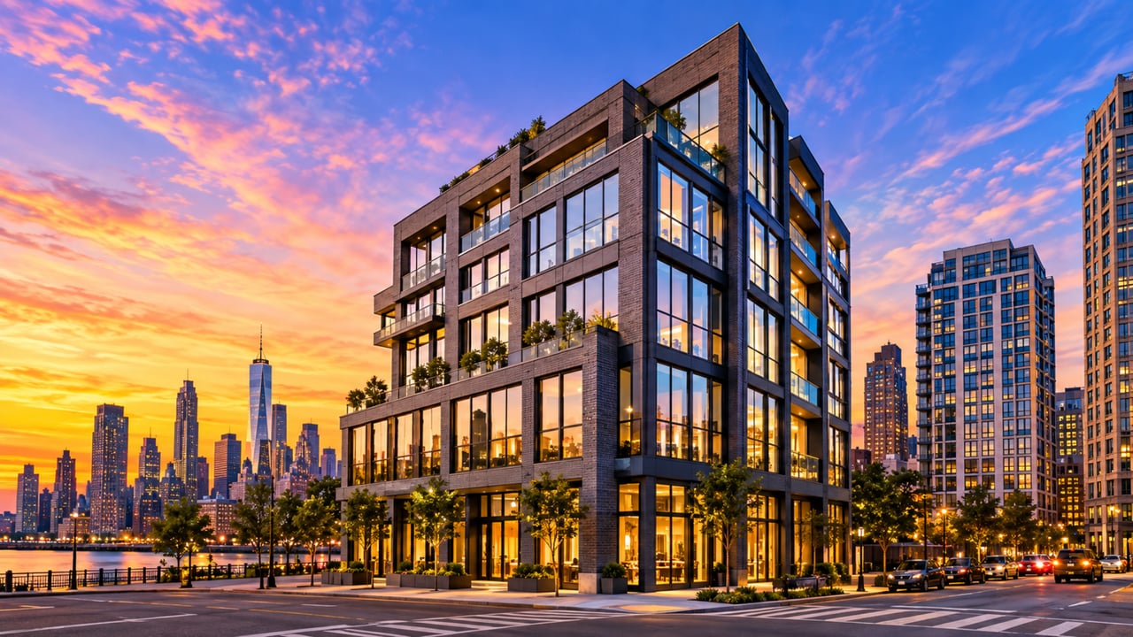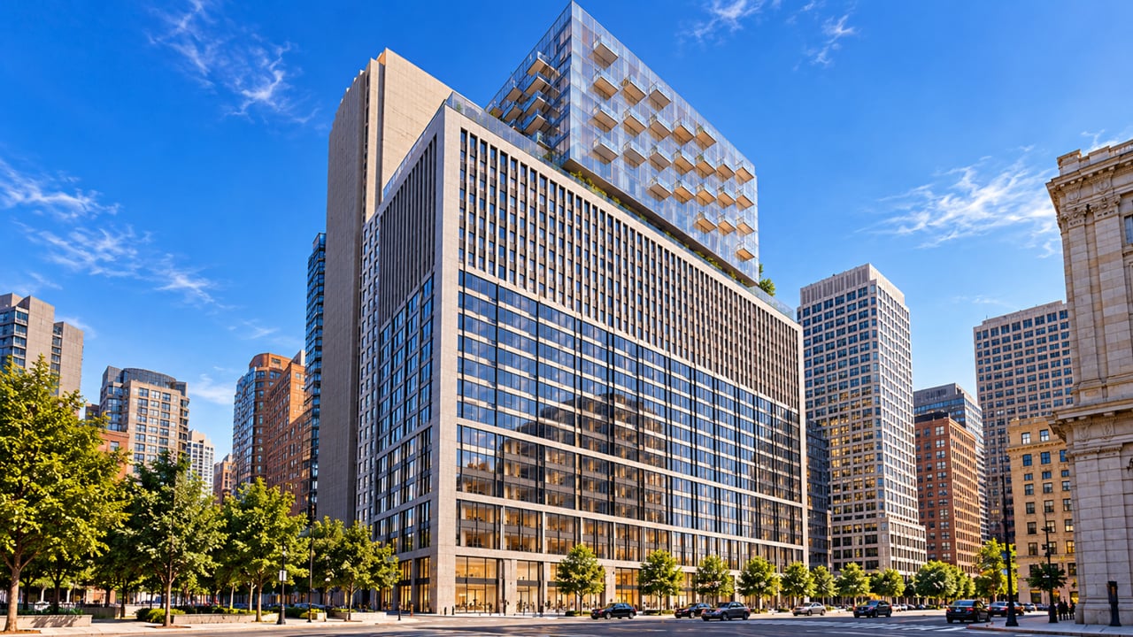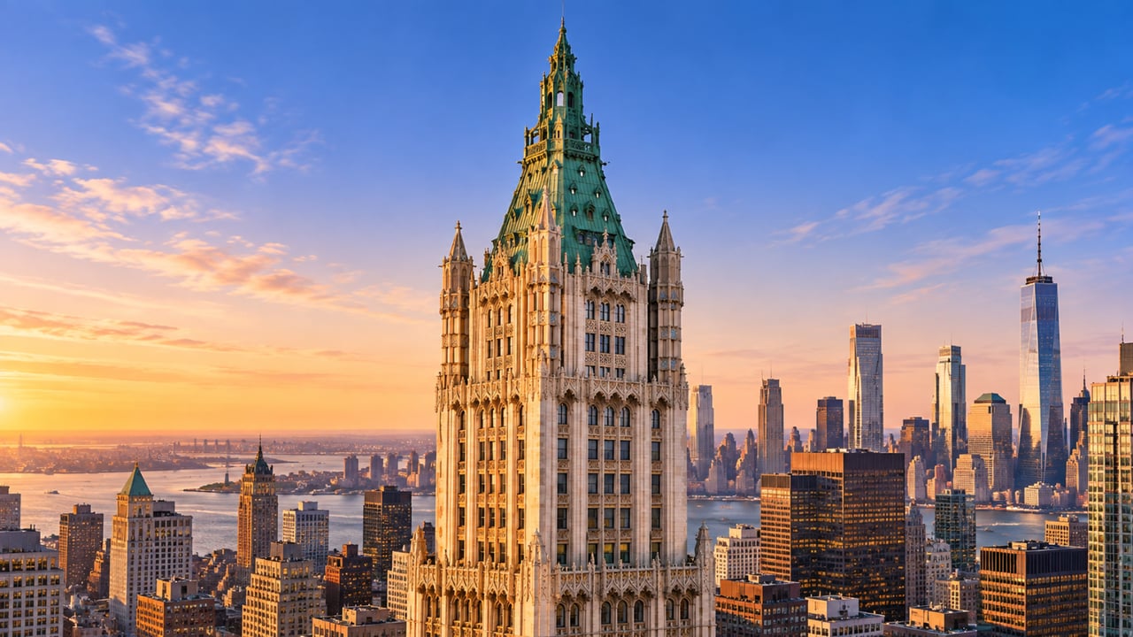
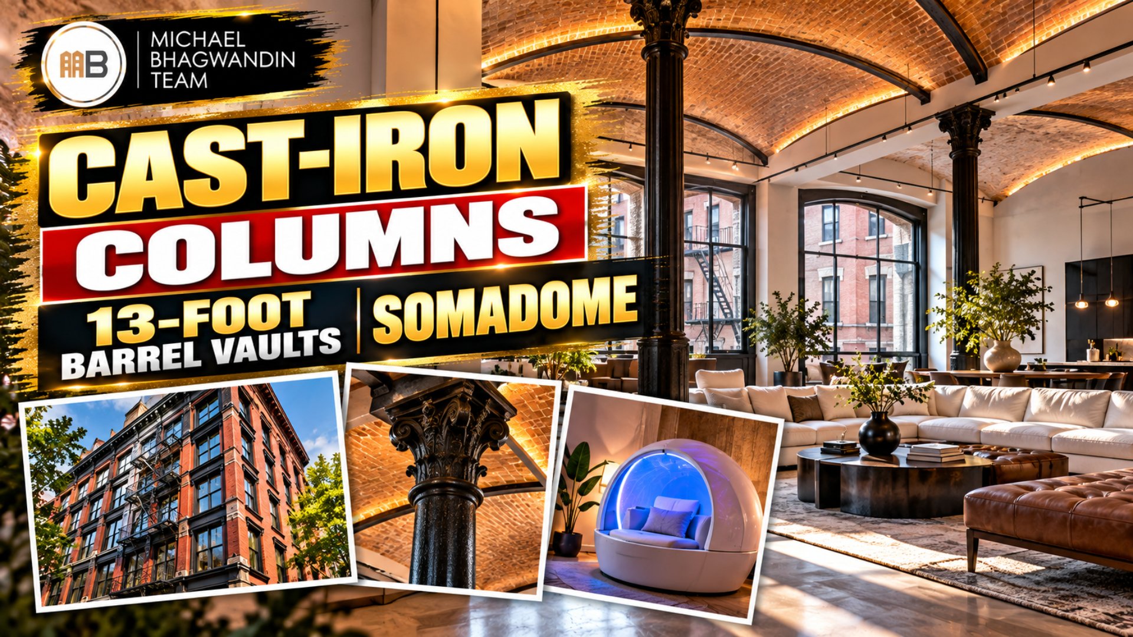
An 1896 building at 43 Bleecker Street in NoHo is being converted into 11 luxury condominiums, and the details being revealed about the project tell a specific and interesting story about where downtown Manhattan real estate is heading in the New York City market. Developed by Caedes Group with interiors by London-based design studio Rigby and Rigby, the six-story, 46,310-square-foot structure at the intersection of Bleecker and Mulberry Streets will preserve the building's landmarked cast-iron columns and barrel-vaulted ceilings, which reach up to 13 feet, while adding a wellness amenity suite that includes ice baths, red light therapy, Somadome sessions, and hydromassage alongside a fitness center with Technogym equipment and a Pilates and yoga room. For buyers tracking the Manhattan housing market in downtown neighborhoods, the 43 Bleecker conversion is worth understanding as a case study in what the most compelling boutique loft conversions now offer, how they differ from purpose-built luxury towers, and what the combination of preserved 19th-century architecture and 21st-century wellness programming represents as a condo category. For anyone active in New York real estate across SoHo, the West Village, Tribeca, Gramercy, Chelsea, Hell's Kitchen, or the Upper West Side, this project defines the standard that serious buyers in the boutique downtown condo market are increasingly measuring against.
Key Facts: 43 Bleecker Street, NoHo
Address: 43 Bleecker Street, NoHo, Manhattan, at the intersection of Bleecker and Mulberry Streets
Developer: Caedes Group
Interior design: Rigby and Rigby (London-based design studio)
Total units: 11 luxury condominiums
Building: Six stories, 46,310 square feet, originally constructed in 1896; landmarked facade on the southern elevation
Architecture: Retained cast-iron columns and barrel-vaulted ceilings reaching up to 13 feet
Flooring: Wide-plank white oak throughout
Millwork: Custom Italian warm oak by ROA and TABU
Air and water filtration systems in every unit
Select units: gas fireplace
Kitchens: Hand-selected Calacatta Monet stone, kitchen island, custom cabinetry, Gaggenau appliances
Primary bathrooms: Travertine, radiant heated floors, freestanding stone bathtubs; select homes with private saunas
Building amenities: 24-hour doorman, private lobby and lounge, bike storage, landscaped rooftop
Wellness amenities: Fitness center with Technogym equipment, Pilates and yoga room, sauna and steam room, ice baths, hydromassage, red light therapy, Somadome rooms
Sales and marketing: Douglas Elliman, Erin Boisson Aries Team
Ground-floor retail: Adjacent frontage positioned for a restaurant tenant
Transit: Directly in front of the Broadway-Lafayette Street and Bleecker Street subway station, served by the B, D, F, M, and 6 trains
Completion: Latter half of 2027
What an 1896 Building With Barrel Vaults and Cast-Iron Columns Offers That New Construction Cannot
The most immediately striking feature of 43 Bleecker Street is what Caedes Group chose to preserve rather than remove. In most new development condominiums, ceiling heights are determined by the floor-to-floor dimension of a building that was engineered from scratch for residential use, where structural and mechanical requirements are optimized to meet building code minimums efficiently. In a conversion of an 1896 commercial loft building, the ceiling heights are determined by how the original builders constructed the structure for entirely different purposes: the storage, manufacturing, or light industrial uses that occupied NoHo's cast-iron building stock at the turn of the 20th century.
Barrel-vaulted ceilings reaching 13 feet are the architectural inheritance of that industrial past, and they are a genuine spatial characteristic that no amount of budget spent on new construction can replicate. A ceiling vault is a structural form, not a finish. It requires a specific building geometry, a specific construction tradition, and a specific moment in architectural history. At 43 Bleecker Street, that geometry already existed in the 1896 structure, and the Caedes Group and Rigby and Rigby are working to reveal and enhance it rather than conceal it behind a standard residential ceiling grid.
The retained cast-iron columns are the other defining architectural element. Cast-iron columns in a residential loft are not merely decorative. They are structural elements that shaped the floor plans of every floor on which they stand, creating the open loft geometry that makes the best Manhattan loft conversions feel fundamentally different from apartment buildings where every room was pre-defined. The presence of the columns means the units at 43 Bleecker Street have the visual depth and spatial openness that come from inhabiting a building built on a structural logic that produces wide-open floor plates.
For buyers in SoHo, Tribeca, and the West Village who have been evaluating both loft conversions and new construction condominiums, the 43 Bleecker project crystallizes what the conversion product type offers that new development cannot: architectural authenticity at the level of structure and spatial geometry, not just surface finish.
Rigby and Rigby: What London-Based Interior Design Brings to a NoHo Loft
The choice of Rigby and Rigby as the interior design studio for 43 Bleecker Street is a deliberate signal about the buyer profile Caedes Group is pursuing. Rigby and Rigby is a London-based studio known for high-end residential interiors that pair luxury materials with restraint, producing spaces that feel considered and personal rather than demonstratively expensive. Their work tends toward natural stone, warm wood tones, and crafted details that read as refined rather than opulent.
At 43 Bleecker Street, that design sensibility is expressed in the hand-selected Calacatta Monet stone in the kitchens, the travertine and radiant heated floors in the primary bathrooms, the custom Italian warm oak millwork by ROA and TABU, and the wide-plank white oak flooring throughout. Each of these choices is a material decision, and each reflects a coherent design point of view: natural materials with depth and variation, warm tones that complement rather than compete with the building's original architectural elements, and craftsmanship that is evident without being announced.
The Gaggenau appliance package in the kitchens fits the same logic. Gaggenau is the appliance choice of buyers and designers who prioritize functional engineering and material quality over brand visibility. It is not the most recognizable name in the appliance market, but it is consistently the choice of projects where the kitchen is being designed for someone who actually cooks and values the performance of professional-grade equipment in a residential setting.
The freestanding stone bathtubs in the primary bathrooms are the most visually distinctive element in the specification. A freestanding stone tub is a material object in a room rather than a plumbing fixture installed against a wall. Its presence in a primary bathroom changes the character of the room from a functional space to something closer to a spa environment, which connects directly to the building's broader wellness programming.
Why London-Based Design Makes Sense for Downtown NoHo
NoHo and its neighboring districts, particularly SoHo and the West Village, have long attracted international buyers who are drawn to the specific combination of architectural character and neighborhood quality of life that this part of Manhattan offers. The "more London than Manhattan" quality that sometimes gets attributed to certain downtown New York blocks is not accidental: the human scale of the streets, the cast-iron and brick facades, and the neighborhood's mix of residential, restaurant, and retail uses genuinely parallels the character of certain London neighborhoods in ways that resonate with buyers who move between cities.
Rigby and Rigby's London perspective may produce interiors that feel particularly at home in NoHo precisely because the design studio is drawing from a visual vocabulary that has natural affinity with the building's European-influenced architectural tradition. The result is likely to feel more curated and site-specific than the all-star New York designer approach that characterizes some downtown luxury projects, and that site-specificity is exactly what a buyer purchasing a one-of-eleven condominium in a 130-year-old building is typically looking for.
The Wellness Amenity Suite: What Ice Baths, Somadomes, and Red Light Therapy Mean in a Manhattan Condo Context
The wellness amenity suite at 43 Bleecker Street goes considerably further than the standard fitness center and yoga room that have become baseline expectations in Manhattan luxury condos over the past decade. The full suite includes a fitness center with Technogym equipment, a Pilates and yoga room, a sauna and steam room, ice baths, hydromassage, red light therapy rooms, and Somadome rooms.
Each of these amenities represents a specific category of wellness programming that was, until recently, available only at dedicated spa facilities or high-end hotels. Their presence in a residential building changes the practical equation for residents significantly.
Ice baths, which have been adopted by elite athletes and increasingly by general wellness practitioners as a recovery and mental health tool, require specific facility infrastructure including a dedicated cold plunge system that maintains water temperature in the 50 to 60 degree Fahrenheit range. They are not a standard amenity in residential buildings at any price point, and their presence at 43 Bleecker Street reflects a developer decision to program the building for a specific resident who takes recovery and physical wellness seriously enough to have sought these amenities elsewhere before now having them in their own building.
Somadome rooms are a more unusual inclusion. A Somadome is a meditative pod that combines binaural sound, chromotherapy lighting, and a specific physical environment designed to facilitate deep relaxation and guided meditation. The pods originated in spa and hotel wellness contexts and have gradually been appearing in high-end co-working and residential settings. Their inclusion at 43 Bleecker suggests a developer who is designing not just for physical performance but for cognitive and mental wellness, a trend that has accelerated across the luxury residential market in the post-pandemic period.
Red light therapy, which uses specific wavelengths of red and near-infrared light to support skin health, muscle recovery, and cellular regeneration, has moved from clinical settings into luxury residential buildings over the past several years as the research base supporting its efficacy has grown. Its presence at 43 Bleecker Street places the building at the current frontier of wellness amenity programming in the downtown Manhattan market.
For buyers in Chelsea, Gramercy, and the Upper West Side who have been evaluating luxury condominiums and comparing amenity packages, the 43 Bleecker wellness suite represents a benchmark that is meaningfully ahead of what most Manhattan buildings currently offer. Its presence in an 11-unit boutique building rather than a large tower is a particularly interesting development: it indicates that boutique luxury conversions are increasingly competing on wellness programming that was previously only viable at the scale of a large building where the amenity costs could be spread across hundreds of units.
Transit, Location, and the NoHo Advantage for Downtown Buyers
43 Bleecker Street sits directly in front of an entrance to the Broadway-Lafayette Street and Bleecker Street subway station, served by the B, D, F, M, and 6 trains. For a 46,000-square-foot building with 11 units, this transit position is extraordinary. Most Manhattan buildings of this scale do not sit on a transit node of this connectivity. The Broadway-Lafayette and Bleecker Street station provides access to the entire length of the F and M train corridors, express service on the B and D trains, and the 6 train's Lexington Avenue local service, connecting residents to Midtown, the Upper East Side, and the entire downtown Manhattan corridor in a matter of minutes.
NoHo itself sits at the intersection of several of Manhattan's most desirable neighborhoods, directly adjacent to SoHo to the south, the West Village and Greenwich Village to the west, Gramercy and the Flatiron District to the north, and Tribeca and the Financial District to the southwest. A resident of 43 Bleecker Street can walk to the dining destinations of the West Village, the gallery and retail character of SoHo, the farmers market at Union Square, and the parks and waterfront access of lower Manhattan without requiring a subway ride for most daily errands.
For buyers who are comparing boutique downtown loft conversions across SoHo, Tribeca, the West Village, and NoHo, the Bleecker and Mulberry location places 43 Bleecker at the center of a neighborhood geography that is genuinely difficult to replicate at any price point.
How 43 Bleecker Street Compares to Luxury Condo Alternatives Across Downtown Manhattan
SoHo
SoHo is the most comparable market to NoHo for buyers who are evaluating boutique loft conversions with preserved architectural details. The cast-iron district buildings that define SoHo's residential character share the same mid-to-late 19th century construction tradition as 43 Bleecker Street, and some of the most coveted loft condominiums in the city are in SoHo buildings whose structural and architectural character parallels what Caedes Group is working with at 43 Bleecker. The key distinction for buyers comparing the two neighborhoods is that SoHo's established boutique conversion inventory is deep and well-traded, while NoHo's market is smaller and therefore produces fewer opportunities. A buyer who is open to NoHo may find a comparable product with less competition than the equivalent SoHo search would involve.
Tribeca
Tribeca's boutique conversion and new development market operates at a higher average price point than NoHo and SoHo, reflecting the neighborhood's position as one of Manhattan's most sought-after family residential destinations. Buyers who are comparing 43 Bleecker Street to Tribeca alternatives will typically find that the Tribeca equivalent requires a larger budget for comparable architectural character and boutique building scale. The transit comparison also favors Bleecker Street for buyers whose professional lives connect them to the Midtown corridor served by the B, D, F, and M trains.
West Village
The West Village's residential market overlaps with NoHo in its buyer profile and architectural appreciation, but the West Village's inventory at the boutique conversion level is more concentrated in townhouses and smaller buildings than in the larger-scale cast-iron loft tradition that defines 43 Bleecker Street. Buyers who want the loft experience specifically rather than the townhouse character of the West Village's residential streets will find 43 Bleecker's product type more aligned with their requirements.
Chelsea and Hell's Kitchen
For buyers who are currently focused on Chelsea and Hell's Kitchen and have not yet seriously considered NoHo, 43 Bleecker Street represents a downtown alternative whose transit connectivity, architectural character, and boutique building scale may appeal to buyers who have been searching uptown without finding a product that matches their vision. The wellness amenity suite in particular is substantially ahead of what most Chelsea and Hell's Kitchen buildings offer, and the 11-unit building scale provides a level of residential intimacy that is rare in either neighborhood's new development inventory.
My Perspective: What 43 Bleecker Street Tells Me About Where Downtown Manhattan Luxury Is Heading
Here is what I take from the 43 Bleecker Street project when advising buyers who are active in downtown Manhattan's boutique condo conversion market:
The preserved cast-iron columns and barrel-vaulted ceilings at 43 Bleecker are not design choices. They are the building's authentic structural inheritance from 1896, and their preservation in a residential context produces a spatial quality that is genuinely irreplaceable. When Caedes Group chose to retain these elements rather than build a standard ceiling and hide the structure behind a grid of recessed lighting, they made a decision that is both more expensive and more architecturally honest than the alternative. The result will be units where the 13-foot barrel vault overhead is not a rendering enhancement but an actual daily experience, one that changes how natural light moves through the space, how the room sounds, and how the proportion of the space feels. Buyers who have toured both true loft conversions with retained architectural elements and standard luxury condos with elevated ceilings know exactly what that difference feels like in person.
The wellness amenity suite at 43 Bleecker, specifically the ice baths, Somadome rooms, and red light therapy, represents a development in luxury residential programming that is moving faster than most buyers realize. Three years ago, these amenities did not exist in Manhattan residential buildings at any price point. Today, they are appearing in the most thoughtfully programmed luxury boutique developments, and in two or three years, the buildings that include them will be meaningfully differentiated from those that do not in the resale market. Buyers who are evaluating luxury condos across downtown Manhattan should treat the wellness amenity specification as a durable value driver rather than a marketing novelty, because the residents who discover the daily value of having ice bath and red light facilities in their own building become extremely loyal to that standard.
The Rigby and Rigby interior design choice is a signal about who this building is for, and it is a useful filter for buyers who are trying to understand whether 43 Bleecker is for them. Buyers who want a loud, demonstratively opulent interior with gold accents and marble floors visible from the lobby are not the target. The target is a buyer who knows the difference between Calacatta Monet stone and generic white marble, who understands what Gaggenau represents in the appliance world, who would rather have a freestanding stone bathtub than a Jacuzzi tub, and who is interested in a building that feels like it was designed for someone in particular rather than for the broadest possible buyer pool. If that description matches you, 43 Bleecker Street is worth paying close attention to as it approaches its 2027 completion.
Frequently Asked Questions
43 Bleecker Street is a six-story, 46,310-square-foot building in NoHo, Manhattan, at the intersection of Bleecker and Mulberry Streets, originally constructed in 1896. Caedes Group is converting the building into 11 luxury condominiums with interiors designed by London-based Rigby and Rigby. The conversion retains the building's original cast-iron columns and barrel-vaulted ceilings reaching up to 13 feet, with wide-plank white oak flooring, custom Italian oak millwork, Calacatta Monet stone kitchens, Gaggenau appliances, travertine primary bathrooms with radiant heated floors, and freestanding stone bathtubs. Building amenities include a 24-hour doorman, private lobby, landscaped rooftop, and a wellness suite with ice baths, red light therapy, Somadome rooms, hydromassage, sauna and steam room, and a Pilates and yoga room. The building is directly in front of the Broadway-Lafayette Street and Bleecker Street subway station. Completion is expected in the latter half of 2027. Sales are managed by Douglas Elliman and the Erin Boisson Aries Team.
What is 43 Bleecker Street in NoHo and what is being developed there?
NoHo, short for North of Houston Street, is a small but architecturally significant neighborhood in lower Manhattan, bounded roughly by Houston Street to the south, Astor Place to the north, Bowery to the east, and Broadway to the west. The neighborhood is characterized by 19th-century cast-iron and brick loft buildings, many of them landmarked, that give NoHo its distinctive visual character. NoHo sits at the intersection of several of Manhattan's most desirable residential neighborhoods: SoHo to the south, the West Village and Greenwich Village to the west, and Gramercy and the Flatiron area to the north. The neighborhood's residential market is small and boutique, with a limited number of condo and co-op conversions of historic loft buildings that attract buyers who are drawn to architectural authenticity, boutique building scale, and proximity to downtown Manhattan's best dining, retail, and cultural destinations.
What is NoHo Manhattan and why is it significant in the real estate market?
Barrel-vaulted ceilings in Manhattan loft buildings are the architectural result of the structural system used in mid-to-late 19th century commercial and light industrial buildings, where arched ceiling vaults between floor joists were a common structural technique for spanning large open floor plates. In residential conversions of these buildings, retained barrel-vaulted ceilings at 12 to 14 feet create a spatial quality that is fundamentally different from flat ceilings at the same height: the curve of the vault adds visual depth, changes how light moves through the space, and produces a sense of shelter and proportion that flat ceilings cannot replicate. Cast-iron columns in these buildings are the structural elements that allowed large open floor plates without load-bearing interior walls, creating the wide-open loft geometry that defines the best downtown Manhattan conversions. Together, barrel vaults and cast-iron columns are the two most distinctive and architecturally significant features of Manhattan's 19th-century loft building stock.
What are barrel-vaulted ceilings and cast-iron columns in Manhattan loft buildings?
Wellness amenities in luxury Manhattan condominiums have evolved significantly over the past decade, moving from basic fitness centers and yoga rooms to full wellness suites that include cold plunge and ice bath facilities, infrared sauna rooms, red light therapy rooms, Somadome meditation pods, hydromassage, and dedicated breathwork and recovery spaces. This evolution reflects both the growing mainstream adoption of evidence-based wellness practices and the competitive pressure among luxury developers to differentiate their buildings on amenity quality. For buyers evaluating luxury condominiums across Manhattan's downtown neighborhoods, the wellness amenity specification has become one of the most meaningful differentiators between buildings at similar price points, because residents who discover the daily value of having high-performance recovery and wellness facilities in their own building consistently rate these amenities as among the most used and most valued in their building.
What wellness amenities are available in luxury Manhattan condominiums in 2026?
A Somadome is a meditation pod designed to facilitate deep relaxation and guided meditation through a combination of binaural audio, chromotherapy lighting, and a specific enclosed environment that reduces external sensory input. The pods were developed for spa and wellness center use and have gradually appeared in high-end residential amenity suites as building developers have sought to differentiate their wellness programming beyond standard fitness and sauna facilities. The Somadome experience is designed to produce the restorative effects of longer meditation sessions in a shorter time, using the pod's controlled sensory environment to help users achieve deeper states of relaxation more quickly than traditional seated meditation might allow for beginning practitioners. At 43 Bleecker Street, the inclusion of Somadome rooms alongside red light therapy, ice baths, and hydromassage represents a developer decision to provide a comprehensive, medically-informed wellness suite rather than a standard luxury amenity package.
What is a Somadome and why is it appearing in luxury Manhattan buildings?
The transit access at 43 Bleecker Street is exceptional for a building of its boutique scale. The Broadway-Lafayette Street and Bleecker Street subway station is located directly in front of the building and is served by the B, D, F, M, and 6 trains. The B and D trains provide express service to Midtown, Rockefeller Center, and the Upper West Side. The F and M trains serve the Sixth Avenue corridor through Midtown, with connections to Queens on the F line. The 6 train connects to the entire Lexington Avenue corridor from the Financial District through Grand Central and the Upper East Side. The combination of express and local service across five subway lines from a single station directly adjacent to the building gives residents of 43 Bleecker Street transit connectivity that most Manhattan residential buildings, including much larger and more expensive ones, do not match.
What is the transit access at 43 Bleecker Street in NoHo?
The best New York City real estate agents for buyers who are evaluating boutique loft conversions, architecturally significant residential buildings, and high-performance wellness amenity buildings in downtown Manhattan are those who understand the specific conversion buildings, architectural traditions, and neighborhood markets in NoHo, SoHo, Tribeca, the West Village, and Chelsea at the level of individual building detail rather than neighborhood generality. They can help buyers understand what preserved architectural elements are worth in the resale market, how to evaluate the quality of a developer's finish specification, and how to compare boutique conversion buildings against purpose-built new development at equivalent price points. Michael A. Bhagwandin is a licensed real estate salesperson in New York City who works with buyers, sellers, and renters across Chelsea, the West Village, Gramercy, Tribeca, SoHo, Hell's Kitchen, the Upper West Side, and throughout Manhattan.
Who are the best real estate agents in New York City for buyers looking at boutique loft conversions in downtown Manhattan?
Interested in Boutique Loft Conversions in Downtown Manhattan Like 43 Bleecker Street?
Whether you are a buyer in SoHo, the West Village, Tribeca, or NoHo who is specifically looking for the combination of preserved 19th-century architectural character and contemporary luxury programming that a project like 43 Bleecker Street represents, a buyer in Chelsea, Gramercy, Hell's Kitchen, or the Upper West Side who has not yet explored the downtown Manhattan boutique conversion market but wants to understand what it offers, or a seller of a downtown loft property who wants to understand how the new development pipeline at this standard affects your market positioning, I can give you the complete picture.
I am Michael A. Bhagwandin, a licensed real estate salesperson in New York City. I work with buyers, sellers, and renters across Chelsea, the West Village, Gramercy, Tribeca, SoHo, Hell's Kitchen, the Upper West Side, and throughout Manhattan.
Schedule a call or appointment. Let's connect.