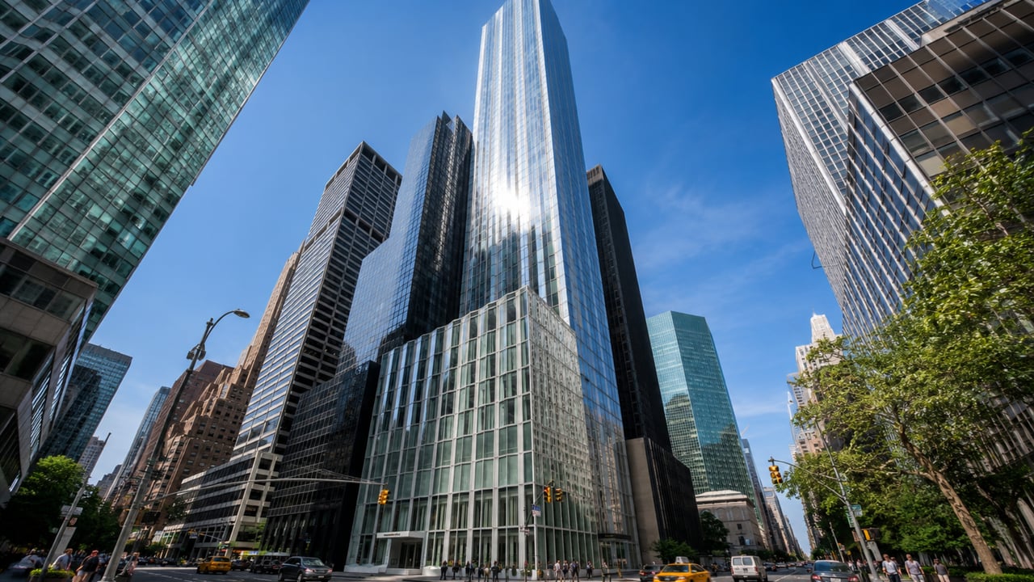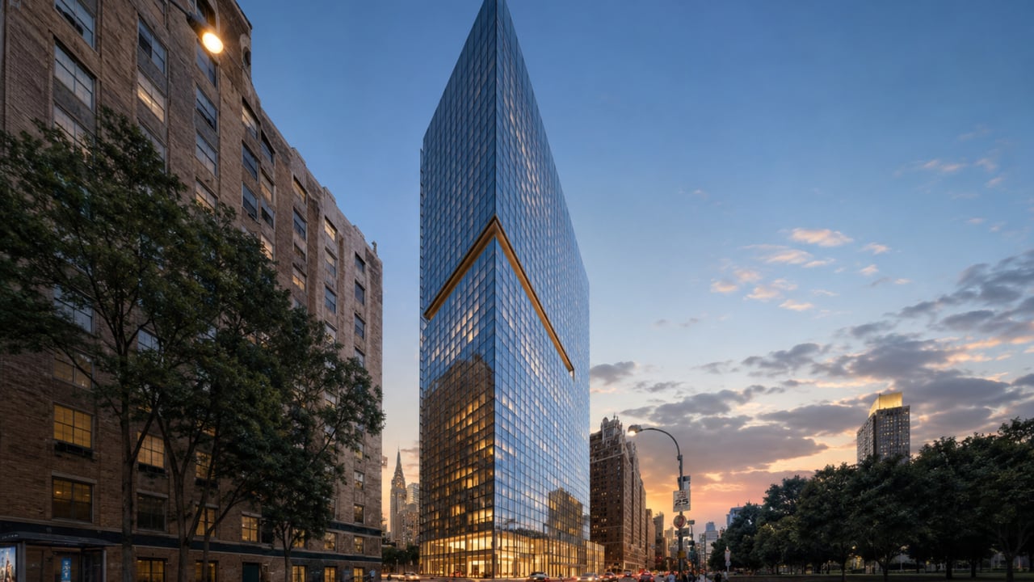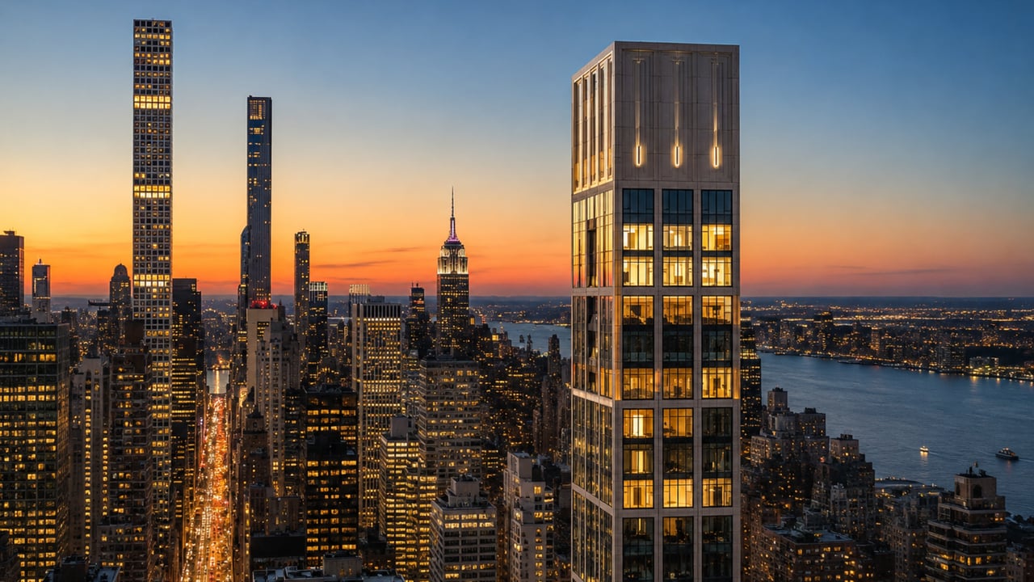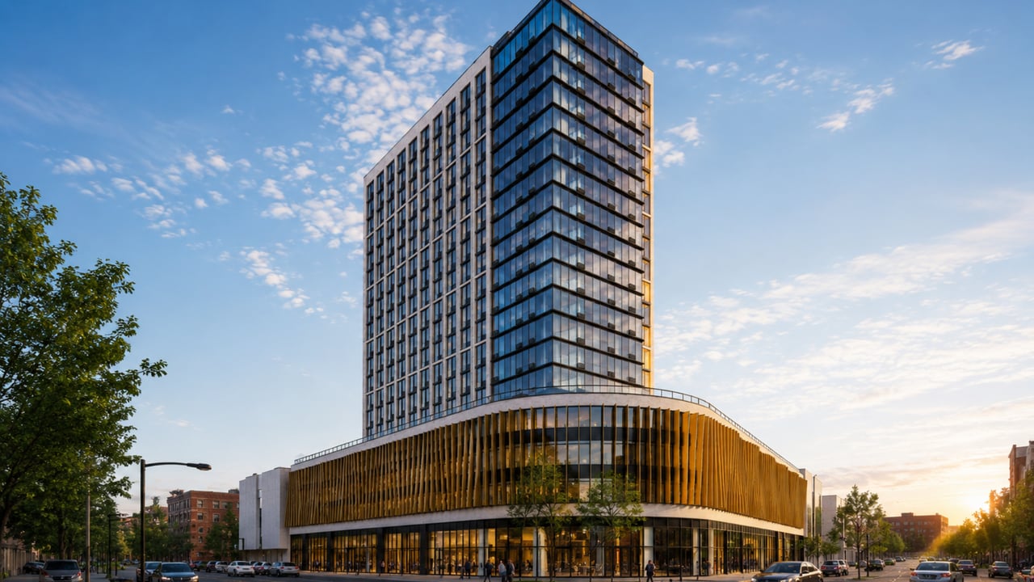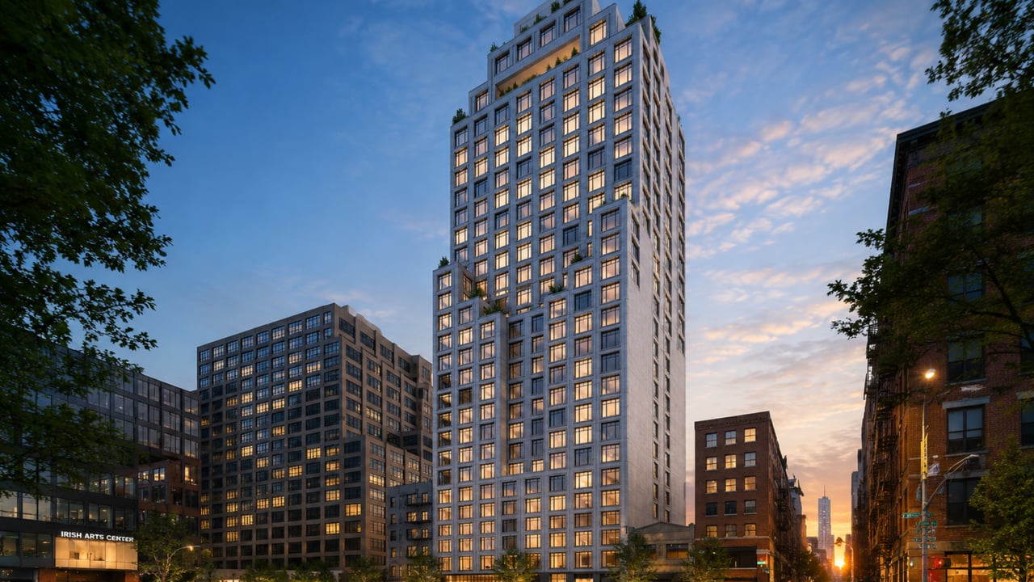
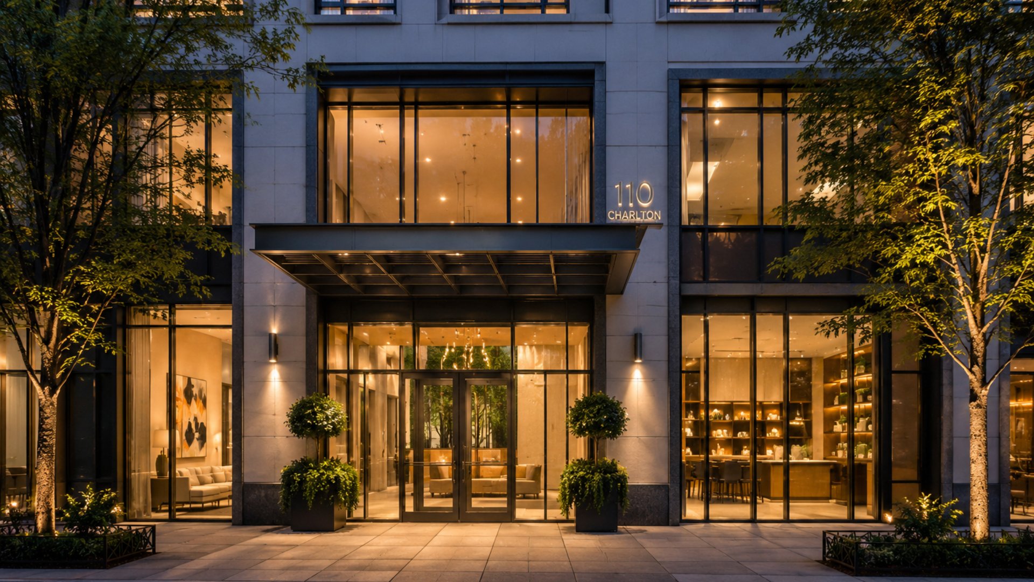
Among the most distinctive new development Manhattan has delivered in the Hudson Square neighborhood, Greenwich West at 110 Charlton Street stands apart for an achievement that no other residential tower in New York City can claim: it is the first tower in the city designed by a French female architect. Located at 110 Charlton Street between Hudson Street and Greenwich Street in Hudson Square, this 30-story condominium was designed by Françoise Raynaud of Paris-based firm Loci Anima, with interiors by Belgian architect Sébastien Segers and a courtyard vertical garden created by internationally celebrated botanist and landscape artist Patrick Blanc. Developed by Strategic Capital, Cape Advisors, and Forum Absolute, Greenwich West offers 170 residences from studios to three-bedroom homes, with many including private terraces, and carries the kind of Parisian design DNA that runs from the classical masonry facade all the way through to the Forbes and Lomax nickel-plated toggle light switches in each home. Greenwich West condos for sale average approximately $2,328 per square foot for recent sales, with studios and one-bedrooms starting below $1 million and larger multi-bedroom residences priced well above. For new condo Hudson Square NYC buyers looking for a building that is genuinely European in its design philosophy rather than simply European in its material specification sheet, there is no closer equivalent in lower Manhattan.
Building Overview
Greenwich West occupies a site in Hudson Square at the southern edge of the West Village, where Manhattan's street grid shifts and the neighborhood transitions from the residential brownstones of the Village to the wider commercial blocks of Hudson Square and the waterfront beyond. The development replaced a warehouse assemblage that Strategic Capital and Cape Advisors purchased in 2016 for $78 million, breaking ground in 2018 and completing in 2020. The 30-story tower rises to become a significant presence on the Hudson Square skyline, its classical masonry facade with industrial-inspired ornamentation drawing from the area's historic printing and warehouse district character rather than the glass curtain tower vocabulary of contemporary luxury developments.
The building was sold primarily through Corcoran Sunshine Marketing Group and reached over 97 percent sold status, a pace of absorption that reflects both the building's design distinction and the sustained demand for full-service new construction NYC condominiums in the Hudson Square and West SoHo corridor.
Key Facts About Greenwich West
Address: 110 Charlton Street, Hudson Square, Manhattan, NY 10014 (between Hudson Street and Greenwich Street)
Developer: Strategic Capital, Cape Advisors, Forum Absolute
Architect (building envelope): Françoise Raynaud / Loci Anima (Paris) — first NYC tower designed by a French female architect
Interior designer: Sébastien Segers (Brussels/Paris)
Vertical garden: Patrick Blanc
Architect of record: Adamson Associates
Stories: 30
Total units: 170 residences
Unit types: Studios to three-bedrooms (many with terraces)
Ground-floor retail: 2,800 square feet
Parking: 34-vehicle automated on-site garage (floors 1-4)
Average price per square foot (recent sales): Approximately $2,328
Average price per square foot (current listings): Approximately $3,362
Starting prices: From just under $1 million
Completion: 2020
Status: Over 97% sold
Architecture: French Design Meets Hudson Square Masonry
Françoise Raynaud's design for Greenwich West is rooted in a reading of 20th-century French industrial architecture, a tradition of classical masonry structures with decorative industrial ornamentation that found its richest expression in the early 20th-century factories, depots, and civic buildings of Paris and its surroundings. In Hudson Square, where the dominant architectural character is defined by the red-brick and limestone printing warehouses that once housed New York's publishing industry, Raynaud's approach produced a building that belongs to its context while asserting a specific and confident architectural identity.
The tower's facade is articulated with classical proportions and detailing that differentiate it sharply from the glass-curtain residential towers going up simultaneously across lower Manhattan. The building's signature casement windows, set within the masonry envelope, produce deep window reveals that give each residence its own architectural character from inside and create a facade texture that reads at both the pedestrian and the skyline scale. The ornamental industrial detailing that runs through the facade connects the building formally to both the surrounding warehouse character of Hudson Square and to the French industrial tradition that inspired Raynaud's approach.
Greenwich West marks the first time a French female architect has designed a tower in New York City, a distinction that reflects both Raynaud's international reputation and the ambition of the development team in assembling a design team that could deliver something genuinely differentiated in one of lower Manhattan's most rapidly evolving residential corridors.
Residences: Sébastien Segers and the Art of Parisian Interiors
Interior design at Greenwich West was entrusted to Sébastien Segers, the Brussels-born, Paris-based architect and interior designer whose residential and hospitality projects across Europe and North America are defined by a commitment to casual elegance, material specificity, and a sense of domestic warmth that formal luxury design often sacrifices. At 110 Charlton Street, Segers was responsible for the complete interior design concept across all 170 residences, the ground-floor lobby, the residents' lounge and courtyard, the basement fitness center, and the rooftop terrace — giving the building an unusual degree of interior design continuity from the front door through to the individual homes.
Interior Finishes
Wide-plank European white oak floors run throughout each residence, providing the warm, directional base that Segers' interiors consistently use to establish a connection to natural materials. Gently curved, hand-plastered interior walls echo the building's stylized exterior facade and impart a bespoke quality to each home that cannot be replicated with standard drywall construction. Deep window sills are topped in honed Carrara marble, a detail that is simultaneously architectural and functional, turning each casement window's reveal into a surface for objects, books, or plants.
Engraved doors with elegantly customized detailing and specially designed hardware reinforce the building's attention to crafted specificity. Forbes and Lomax nickel-plated toggle light switches in each residence bring a high-quality European detail to the most frequently touched surface in any home, completing a material story that runs from the floors and walls through to the smallest hardware.
Kitchens
In the kitchen, Miele appliances nest into custom Molteni and C casework crafted from walnut, metal lacquer, and fluted mirrors. Kitchen islands with integrated bookshelves are completed by Carrara marble countertops skillfully fabricated with marine edging, a nautical detail that gives the countertop edge a refined profile that standard squared or beveled edges do not achieve. The combination of Molteni cabinetry, fluted mirror panels, integrated bookshelves, and marine-edged Carrara marble produces kitchens that are design objects in their own right rather than appliance delivery systems.
Bathrooms
Primary bathrooms at Greenwich West are sanctuaries clad in Carrara marble with engineered-rosewood vanities and polished nickel fixtures. Elegant powder rooms feature dynamically striated Zebrino marble, one of the most visually dramatic natural stones available in residential design, creating a powder room experience that is deliberately distinct from the primary bathroom's quieter Carrara vocabulary.
Amenities: The Patrick Blanc Living Wall and The Wright Fit
The amenity program at Greenwich West is one of the most distinctive in Hudson Square and takes its design cues from the same French sensibility that runs through the building's architecture and interiors.
The Courtyard Living Wall
Patrick Blanc, the French botanist and landscape artist who invented the modern vertical garden and whose living walls appear on notable buildings from Paris to Singapore, created the vertical garden at the center of Greenwich West's landscaped courtyard. The installation features 147 different plant species flourishing on planted walls that reach up to 18 feet in height, creating a living, seasonally changing garden within the building's courtyard that functions as a biophilic amenity of genuine cultural significance. There is no comparable residential vertical garden installation in any other new construction building in Hudson Square or the surrounding downtown neighborhoods.
Fitness and Wellness
Fitness center curated by The Wright Fit, one of New York City's most respected fitness programming and management firms
Spa and steam rooms complementing the full fitness offering
Garden rooftop terrace with lounge, seating, and dining areas providing a planted outdoor amenity at elevation with views over Hudson Square and the surrounding neighborhood
Building Services
Full-time doorman and concierge providing personalized building service
Automated on-site parking garage for 34 vehicles, accessible directly from the building
Children's playroom
Dedicated resident storage
Ground-floor retail space providing neighborhood-serving programming at street level
Neighborhood Context: Hudson Square and Lower Manhattan
110 Charlton Street positions Greenwich West residents at the crossroads of three of lower Manhattan's most desirable neighborhoods: Hudson Square to the immediate south and west, the West Village to the north, and SoHo to the east. Hudson Square's identity has shifted dramatically over the past decade, from an underutilized commercial printing district to a mixed-use residential neighborhood anchored by Google's New York City headquarters campus at St. John's Terminal, new restaurant and retail openings along Hudson and Varick Streets, and a wave of residential conversions and new construction that Greenwich West leads in terms of design ambition.
For buyers comparing Hudson Square to other target neighborhoods in the Manhattan housing market, the corridor's position is genuinely central. The West Village, accessible immediately to the north, offers the neighborhood's most celebrated residential character and waterfront access. SoHo, a block to the east, delivers retail and gallery density that Hudson Square's more residential character does not replicate. Tribeca, to the south, provides comparable prestige and excellent dining. Chelsea, to the north along the Hudson, brings the High Line and arts district. Gramercy and the Upper West Side deliver residential stability at different urban scales. Hell's Kitchen offers energy and value further north.
Transit from 110 Charlton Street connects residents to the 1 train at Houston Street, the A, C, and E lines at Spring Street, and bus service along Hudson Street, providing direct access to Midtown, the Financial District, and the full length of the West Side.
Why Consider Greenwich West?
The case for Greenwich West rests on the combination of an architectural and interior design team that is genuinely without precedent in lower Manhattan residential development, a building that fits its Hudson Square context without being captured by it, and a price point that competes favorably with comparable new construction NYC condominiums in SoHo and the West Village. Françoise Raynaud's facade, Sébastien Segers' interiors, and Patrick Blanc's living wall are not amenities that can be replicated by a different development team at a different address. The building's 170 residences, the Molteni kitchens with marine-edged Carrara marble countertops, the Zebrino marble powder rooms, and the Forbes and Lomax light switches tell a material story that is coherent and specific from the building's exterior through to each residence's smallest detail. For buyers who want a building with a genuine design philosophy rather than a luxury specification checklist, Greenwich West is the answer in Hudson Square.
Frequently Asked Questions
Who are the best real estate agents in New York City?
The best New York City real estate agents track buildings like Greenwich West where design distinction, neighborhood trajectory, and price-per-square-foot value converge, giving their clients access to information that goes beyond listing data. Michael A. Bhagwandin is a licensed real estate salesperson in New York City who works with buyers and sellers throughout Manhattan, including Hudson Square, the West Village, Chelsea, Gramercy, Tribeca, SoHo, Hell's Kitchen, and the Upper West Side, and brings this building-level knowledge to every client search.
Who designed Greenwich West at 110 Charlton Street?
The building's exterior was designed by Françoise Raynaud of Loci Anima, a Paris-based architectural firm, making Greenwich West the first New York City tower designed by a French female architect. Sébastien Segers designed all interior spaces, including the 170 residences, lobby, residents' lounge, fitness center, and rooftop terrace. Patrick Blanc created the courtyard vertical garden. Adamson Associates served as architect of record.
How many units are in Greenwich West?
Greenwich West contains 170 residences across 30 stories, ranging from studios to three-bedroom homes. Many residences include private terraces. The building is over 97 percent sold.
What is the price range at Greenwich West?
Entry-level studios and one-bedroom residences at Greenwich West started from just under $1 million. Recent sales have averaged approximately $2,328 per square foot, while current listings average approximately $3,362 per square foot. Two-bedroom and three-bedroom residences, along with penthouse homes, are priced significantly higher.
What is the Patrick Blanc vertical garden at Greenwich West?
Patrick Blanc is a French botanist and landscape artist who invented the modern vertical garden concept and whose living wall installations appear on significant buildings and cultural institutions worldwide. At Greenwich West, Blanc created a vertical garden within the building's landscaped courtyard featuring 147 different plant species flourishing on planted walls that reach up to 18 feet in height. It is one of the most significant residential living wall installations in Manhattan.
Does Greenwich West have parking?
Yes. Greenwich West includes an automated on-site parking garage with capacity for 34 vehicles, accessible directly from the building's lower levels. Automated parking systems provide each resident with a mechanically managed parking experience in a neighborhood where off-street parking is structurally scarce.
Interested in Greenwich West or Other Hudson Square and Downtown Manhattan Condos?
Whether Greenwich West is the right fit or you want to compare it to other new development Manhattan options in Hudson Square, the West Village, SoHo, Tribeca, and across the city, I can help you evaluate what is available and find the right home for your goals.
I am Michael A. Bhagwandin, a licensed real estate salesperson in New York City. I work with buyers and sellers across Hudson Square, the West Village, Chelsea, Gramercy, Tribeca, SoHo, Hell's Kitchen, the Upper West Side, and throughout Manhattan.
Schedule a call or appointment today and let's find the right home for you.
Let's connect.