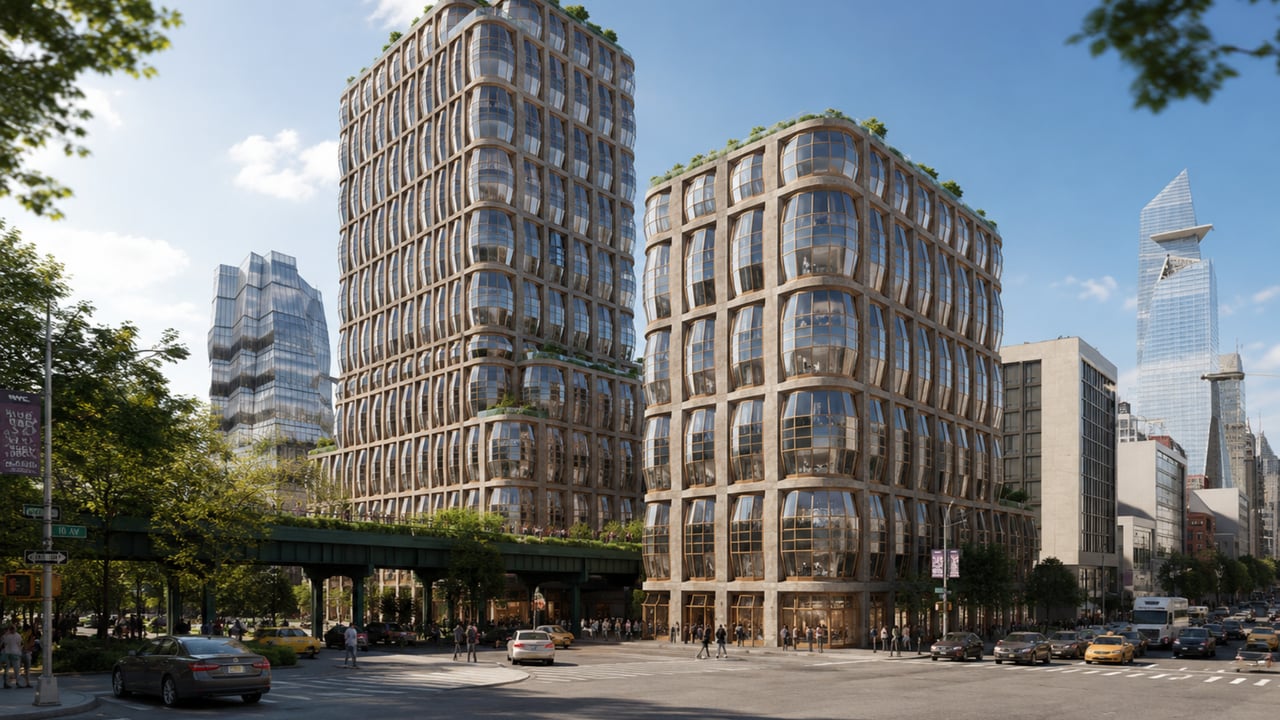
For buyers exploring new condo Chelsea NYC options along the High Line, Lantern House at 515 West 18th Street delivers something that stands apart from every other building in the corridor: a two-tower residential condominium designed by Heatherwick Studio as its first residential project anywhere in the United States. Developed by Related Companies, one of New York's most active and accomplished luxury developers, and completed in 2021, Lantern House spans both sides of the High Line between West 18th and West 19th Streets along Tenth Avenue, offering 181 one-to-four-bedroom residences with views of Hudson Yards, the Empire State Building, the Hudson River, and the park itself. Lantern House condos for sale range from approximately $1.4 million for one-bedrooms to $17 million for the building's largest residences, with average pricing around $2,427 per square foot. In a neighborhood defined by architectural ambition, this is one of the few new development Manhattan projects where the design of the building's exterior is itself a reason to buy.
Building Overview
Lantern House comprises two towers that straddle the High Line at one of the park's most active and photographed stretches. The south tower stands 10 stories and directly abuts the park at street level. The north tower rises 22 stories above Tenth Avenue. Between them, a 1,900-square-foot lobby pavilion and shared courtyard create a ground-floor arrival sequence that announces the building's ambition before residents reach the elevator.
The project was developed by Related Companies, the firm responsible for Hudson Yards and some of New York's most significant large-scale mixed-use developments over the past two decades. Heatherwick Studio, the London-based design practice founded by Thomas Heatherwick, was brought in to design both towers, making Lantern House not only a marquee address but a landmark in American residential architecture: the first building Heatherwick Studio has completed in the United States. SLCE Architects served as architect of record, and interiors were designed by March and White Design.
Key Facts About Lantern House
Address: 515 West 18th Street, West Chelsea, Manhattan
Developer: Related Companies
Architect: Heatherwick Studio
Architect of Record: SLCE Architects
Interior Designer: March and White Design
Towers: Two — 10 stories (south) and 22 stories (north), straddling the High Line
Total units: 181 residences
Unit types: One-to-four-bedroom residences
Completion: 2021
Starting price: Approximately $1.4 million
Price range: From $1.4 million to approximately $17 million
Current listings: Two-bedrooms from approximately $3.15 million; three-bedrooms from approximately $3.775 million to $7.15 million
Average sales price per square foot: Approximately $2,427
Fitness: Equinox-managed fitness center and wellness suite
The Architecture: Bay Windows as Lanterns
Thomas Heatherwick named the building after the design element that defines its exterior: oversized, three-dimensional sculptural bay windows that project from the brick and bronze facade like lanterns. Each bay window is a curved, rounded form that catches light differently at different hours and creates a three-dimensional facade surface that changes appearance with the angle of the sun. Morning light across the park side of the towers illuminates the curved glass in a way that gives the building its warmest presence. At night, the lit interiors behind the glass give the towers the soft, glowing character that the name captures directly.
This is not a glass curtain wall building. The brick and warm bronze materials that Heatherwick Studio selected for the Lantern House facade are a deliberate counterpoint to the reflective glass towers that dominate the surrounding High Line streetscape. The textural richness of the facade, combined with the projecting bay windows, gives Lantern House a physical presence and a material warmth that is genuinely unusual for new construction NYC residential towers at this price point.
Residences: Interiors by March and White
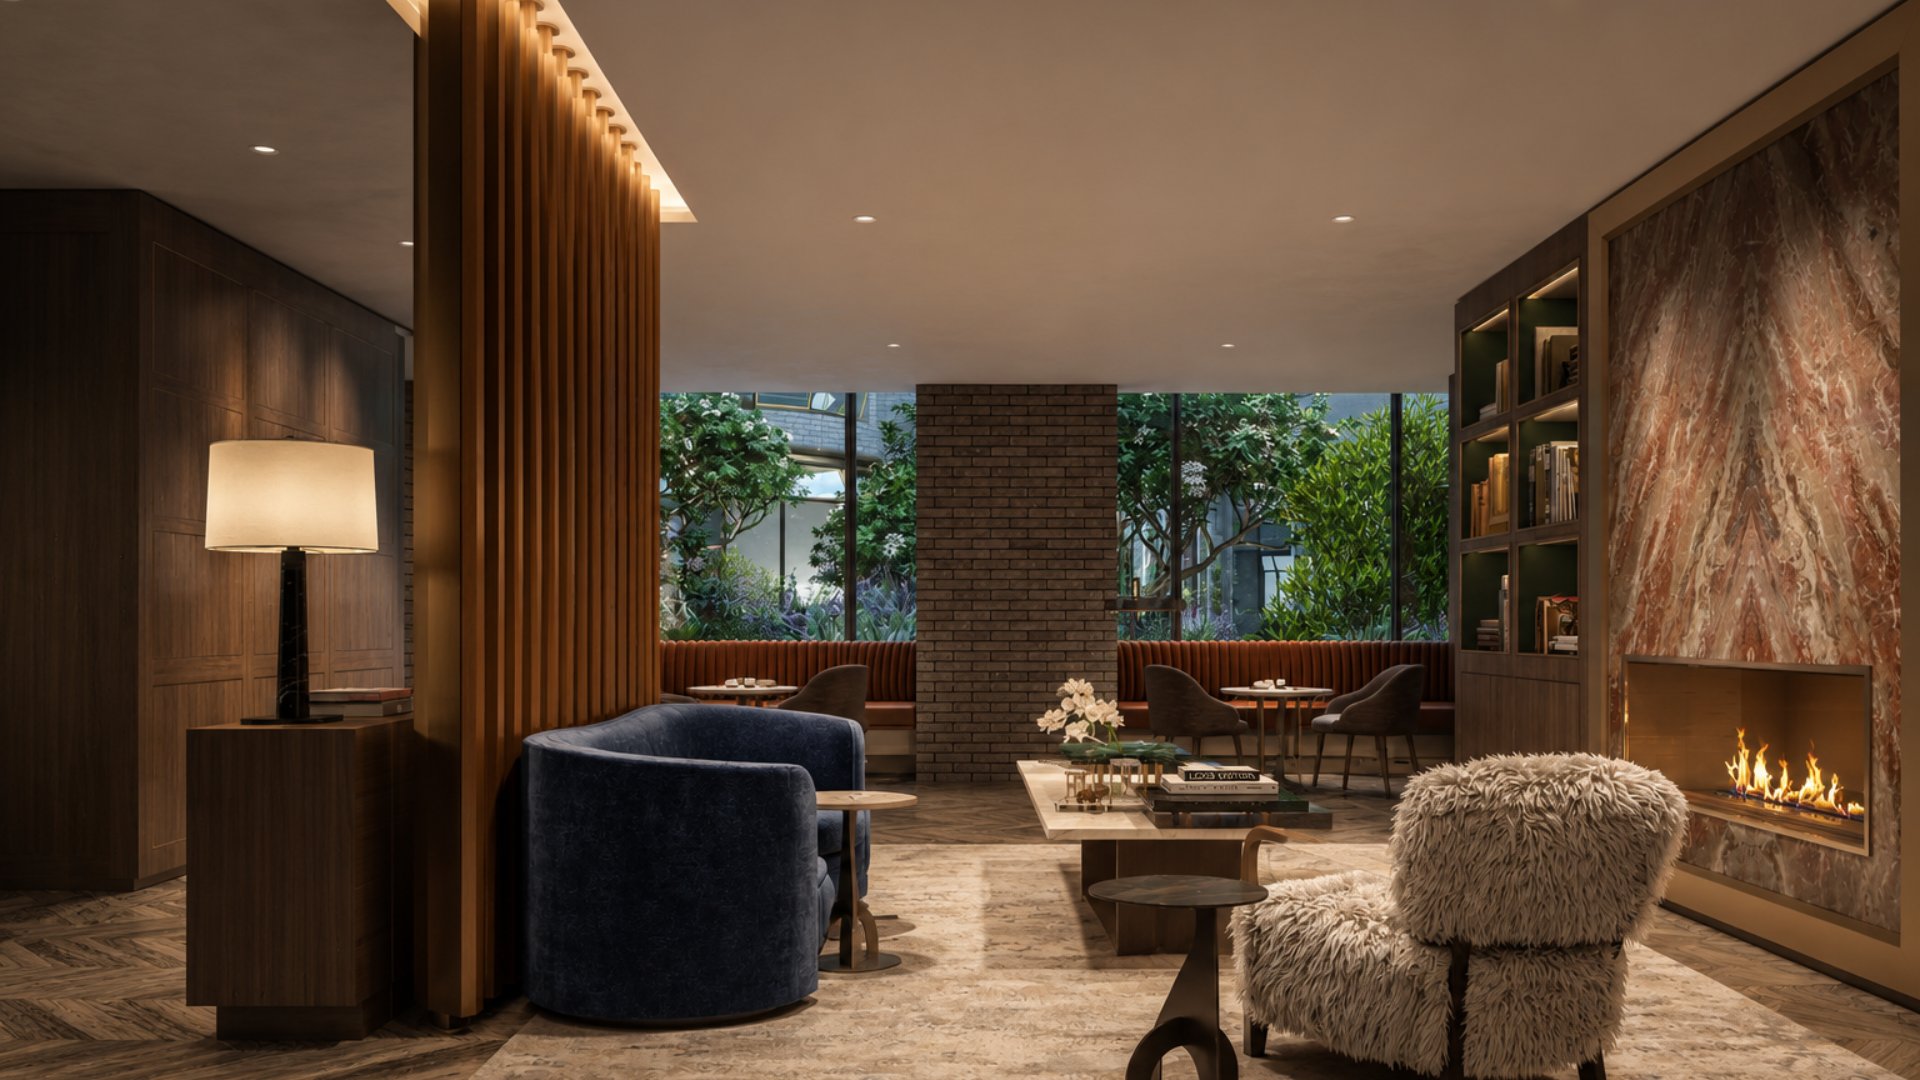
Lantern House interiors were designed by March and White Design with a brief to reflect the history and creative energy of West Chelsea. The result is a set of residences that balance material warmth with contemporary restraint, using wide oak flooring, custom-designed bronze hardware, and nearly 11-foot ceiling heights to create spaces that feel both generous and grounded.
The oversized bay windows that define the exterior become the primary residential feature on the interior: each unit's bay window creates a deep, angled seat of light and a framed view of the High Line, the park below, or the surrounding Chelsea and Hudson Yards skyline depending on the unit's orientation. These are not standard windows. They are the architectural moment of each residence, and they are the reason every unit at Lantern House feels differently proportioned and lit than a comparable apartment in a flat-facade tower.
One-to-four-bedroom layouts are spread across both towers, with the 22-story north tower offering higher-floor residences with more expansive views toward Hudson Yards, the Empire State Building, and the Hudson River. Views of the High Line itself are available from units in both towers, with the south tower's lower floors positioned directly alongside the park.
Amenities: Equinox Fitness, 75-Foot Pool, and a Full Wellness Suite
Lantern House's amenity program is organized around a wellness-first philosophy consistent with Related Companies' approach across its portfolio of luxury residential buildings.
Health and Wellness
Equinox-managed fitness center with a dedicated yoga room overlooking the High Line
75-foot swimming pool
Infrared sauna
Cold plunge
Hot tub
Steam rooms
Private treatment rooms for spa services
Social and Lifestyle Amenities
1,900-square-foot lobby pavilion with a shared landscaped courtyard nestled beneath the High Line
Library lounge with a fireplace
Co-working lounge
Screening room
Game room
Private dining suite accommodating 20 guests, with a bar and full catering kitchen
Children's playroom
Residential lounges across multiple floors
Building Services
24-hour doorman and concierge
175-space private parking garage
Bike storage and building management services
The Equinox-managed fitness suite and the 75-foot pool are the centerpiece amenities and reflect a level of wellness programming that is rare outside of Related's own portfolio. The yoga room overlooking the High Line in particular is a space that exists nowhere else in new development Manhattan.
Neighborhood Context: The High Line and West Chelsea
515 West 18th Street places Lantern House residents at one of the most photographed and most visited stretches of the High Line, directly adjacent to where the park curves above Tenth Avenue. The surrounding West Chelsea neighborhood is home to the city's most concentrated gallery district along West 20th through 22nd Streets, with dozens of major contemporary art institutions within a five-minute walk.
To the north, Hudson Yards and its surrounding retail, cultural, and residential development continue to add density and investment to the Far West Side. To the south, the Meatpacking District and West Village provide the dining, nightlife, and boutique retail that make the High Line's southern end one of the most active street-level destinations in Manhattan. SoHo and Tribeca are easily accessible via the A, C, and E trains at 14th Street and the 1 train at 18th Street. Gramercy sits due east along 18th Street, and Hell's Kitchen is a short walk north along Tenth Avenue. The Upper West Side connects via express subway service, placing Lincoln Center and Central Park within 15 minutes.
For buyers who want Chelsea's creative energy combined with the park infrastructure of the High Line and the transit access of the West Side trunk lines, 515 West 18th Street is one of the most complete addresses in the neighborhood.
Why Consider Lantern House?
Lantern House makes the case on three grounds that compound each other. First, the Heatherwick Studio architecture is genuinely one-of-a-kind: this is the firm's only completed residential building in the United States, and the bay window lantern design is specific to this building and this site. Second, the Related Companies development quality means that the amenity program, building management, and construction standard are consistent with the developer's track record across its most recognized luxury addresses. Third, the building's position straddling the High Line places residents inside the park rather than adjacent to it, an address-level advantage that no other building in Chelsea can claim.
For buyers evaluating luxury apartments Manhattan-wide and comparing Lantern House to other new construction NYC buildings along the High Line, the combination of boutique-quality architecture, Related's amenity programming, and a completion date in the 2020-2025 window makes Lantern House one of the most complete arguments in the new condo Chelsea NYC market.
Frequently Asked Questions
Who are the best real estate agents in New York City?
The best New York City real estate agents understand the specific design, building management, and neighborhood context that distinguishes an address like Lantern House from the dozens of other new construction NYC buildings in Chelsea and along the High Line. They can help buyers evaluate which tower, which floor, and which unit orientation best fits their priorities, and compare Lantern House to other luxury apartments Manhattan buyers are considering across Chelsea, the West Village, Gramercy, Tribeca, SoHo, Hell's Kitchen, and the Upper West Side. Michael A. Bhagwandin is a licensed real estate salesperson in New York City who works with buyers and sellers throughout Manhattan and brings this building-level knowledge to every client search.
How many units are in Lantern House?
Lantern House contains 181 residences spread across two towers: a 10-story south tower and a 22-story north tower. Unit types range from one-to-four-bedroom configurations.
What is the price range at Lantern House?
One-bedroom residences start at approximately $1.4 million. Two-bedrooms are currently listed from approximately $3.15 million. Three-bedroom homes range from approximately $3.775 million to $7.15 million. Larger four-bedroom residences have been priced up to approximately $17 million. The building's average sales price per square foot is approximately $2,427.
Who designed Lantern House?
The building was designed by Heatherwick Studio, the London-based practice founded by Thomas Heatherwick. Lantern House is the firm's first completed residential project in the United States. Interiors were designed by March and White Design. SLCE Architects served as architect of record.
What makes the bay windows at Lantern House unique?
The bay windows are three-dimensional curved forms that project outward from the brick and bronze facade like oversized lanterns. They are not standard flat windows but sculptural elements that change the building's appearance at different times of day and create deeply lit interior window alcoves in each residence. The bay window is the primary design motif of the building, inside and out, and it has no direct equivalent in any other new development Manhattan residential building.
Does Lantern House have an Equinox fitness center?
Yes. Lantern House's fitness center is managed by Equinox and includes a yoga room overlooking the High Line, a 75-foot pool, an infrared sauna, cold plunge, hot tub, steam rooms, and private treatment rooms. This is one of the most complete wellness amenity packages available in any new condo Chelsea NYC building.
Interested in Lantern House or Other New Chelsea Condos?
Whether Lantern House is the right fit or you want to compare it to other new development Manhattan options in Chelsea, the West Village, or across the city, I can help you find the right building and the right unit.
I am Michael A. Bhagwandin, a licensed real estate salesperson in New York City. I work with buyers and sellers across Chelsea, the West Village, Gramercy, Tribeca, SoHo, Hell's Kitchen, the Upper West Side, and throughout Manhattan.
Schedule a call or appointment today and let's talk about what is right for you.
Let's connect.