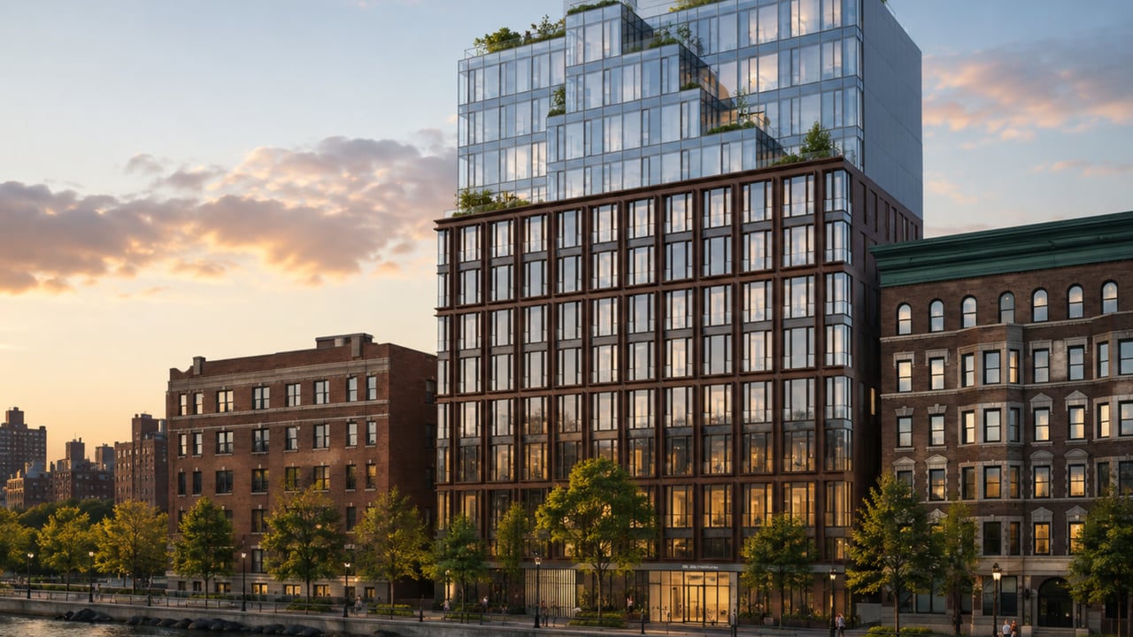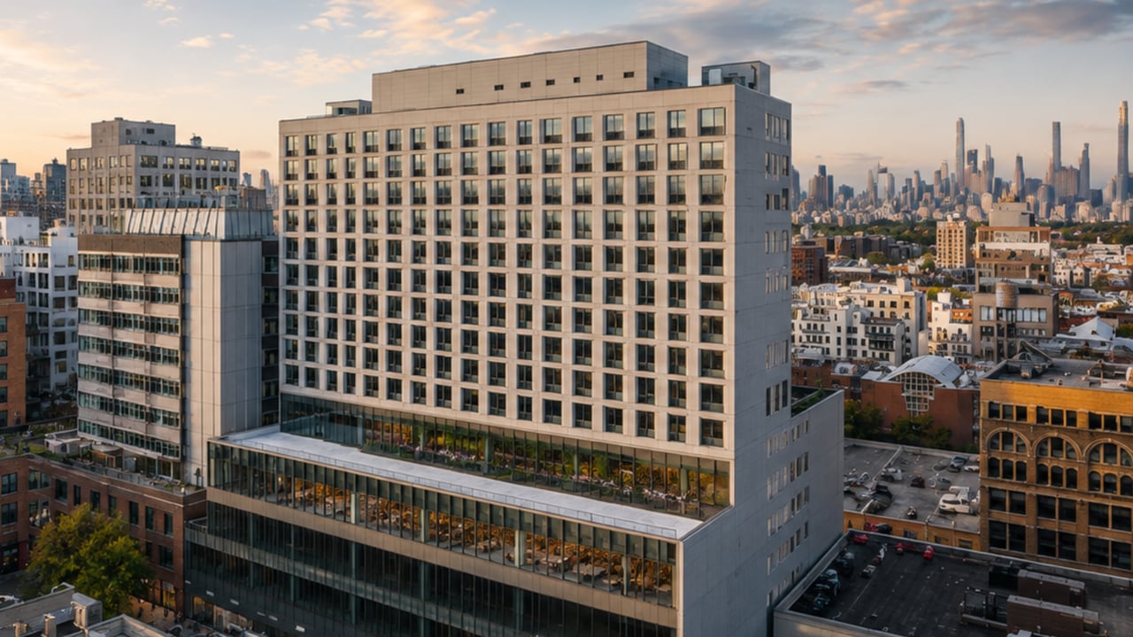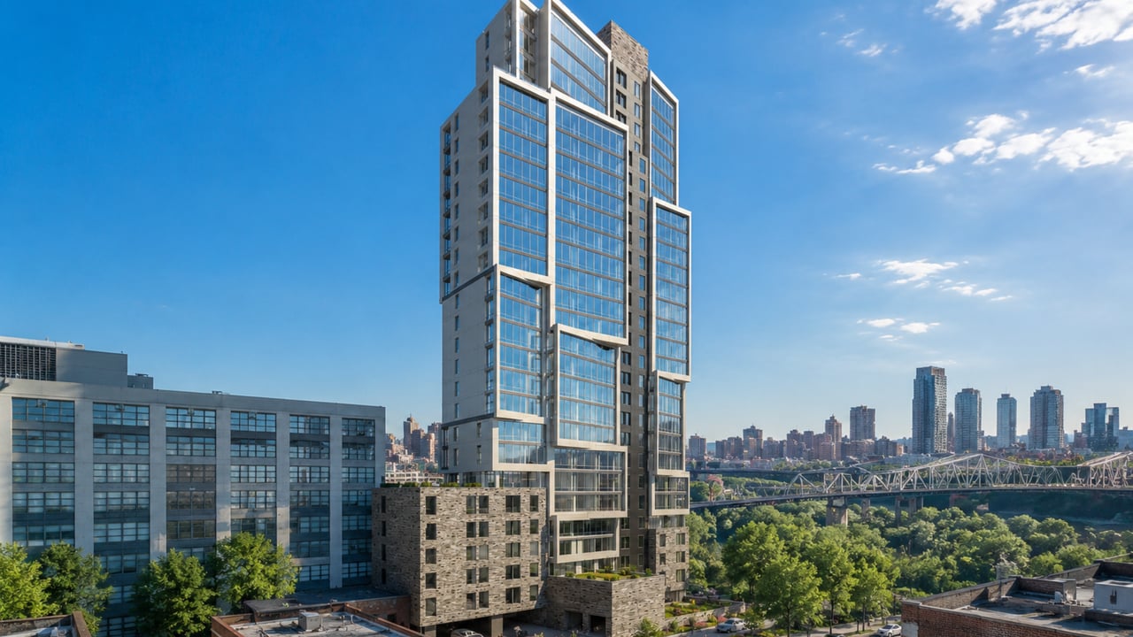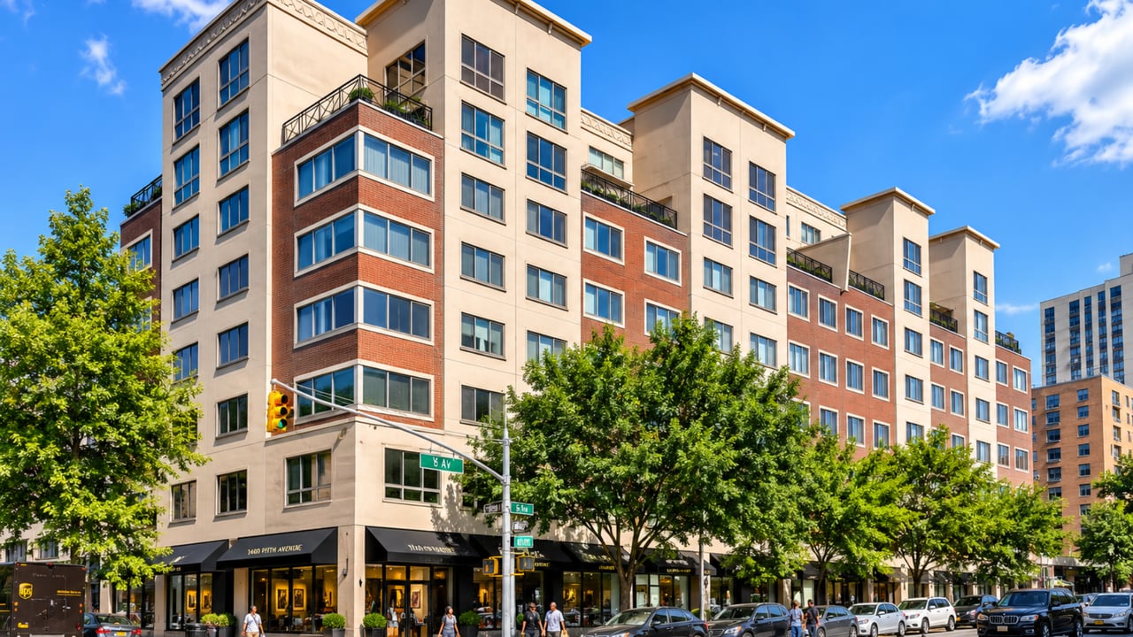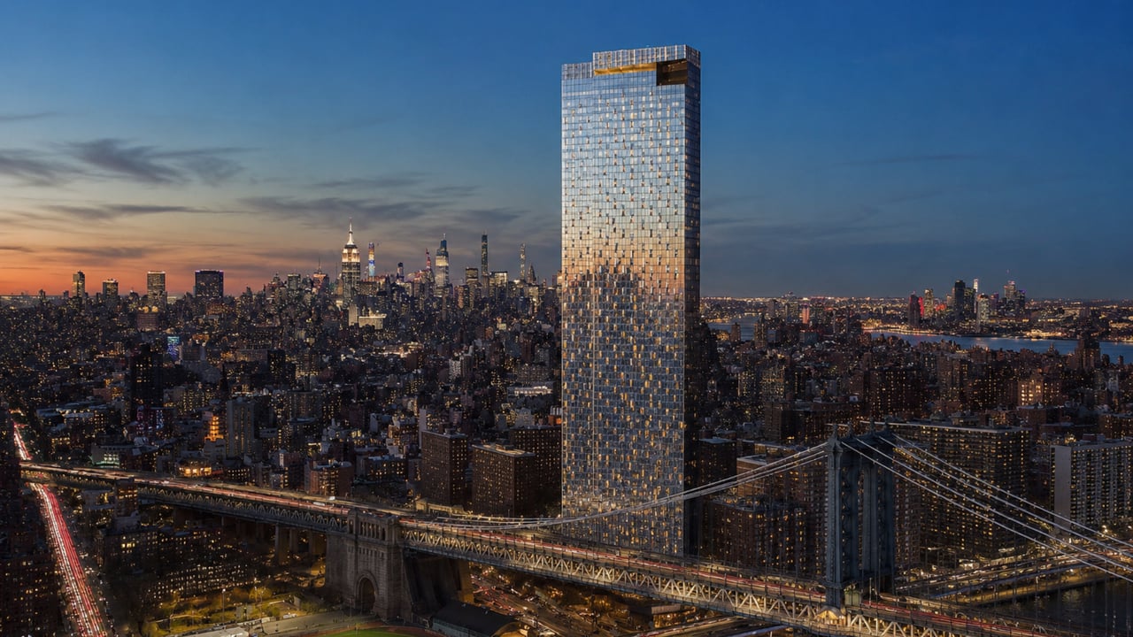
For buyers researching new development Manhattan where scale, waterfront position, amenity depth, and one of the city's last remaining 20-year tax abatements converge in a single address, One Manhattan Square at 252 South Street in the Two Bridges neighborhood is the most comprehensively programmed residential tower in lower Manhattan -- and arguably the most amenity-rich condominium completed in New York City in the past decade. Located at 252 South Street (also known as 225 Cherry Street) at the base of the Manhattan Bridge where the Two Bridges neighborhood meets the Lower East Side waterfront and the East River, this 80-story glass tower was developed by Extell Development Company, designed by Adamson Associates Architects, with residential interiors by Meyer Davis Studio and over an acre of outdoor landscape by West 8 Urban Design and Landscape Architecture. The building contains 814 luxury condominiums across studio to five-bedroom layouts, with an asking price range from $1.05 million to $13.18 million and an average asking price of approximately $2,300 per square foot. Current listings average approximately $2,107 per square foot, and recent closed sales have averaged approximately $1,999 per square foot. One Manhattan Square condos for sale represent one of the most pricing-efficient entries into a full-service luxury condominium with 100,000 square feet of private indoor and outdoor amenities in any Manhattan neighborhood, made more attractive by the building's status as one of the final residential developments in Manhattan to carry a 20-year tax abatement -- a structural financial benefit that meaningfully reduces the carrying cost of ownership for the life of the abatement.
Building Overview
One Manhattan Square is Extell Development Company's most ambitious Manhattan residential project and one of the largest luxury condominium completions in New York City history by unit count and by amenity footprint. Extell, whose portfolio includes 220 Central Park South, the International Gem Tower, and The Kent on the Upper East Side, brought the same institutional-grade development ambition to Two Bridges that it had applied to the Central Park South market, delivering a tower that dominates its immediate neighborhood by every metric: height, unit count, amenity scope, and residential program scale.
The building rises approximately 800 feet above the East River at a location that is among the most visually commanding in lower Manhattan. Tucked into the base of the Manhattan Bridge, One Manhattan Square is visible from the full length of the Brooklyn waterfront, from multiple vantage points in lower Manhattan, and from the bridges and waterways of New York Harbor. Its east-facing units look directly across the East River to Brooklyn, its west-facing units look toward the Financial District and One World Trade Center, and its upper-floor units in all directions command views that span from the Verrazano-Narrows Bridge in the south to Midtown Manhattan in the north.
The building was completed and began receiving residents in 2019, making it one of the most substantial luxury residential completions in the period immediately preceding the onset of the COVID-19 pandemic. Extell Marketing Group and Corcoran Sunshine handle sales and marketing.
Key Facts About One Manhattan Square
Address: 252 South Street (also 225 Cherry Street), Two Bridges / Lower East Side, Manhattan, NY 10002
Developer: Extell Development Company
Architect: Adamson Associates Architects
Interior designer: Meyer Davis Studio
Landscape architect: West 8 Urban Design and Landscape Architecture
Sales and marketing: Extell Marketing Group and Corcoran Sunshine
Stories: 80
Height: Approximately 800 feet
Total units: 814 condominiums
Unit mix: Studio (1), 1-bedroom (386), 2-bedroom (322), 3-bedroom (105), 4-bedroom (1), 5-bedroom (1)
Completed: 2019
Tax abatement: 20-year abatement (one of Manhattan's last)
Minimum down payment: 20%
Average price per square foot (asking): Approximately $2,300
Average price per square foot (current listings): Approximately $2,107
Average price per square foot (recent sales): Approximately $1,999
Asking price range: $1.05 million to $13.18 million
Total amenity footprint: Over 100,000 square feet
Architecture: Adamson Associates and an East River Glass Tower
Adamson Associates Architects, the Toronto- and New York-based firm whose portfolio includes residential and mixed-use projects across North America, designed One Manhattan Square as a glass tower whose sleek curtain wall facade reflects the movement of the East River below and the sky above. The design responds to the building's waterfront site by emphasizing transparency and the relationship between interior residential space and the water views that define the Two Bridges location: interior spaces are uniquely angled to maximize both natural light and views across the East River, New York Harbor, and the lower Manhattan skyline from every tier of the building's 80 floors.
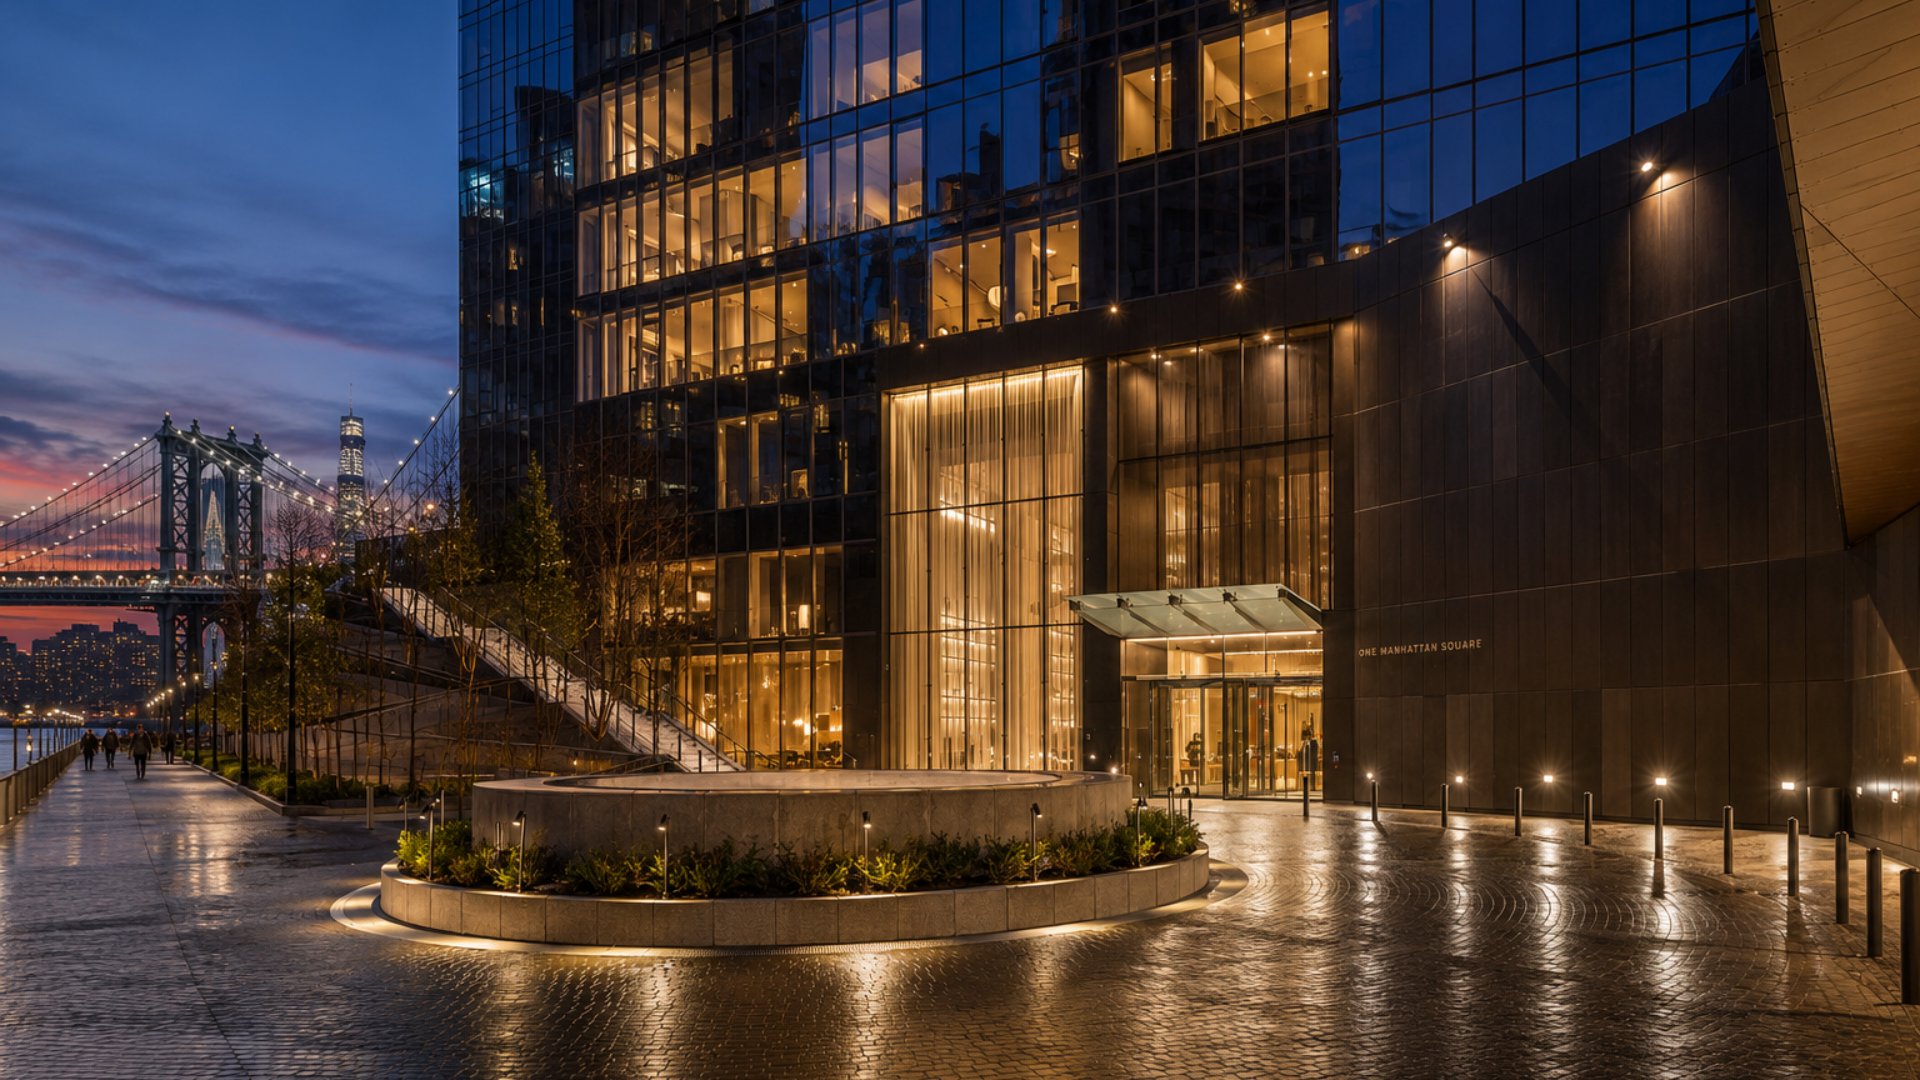
The building's entrance on Cherry Street leads into a landscaped motor court -- an porte-cochere arrival sequence that is unusual in lower Manhattan and that establishes a sense of private estate arrival before residents reach the building's three-story lobby. Meyer Davis Studio, the interior design firm behind many of New York City's and the country's most celebrated hotel interiors, designed the lobby as a grand residential arrival environment featuring a striking contemporary design, imported marble, two seating areas illuminated by wide modern fireplaces, and a large chandelier above a luxury-on-call concierge desk. The triple-height proportions of the lobby give the building's arrival sequence a civic scale consistent with its position as the largest luxury condominium in the Two Bridges and Lower East Side neighborhoods.
Residences: Meyer Davis Interiors with Miele Appliances and Dornbracht Fixtures
Meyer Davis Studio's residential interior program for One Manhattan Square brings the firm's hospitality-rooted design sensibility to a residential context, creating interiors whose material quality and finish specification are consistent with the building's scale and amenity depth. The interiors are defined by floor-to-ceiling windows that draw the East River, Brooklyn Bridge, and lower Manhattan skyline into each home as a constant visual element.
Floors and Overall Palette
Wide-plank oak flooring runs throughout each residence, providing a warm natural surface that anchors the contemporary material palette of each home. The interiors are designed with two color scheme options -- a light and a dark -- giving buyers the ability to select the overall residential environment that suits their aesthetic preference at the time of purchase.
Kitchens
The kitchens at One Manhattan Square are equipped with custom cabinetry, stone countertops, and Miele premium appliances, one of the European appliance brands whose name is most consistently cited in luxury Manhattan residential programs at this price point. The kitchen specifications are consistent with what buyers in the upper tier of the downtown Manhattan condominium market expect and competitive with buildings in Tribeca and the Financial District at comparable or higher price points.
Bathrooms
Primary bathrooms feature marble tile walls throughout, custom cabinetry, Wetstyle sinks with glass vanity tops, and Dornbracht polished chrome faucets and fixtures. Master bathrooms include heated floors, giving the primary bathing environment the thermal comfort specification that distinguishes full luxury residential programs from mid-market condominium finishes. Each residence also includes in-unit laundry, an amenity that is standard in luxury new construction Manhattan but that many comparable resale buildings in the Two Bridges and Lower East Side neighborhoods do not provide.
Views
The view argument at One Manhattan Square is one of the building's most compelling residential characteristics. The combination of an 80-story building on the East River waterfront, angled floor plans that maximize view exposure, and floor-to-ceiling windows throughout gives residents at virtually every floor level an unobstructed visual relationship with the East River, Brooklyn, and the surrounding lower Manhattan skyline that is simply unavailable from any other residential building in the neighborhood. Upper-floor residents look out over the Manhattan Bridge's granite towers at eye level, across the Brooklyn Bridge to Brooklyn Heights and beyond, and south toward the Statue of Liberty and New York Harbor -- views that no rezoning or new construction in the surrounding low-rise Two Bridges neighborhood can block or diminish.
Amenities: 100,000 Square Feet Including New York City's Largest Private Garden
The amenity program at One Manhattan Square is the building's most distinctive competitive characteristic in the lower Manhattan residential market. At more than 100,000 square feet of private indoor and outdoor facilities -- approximately 2.3 acres of amenity space -- the building's program is not merely large by Manhattan residential standards but by any standard of residential amenity delivery in the United States.
The Outdoor Garden: West 8 Landscape Architecture Over an Acre
The outdoor component of One Manhattan Square's amenity program is the single element that most clearly distinguishes the building from every other luxury condominium in lower Manhattan. West 8 Urban Design and Landscape Architecture, the Rotterdam-based firm whose New York portfolio includes major public landscape projects including the Hudson River Park's Pier 45 and sections of Governors Island, designed over an acre of outdoor landscaped gardens and amenity spaces at One Manhattan Square -- a private outdoor environment that Extell has described as New York City's largest private residential garden.
The outdoor garden encompasses multiple distinct environments organized as an urban landscape of interconnected outdoor rooms: a Sumac Meander with planted native trees, a Pike Slip Courtyard, a Birch Garden, an adult treehouse, relaxation lawns, fire pits, an outdoor kitchen and dining area, an herb garden, a tea pavilion with views over the East River, outdoor ping-pong, a putting green, social courtyards, a stargazing observatory, children's playground, and a covered dog run. The variety of outdoor environments allows residents to find the outdoor experience that fits the moment -- the privacy of the tea pavilion, the communal energy of the courtyard, the active engagement of the putting green, or the meditative quiet of the stargazing observatory looking out over the East River at night.
Aquatics, Wellness, and Spa
The indoor spa centers on a 75-foot saltwater swimming pool surrounded by a West 8-designed sunken tranquility garden, a landscape intervention that brings the outdoor design sensibility of the building's garden program into the indoor aquatics environment. A hot tub, sauna, steam rooms, and treatment rooms complete the spa's therapeutic program, and a Turkish bath adds a traditional thermal bathing environment to the wellness offering.
Fitness and Sports
A multi-story fitness center with comprehensive equipment programming, a windowed full basketball court, a squash court, a yoga studio, and a golf simulator give the building one of the broadest athletic and fitness offerings available in any residential building in lower Manhattan. The basketball court, visible through the building's glass facade and lit from within, has become one of the building's most architecturally recognizable interior elements.
Entertainment and Social
The 70-seat theater and performance space gives One Manhattan Square a resident entertainment venue at a scale that is entirely uncommon in residential buildings regardless of neighborhood or price point. Two bowling lanes, a gaming arcade for younger residents, a children's playroom, a wine and billiard room, a cigar room, a cellar bar and lounge, and a culinary lounge with a demonstration kitchen complete an entertainment suite that covers every category of resident social and recreational need. The building also includes a pet spa with the covered dog run that connects the indoor pet care facilities to the outdoor dog run in the West 8 garden.
Building Services and Infrastructure
24-hour doorman and concierge service, a full-service garage with valet parking, a porte-cochere arrival court, a business center, bicycle storage, and resident storage provide the full-service operational infrastructure that the building's resident population and price point require.
The 20-Year Tax Abatement
One Manhattan Square's 20-year tax abatement is one of the building's most financially significant characteristics for buyers evaluating its purchase relative to comparable luxury condominium alternatives in lower Manhattan and the surrounding neighborhoods. The abatement, which reduces the property tax bill that would otherwise apply to each residence during the abatement period, is one of the last of its type to have been granted to a Manhattan luxury residential development. Comparable buildings in Tribeca, the Financial District, and the Lower East Side that were completed after One Manhattan Square either carry no abatement or carry shorter-term abatements at lower benefit levels. For buyers with long investment horizons -- the class of buyer for whom the total cost of ownership across a ten-year or twenty-year hold is a meaningful part of the purchase decision -- the abatement's cumulative benefit over its remaining term is a real and calculable financial advantage relative to purchasing a comparable residence in a non-abated building.
Neighborhood Context: Two Bridges and the Lower East Side Waterfront
One Manhattan Square's Two Bridges address is at once the building's most singular asset and the characteristic that most requires honest contextual discussion. Two Bridges is one of the most historically dense and economically diverse neighborhoods in lower Manhattan -- a neighborhood whose permanent residential community of Chinese, Dominican, and Puerto Rican families who have lived in the area for generations exists alongside a growing population of market-rate and luxury condominium buyers who have arrived as the neighborhood's residential market has developed.
For buyers who are comfortable with a neighborhood that is actively developing rather than fully arrived, the Two Bridges location provides a set of advantages that are not available from any other lower Manhattan waterfront address. East River Park and the East River Esplanade provide direct waterfront access immediately adjacent to the building. The NYC Ferry service at Corlears Hook connects residents to multiple Manhattan and Brooklyn waterfront neighborhoods without a subway transfer. Chinatown, immediately to the west, provides one of the most diverse and affordable dining environments in the city. The Lower East Side to the north has evolved over the past decade into one of Manhattan's most active neighborhoods for independent restaurants, bars, and cultural institutions.
What Two Bridges does not yet offer is the density of neighborhood-serving retail and dining that makes Tribeca or the West Village walkable without leaving the immediate blocks. The FDR Drive runs along the eastern edge of the neighborhood between the building and the waterfront, creating a traffic environment that is characteristic of lower Manhattan's eastern edge rather than its interior cobblestone streets. The F train at Essex and Canal is the nearest heavy subway service at 0.23 miles, with the J, Z, M, and N/Q/R lines at nearby stations providing broader connectivity to the Manhattan and Brooklyn subway networks.
For buyers who can evaluate the neighborhood on its actual current characteristics -- the direct waterfront access, the East River Park, the Chinatown dining, the price-per-square-foot relative to Tribeca and the Financial District -- rather than on its reputation from an earlier period of the neighborhood's development, Two Bridges and One Manhattan Square present a compelling and increasingly recognized value proposition in the lower Manhattan residential market.
Why Consider One Manhattan Square?
The purchase argument at One Manhattan Square has three legs, each independent and each capable of standing alone as a sufficient reason for serious consideration.
The first is the amenity program. At 100,000 square feet including a 75-foot saltwater pool, a 70-seat performance space, two bowling lanes, a full basketball court, a squash court, a golf simulator, a Turkish bath, and West 8's acre-plus private garden with a treehouse, stargazing observatory, tea pavilion, and fire pits, One Manhattan Square offers an amenity depth that no other luxury condominium in lower Manhattan -- and few in Manhattan as a whole -- can match. For buyers who will actively use a residential building's amenity infrastructure rather than treating it as a marketing checklist, the program at One Manhattan Square is genuinely differentiated.
The second is the price per square foot relative to comparable buildings in neighboring lower Manhattan neighborhoods. At a recent sales average of approximately $1,999 per square foot, One Manhattan Square prices meaningfully below the Tribeca market average and below the current listings averages at buildings like 130 William Street in the Financial District or 49 Chambers Street in the Civic Center. The combination of a lower price per square foot and a 20-year tax abatement gives the building one of the most favorable total-cost-of-ownership profiles of any luxury condominium currently available in lower Manhattan.
The third is the view and waterfront position. An 80-story building on the East River with floor-to-ceiling windows and angled floor plans provides waterfront views from a residential height that is unavailable from any other address in the Two Bridges and Lower East Side neighborhoods. The Manhattan Bridge, the Brooklyn Bridge, the East River, and New York Harbor as a residential foreground cannot be replicated from any alternative location.
Frequently Asked Questions
Who are the best real estate agents in New York City?
The best New York City real estate agents understand the specific financial and lifestyle factors that define a purchase at One Manhattan Square -- the 20-year tax abatement's remaining benefit, the price-per-square-foot comparison to Tribeca and Financial District alternatives, and the neighborhood's trajectory as Two Bridges continues to develop. Michael A. Bhagwandin is a licensed real estate salesperson in New York City who works with buyers and sellers throughout Manhattan, including the Two Bridges area, the Lower East Side, Tribeca, the Financial District, Chelsea, the West Village, Gramercy, SoHo, Hell's Kitchen, and the Upper West Side.
What is the 20-year tax abatement at One Manhattan Square?
One Manhattan Square carries a 20-year property tax abatement, making it one of the last luxury condominium developments in Manhattan to have received this type of long-term tax benefit. The abatement reduces the annual property tax burden on each residence during its active period, meaningfully lowering the total carrying cost of ownership relative to comparable residences in buildings without an abatement. For buyers comparing One Manhattan Square to Tribeca or Financial District condominiums at similar price points, the abatement's remaining life represents a calculable and significant financial advantage. Buyers should consult with their attorney or financial advisor to understand the exact current remaining term and annual benefit applicable to the specific residence they are considering.
How many units are in One Manhattan Square?
One Manhattan Square contains 814 luxury condominium residences across 80 stories. The unit mix is heavily concentrated in one- and two-bedroom layouts (386 one-bedrooms and 322 two-bedrooms), with 105 three-bedroom homes and single four-bedroom and five-bedroom residences at the building's upper levels. The building's scale -- among the largest luxury residential completions in New York City history by unit count -- gives the building the resident community and operational infrastructure of a small private neighborhood.
What is the price range at One Manhattan Square?
Asking prices at One Manhattan Square range from $1.05 million to $13.18 million, with an average asking price of approximately $2,300 per square foot. Current listings average approximately $2,107 per square foot, and recent closed sales have averaged approximately $1,999 per square foot. One-bedroom residences are the building's primary inventory, available from approximately $1.05 million.
Who designed the outdoor garden at One Manhattan Square?
The outdoor landscape and garden at One Manhattan Square was designed by West 8 Urban Design and Landscape Architecture, the Rotterdam-based firm whose work includes major public landscape projects across New York City and internationally. West 8 designed over an acre of private outdoor amenity space at One Manhattan Square, encompassing a Birch Garden, Sumac Meander, adult treehouse, tea pavilion, relaxation lawns, fire pits, outdoor kitchen and dining, herb garden, outdoor ping-pong, putting green, stargazing observatory, and a covered dog run. The outdoor garden is described by Extell as New York City's largest private residential garden. West 8 also designed the sunken tranquility garden that is integrated into the building's indoor spa level, extending the landscape design program into the interior wellness environment.
What subway lines serve One Manhattan Square?
The nearest heavy subway station to One Manhattan Square is the F train at Essex and Canal streets, approximately 0.23 miles from the building. The J, Z, and M trains at Delancey and Essex and the 4, 5, and 6 trains at Brooklyn Bridge and City Hall are within walking distance at slightly greater distances. The NYC Ferry service at Corlears Hook provides waterfront transit connectivity to multiple Manhattan and Brooklyn neighborhoods. The building's position between the Manhattan Bridge and the Brooklyn Bridge also makes cycling and micromobility along the East River Esplanade a practical daily transit option for residents who choose to use it.
Is One Manhattan Square pet-friendly?
Yes. One Manhattan Square is fully pet-friendly and includes dedicated pet amenities as part of its 100,000-square-foot amenity program. The building features an indoor pet spa and a covered outdoor dog run that allows year-round outdoor access for pets regardless of weather conditions. The covered dog run is connected to the building's West 8-designed outdoor garden, giving pets access to a private outdoor environment within the building's grounds.
Interested in One Manhattan Square or Other Lower Manhattan and Downtown Condos?
Whether One Manhattan Square is the right fit or you want to compare it to other new development Manhattan options in Two Bridges, the Lower East Side, Tribeca, the Financial District, and beyond, I can help you navigate the downtown Manhattan market and find the home that matches your goals.
I am Michael A. Bhagwandin, a licensed real estate salesperson in New York City. I work with buyers and sellers across the Two Bridges area, the Lower East Side, Tribeca, the Financial District, the West Village, Chelsea, Gramercy, SoHo, Hell's Kitchen, the Upper West Side, and throughout Manhattan.
Schedule a call or appointment today and let's find the right home for you.
Let's connect.