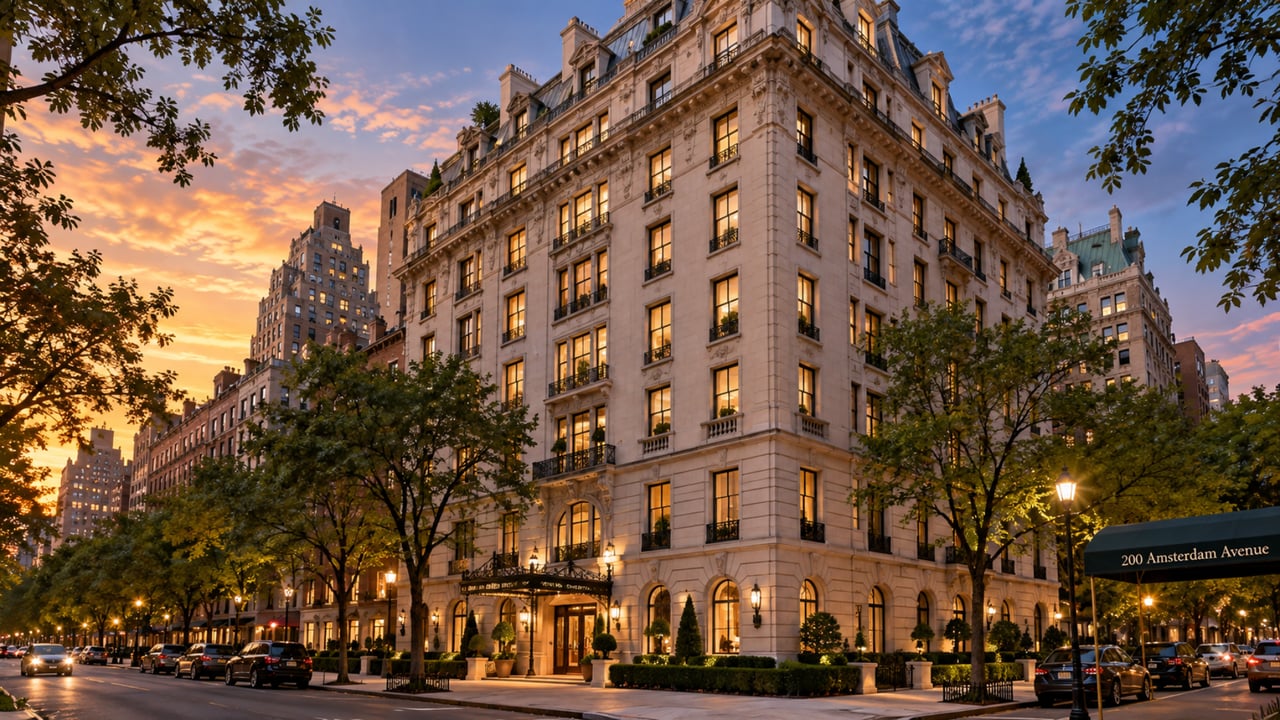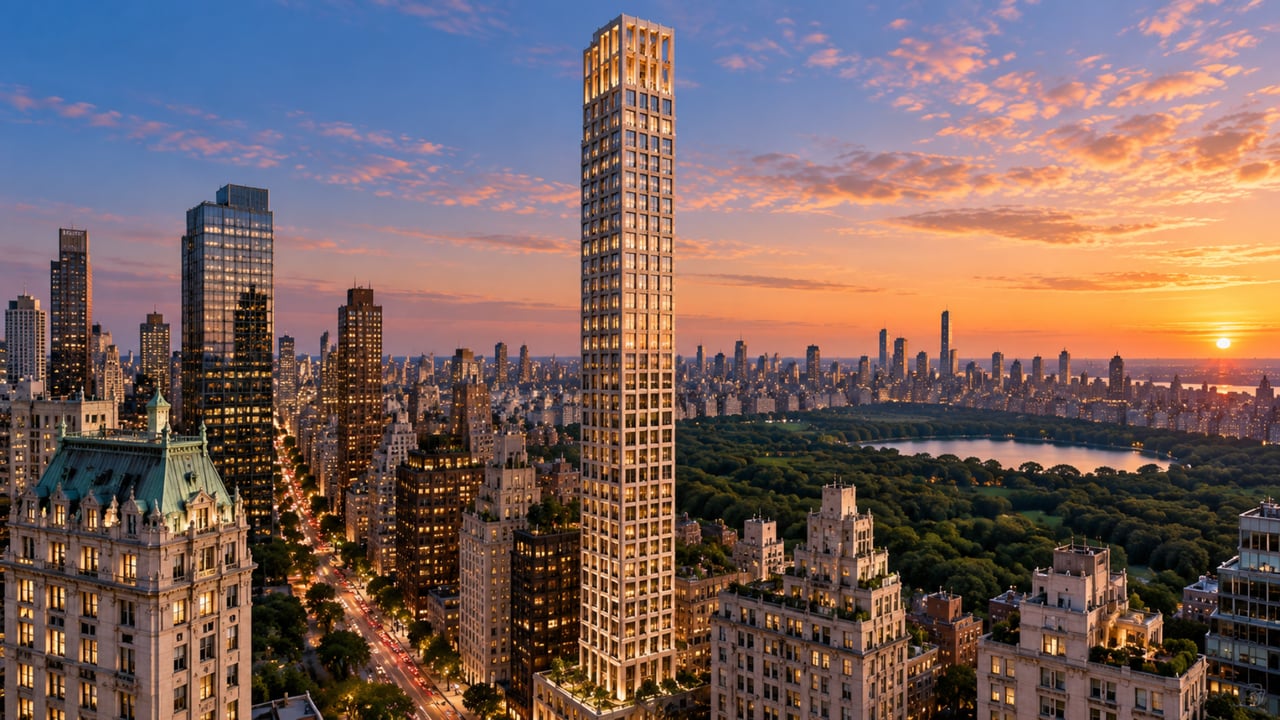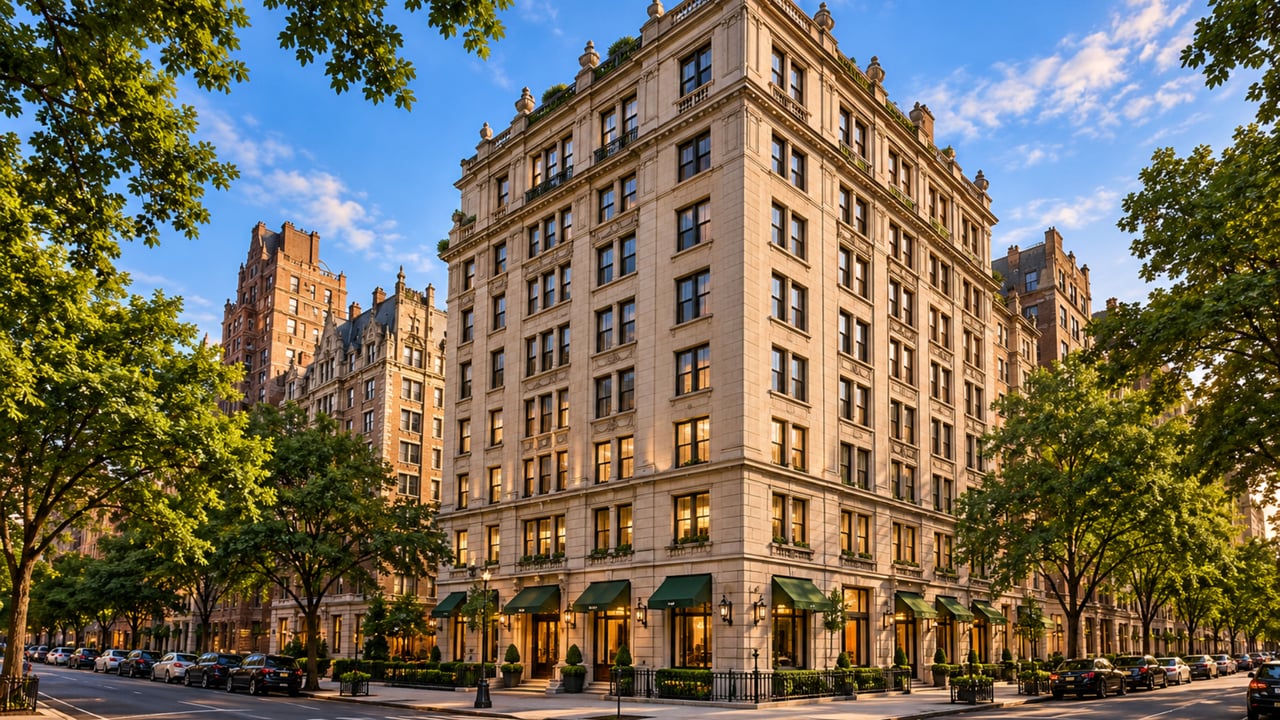
There is a very short list of residential buildings in Manhattan where the Hudson River is not simply a backdrop but a constant, unobstructed presence -- where every west-facing window frames an expanse of open water, and where Riverside Park stretches green and wide between the building's entrance and the river below. The Rushmore at 80 Riverside Boulevard is on that list. Located at 80 Riverside Boulevard between West 63rd and West 64th Streets in Lincoln Square on the Upper West Side, Manhattan, NY 10069, this 42-story, twin-towered, 271-unit luxury condominium was developed by Extell Development Corporation and designed by Costas Kondylis and Partners. The Rushmore condos for sale and for rent offer forever unobstructed Hudson River views, a La Palestra Wellness Center with an indoor swimming pool, a 185-car garage, a Kidville-designed children's playroom, a theater and entertainment suite, and a billiards room -- all in a full-service building with Abigail Michaels concierge, 24-hour doorman, and a shuttle service to public transit, on one of the most distinctively positioned residential addresses in the city. The 1 and 2/3 trains at 66th Street and Broadway are moments from the building's entrance.
Building Overview
The Rushmore is part of the Riverside South corridor -- the stretch of Riverside Boulevard running south from 72nd Street along the Hudson River that Extell Development, building on land assembled from Donald Trump's earlier development holdings, transformed in the mid-2000s into one of Manhattan's most complete waterfront residential neighborhoods. The building sits opposite The Avery, another Extell condominium at 100 Riverside Boulevard directly across 64th Street, also designed by Costas Kondylis and Partners -- giving this section of Riverside Boulevard a coherent pair of full-service luxury towers whose shared amenity programs and management standards define the residential character of the immediate neighborhood.
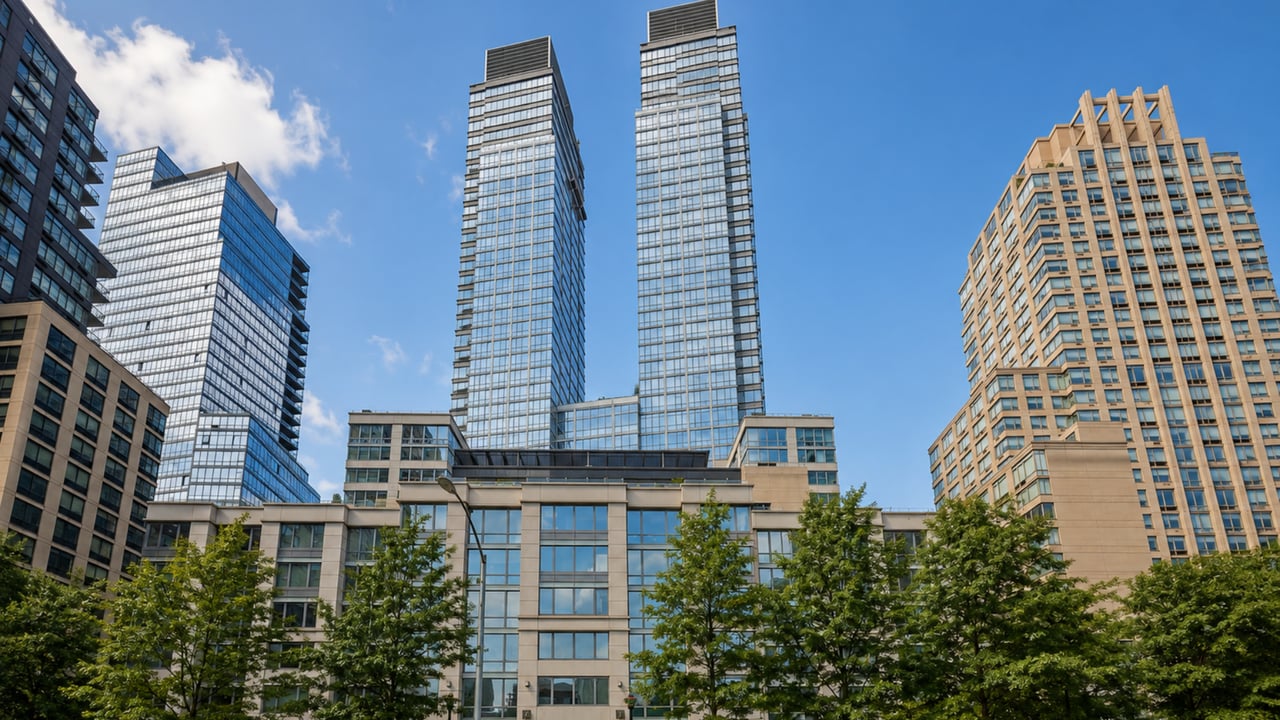
Completed in 2008, The Rushmore rises 425 feet in two slender towers above a 16-story base whose corner windows at the north and south ends give the lower floors panoramic exposures across the Hudson River and the surrounding rooftops. The twin towers are joined at their lower three floors and separated as they rise, each tower stepping back at the upper stories to create penthouse configurations that look out over an unbroken sweep of river, park, and New Jersey Palisades.
CityRealty rates The Rushmore 89 out of 100 -- placing it among the top 15 buildings on the Upper West Side and the top 8 on the Riverside Drive and West End Avenue corridor. The building is sold out from the original sponsor; residences are available on the secondary market for purchase and through individual owner listings for rental.
Key Facts About The Rushmore
Address: 80 Riverside Boulevard (between West 63rd and West 64th Streets), Lincoln Square, Upper West Side, Manhattan, NY 10069
Developer: Extell Development Corporation
Architect: Costas Kondylis and Partners
Completed: 2008
Building type: Luxury condominium
Stories: 42
Height: 425 feet
Total units: 271 apartments
Unit types: 1-bedroom through 5-bedroom; full-floor and penthouse configurations
Kitchen finish choices: Classic, Contemporary, or Traditional (buyer's selection at original purchase)
Kitchen appliances: Sub-Zero, Viking, Miele
Bathroom fixtures: Waterworks and Kohler
Floors: True hardwood; marble in entry and kitchen
Ceilings: High throughout
Views: Forever unobstructed Hudson River and Riverside Park
Pets: Allowed
Minimum down payment: 20%
Notable sale: Alex Rodriguez sold full-floor 35th-floor apartment (3,585 sqft) for $6.6 million in 2012
Transit: 1 train at 66th Street; 2/3 at 72nd Street; Lincoln Center/66th Street station adjacent
Adjacent: Riverside Park (across Riverside Boulevard); Hudson River waterfront
Architecture: Twin Towers on the Hudson
Costas Kondylis and the Riverside South Vocabulary
Costas Kondylis and Partners designed the majority of the residential towers that define the Riverside South corridor, giving the neighborhood a visual coherence that allows each building to read as part of an intentional urban ensemble rather than a collection of individual towers competing for attention. The Rushmore's twin-tower design is the most architecturally assertive of Kondylis's Riverside Boulevard buildings: the two slender towers, their tops illuminated at night, rise from a 16-story base whose corner windows and 4th-floor setback give the building's lower floors a distinctive rhythm along the Riverside Boulevard streetfront.
Kondylis borrowed a compositional idea from Cesar Pelli's World Financial Center at Battery Park City: the upper portions of the towers feature slightly protruding sections with differentiated fenestration patterns, giving each tower a sculptural complexity at its upper floors. The protruding sections stop at the 34th story, and the top five floors -- the penthouse band -- feature banded fenestration that distinguishes their silhouette from the tower body below. At night, the illuminated tops of both towers make The Rushmore one of the most recognizable elements of the Hudson River skyline as seen from New Jersey and the water.
Residences: Three Kitchen Personalities, One Material Standard
A Choice of Character
One of The Rushmore's most distinctive original sales features was the offer to buyers of three distinct kitchen design packages -- Classic, Contemporary, and Traditional -- allowing each purchaser to establish a decorative character for their home's primary social space that reflected their personal aesthetic rather than a single building-wide standard. This three-choice model, paired with Sub-Zero refrigeration, Viking cooking, and Miele dishwashing across all three options, gave the building's residences a design variety within a consistent quality standard.
Bathrooms across the building are appointed with fixtures by Waterworks and Kohler -- the combination of an American luxury fixture manufacturer (Waterworks, known for its handcrafted hardware and sophisticated residential collections) and a premium international brand (Kohler) giving each bathroom a specification whose quality is felt daily. True hardwood floors throughout living areas and marble in entry galleries and kitchens give each residence a material foundation whose warmth and permanence are appropriate to apartments designed for long-term ownership.
Units and Layout Configurations
The Rushmore's 271 residences are distributed across the building's two towers in a range of configurations whose variety accommodates households from studios through full-floor five-bedroom homes and duplex penthouses. Six duplex apartments enter at the ground floor. Lower floors have 22 apartments; floors 4 through 6 have 18 apartments. Upper mid-floors have 10 apartments per floor, stepping down to 6 and eventually 2 apartments per tower floor as the building rises. The top floors of each tower contain single full-floor residences -- the most expansive and view-commanding homes in the building.
A third-floor residence on the west side features a 40-foot-long private terrace with river views. Full-floor penthouse A is configured with an entrance gallery leading to a large living and dining room with a fireplace, four bedrooms, a family room, and a kitchen facing the Hudson River.
Amenities: La Palestra, 185-Car Garage, and White-Glove Service
La Palestra Fitness and Wellness Center
The La Palestra Wellness Center at The Rushmore is the building's centerpiece amenity. La Palestra -- the New York wellness company whose residential programs are among the most respected in the luxury condominium market -- manages a fitness and wellness program here that includes an indoor swimming pool and top-of-the-line fitness equipment. For residents who want professional-caliber aquatic fitness without leaving the building, the indoor pool is a resource whose value is impossible to replicate through an external gym membership at any price.
Theater, Billiards, and Entertainment
The building's theater and entertainment suite provides a private screening and event space whose professional media setup gives residents a film and presentation environment appropriate to The Rushmore's resident profile. A billiards room gives the building's social infrastructure a dedicated leisure space whose quality and design reflect the building's overall standard.
185-Car Garage and Building Services
A 185-car garage -- one of the most capacious residential parking facilities in the Lincoln Square area -- gives residents direct, covered vehicle access within the building's footprint. The garage's scale means that resident parking availability is reliable rather than scarce, a practical distinction that matters enormously in this section of the Upper West Side where street parking is effectively unavailable during peak hours.
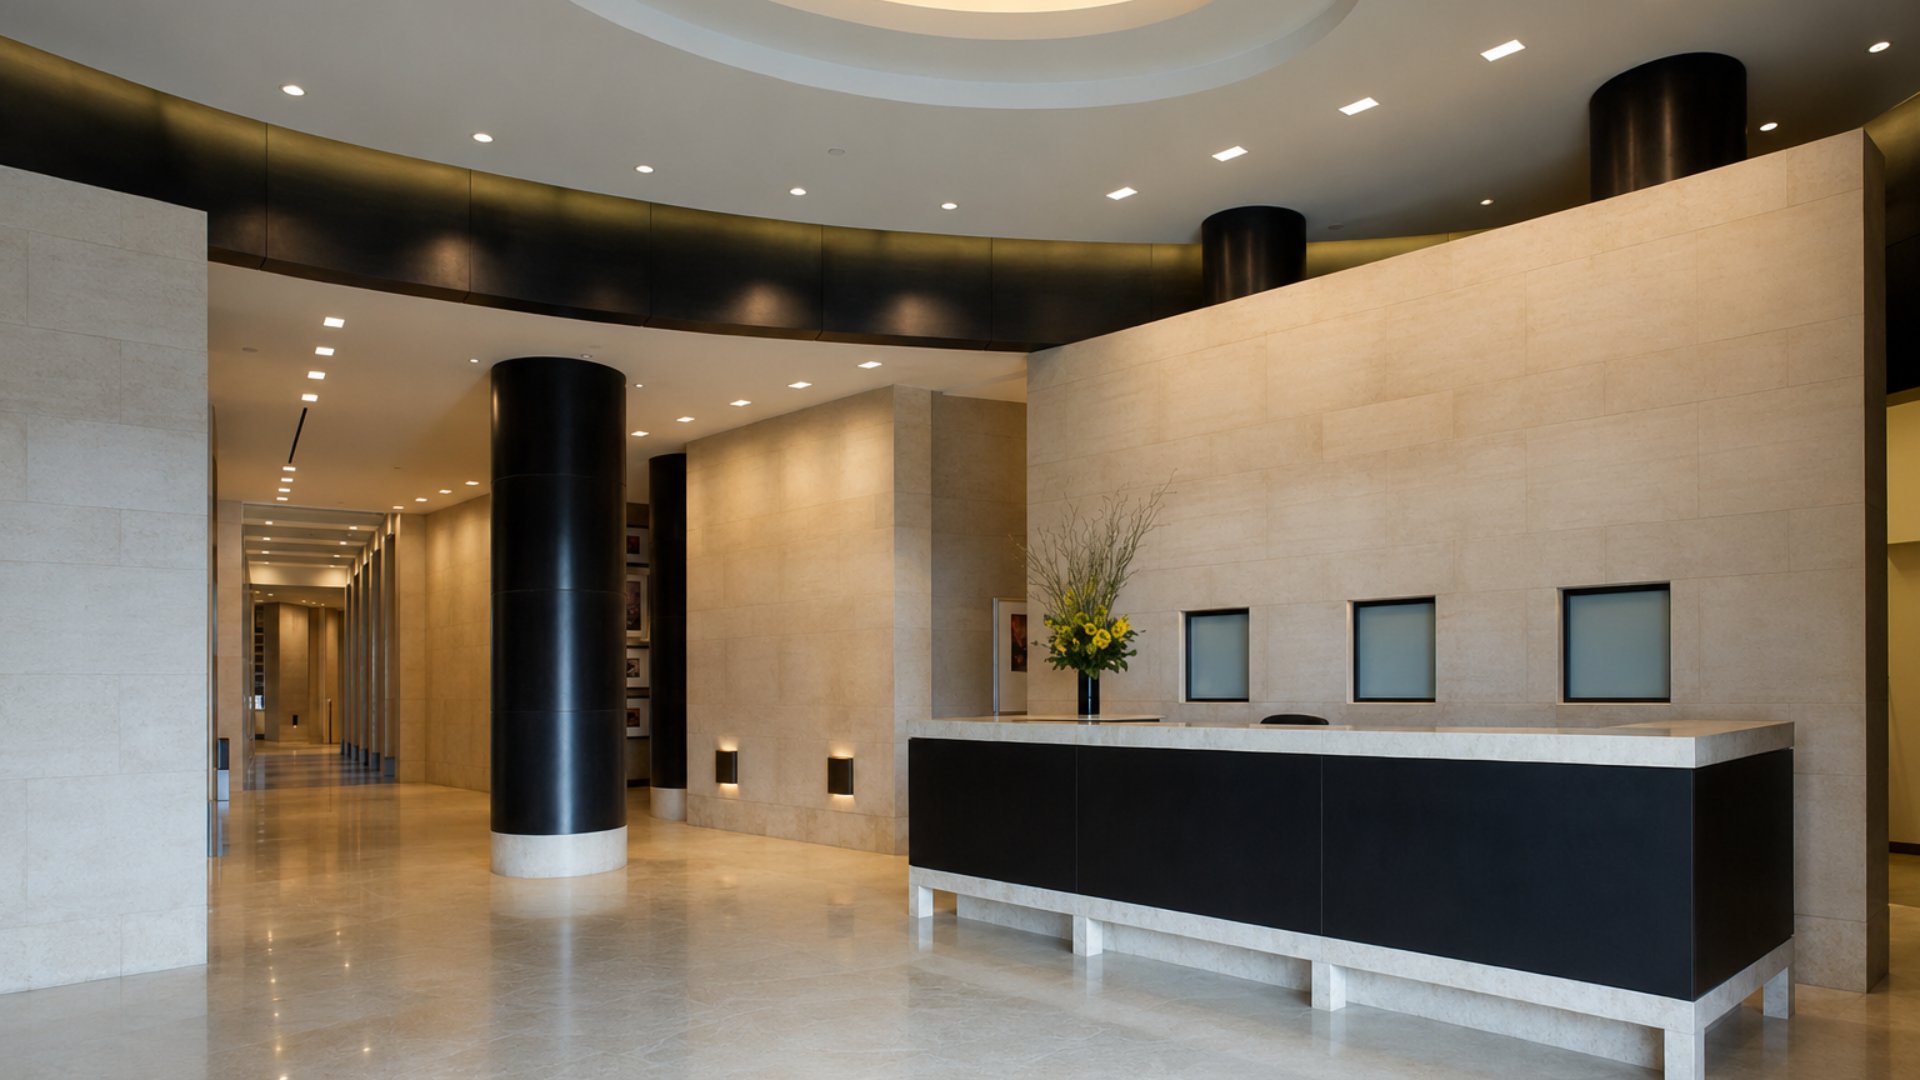
A shuttle service to public transportation gives residents without personal vehicles an additional convenience layer. Abigail Michaels concierge service -- the white-glove residential concierge firm whose New York City building partnerships are designed for residents who expect hotel-level personal service -- operates throughout the building. A Kidville-designed children's playroom gives families a high-quality, branded indoor play environment. Bicycle storage accommodates residents who use the adjacent Riverside Park and Hudson River Greenway bike paths.
The Sundeck and Garden Lounge
A sundeck and garden lounge give residents additional outdoor amenity spaces beyond the park access that Riverside Boulevard's direct adjacency already provides. The sundeck's elevation gives it river views and afternoon light whose quality is consistent with the building's overall Hudson River-facing orientation.
Neighborhood Context: Lincoln Square, Riverside Park, and the Hudson River Greenway
80 Riverside Boulevard's position in the Riverside South corridor places residents at the intersection of two of Manhattan's great linear parks -- Riverside Park to the immediate west and the Hudson River Greenway running along the waterfront -- and within minutes of Lincoln Center for the Performing Arts, whose Metropolitan Opera, New York Philharmonic, New York City Ballet, and Juilliard School give the surrounding blocks a cultural concentration that makes the Lincoln Square neighborhood one of the most intellectually and artistically stimulating residential environments in the city.
Central Park's western entrances are a short walk east; the park's Sheep Meadow, the Reservoir, and the rambles give residents access to the full interior landscape of the world's most famous urban park. Columbus Circle, with its Time Warner Center retail and dining complex, is within easy reach to the south. The 1 train at 66th Street and Lincoln Center is essentially at the building's door; the 2 and 3 express trains at 72nd Street offer rapid Midtown and Downtown connections.
Why Consider The Rushmore?
The Rushmore offers a residential proposition that is both simple and rare: two soaring towers on the Hudson River, at Riverside Park, in Lincoln Square, with Sub-Zero/Viking/Miele kitchens in your choice of three finishes, Waterworks bathrooms, La Palestra's indoor pool, a 185-car garage, and Abigail Michaels concierge service -- at secondary market prices that reflect a 2008 building rather than a just-opened new development. For buyers and renters who want the full package -- river views that will never be obstructed, park access steps from the front door, full-service building depth, and a cultural neighborhood -- The Rushmore is one of the Upper West Side's most complete residential addresses.
Frequently Asked Questions
Who are the best real estate agents for The Rushmore and Lincoln Square?
The best New York City real estate agents for The Rushmore understand how the building's Extell development pedigree, Costas Kondylis twin-tower design, La Palestra indoor pool, 185-car garage, Kidville playroom, three-finish kitchen options with Sub-Zero/Viking/Miele, Waterworks bathrooms, and forever Hudson River views compare to other luxury apartments Manhattan options in the Lincoln Square and Upper West Side market. Michael A. Bhagwandin is a licensed real estate salesperson in New York City with specific expertise in the Upper West Side market, and works with buyers, sellers, and renters across Chelsea, the West Village, Gramercy, Tribeca, SoHo, Hell's Kitchen, and throughout Manhattan.
Who developed The Rushmore at 80 Riverside Boulevard?
The Rushmore was developed by Extell Development Corporation, whose Manhattan portfolio also includes One57 at 157 West 57th Street, the International Gem Tower, The Avery at 100 Riverside Boulevard (directly across 64th Street), and numerous other landmark-scale projects. Extell built The Rushmore on land assembled from Donald Trump's earlier Riverside South development holdings. The building was designed by Costas Kondylis and Partners and completed in 2008.
Is The Rushmore a condo or rental?
The Rushmore at 80 Riverside Boulevard is a luxury condominium. Individual units are owned by their purchasers and are available for sale on the secondary resale market. Some individual owner-purchasers make their units available for rent; prospective renters should consult a licensed real estate professional or the building's management for current rental availability. The building is not a rental building and units are not available from any developer or sponsor at this time.
What kitchen and bathroom options are available at The Rushmore?
At the time of original sales, The Rushmore offered buyers three kitchen design packages -- Classic, Contemporary, and Traditional -- each equipped with Sub-Zero refrigeration, Viking cooking appliances, and Miele dishwashers. Bathrooms were appointed with Waterworks and Kohler fixtures. Floors throughout each residence are true hardwood, with marble in entry galleries and kitchen areas. Secondary market buyers should review each specific unit's current specifications with a licensed real estate agent.
What amenities does The Rushmore offer?
The Rushmore offers a La Palestra Fitness and Wellness Center with an indoor swimming pool and professional fitness equipment, a theater and entertainment suite, a billiards room, a 185-car garage, a Kidville-designed children's playroom, a sundeck, a garden lounge, Abigail Michaels concierge service, 24-hour doorman, a bicycle room, and a shuttle service to public transportation. The building is pet-friendly and has a live-in superintendent.
What subway lines serve The Rushmore at 80 Riverside Boulevard?
The 1 train at 66th Street and Broadway -- Lincoln Center is the primary subway connection from 80 Riverside Boulevard, providing local service south to Columbus Circle, Times Square, Penn Station, the West Village, and Downtown Manhattan. The 2 and 3 express trains at 72nd Street and Broadway are a short walk north, offering rapid Midtown and Downtown express service. The building is also within walking distance of the bus network along Broadway, Columbus Avenue, and Riverside Drive, and the adjacent Hudson River Greenway provides direct cycling access along the West Side waterfront.
Ready to Explore The Rushmore and the Upper West Side?
The Upper West Side is my home market. Whether The Rushmore fits what you are looking for -- or you want to compare it with other luxury apartments Manhattan, new development Upper West Side options, or waterfront condominiums across the city -- I can help you navigate every building, every block, and every price point with the knowledge of someone who lives and works in this neighborhood.
I am Michael A. Bhagwandin, a licensed real estate salesperson in New York City. I work with buyers, sellers, and renters across the Upper West Side, Chelsea, the West Village, Gramercy, Tribeca, SoHo, Hell's Kitchen, and throughout Manhattan.
Schedule a call or appointment. Let's connect.