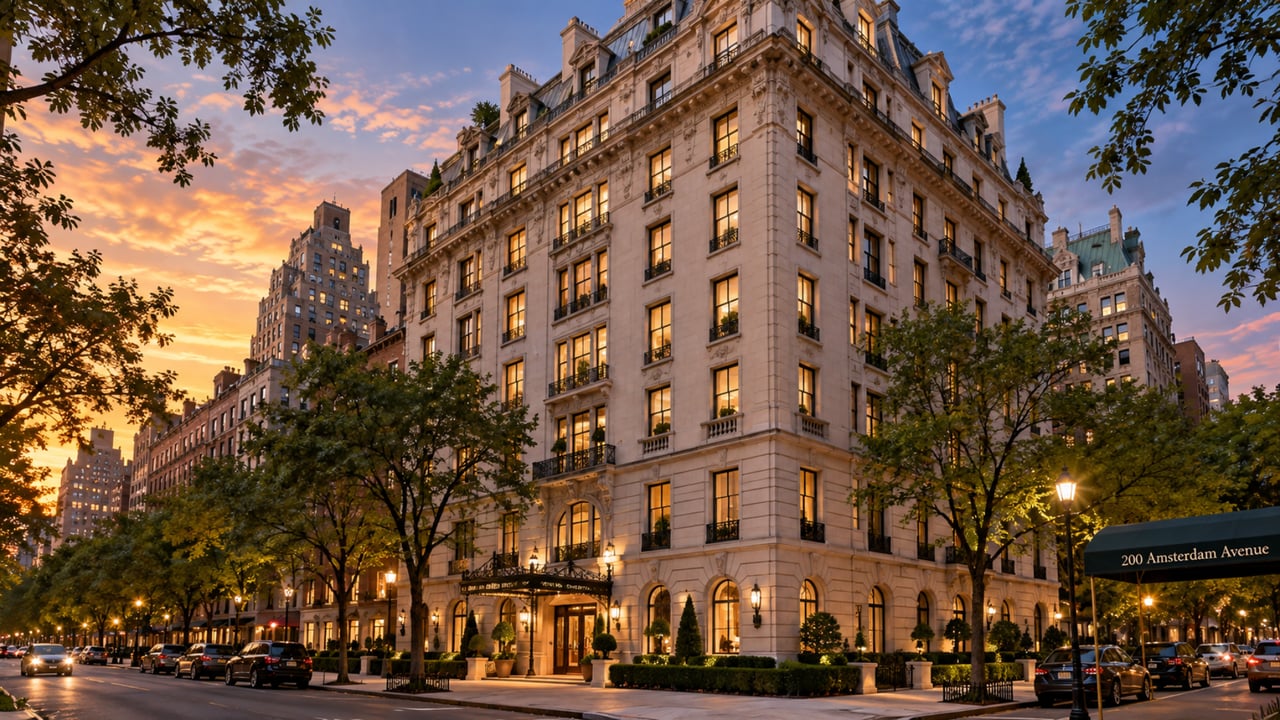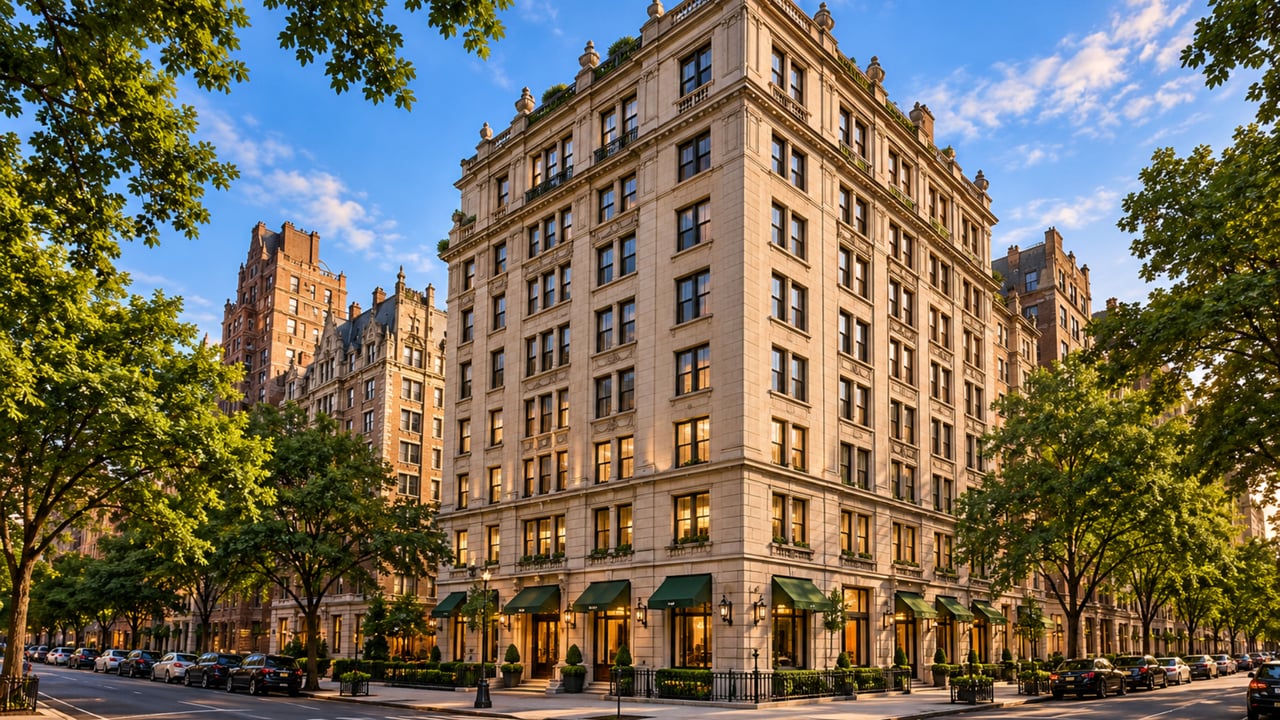
For buyers researching new condo Upper West Side NYC where the building is not simply an address but a full city block -- a 1908 Italian Renaissance palazzo whose 22,000-square-foot courtyard once held the distinction of the largest interior courtyard in the world, and whose Robert A.M. Stern Architects-led restoration brought Calacatta Gold marble Molteni kitchens, Siberian White slab marble bathrooms with Dornbracht platinum fittings, radiant heated floors, white oak chevron-patterned flooring, and a two-story Belnord Club of sports, dining, and lounge amenities into a landmarked building whose exterior limestone and Italian Renaissance ornament had been carefully restored under Landmarks Preservation Commission oversight -- The Belnord at 225 West 86th Street is the defining luxury apartment conversion in the history of the modern Upper West Side residential market. Located at 225 West 86th Street between Broadway and Amsterdam Avenue in the Upper West Side, Manhattan, NY 10024, this 14-story, 215-unit landmark condominium was developed by HFZ Capital Group and Westbrook Partners, with Robert A.M. Stern Architects leading both the restoration and residential interior design. The Belnord condos for sale represent an opportunity to live in the most architecturally significant luxury conversion on the Upper West Side, in a building that has attracted celebrity residents, served as the filming location for the television series "Only Murders in the Building," and achieved a $1.35 billion sellout projection that places it among the most ambitious residential conversion projects in New York City's modern history. The 1 train at Broadway is 0.04 miles away.
Building Overview
The Belnord's story begins in 1908, when architect H. Hobart Weekes of the firm Hiss and Weekes completed the building's Italian Renaissance limestone facade, its ornamental porte-cochere entrance, and the vast central courtyard -- 94 feet wide by 231 feet long -- that at the time of construction was the largest interior courtyard in the world. The building's scale was so ambitious that it did not reach full occupancy until World War II, the sheer size of its apartments exceeding what the early 20th century rental market could absorb in the years immediately following its completion.
The building operated as a rental building for decades, accumulating a history of distinguished residents that would itself fill a volume. In 2015, HFZ Capital Group -- led by Ziel Feldman -- acquired The Belnord from Extell for $575 million, launching the most ambitious residential conversion project the Upper West Side had seen in a generation. Westbrook Partners subsequently converted its debt position in the project into fresh equity in a $660 million transaction in 2018, becoming HFZ's partner in the conversion. The project's registered sellout with the New York State Attorney General's Office stood at $1.35 billion.
The conversion was opened as a condominium in 2019. Douglas Elliman handled marketing and sales. Units today trade on the secondary resale market at an average of approximately $2,290 per square foot, with recent closed sales ranging from $1.25 million for one-bedroom residences to $12.3 million for six-bedroom duplexes.
Key Facts About The Belnord
Address: 225 West 86th Street (entire block from 86th to 87th Streets, Broadway to Amsterdam Avenue), Upper West Side, Manhattan, NY 10024
Developer: HFZ Capital Group and Westbrook Partners
Restoration and residential interior architect: Robert A.M. Stern Architects (RAMSA)
Public spaces and model apartment: Rafael de Cárdenas (Architecture at Large)
Courtyard landscape architect: Hollander Design
Original architect: Hiss and Weekes (1908)
Sales agent: Douglas Elliman
Converted to condo: 2019
Stories: 14
Total units: 215
Unit types: 2BR to 5BR; full-floor residences available
Sellout projection: $1.35 billion
Recent sales avg: approximately $2,290 PSF
Recent closed sales: 1BR at $1.25M; 2BR at $2.7M; 3BR at $5.66M; 6BR duplex at $12.3M (Martha Stewart, 2024)
Notable: Featured filming location for "Only Murders in the Building"
Minimum down payment: 20%
Nearby transit: 1 train at Broadway, 0.04 miles; B/C at Central Park West and 88th, 0.39 miles
Architecture: Robert A.M. Stern Restores a Manhattan Landmark
A Full-Block Italian Renaissance Palazzo
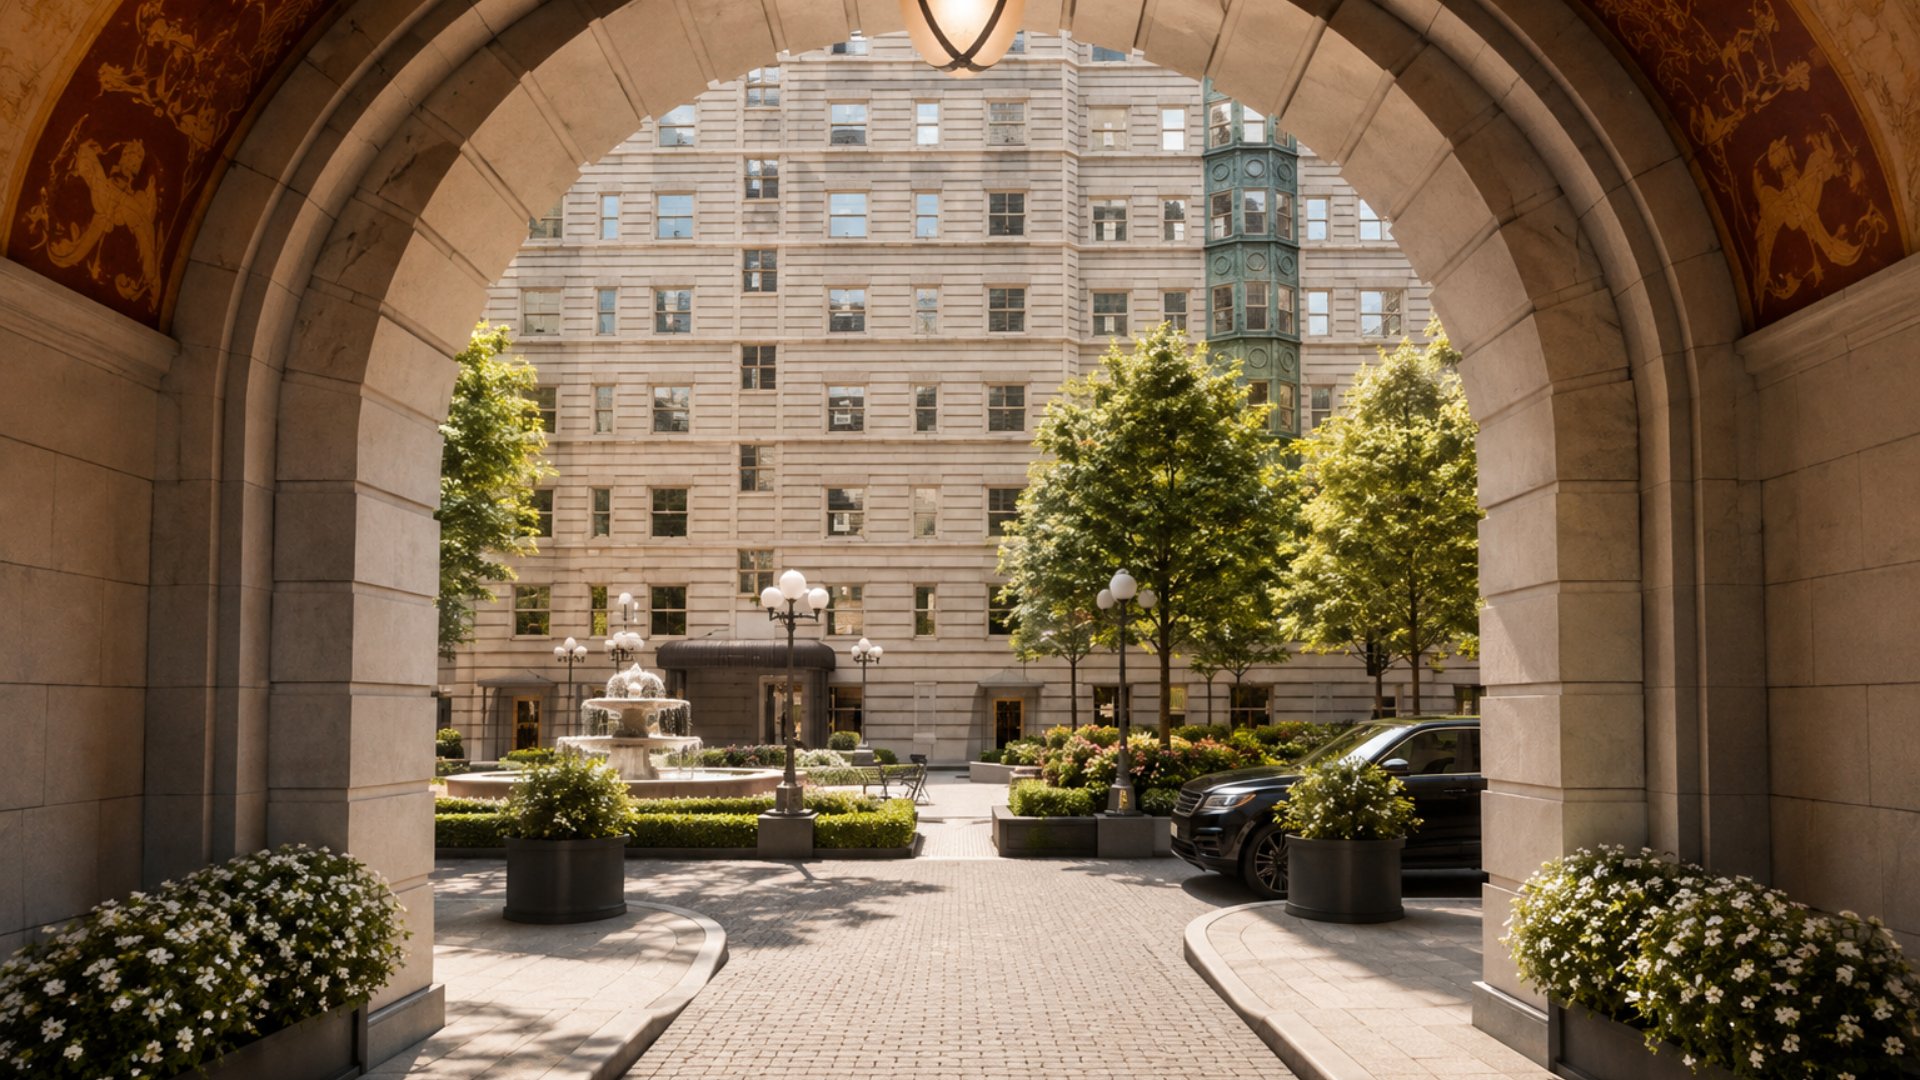
The Belnord occupies an entirety of the Manhattan block bounded by West 86th Street, West 87th Street, Broadway, and Amsterdam Avenue -- a building footprint whose scale has no equivalent in the Upper West Side residential landscape and very few equivalents anywhere in Manhattan. The 14-story Italian Renaissance facade of Indiana limestone, with its arched windows, ornamental detailing, and the vaulted 86th Street entrance with its decorative mosaics, gives the building a civic grandeur that places it in the company of the great pre-war apartment palazzi of the Upper East Side and Central Park West rather than in the company of the surrounding 20th-century apartment stock.
The porte-cochere entrance -- a covered vehicular access passage whose ornamental ambition includes decorative frescoes -- gives arriving residents a point of entry that functions as architecture in its own right. Four corner entrances from the surrounding streets access the building's central courtyard from each of the block's four corners, giving residents a variety of entry routes through a building whose perimeter totals a full city block.
The Landmarks Preservation Commission oversaw the restoration work, ensuring that RAMSA's interventions to the building's exterior and common areas respected the historical integrity of the 1908 fabric while introducing the contemporary infrastructure and mechanical systems that 21st-century luxury residential living requires.
Robert A.M. Stern Architects and Rafael de Cárdenas
The division of creative responsibility at The Belnord mirrors an arrangement that RAMSA has used effectively across its New York City residential work: RAMSA designed and supervised the building's exterior restoration and all residential interiors, while Rafael de Cárdenas -- the founder of Architecture at Large, a designer known for his work across residential and hospitality spaces -- took responsibility for the building's public spaces and a model residence.
The combination of RAMSA's deep knowledge of pre-war architectural vocabulary and de Cárdenas's contemporary design sensibility gives The Belnord's interiors a layered quality: the building's restored historical fabric forms the framework, RAMSA's material specifications give the residences a coherent and elevated finish palette, and de Cárdenas's public space design brings a contemporary editorial sharpness to the Belnord Club, the lounge areas, and the resident amenities that connect the building's historical character to the present day.
The Hollander Design Courtyard
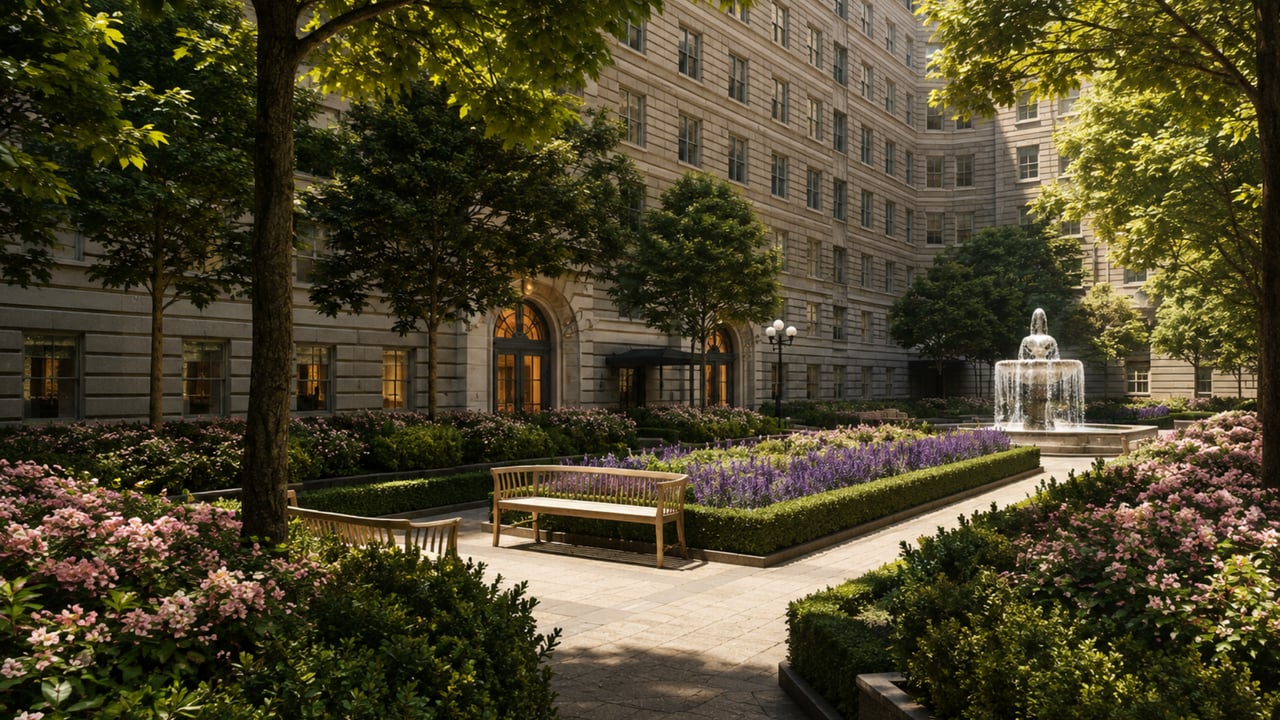
The building's central courtyard -- 22,000 square feet of private outdoor space in the middle of a Manhattan block -- was redesigned by Hollander Design, whose landscape architecture work spans private estates and urban open spaces of significant scale. The courtyard, centered around a restored fountain, provides residents with an outdoor environment whose size, privacy, and horticultural quality is unavailable at any other Upper West Side residential address. The experience of crossing through the courtyard between the street entrances and the residential lobbies -- in a space whose trees, plantings, and fountain create a pocket of natural landscape at the center of a city block -- is one of the defining residential experiences that The Belnord offers that no other building in the neighborhood can replicate.
Residences: Chevron Oak Floors, Molteni Kitchens, and Dornbracht Marble Baths
Ceilings, Windows, and Floors
All residences at The Belnord feature soaring 10-to-12-foot ceilings -- a ceiling height that the building's original 1908 construction produced and that RAMSA's conversion has preserved and finished to a standard appropriate to the building's overall ambition. The oversized mahogany windows, fully restored as part of the conversion, give each residence the large, multi-paned window openings that define the pre-war residential aesthetic and that flood each home with light in proportion to its ceiling height.
White oak floors laid in chevron and plank patterns throughout the residences give each home a material foundation whose elegance and visual complexity reflect RAMSA's understanding that a pre-war building's floors are as architecturally important as its walls and ceilings. The combination of chevron-patterned white oak, 10-to-12-foot ceilings, and restored mahogany windows gives each residence an interior character that is unmistakably of its building -- historically informed, carefully crafted, and simultaneously entirely contemporary.
The Kitchens: Molteni, Calacatta Gold, and Gaggenau
Kitchens at The Belnord were custom-designed by Molteni in direct collaboration with Robert A.M. Stern Architects -- the same design authorship arrangement that gives the kitchens their architectural coherence rather than the generic quality of a standard developer kitchen. Calacatta Gold marble countertops and cerused oak cabinetry give each kitchen a warm, richly veined stone-and-wood palette that complements the white oak floors of the adjacent living areas. State-of-the-art Gaggenau appliances equip each kitchen's cooking and refrigeration functions; Sub-Zero wine refrigerators are included in every residence as a standard feature.
The RAMSA-Molteni collaboration at The Belnord produced kitchens whose design is architectural rather than decorative: the cabinetry profiles, the stone selection, and the appliance integration reflect decisions made by the building's architect rather than a kitchen manufacturer working from a generic brief, giving each kitchen a specificity of design that the project's overall creative ambition requires.
The Bathrooms
Primary bathrooms at The Belnord are appointed with Siberian White slab marble, Grigio Nicola stone, and Nero Marquina marble -- a three-stone palette whose combination of warm white, grey-veined stone, and black marble gives the primary bath a layered material richness unusual in any single bathroom. Radiant heated floors are standard throughout the bathroom spaces, providing the sensory quality of a heated stone floor that high-end residential design increasingly treats as a baseline expectation. Custom vanities designed by Molteni bring the kitchen's design authorship directly into the bathroom, providing design continuity between the two spaces within each residence.
Dornbracht fixtures in a platinum finish -- a premium specification whose cool metallic tone complements the Siberian White marble -- provide the bathroom's hardware elements. Double sinks, a large mirror illuminated at the edges, a separate walk-in shower, and a freestanding soaking tub complete the primary bathroom's program, providing residents with a wellness space whose spatial generosity and material specification reflect the scale of the pre-war rooms that the building's original layout produces.
Amenities: 30,000 Square Feet Including a 22,000-Square-Foot Courtyard
The Belnord's amenity program is structured around two categories of space that give it a scale and quality unmatched among Upper West Side new development and conversion condominiums.
The outdoor component is the courtyard: 22,000 square feet of landscaped private garden designed by Hollander Design, centered on the restored fountain that was part of the original 1908 design. No other Upper West Side residential building provides private outdoor space at this scale or of this character.
The indoor component is the two-story Belnord Club, which includes a state-of-the-art fitness center, a double-height sports court, a club lounge with fireplace, a private dining room, a children's playroom, and a teen room. The double-height sports court -- a building amenity whose physical dimensions require the two-story vertical clearance that most residential buildings cannot accommodate -- gives The Belnord a recreational facility that its peer buildings in the Upper West Side luxury market do not offer. A 24-hour attended lobby with concierge service, a porte-cochere entry, a bike room, laundry room, and live-in superintendent complete the building's service program.
Neighborhood Context: Between Central Park and Riverside Park
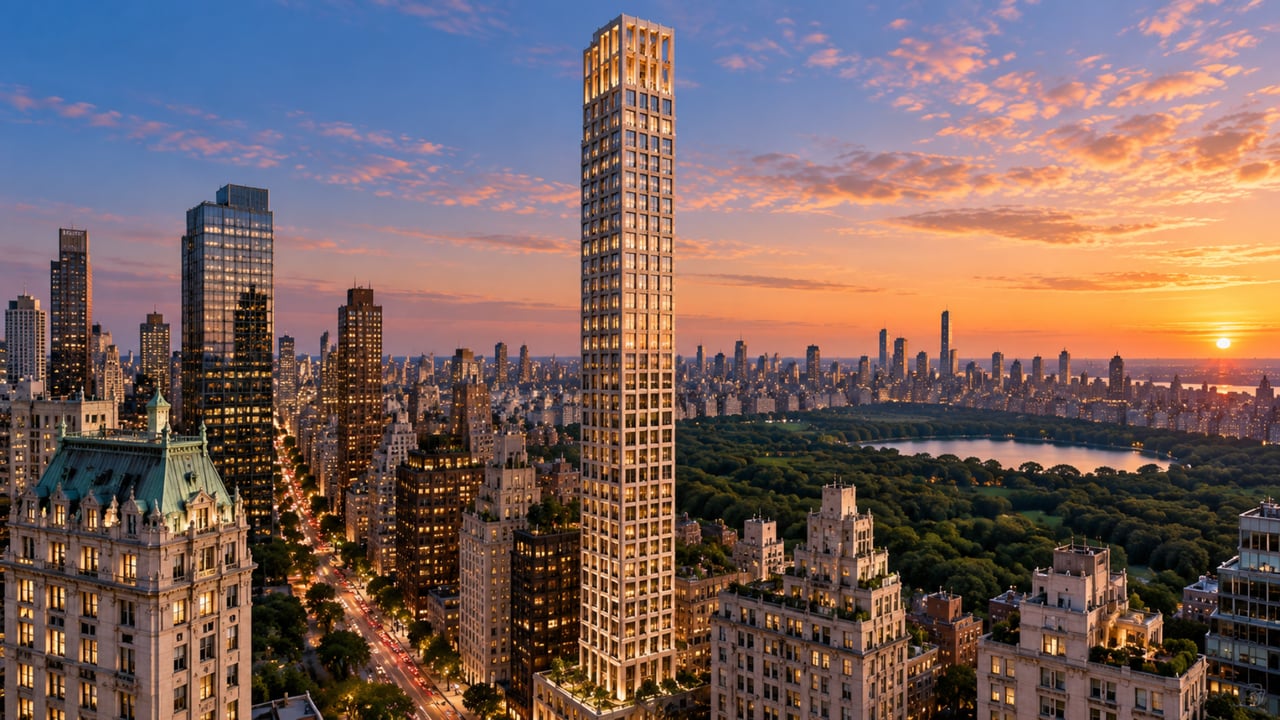
The Belnord's block position -- between Broadway and Amsterdam Avenue on 86th and 87th Streets -- places it at one of the Upper West Side's most strategically located residential addresses. To the east, Central Park's 86th Street entrance is a short walk; to the west, Riverside Park's path along the Hudson River is equally close. The building sits between two of Manhattan's major park systems at a point where the Upper West Side's residential grid is at its most consistently distinguished: the blocks of West 86th, 85th, and 87th Streets between Broadway and Riverside Drive represent some of the finest concentration of pre-war apartment architecture in the neighborhood.
The 1 train at Broadway is 0.04 miles from The Belnord's entrance -- an essentially direct subway connection whose proximity gives residents access to Midtown, the West Village, and Downtown Manhattan without the multi-block walk that characterizes most Upper West Side subway connections. Zabar's, Sarabeth's, and Barney Greengrass -- three of the Upper West Side's most institutionally important neighborhood establishments -- are nearby. The cultural institutions of the Upper West Side, including Lincoln Center to the south and the American Museum of Natural History to the east, are within comfortable transit distance.
Cultural Visibility: "Only Murders in the Building"
The Belnord's cultural moment arrived with the Hulu series "Only Murders in the Building," which used the building's exterior and courtyard as its primary filming location throughout the series' run. The show's Upper West Side setting -- and the building's recognizable Italian Renaissance facade, arched entrances, and central courtyard -- gave The Belnord a level of cultural visibility among television audiences that no real estate marketing campaign could have produced. For buyers who arrive at The Belnord having first seen it on screen, the building's physical reality -- the scale of the courtyard, the height of the ceilings, the quality of the stone -- exceeds what the camera conveyed.
Why Consider The Belnord?
The residential case for The Belnord rests on a combination of irreplaceability and quality that no other Upper West Side building provides. The building's full-block footprint, its 1908 landmark Italian Renaissance architecture, its 22,000-square-foot private courtyard, and its position 0.04 miles from the 1 train between Central Park and Riverside Park are physical attributes that cannot be replicated by any new construction project in the neighborhood at any price. RAMSA's restoration and interior design -- Molteni kitchens with Calacatta Gold, Dornbracht platinum in Siberian White marble baths, radiant heated floors, chevron white oak -- brings the building's historical fabric into the present with a material quality whose specificity matches the building's own architectural ambition. For buyers who want the Upper West Side at its most historically significant and its most luxuriously finished, The Belnord is the only address.
Frequently Asked Questions
Who are the best real estate agents for The Belnord and the Upper West Side?
The best New York City real estate agents for The Belnord understand how the building's RAMSA restoration, Rafael de Cárdenas public spaces, Molteni-Calacatta Gold kitchens, Dornbracht-platinum Siberian White baths, 22,000-square-foot Hollander Design courtyard, and full-block 1908 landmark status compare to other new development Manhattan and resale options across the Upper West Side. Michael A. Bhagwandin is a licensed real estate salesperson in New York City with specific expertise in the Upper West Side market, and works with buyers and sellers across Chelsea, the West Village, Gramercy, Tribeca, SoHo, Hell's Kitchen, and throughout Manhattan.
Who developed The Belnord?
The Belnord was acquired by HFZ Capital Group (Ziel Feldman) from Extell in 2015 for $575 million and converted to a luxury condominium in partnership with Westbrook Partners. Robert A.M. Stern Architects led the landmark restoration and all residential interior design. Rafael de Cárdenas designed the public spaces and model apartment. Hollander Design redesigned the courtyard. Douglas Elliman handled marketing and sales. The building opened as a condominium in 2019. The registered sellout projection with the New York State Attorney General's Office was $1.35 billion.
Who designed The Belnord?
The Belnord was originally designed by Hiss and Weekes in 1908 in the Italian Renaissance style with Indiana limestone. The 2019 condo conversion restoration and all residential interior design -- including the RAMSA-Molteni kitchen collaboration with Calacatta Gold marble and cerused oak, the Siberian White and Grigio Nicola and Nero Marquina marble bathrooms, the Dornbracht platinum fixtures, and the chevron and plank white oak floors -- was designed by Robert A.M. Stern Architects. Rafael de Cárdenas (Architecture at Large) designed the Belnord Club public spaces and a model residence. Hollander Design reimagined the 22,000-square-foot courtyard.
How many units are in The Belnord?
The Belnord contains 215 luxury condominium residences across 14 stories in a full-block building between West 86th and West 87th Streets and Broadway and Amsterdam Avenue. Residences are configured as 2-bedroom through 5-bedroom homes, with full-floor residences available. The building's original 1908 construction featured apartments of unusually large scale -- so large that the building did not reach full occupancy until World War II -- giving today's residences the generous room proportions that the pre-war era produced.
What is the price range at The Belnord?
The Belnord launched with residences starting at $3 million for 2-bedroom homes, with a registered sellout of $1.35 billion. Recent closed sales on the secondary market average approximately $2,290 per square foot. In 2024, Martha Stewart purchased a six-bedroom duplex for $12.3 million. Other recent 2024 closings include a one-bedroom at $1.25 million, a two-bedroom at $2.7 million, and a three-bedroom at $5.66 million. Full-floor residences have asked in excess of $12.5 million. Buyers should consult a licensed real estate agent for current unit availability and pricing.
What amenities does The Belnord offer?
The Belnord offers 30,000 square feet of indoor and outdoor amenities. The outdoor component is the 22,000-square-foot central courtyard and garden designed by Hollander Design, centered on a restored fountain. The indoor Belnord Club includes a state-of-the-art fitness center, a double-height sports court, a club lounge with fireplace, a private dining room, a children's playroom, and a teen room. The building also features a 24-hour attended lobby with porte-cochere entry, concierge service, a bike room, laundry room, and live-in superintendent.
What subway lines serve The Belnord?
The 1 train at Broadway and 86th Street is 0.04 miles from The Belnord -- essentially a direct connection providing local service to Lincoln Center (66th Street), Times Square (42nd Street), Penn Station (34th Street), the West Village (Christopher Street), and Lower Manhattan. The B and C trains at Central Park West and 88th Street are 0.39 miles away, providing additional express service to Midtown and Downtown. The 2 and 3 express trains at Broadway and 96th Street are 0.43 miles away.
Interested in The Belnord or Other Upper West Side and Manhattan Luxury Condominiums?
The Upper West Side is my home market. Whether The Belnord is the right fit -- or you want to explore other new development Manhattan and resale options across the Upper West Side and throughout the city -- I can help you evaluate every building, every block, and every price point.
I am Michael A. Bhagwandin, a licensed real estate salesperson in New York City. I work with buyers and sellers across the Upper West Side, Chelsea, the West Village, Gramercy, Tribeca, SoHo, Hell's Kitchen, and throughout Manhattan.
Schedule a call or appointment. Let's connect.