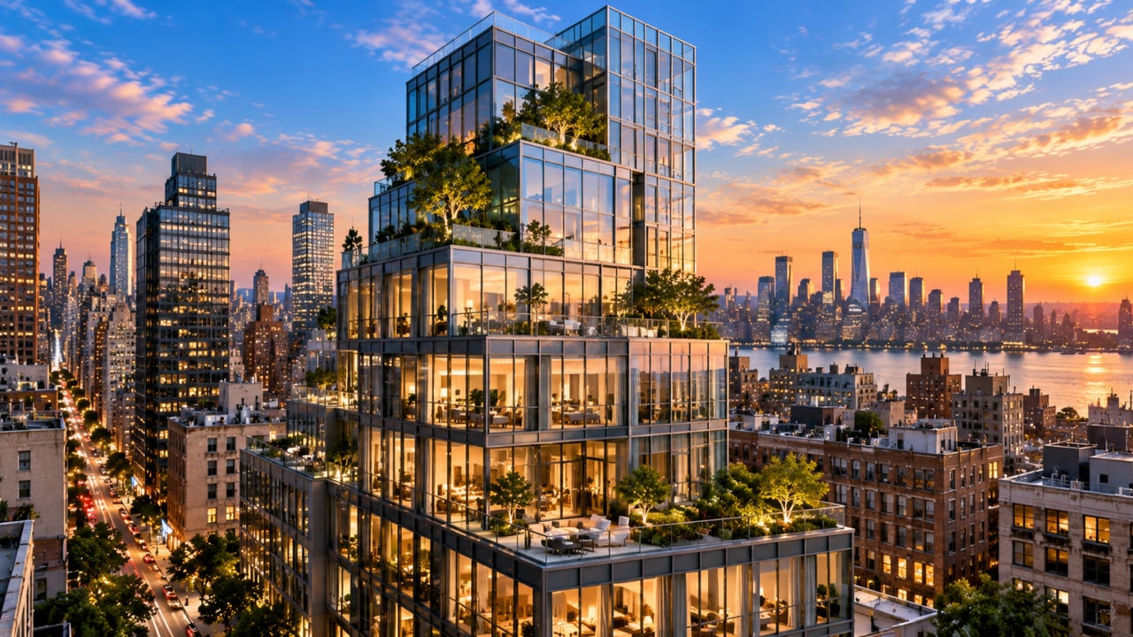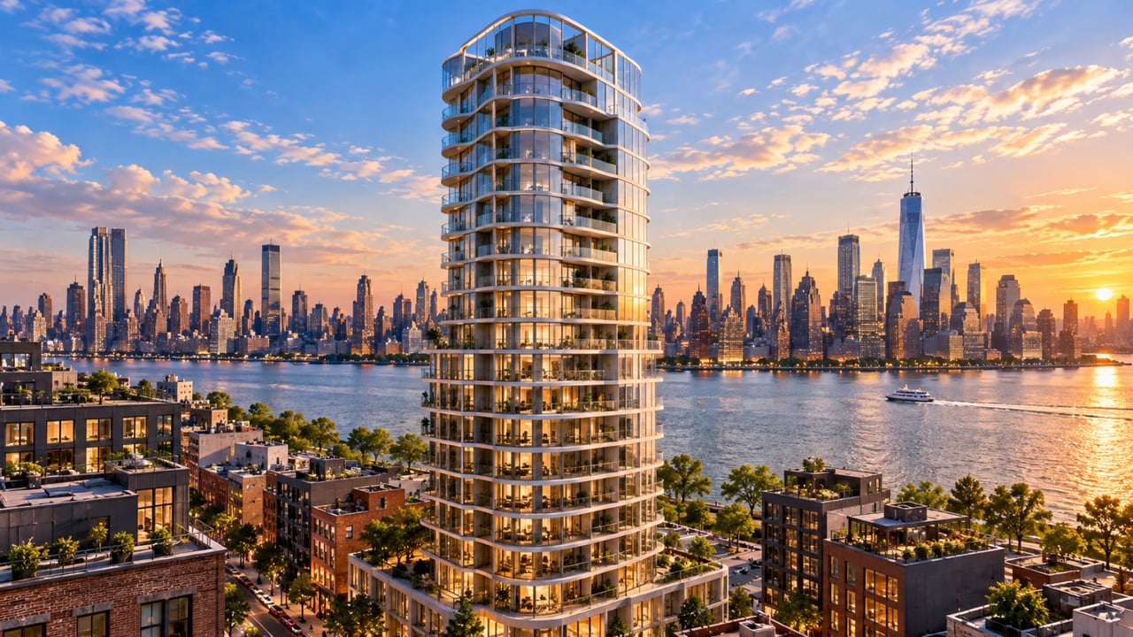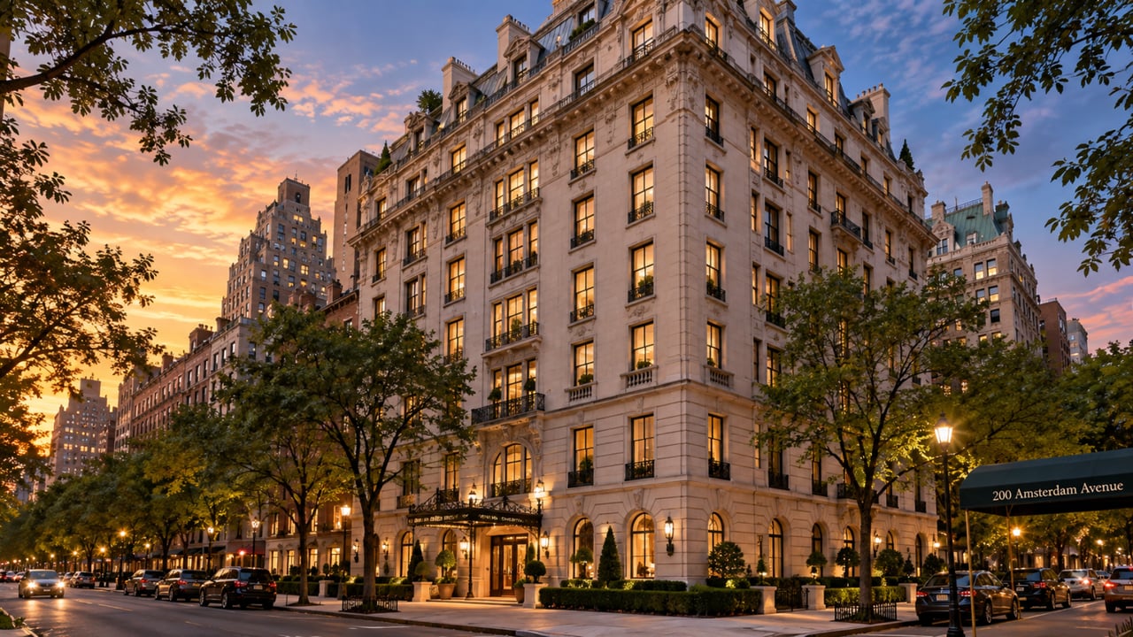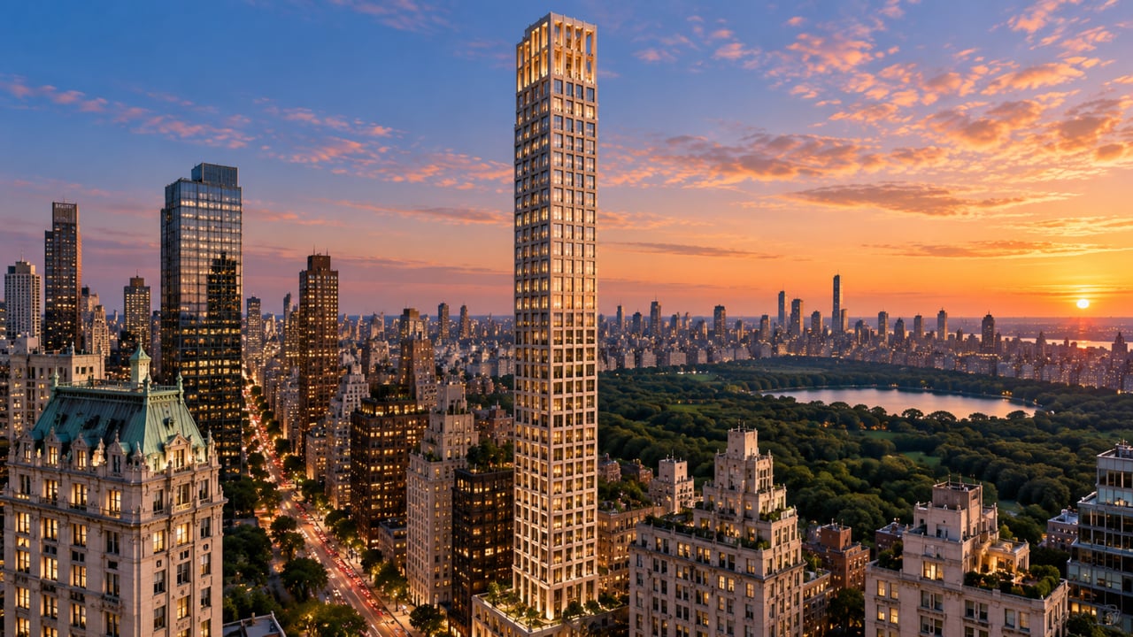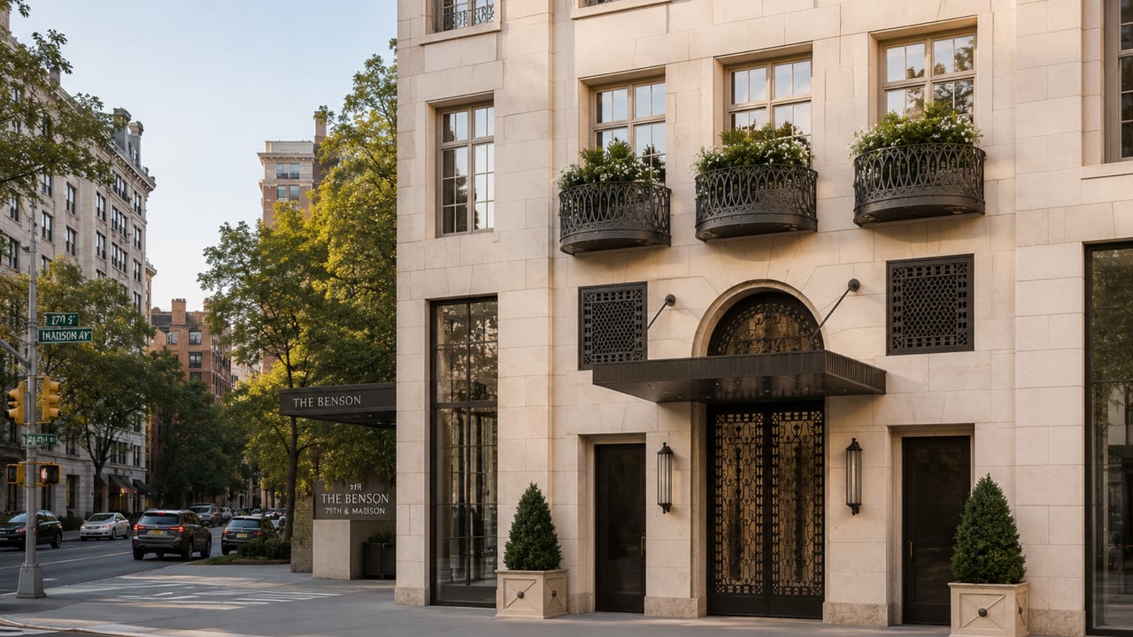
For buyers researching new condo Upper East Side NYC where a single architect designed the Indiana Limestone facade, the bespoke kitchens, and every custom millwork detail throughout 15 extraordinary residences -- and where an Italian master designed a violin-inspired lobby with fluted walls and a backlit onyx fireplace -- The Benson at 1045 Madison Avenue is the most singular residential address Madison Avenue has seen in a generation. Located at 1045 Madison Avenue at East 79th Street in Carnegie Hill on Manhattan's Upper East Side, Manhattan, NY 10075, this 19-story, 15-unit ultra-luxury condominium was developed by Naftali Group -- the same developer behind 200 East 83rd Street and 255 East 77th Street -- and represents a personal milestone for Miki Naftali: the building is named for his father Benjamin ("Benson"), making it perhaps the most personally meaningful project in Naftali Group's portfolio. The Benson condos for sale represent the first new luxury condominium ever built on this stretch of Madison Avenue in more than 20 years -- a fact whose significance is measurable: in a neighborhood of grand Beaux-Arts mansions, celebrated galleries, and storied hotels like the Carlyle and the Mark, this is new development Manhattan of a kind and at a scale that Madison Avenue has not seen in decades. Residences start at $12.5 million. The building opened in 2022 and is nearly fully sold; resale availability through the secondary market represents a rare opportunity.
Building Overview
The Benson was developed by Naftali Group as its first Upper East Side condominium -- a building whose conception, design team, and specification reflect the firm's most ambitious residential vision. The site at 1045 Madison Avenue at East 79th Street is one of the most culturally and architecturally significant residential addresses in Manhattan: Madison Avenue at 79th Street places the building among the grand Beaux-Arts mansions, blue-chip galleries, and pre-war cooperative apartment buildings that define the Upper East Side's most distinguished residential character. The Carlyle Hotel and the Mark Hotel are nearby. The Metropolitan Museum of Art, the Guggenheim, and the Frick Collection are all within walking range. The surrounding co-op buildings -- the kind of pre-war residential buildings that define Carnegie Hill's residential character -- are the architectural context that Naftali Group and Peter Pennoyer Architects were designing for.
Naftali Group selected AD100 architect Peter Pennoyer of Peter Pennoyer Architects for a commission that is unusual in contemporary residential development: Pennoyer was asked to design not only the building's exterior architecture but also the residential interiors throughout all 15 homes. Pennoyer's firm -- known for its ability to "perfectly marry both modern and classical architectural styles" -- brought to The Benson a design intelligence whose classical fluency gave the building the language it needed to earn its place on Madison Avenue's historic streetscape while delivering interiors whose material quality and craftsmanship are calibrated at a level more typically found in the finest private houses than in condominium buildings.
For the lobby and private cinema, Naftali Group brought in Achille Salvagni -- the Roman architect and designer known for his mastery of an aesthetic that bridges Italian classical design and contemporary luxury -- whose brief was to create a "jewel-box lobby" whose character would prepare residents and guests for the extraordinary residences above.
Christopher Peacock, the preeminent luxury British kitchen cabinet maker whose New York atelier has produced bespoke kitchen environments for some of the most acclaimed private residences in the United States, collaborated with Pennoyer on the bespoke kitchen cabinetry throughout all 15 homes.
Sales were handled by Compass Development Marketing Group under Alexa Lambert. The building was completed in 2022. Known closed sales include Unit 14 at $14.45 million (March 2022) and Unit 11 at $14.999 million (April 2024). The building is nearly fully sold, with any remaining or future availability accessible through the secondary resale market.
Key Facts About The Benson at 1045 Madison Avenue
Building name: The Benson (named for Miki Naftali's father Benjamin)
Address: 1045 Madison Avenue at East 79th Street, Carnegie Hill, Upper East Side, Manhattan, NY 10075
Developer: Naftali Group (Miki Naftali, CEO and Chairman)
Architect and interior designer: Peter Pennoyer Architects (Peter Pennoyer, Founder and Principal; AD100 designer)
Lobby and cinema designer: Achille Salvagni (Italian architect and designer)
Kitchen cabinetry: Christopher Peacock
Sales agent: Compass Development Marketing Group (Alexa Lambert)
Completed: 2022
Historical distinction: First new luxury condominium on Madison Avenue (Upper East Side) in more than 20 years
Stories: 19
Total units: 15 bespoke condominiums
Unit types: Half-floor, full-floor, and duplex residences; 3-bedroom to 7-bedroom; 3 penthouses with secluded terraces; 1 townhouse with garden
Starting price: $12.5 million
Known recent sales: $14.45 million (Unit 14, 2022); $14.999 million (Unit 11, 2024)
Sales status: Nearly fully sold; secondary resale market
Minimum down payment: 20%
Pets: Allowed
Nearby transit: 6 train at Lexington Avenue 0.22 miles; 4/5 at Lexington Avenue 0.37 miles
Architecture: Peter Pennoyer's Indiana Limestone Homage to Madison Avenue
The Facade and Rosario Candela's Legacy
Peter Pennoyer's design brief for The Benson was to create a building that "fits seamlessly into its Madison Avenue neighborhood" while bringing something new to it. His solution draws on two specific architectural precedents: the setback terracing pattern of Rosario Candela -- the Sicilian-born architect whose great Upper East Side apartment houses of the 1920s and 1930s defined the ideal of the luxury Manhattan residence for a century -- and the Art Deco limestone apartment houses of Park Avenue and Fifth Avenue, whose jazz-age glamour is expressed in Pennoyer's chamfered corners and their carved Indiana Limestone.
The facade's material is a statement in itself. Indiana Limestone -- the oolitic limestone quarried in southern Indiana whose warm cream color and fine-grained texture gave the great pre-war buildings of the Upper East Side their characteristic face -- was hand-carved and hand-laid at The Benson with a level of craft attention that most contemporary buildings avoid for cost reasons and that distinguishes The Benson from the polished stone-panel buildings of its era. Each stone was selected and placed by hand; the result is a facade whose surface variation and material warmth cannot be reproduced by mechanically cut and machine-set cladding.
The building's echelon of setback terraces, each detailed with custom ironwork railings, climbs toward the freestanding tower at the building's crown -- creating a graduated silhouette whose echelon form Pennoyer describes as "following the pattern of the great apartment houses of Rosario Candela." Distinctive mullioned windows at each floor -- a window type associated with the classical residential architecture of the Upper East Side's finest pre-war buildings -- give the facade its domestic character at a scale that reads correctly within the mansion-and-gallery streetscape of Madison Avenue at 79th Street.
At the summit, six-foot-tall lanterns mark the building's crown -- a detail whose purpose is both practical and symbolic: they "add their soft glow to the skyline over Central Park" at night, giving The Benson a nighttime presence whose warmth and specificity is rare in a contemporary residential building.
The Street-Level Arrival
Arriving at The Benson, Pennoyer writes, "is like entering a chic Parisian Maison." Sculpted Indiana limestone and detailed iron double doors at street level lead into the entry sequence -- a building arrival whose stateliness is calibrated to the character of Madison Avenue's gallery and mansion buildings rather than to the efficiency of a typical residential lobby. The building's front doors are a design object in themselves: iron and limestone, set in double configuration, opening into the vestibule that transitions to Achille Salvagni's lobby beyond.
The Lobby: Achille Salvagni's Violin-Inspired Jewel Box
Achille Salvagni's design for the lobby at The Benson is one of the most precisely conceived residential lobby environments in New York -- a room whose design reference is as specific and unusual as the building's overall conception. Salvagni drew inspiration from "great string instruments like the violin" -- the violin's contours, its materials (wood, metal, varnish), and its acoustic architecture (the relationship between surface, resonance, and volume) translated into a spatial progression whose material palette carries that reference into every detail.
An elegant wood and stone entry vestibule transitions into the grandly detailed main lobby, whose fluted walls -- the same fluting that Pennoyer applied to the backlit glass hoods of the kitchens above -- give the space a vertical texture that catches light and creates shadow in the way that a violin's carved f-holes articulate the instrument's resonating body. A backlit onyx fireplace serves as the lobby's focal element: a warm, luminous surface whose translucent golden stone, when lit from behind, gives the fireplace the quality of an illuminated object rather than a conventional architectural element. The overall effect is what Salvagni calls a "jewel box" -- a space whose quality of enclosure, material richness, and controlled light gives it the character of a precious container rather than a functional circulation space.
Residences: Christopher Peacock Kitchens, Fireplace Living Rooms, and Soaking Tub Windows
Peter Pennoyer's Unified Design Vision
Because Peter Pennoyer Architects designed both the building's exterior and its interior, the material and design language that begins on Madison Avenue continues uninterrupted into each of the 15 residences. The mullioned window proportions of the facade find their interior counterpart in the oversized divided-light windows of the living rooms; the limestone of the entry doors finds its continuation in the hand-laid stone floors of the primary bathrooms. This interior-exterior continuity is not a stylistic coincidence but the result of a single design intelligence making decisions at every scale simultaneously.
The Kitchens: Peter Pennoyer and Christopher Peacock
The kitchen collaboration between Peter Pennoyer Architects and Christopher Peacock -- the leading luxury British fitted kitchen cabinetry company, whose New York showroom serves a clientele whose homes include some of the most valued private residences in the country -- produced kitchens whose specification is among the most accomplished in any Manhattan condominium building. Custom-designed, hand-painted millwork cabinetry with solid walnut interiors and polished nickel pulls wraps each kitchen in a material warmth and craft quality that factory-made cabinetry cannot replicate. Pietra Cardosa -- the Italian dark schist stone whose fine-grained, near-black surface has a natural iridescence -- covers the primary countertop and backsplash surfaces. The custom kitchen island features rounded corners, Calacatta Gold marble countertops, and millwork hand-painted in midnight blue: a focal element whose three-material combination (stone, paint, and gilt) gives the island the character of a custom furniture piece within the kitchen's larger composition.
The centerpiece of the kitchen -- by Pennoyer's own design -- is the backlit fluted glass hood above the range. A glass panel whose fluting echoes the fluted walls of Salvagni's lobby below, lit from within, gives the hood a luminous presence whose warmth and architectural specificity make it the kitchen's defining design gesture. Miele and Sub-Zero complete the appliance specification.
The Living Rooms
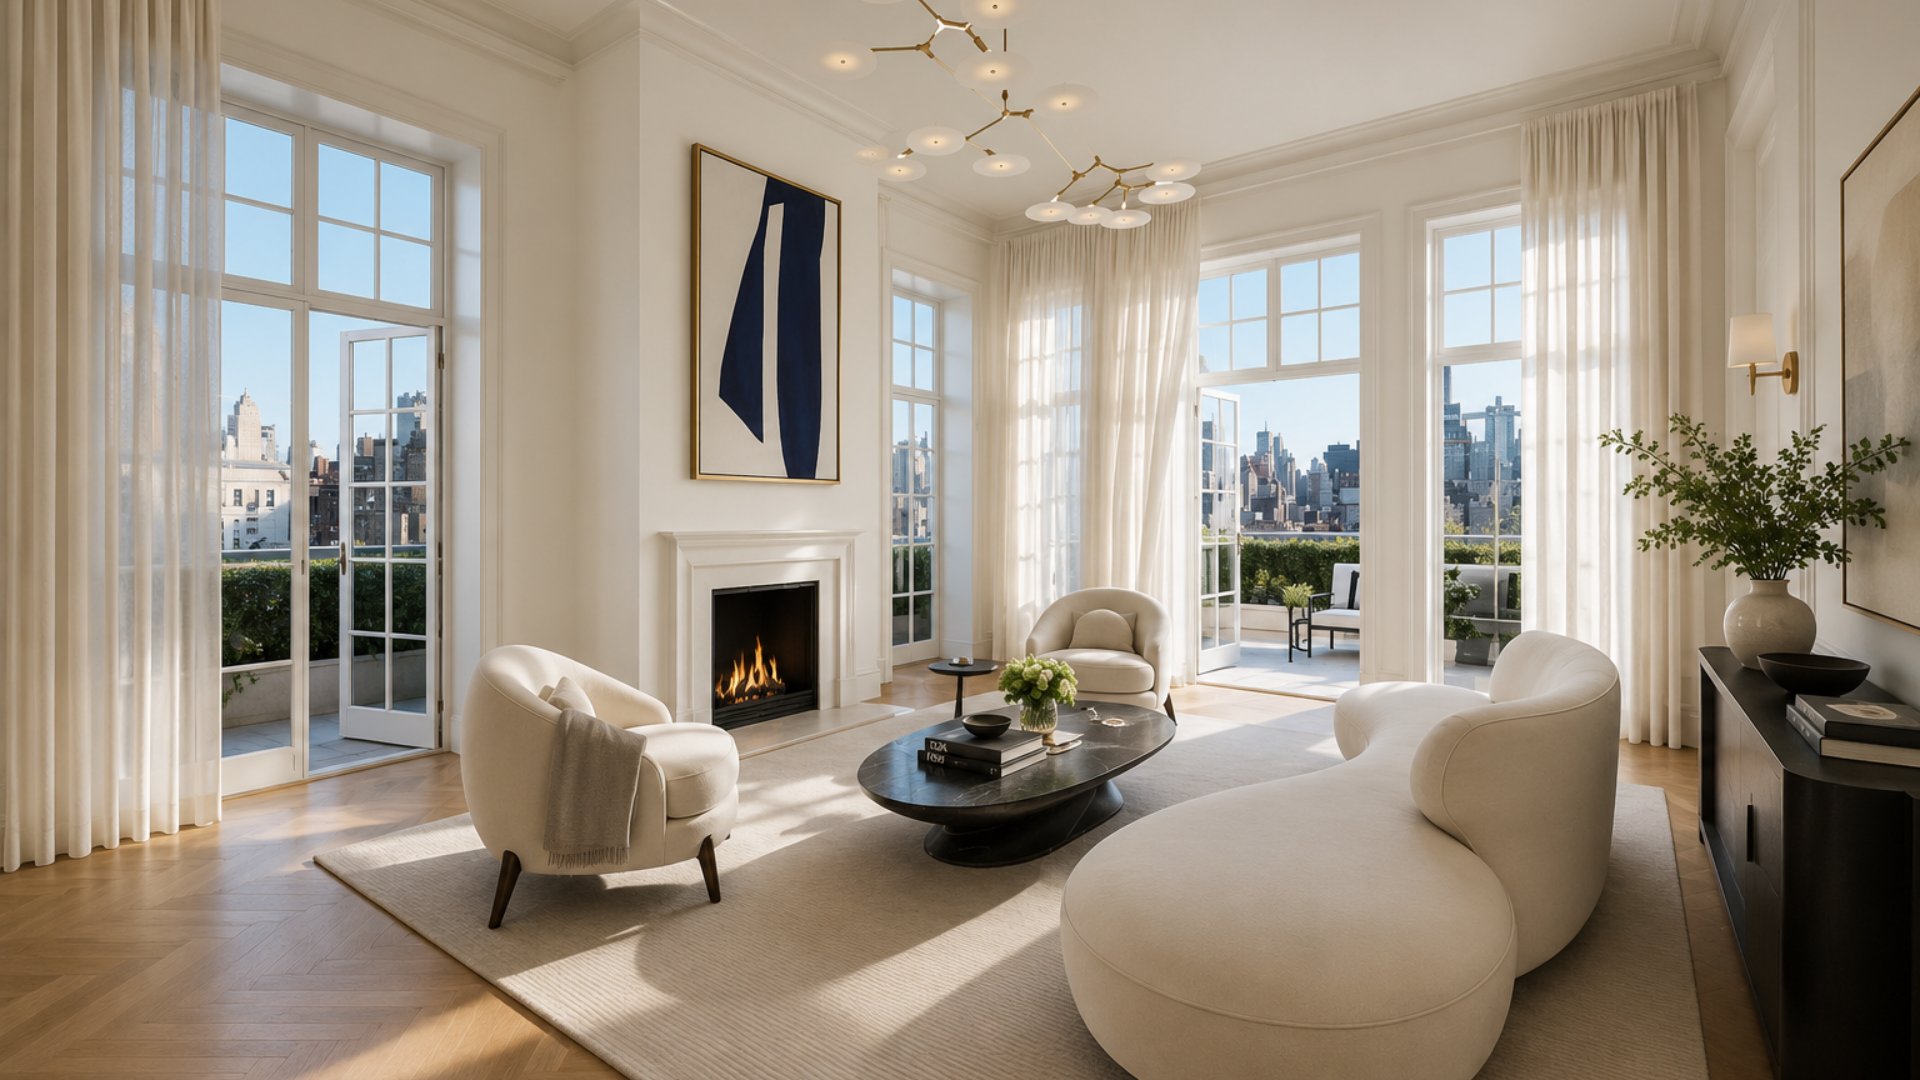
Each living room at The Benson includes a signature fireplace with a custom mantle -- a feature that is not a standard specification in any contemporary Manhattan condominium at any price point, and that gives the living room a domestic warmth and focal center that even the finest kitchens and bathrooms cannot replace. Generous ceiling heights, custom crown moldings, and oversized divided-light windows -- whose proportions Pennoyer calibrated to the scale of the pre-war apartment houses on the surrounding Madison Avenue blocks -- allow natural light to fill the rooms throughout the day.
The Bathrooms
The primary bathroom specification at The Benson includes one design decision whose rarity is worth naming specifically: an oversized window is placed directly above the soaking tub, so that natural light falls onto the hand-laid stone floor of the bathroom and warms it through the glass. The combination of natural light entering through a window positioned at the tub level -- warming the stone floor by daylight, framing the tub as a naturally lit element rather than a room enclosed by opaque walls -- gives the primary bathroom a quality of spatial experience that cannot be achieved by artificial lighting regardless of its quality. A custom marble vanity with polished nickel hardware, a large rain shower, and radiant heated floors complete the primary bathroom specification.
Configurations and Penthouses
The Benson's 15 residences span half-floor, full-floor, and duplex configurations in 3-bedroom through 7-bedroom layouts. Three penthouses crown the building, each with secluded private terraces whose elevated Madison Avenue and Central Park views place them among the most distinctive penthouse environments on the Upper East Side. A townhouse residence at the building's base overlooks an enchanting private garden -- a configuration whose combination of below-grade outdoor space and independent residential character gives it the quality of a Manhattan townhouse embedded within a full-service condominium building.
Amenities: Rooftop Fire Pit, Private Spa, and Half-Basketball Court
The Benson's amenity collection reflects Naftali Group's understanding that 15 households sharing an amenity program requires a different approach than amenity programs designed for 100 or more. Every space serves a specific purpose for the building's intimate resident population:
A beautifully landscaped rooftop lounge with Central Park views and a fire pit gives residents a private outdoor summit whose combination of open-air views and warmth functions across multiple seasons. A private spa with sauna and steam rooms gives the building a dedicated wellness recovery environment whose privacy, at a 15-unit scale, is genuinely exclusive. A private cinema gives residents a high-quality screening environment whose intimate size reflects the building's occupancy. A wood-paneled library with an adjoining landscaped garden gives residents a reading and retreat environment whose garden access extends the library's usability into the outdoors. A creative art studio for all ages, a half-basketball court, and a state-of-the-art fitness center complete the active amenity program.
A 24-hour doorman and concierge staff the lobby around the clock. Pet spa with washing station, bicycle storage, cold storage for fresh food and flower deliveries, and private storage for purchase round out the daily convenience infrastructure.
Neighborhood Context: Carnegie Hill, Madison Avenue, and Museum Row
1045 Madison Avenue at 79th Street places The Benson at the heart of Carnegie Hill -- the Upper East Side sub-neighborhood whose Madison Avenue address, proximity to Central Park, and concentration of cultural institutions give it a residential standing that the surrounding pre-war cooperative buildings and townhouse rows have defined for a century. The Metropolitan Museum of Art is within easy walking range along Fifth Avenue. The Guggenheim Museum and the Neue Galerie are along Museum Mile. The Frick Collection and the Jewish Museum are nearby. The Carlyle Hotel and the Mark Hotel -- two of New York's most celebrated addresses -- are within a short distance along Madison Avenue.
Madison Avenue itself in this stretch is the most concentrated gallery corridor in New York's fine art market: blue-chip galleries representing internationally known artists occupy the blocks immediately surrounding The Benson, giving the building's residents daily access to exhibitions and cultural programming at the highest level of the contemporary art world.
Why Consider The Benson?
The residential argument for The Benson is perhaps the simplest of any building in this Upper East Side series: there are 15 residences on Madison Avenue at 79th Street whose design was executed by Peter Pennoyer, whose kitchen cabinetry was made by Christopher Peacock, and whose lobby was designed by Achille Salvagni around the form of the violin -- and the building is nearly fully sold. The opportunity to own in The Benson is a secondary-market opportunity, not a developer-sales opportunity, which means that any available residence has been finished, closed, and lived in -- or held as an investment by an original buyer who knows the building's value.
The building's historical distinction -- the first new luxury condominium on Madison Avenue in more than 20 years -- is not marketing language. It is a fact about the scarcity of comparable residential product on this specific avenue, in this specific neighborhood, at this level of finish and design quality. For buyers who want a Madison Avenue address at 79th Street with a Peter Pennoyer facade, a Christopher Peacock kitchen, and a Rosario Candela-inspired setback terrace above a Achille Salvagni violin-inspired lobby, The Benson is the only building that delivers that combination.
Frequently Asked Questions
Who are the best real estate agents for The Benson and the Upper East Side?
The best New York City real estate agents for The Benson understand how the building's Peter Pennoyer design, Christopher Peacock kitchens, Achille Salvagni lobby, and Madison Avenue address compare to other luxury apartments Manhattan in Carnegie Hill, the Upper East Side, and across the city at comparable price points. Michael A. Bhagwandin is a licensed real estate salesperson in New York City who works with buyers and sellers throughout Manhattan, including Chelsea, the West Village, Gramercy, Tribeca, SoHo, Hell's Kitchen, and the Upper West Side.
Who developed The Benson at 1045 Madison Avenue?
The Benson was developed by Naftali Group, the New York-based real estate development firm led by CEO and Chairman Miki Naftali. The Benson is named for Naftali's father Benjamin -- a personal tribute whose intimacy is reflected in the building's scale and the depth of care in its design and execution. Naftali Group's Upper East Side portfolio also includes 200 East 83rd Street (designed by Robert A.M. Stern Architects with Rottet Studio interiors) and 255 East 77th Street (designed by Robert A.M. Stern Architects with Yabu Pushelberg amenities). The Benson represents the firm's first Upper East Side condominium.
Who designed The Benson?
The Benson was designed entirely by AD100 architect Peter Pennoyer of Peter Pennoyer Architects -- both the building's Indiana Limestone exterior and the interiors of all 15 residences, including the kitchen millwork collaboration with Christopher Peacock. The building's jewel-box lobby and private cinema were designed by Achille Salvagni, the Roman architect and designer who drew on the form of the violin as his design reference for the lobby's wood and stone vestibule, fluted walls, and backlit onyx fireplace. Sales were handled by Compass Development Marketing Group's Alexa Lambert.
How many units are in The Benson?
The Benson contains 15 bespoke condominium residences across 19 stories, in configurations ranging from half-floor to full-floor to duplex, with unit sizes from 3-bedroom to 7-bedroom. Three penthouses with secluded private terraces crown the building. A townhouse residence with a private garden is situated at the building's base. The building is nearly fully sold; prospective buyers should consult a licensed real estate agent regarding secondary resale availability.
What is the price range at The Benson?
Residences at The Benson began at $12.5 million at the time of initial sales launch. Known closed sales include Unit 14 at $14.45 million (March 2022) and Unit 11 at $14.999 million (April 2024). The building is nearly fully sold; any remaining or future availability is accessible through the secondary resale market. Prospective buyers should consult a licensed real estate agent for current market pricing and availability.
What amenities does The Benson offer?
The Benson amenities include a landscaped rooftop lounge with Central Park views and a fire pit; a private cinema (designed by Achille Salvagni); a private spa with sauna and steam rooms; a creative art studio for all ages; a wood-paneled library with adjoining landscaped garden; a half-basketball court; a state-of-the-art fitness center; 24-hour doorman and concierge service; pet spa with washing station; bicycle storage; cold storage for fresh food and flower deliveries; and private storage available for purchase.
What subway lines serve The Benson at 1045 Madison Avenue?
The 6 local train at Lexington Avenue is approximately 0.22 miles from The Benson, providing service south to Grand Central Terminal, Union Square, and Downtown Manhattan. The 4 and 5 express trains at Lexington Avenue are approximately 0.37 miles away. The building's Madison Avenue address also gives residents exceptional crosstown bus connections along 79th Street to the park and to the East River, and direct bus service on the Madison Avenue bus line.
Interested in The Benson or Other Upper East Side and Manhattan Luxury Condominiums?
Whether The Benson is the right fit -- or you want to explore other new development Manhattan and resale options in Carnegie Hill, Lenox Hill, Yorkville, and across the Upper East Side and the city -- I can help you evaluate the market and find the home that matches your goals.
I am Michael A. Bhagwandin, a licensed real estate salesperson in New York City. I work with buyers and sellers across Chelsea, the West Village, Gramercy, Tribeca, SoHo, Hell's Kitchen, the Upper West Side, and throughout Manhattan.
Schedule a call or appointment. Let's connect.