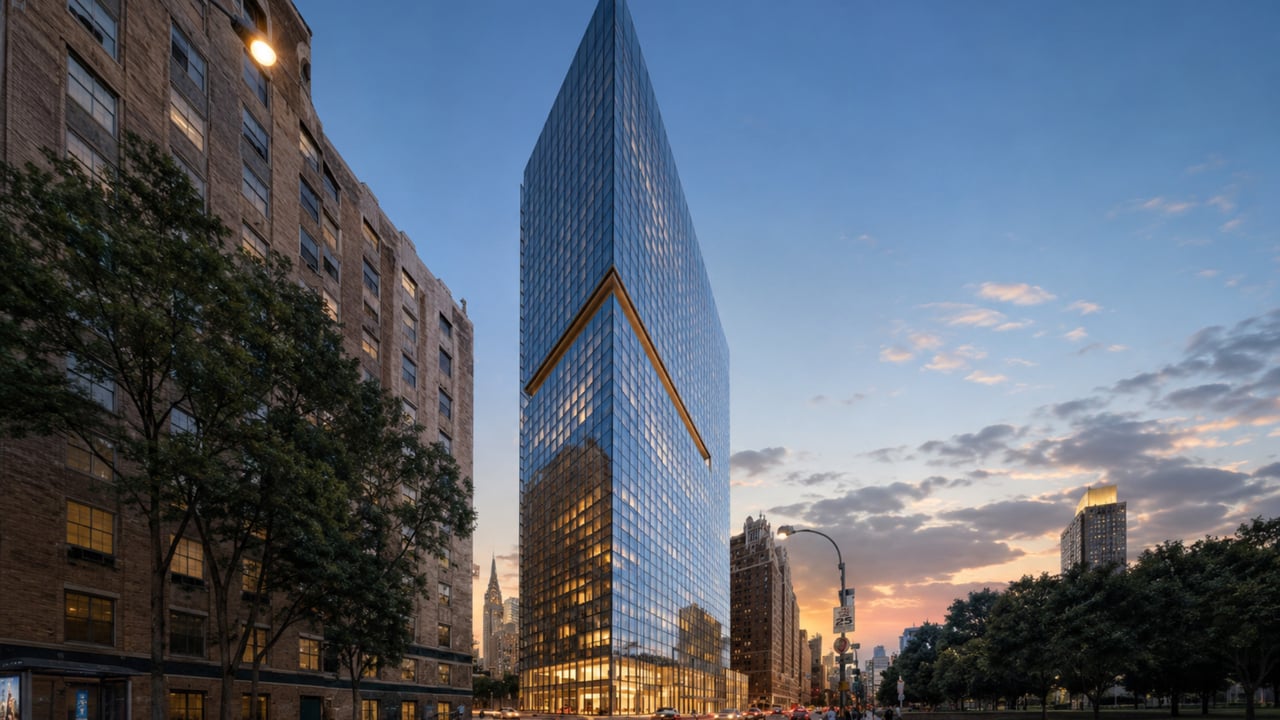
For buyers, investors, and collectors of architectural significance researching new development Manhattan where the address is among the most recognized pieces of real estate on earth, the Flatiron Building at 175 Fifth Avenue represents a category of residential opportunity that New York City has never offered before. Located at 175 Fifth Avenue at the triangular intersection of Fifth Avenue, Broadway, and 23rd Street in Manhattan's Flatiron District -- a building that has stood at this corner since 1902, that has been photographed more times than nearly any structure in the United States, and that has served exclusively as a commercial office building for its entire 123-year history until now -- is being converted into just 38 ultra-luxury condominium residences. Developed by The Brodsky Organization and The Sorgente Group, with interior design by Studio Sofield (the AD100 design firm led by William Sofield), and with exterior restoration and new permanent LED lighting by L'Observatoire International now completing the building's reintroduction to the Flatiron skyline, the Flatiron Building condos for sale are the most historically significant new construction NYC residential offering in a generation. Each of the building's 38 residences is entirely unique -- a product of the triangular geometry that Daniel Burnham's 1902 Beaux-Arts masterwork imposes on every floor -- and no two homes in the building share the same plan, the same orientation, or the same relationship to the great rooms, exposed steel structures, and enormous south-facing views that the building's prow position above Madison Square Park delivers. With three-bedroom residences beginning at $10,950,000, four-bedroom homes from $15,500,000, and a full-floor 21st-floor unit that entered contract in April 2026 at $58,500,000, the Flatiron Building is not competing within the conventional luxury apartments Manhattan market. It is defining a category of its own: a living residence within one of the most famous buildings in the world.
Building Overview
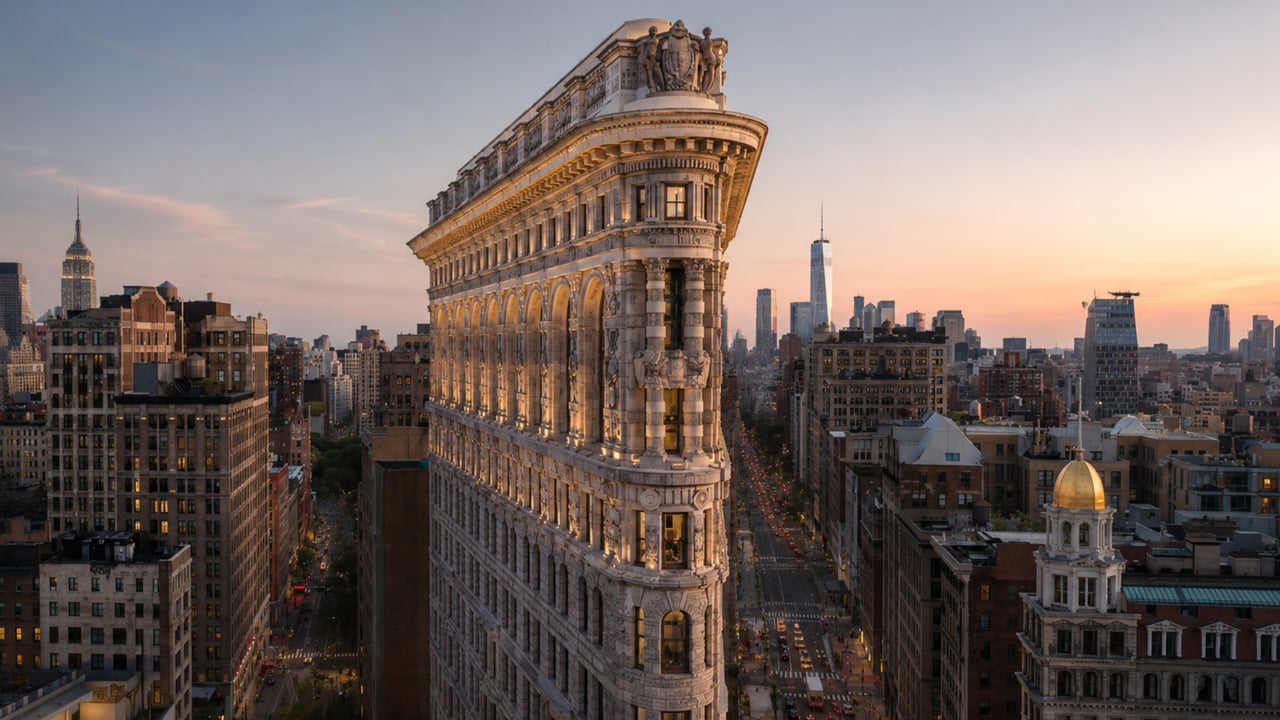
The Flatiron Building was designed by Daniel Hudson Burnham -- the Chicago architect whose firm produced the Monadnock Building, the Rookery, and the master plan for the 1893 World's Columbian Exposition -- and opened in 1902 as one of the earliest skyscrapers in New York City. Burnham's commission came from the Fuller Company, which developed the building as a commercial office tower and whose name gave the structure its original official designation, the Fuller Building. The name Flatiron came from New Yorkers almost immediately, drawn from the building's unmistakable silhouette: a 22-story, 285-foot triangular prism whose prow tapers to an apex roughly six feet wide where Broadway and Fifth Avenue converge at 23rd Street. That shape -- which only Burnham's steel-frame construction technique made possible -- has made the building one of the most reproduced architectural images in American history.
For 123 years, through two world wars, the Depression, multiple economic cycles, and the complete transformation of the surrounding Flatiron and NoMad neighborhoods, the building operated exclusively as commercial office space. Its last commercial tenants vacated in 2019. The building sat empty. It went to auction in March 2023, where a winning bid of $190 million from buyer Jacob Garlick failed to close. A second auction in May 2023 resulted in a winning bid of $161.5 million by The Brodsky Organization and The Sorgente Group, the joint venture that now controls the property. The New York State Attorney General's office accepted the residential offering plan on September 22, 2025. Scaffolding that had enclosed the building throughout its renovation was removed in March 2026, revealing for the first time the restored terra-cotta facade, the repaired six-foot cornice, and the new permanent LED exterior lighting by L'Observatoire International -- the first time in the building's 123-year history that it has been illuminated at night.
The building's residential conversion produces 38 luxury condominiums, 3 commercial units, and 38 individual storage units, with a total projected sellout of $380,860,000. Nearly one-third of the residences were in contract as of early 2026, with the building's 21st-floor full-floor unit entering contract at $58.5 million in April 2026. Sales and marketing are handled exclusively by Corcoran Sunshine Marketing Group.
Key Facts About the Flatiron Building (175 Fifth Avenue)
Address: 175 Fifth Avenue, Flatiron District, Manhattan, NY 10010 (at the intersection of Fifth Avenue, Broadway, and 23rd Street)
Developer: The Brodsky Organization and The Sorgente Group
Original architect: Daniel Burnham (1902)
Executive architect (conversion): SLCE Architects
Interior design: Studio Sofield (William Sofield, AD100)
Exterior lighting: L'Observatoire International (LPC-approved)
Sales and marketing: Corcoran Sunshine Marketing Group
Stories: 22
Total residential units: 38 luxury condominiums
Commercial units: 3
Storage units: 38
Year built: 1902 (New York City landmark)
Conversion: First residential use in building's 123-year history
Offering plan accepted: September 22, 2025 (NYS AG)
Scaffolding removed: March 2026
Total projected sellout: $380,860,000
Units in contract: Approximately 33% as of early 2026
Ground floor: Bar Pisellino (Rita Sodi and Jody Williams)
Pricing: 3BR from $10,950,000; 4BR from $15,500,000; 5BR from $48,000,000
Architecture: Daniel Burnham's 1902 Beaux-Arts Landmark
Daniel Burnham designed the Flatiron Building in 1902 at the intersection of two converging avenues and a cross-street -- a triangular site that most architects of the era would have treated as an engineering problem to minimize. Burnham treated it as an opportunity. The steel-frame construction method that Burnham's firm had pioneered in Chicago -- the same structural system that allowed the city's first generation of true skyscrapers to rise -- made it possible to build a 22-story tower on a triangular footprint whose prow end tapers to its six-foot apex at 23rd Street. That prow, rising 285 feet above the intersection of Fifth Avenue and Broadway, produced the shape that New Yorkers immediately recognized as a clothing iron -- flat on one side, pointed on the other -- and that generations of photographers have made one of the most reproduced architectural silhouettes in the world.
The Beaux-Arts exterior is clad in glazed terra-cotta, limestone, and brick, organized by Burnham's office into a classically proportioned facade whose base, shaft, and cornice recall the column of an ancient temple extended to 22 stories. The building's six-foot-tall cornice at the roofline -- which had deteriorated significantly over more than a century of exposure -- was fully repaired as part of the residential conversion. More than 1,000 windows throughout the building were replaced. Thousands of individual terra-cotta fixtures across the facade were restored to their original condition. The result is a building that appears as close to Burnham's 1902 original as modern restoration techniques and materials allow.
The building is a New York City designated landmark, which means that all exterior modifications must be approved by the Landmarks Preservation Commission. The new permanent LED exterior lighting by L'Observatoire International -- illuminating the top five floors in warm golden tones and providing uplighting along the lower stone facades that reveals the building's terra-cotta, brick, and limestone ornamental detail at night -- received LPC approval and was installed as part of the conversion. It is the first time in the building's history that 175 Fifth Avenue has been lit at night, and it has already transformed the character of the intersection it anchors.
The building's other claim to cultural history is linguistic. The phrase "23 Skidoo" -- used in the early 20th century to mean an abrupt departure, typically prompted by police or social pressure -- originated at this building, where the wind tunnel effect created by the triangular prow at street level routinely sent hats flying and skirts billowing, drawing crowds of onlookers. Police officers stationed at the corner developed the habit of clearing the spectators by warning "23 Skidoo" -- an instruction to move on from 23rd Street -- which entered American slang and remained in common use for decades.
Residences: Studio Sofield's Interiors Within a Triangular Landmark
Studio Sofield is the New York interior design practice of William Sofield, an AD100 designer whose work spans residential interiors, hospitality, retail flagship environments, and architectural restoration. Sofield has been involved in some of the most significant interior commissions in American design, including the St. Regis hotels and a significant body of residential work in New York, Los Angeles, and abroad. At 175 Fifth Avenue, Sofield and Studio Sofield were given the most unusual residential interior design challenge available in New York City: how to design 38 luxury homes within a triangular Beaux-Arts landmark in which no two floor plates are identical, the building's historic iron railings, marble mosaics, and steel structural elements are part of the raw material, and the spaces themselves carry the accumulated presence of 123 years of continuous use.
Sofield described the commission in terms that illuminate his approach: "Very few buildings in the world elicit an emotional response like The Flatiron Building. Reimagining this iconic landmark as residential homes has been an exciting and deeply meaningful experience; one we approach with great care and respect. Our designs embrace the modernity of the building's timeless architecture and design while incorporating contemporary elements."
A Material Language Built from the Building's Own History
The material palette Studio Sofield developed for 175 Fifth Avenue draws from the building's own substance: natural stone, warm wood, blackened bronze, marble, and handcrafted details whose quality and specificity match the ambition of Burnham's original construction. Historic iron railings, marble mosaics, and historic metalwork found throughout the building during the restoration process have been preserved and incorporated into the residential interiors rather than removed -- giving each home a direct material relationship with the building's 1902 origins that no amount of decorative applied finish could replicate. Exposed steel structural elements -- the steel-frame skeleton that made the building's triangular height possible in 1902 -- appear within several of the residences as architectural features, giving the homes an industrial honesty that Studio Sofield balances with the warmth of natural stone and wood surfaces.
Great Rooms, Private Elevators, and Geometry
The Flatiron Building's triangular geometry produces, on each floor, a series of spaces whose proportions, orientations, and relationships to the building's exterior faces are entirely unlike the rectangular room sequences of a conventional residential tower. On the upper floors, where the great rooms of the building's largest residences are located, the geometry opens into spaces of extraordinary scale: the great room of the fifth-floor 5BR residence measures approximately 77 feet in length -- a proportional condition that no conventional luxury tower floor plate can produce. Private elevators serve the building's residences, ensuring that residents have direct, dedicated vertical circulation rather than the shared elevator cores of a conventional multi-unit building. Ceilings throughout the residences are 10 feet, consistent with the building's commercial-era floor-to-floor heights, and advanced lighting systems throughout each home are designed to calibrate the quality and character of light within spaces whose east, west, north, and south exposures shift across the building's three angled facades.
Bathrooms with Rounded Windows
Among the most specific design details in Studio Sofield's residential program at 175 Fifth Avenue are the bathrooms, where the building's historic rounded window openings -- curved at the top, a Beaux-Arts detail carried across the facade -- are preserved and integrated into the bathroom environments. These rounded windows give the primary bathrooms a spatial character that is entirely specific to this building: the curve of a 1902 terra-cotta-framed window opening, looking out over Fifth Avenue or Broadway or the 23rd Street intersection, within a marble bathroom designed by one of America's foremost interior designers.
Amenities: An Underground Wellness Center, Piano Mezzanine, and Bar Pisellino
The Underground Wellness Center
Beneath 175 Fifth Avenue, Studio Sofield and the Brodsky Organization have developed an underground wellness center whose scale and program are commensurate with the building's residential ambition. An 18-meter swimming pool -- approximately 60 feet in length, among the longest residential pools available in any Flatiron neighborhood building -- anchors the wellness center, accompanied by a spa treatment room, a cold plunge pool, and a sauna. The wellness center's underground position gives it a spatial character distinct from the bright, view-oriented amenity spaces of the residences above: a subterranean environment whose architecture and materiality are oriented inward rather than outward, toward the body and its restoration rather than toward the city and its stimulation.
The Mezzanine Piano Lounge
One of the most architecturally specific amenity environments in any Manhattan new development is the piano lounge at 175 Fifth Avenue, positioned on the mezzanine level of the building and oriented to look out directly over Madison Square Park. The combination of a grand piano, the mezzanine's elevated position above the building's lobby and street activity, and the view across 175 Fifth Avenue's triangular prow toward the park gives this room a quality of civilized urban retreat that the building's history as a Flatiron landmark makes immediately legible: a room that feels like the kind of private club that the building's first-generation occupants would have recognized.
Lounge, Game Room, Fitness Center, and Building Services
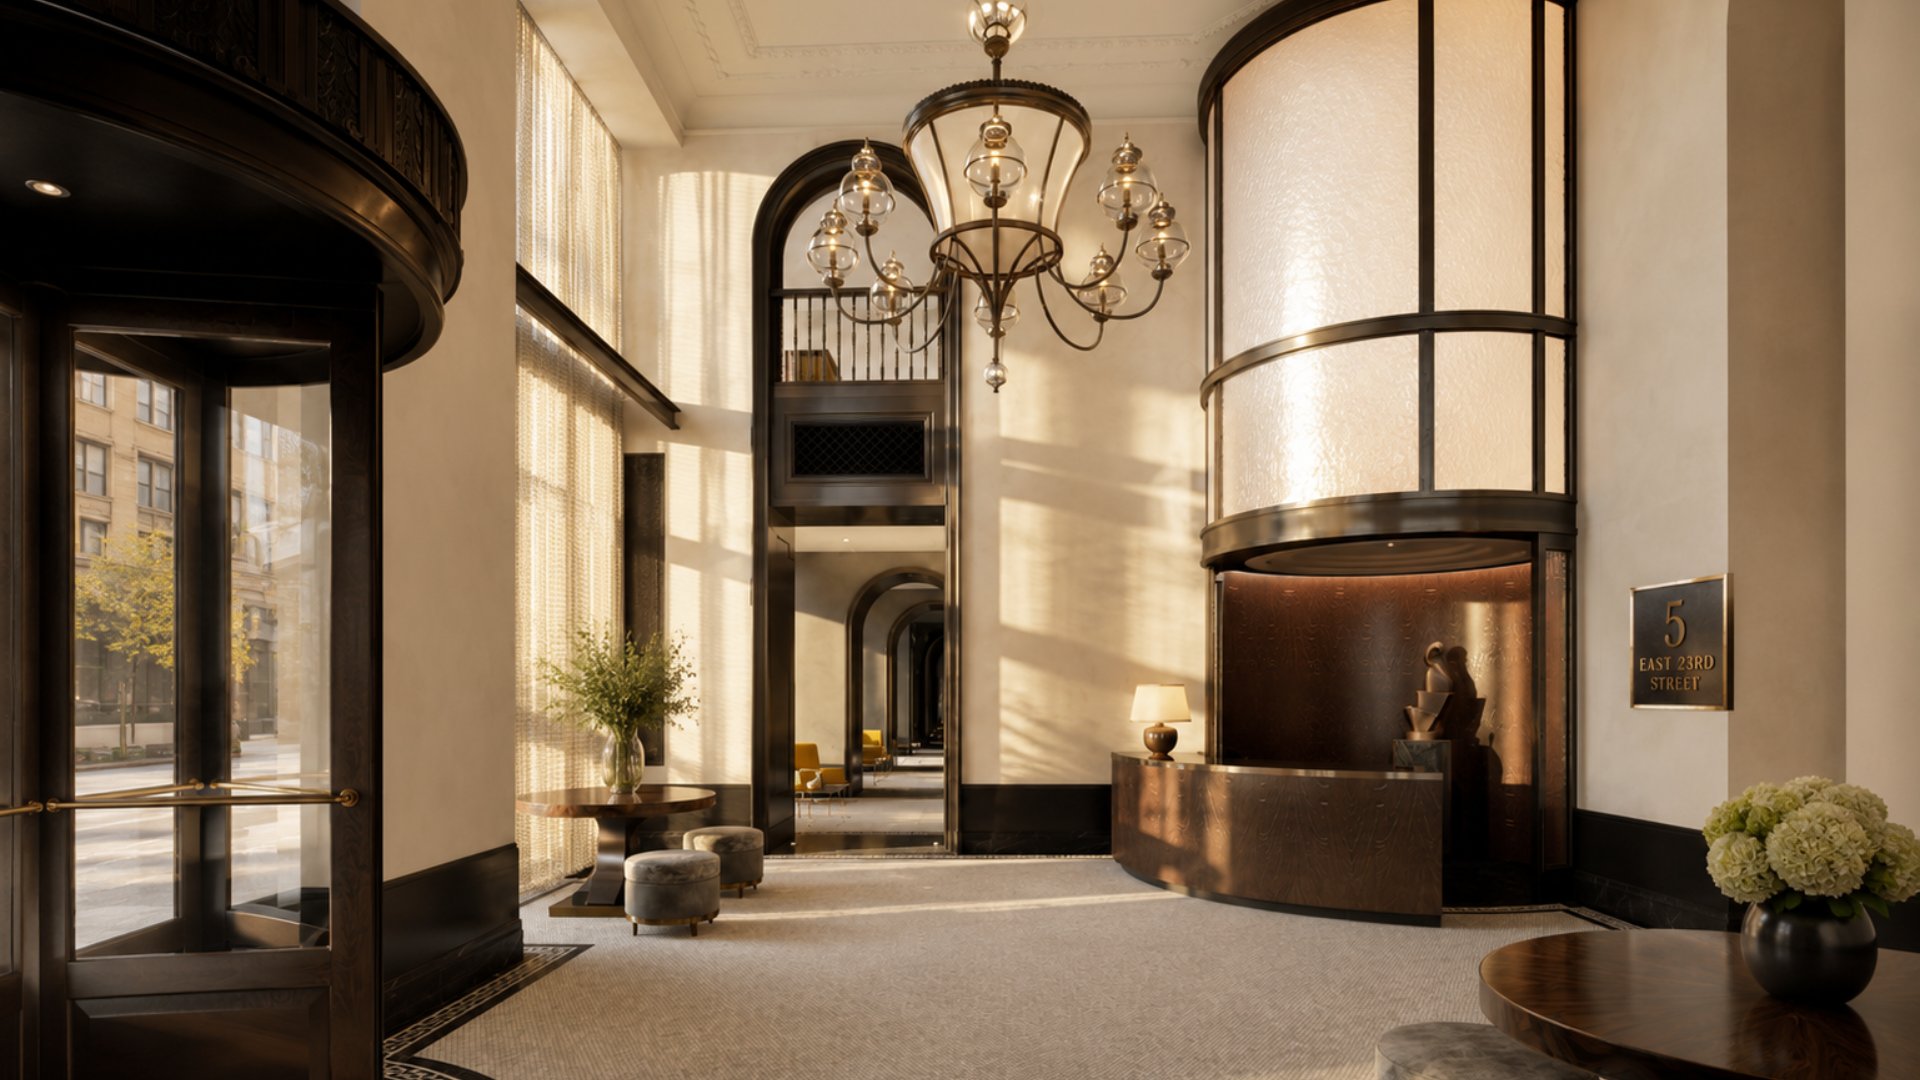
Additional amenities at 175 Fifth Avenue include a residents' lounge with kitchenette and bar, a game room with billiards table, and a fitness center, all curated to a residential specification consistent with the building's overall program. Bike storage and a package room provide the daily convenience infrastructure that residents at this price point expect as baseline. The building's lobby -- itself a restored Burnham-era architectural environment whose historic materials and proportions are preserved as part of the residential conversion -- functions as both the building's primary amenity arrival space and one of its most historically resonant rooms.
Bar Pisellino at the Base
At the ground floor of 175 Fifth Avenue, Bar Pisellino opens as the first location outside the West Village for the restaurant team of Rita Sodi and Jody Williams -- the James Beard Award-winning duo behind Via Carota, I Sodi, Buvette, and The Commerce Inn, among the most celebrated and beloved restaurant environments in New York City. Sodi and Williams's restaurants have defined a generation of West Village hospitality culture, combining Italian inspiration, meticulous sourcing, and an atmosphere of genuine warmth that has made their rooms destinations for food-focused New Yorkers and international visitors alike. Bar Pisellino -- named for piselli, peas, a reference to the simplicity and seasonal integrity that runs through all of Sodi's cooking -- brings this restaurant culture to the Flatiron Building's base, giving residents of 175 Fifth Avenue a world-class bar and dining environment at the building's front door and giving the broader Flatiron and Madison Square Park neighborhood a new anchor destination.
Pricing: 38 Residences, Starting at $10.95 Million
The Flatiron Building's 38 residences are priced at a scale that reflects both the building's singular historical position and the interior and physical specifications that Studio Sofield has brought to each home.
Three-bedroom residences begin at approximately $10,950,000, with floor areas starting at approximately 3,000 square feet. Four-bedroom homes are priced from approximately $15,500,000, with two publicly listed four-bedroom residences priced at $16,000,000 and $18,900,000 respectively -- one south-facing, one north-facing -- representing the building's primary public-facing pricing across the mid-range of its unit mix.
At the upper end of the building's offering, the fifth-floor residences occupy the full width of the building's triangular floor plates at the level where the great rooms reach their most expansive proportions. The Floor 20 five-bedroom home is offered at $48,000,000 for approximately 7,400 square feet, with a great room measuring approximately 77 feet in length. The Floor 21 five-bedroom is offered at $50,000,000 for a comparable size with an additional 33-square-foot private terrace.
The building's penthouse -- a four-bedroom, four-and-a-half-bathroom residence spanning nearly 4,600 square feet of interior space with a wraparound private terrace exceeding 3,200 square feet and an additional lower-level accessory space -- has not been publicly listed at a fixed asking price.
The 21st-floor full-floor unit entered contract in April 2026 at $58,500,000, representing the building's highest-priced residential transaction to date and a benchmark for the trophy-tier residential market in the Flatiron neighborhood and, more broadly, in all of Manhattan.
Approximately one-third of the building's 38 residences were in contract or closed as of early 2026, with a meaningful portion of the building's transactions occurring off-market, consistent with the private sales dynamics that characterize ultra-prime New York residential transactions at this price point. The offering plan was accepted by the New York State Attorney General's office on September 22, 2025.
Neighborhood Context: Madison Square Park, Flatiron, and NoMad
175 Fifth Avenue occupies a position at the center of one of Manhattan's most dynamic and historically layered neighborhoods. Madison Square Park -- the 6.2-acre public park that runs from 23rd to 26th Street along Madison Avenue -- is directly adjacent to the building's eastern and northern facades. The park, managed by the Madison Square Park Conservancy, has been transformed over the past two decades from a neglected urban space into one of Manhattan's most programmed and beloved public greens, with rotating public art installations, the Shake Shack flagship that put New York's better-burger movement on the national map, and a landscape of mature trees and well-maintained lawns that give the surrounding neighborhood an openness and scale rare in Manhattan below Central Park.
Eataly, Mario Batali and Oscar Farinetti's 50,000-square-foot Italian food emporium at 200 Fifth Avenue on the park's southwest corner, is steps from the building. The neighborhood's restaurant landscape -- ranging from upscale Italian at Eleven Madison Park (four blocks north) to creative American at Gramercy Tavern (two blocks southeast) to the celebrated NoMad Hotel dining room -- gives residents access to some of the finest cooking in the city within a 10-minute walk. Union Square, with its twice-weekly and four-days-a-week Greenmarket, the city's most celebrated outdoor farmers market, is five blocks south.
The Flatiron Building's position at the convergence of Broadway and Fifth Avenue means that its residents are embedded at one of the great street-level intersections of Manhattan, where the diagonal of Broadway cutting across the Manhattan grid creates the triangular plaza conditions -- at Madison Square Park, at Greeley Square, at Herald Square -- that give Midtown and Lower Midtown their distinctive urban texture.
Transit
Transit access from 175 Fifth Avenue is excellent across multiple lines. The N, Q, and R trains at Broadway and 23rd Street are steps from the building. The F and M trains at 6th Avenue and 23rd Street are within a short walk. The 6 train at 23rd Street and Park Avenue South provides direct Lexington Avenue service. The 1 train at 23rd Street and Seventh Avenue and the C and E trains at 8th Avenue and 23rd Street are both accessible within a 10-minute walk. The 4, 5, 6, N, Q, R, L, and PATH trains at Union Square and 14th Street are five blocks south.
Why Consider the Flatiron Building?
The residential argument for 175 Fifth Avenue cannot be made in the vocabulary of competing products, because there is no competing product. There is no other 22-story Beaux-Arts triangular landmark at the corner of Fifth Avenue and Broadway being converted into 38 ultra-luxury condominiums with Studio Sofield interiors, an underground 18-meter pool, a piano lounge overlooking Madison Square Park, and Bar Pisellino at the base. The building is unique in the literal sense: there is one of them.
For buyers at this price point who have considered trophy apartments in 432 Park Avenue, 220 Central Park South, 15 Hudson Yards, or 111 West 57th Street, the Flatiron Building offers something that none of those towers can: a home within the most recognizable pre-war building in New York City, whose presence on the Manhattan skyline predates every other trophy residential tower in the market by more than a century. The building's 38 homes carry a historical and architectural identity that is not contingent on ranking, height, or price per square foot. It is contingent on the building itself being what it is -- an architectural icon that New York and the world recognized in 1902, and that remains instantly, unmistakably, universally legible 123 years later.
Studio Sofield's interior program gives the residences a design language that matches this identity: natural stone, warm wood, blackened bronze, historic iron railings incorporated rather than removed, exposed steel visible within the homes, great rooms of scale unavailable in any conventional tower, private elevators, rounded Beaux-Arts windows in primary bathrooms, and 10-foot ceilings throughout. The buildings in which these features appear -- the buildings where the architecture of a specific construction era is preserved and inhabited rather than demolished and replaced -- are the buildings that hold their value and their meaning over the longest periods of time.
For buyers who understand that, 175 Fifth Avenue is the answer.
Frequently Asked Questions
Who are the best real estate agents for the Flatiron Building and the Flatiron District?
The best New York City real estate agents for the Flatiron Building understand the ultra-prime new development Manhattan market -- how 175 Fifth Avenue's historic conversion, Studio Sofield interiors, and 38-unit exclusivity compare to other trophy residences in Midtown, NoMad, Gramercy, Chelsea, and across the city. Michael A. Bhagwandin is a licensed real estate salesperson in New York City who works with buyers, sellers, and investors throughout Manhattan, including Gramercy, Chelsea, the West Village, Tribeca, SoHo, Hell's Kitchen, and the Upper West Side.
Who developed the Flatiron Building residential conversion?
The Flatiron Building residential conversion was developed by The Brodsky Organization and The Sorgente Group, a joint venture that acquired the property at a second auction in May 2023 for $161.5 million, after a prior winning bid of $190 million by another buyer failed to close in March 2023. Interior design is by Studio Sofield (William Sofield, AD100). The executive architect for the conversion is SLCE Architects. Exterior lighting was designed by L'Observatoire International. Sales and marketing are handled by Corcoran Sunshine Marketing Group.
What is the price range at the Flatiron Building (175 Fifth Avenue)?
Three-bedroom residences at 175 Fifth Avenue begin at approximately $10,950,000, with floor areas from approximately 3,000 square feet. Four-bedroom homes are priced from approximately $15,500,000, with two publicly listed four-bedroom residences at $16,000,000 and $18,900,000. Five-bedroom residences on the upper floors are priced at $48,000,000 and $50,000,000. The full-floor 21st-floor unit entered contract at $58,500,000 in April 2026. A portion of the building's 38 residences are being sold off-market. Prospective buyers should contact a licensed real estate agent for current availability.
How many condos are in the Flatiron Building?
The Flatiron Building at 175 Fifth Avenue contains 38 luxury condominium residences, 3 commercial units, and 38 individual storage units, with a total projected sellout of $380,860,000. Each of the 38 residences is entirely unique -- a product of the building's triangular geometry -- with no two homes sharing the same floor plan, orientation, or spatial configuration. Approximately one-third of the building's homes were in contract or closed as of early 2026.
What amenities does the Flatiron Building offer?
Amenities at 175 Fifth Avenue include an underground wellness center with an 18-meter swimming pool, spa treatment room, cold plunge pool, and sauna; a mezzanine piano lounge overlooking Madison Square Park; a residents' lounge with kitchenette and bar; a game room with billiards; a fitness center; bike storage; and a package room. Bar Pisellino -- the first location outside the West Village from James Beard Award-winning chefs Rita Sodi and Jody Williams -- operates at the building's ground floor.
What subway lines serve the Flatiron Building at 175 Fifth Avenue?
The N, Q, and R trains at Broadway and 23rd Street are steps from 175 Fifth Avenue. The F and M trains at 6th Avenue and 23rd Street are a short walk west. The 6 train at 23rd Street and Park Avenue South provides direct Lexington Avenue service. The 1 train at 23rd and 7th Avenue and the C and E trains at 8th Avenue are accessible within a 10-minute walk. The Union Square station (4, 5, 6, N, Q, R, W, L trains) is five blocks south.
What is the history of the Flatiron Building?
The Flatiron Building was designed by Daniel Burnham and opened in 1902 as one of New York City's earliest skyscrapers, originally named the Fuller Building. Its triangular shape -- made possible by Burnham's steel-frame construction -- gave it the iron-like silhouette that New Yorkers named it for. The building was designated a New York City landmark and operated exclusively as commercial office space for 123 years, with its last tenants vacating in 2019. The building was purchased at a second auction in May 2023 for $161.5 million by The Brodsky Organization and The Sorgente Group, who announced its first-ever residential conversion. The New York State AG's office accepted the offering plan in September 2025. The "23 Skidoo" phrase -- meaning an abrupt departure -- originated at this building, where the wind tunnel effect at the prow's street level famously unsettled hats and skirts and drew crowds of spectators whom police cleared from the intersection.
Interested in the Flatiron Building or Other New Development Manhattan Residences?
Whether 175 Fifth Avenue is the right fit, or you want to explore other new development Manhattan options in the Flatiron District, NoMad, Gramercy, Chelsea, and across the city, I can help you evaluate the market and find the property that matches your goals and timeline.
I am Michael A. Bhagwandin, a licensed real estate salesperson in New York City. I work with buyers, sellers, and investors across Gramercy, Chelsea, the West Village, Tribeca, SoHo, Hell's Kitchen, the Upper West Side, and throughout Manhattan.
Schedule a call or appointment. Let's connect.