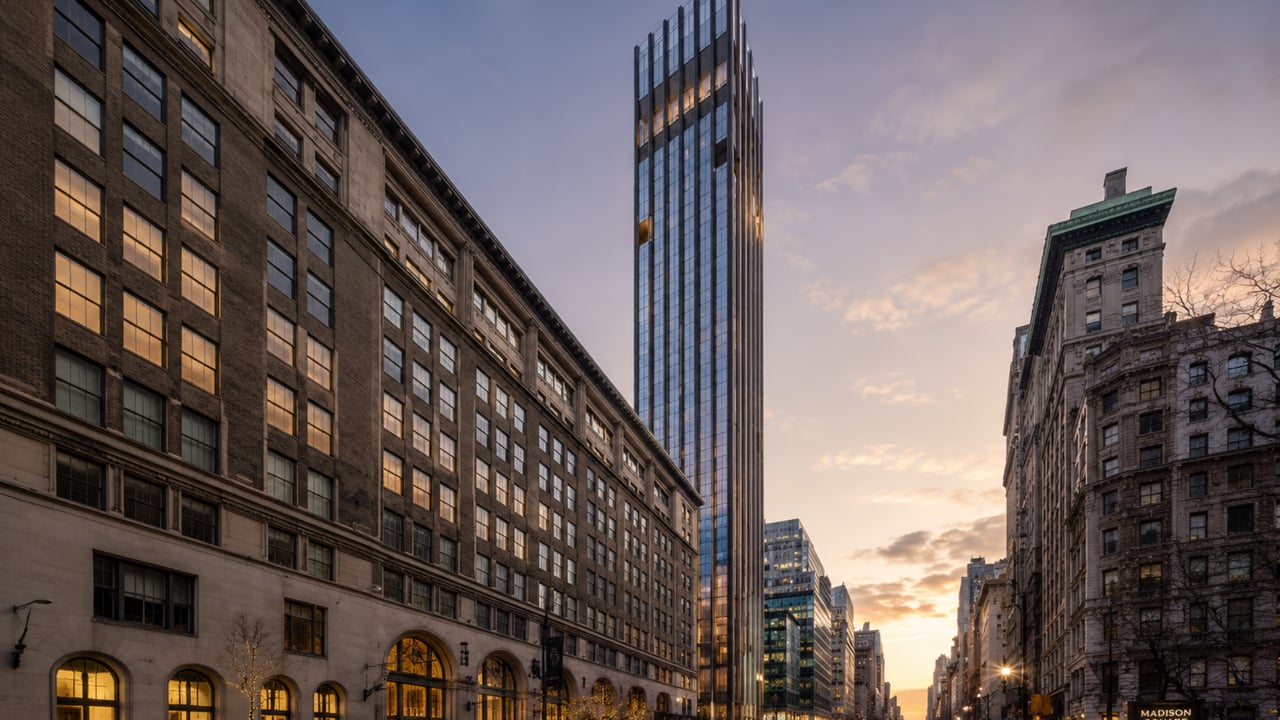
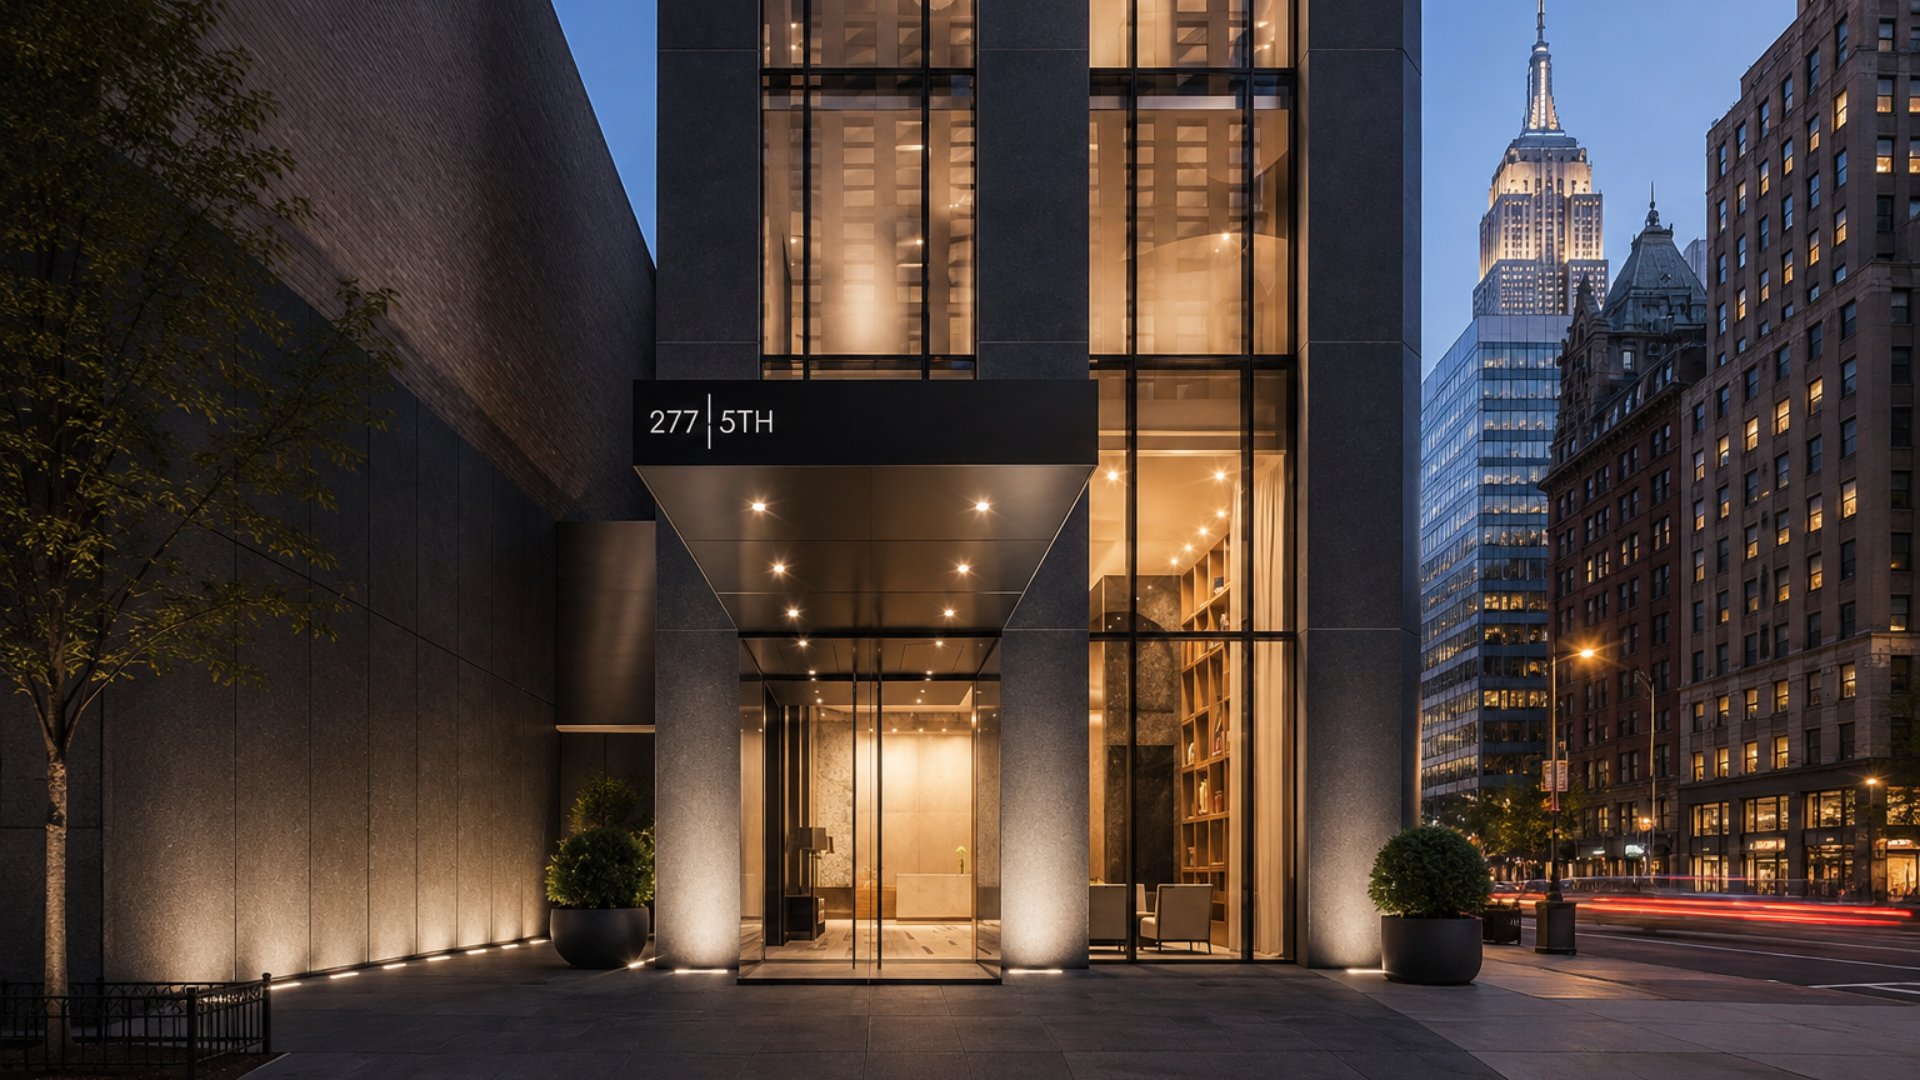
Fifth Avenue has been one of the most storied residential addresses in New York City for over a century. Every few decades, a building rises along its length that resets the standard for what the avenue can mean to the people who call it home. At 721 feet and 55 stories, 277 Fifth Avenue is that building for this generation: the tallest residential tower on Fifth Avenue in New York City, a column-free condominium in which every residence is a corner unit, and the first major project to establish NoMad as a neighborhood capable of supporting a genuine architectural landmark at the luxury condominium tier. Located at 277 Fifth Avenue at West 30th Street in NoMad, Manhattan, NY 10016, this 130-unit luxury condominium was developed by Victor Group, Lendlease, and Shokai, and designed by Rafael Viñoly, the architect also responsible for 432 Park Avenue. Interiors were designed by Jeffrey Beers International. Completed in 2019, 277 Fifth Avenue condos for sale are available on the resale market and through remaining inventory, with prices ranging from approximately $1,775,000 to $27,000,000. The N and R trains at Broadway are 0.13 miles from the building's entrance; the 6 train at Park Avenue is 0.20 miles away. CityRealty rates 277 Fifth Avenue 88 out of 100.
Building Overview
Victor Group and Lendlease assembled the development site at 277 Fifth Avenue through the acquisition of air rights from six surrounding properties, a transaction whose complexity reflects the scale of the ambition behind the project. The resulting site, widened by those air rights purchases, gave Viñoly the footprint necessary to design residences whose corner exposures and column-free interior volumes would not have been achievable on a standard Midtown South lot.
The building's exterior is clad in Finnish-made reinforced cast concrete panels in a distinctive indigo tone, giving the tower a material presence on the NoMad skyline that reads differently from the glass-dominant residential towers of the same era. The structural system concentrates all vertical support along the building's perimeter, freeing each residential floor entirely of interior columns and delivering a layout flexibility that most Manhattan luxury condominiums cannot offer.

At the time of its completion in 2019, 277 Fifth Avenue claimed the title of the tallest residential building on Fifth Avenue in New York City, a distinction that gives the tower's upper-floor residences views of Central Park to the north, New York Harbor and the Downtown skyline to the south, the Hudson River to the west, and the East River to the east. The Empire State Building, whose verticality Viñoly cited as an architectural precedent for 277 Fifth Avenue's proportions, is visible from every side of the tower.
Key Facts About 277 Fifth Avenue
Address: 277 Fifth Avenue (at West 30th Street), NoMad, Manhattan, NY 10016
Developer: Victor Group, Lendlease, Shokai
Architect: Rafael Viñoly Architects
Interior designer: Jeffrey Beers International
Completed: 2019
Building type: Luxury condominium
Stories: 55
Height: 721 feet
Total units: 130 residences
Unit types: 1-bedroom through 4-bedroom; 3 full-floor penthouses
Unit sizes: 828 to 4,520 square feet
All units: Corner exposures with at least 2 sides of windows; many have 3 or 4
Standard ceiling heights: 10 feet and above
Penthouse ceiling heights: 13 feet
Floors: White oak
Kitchen: Calacatta Saccheli marble; Miele appliances; custom cabinetry
Lobby: Silver travertine floors, black granite accents, white oak paneling
Loggias: Double-height open-air corner loggias carved into select floors
Pets: Allowed
Minimum down payment: 20%
Price range: Approximately $1,775,000 to $27,000,000
CityRealty rating: 88/100
Transit: N/R at Broadway (0.13 mi); 6 at Park Ave (0.20 mi); B/D/F/M/Q at 6th Ave (0.29 mi)
Architecture: Rafael Viñoly and the Column-Free Tower
Every Floor, Every Residence, Corner Exposures
Rafael Viñoly's design premise for 277 Fifth Avenue is simple to state and nearly impossible to execute: every residence in the building should be a corner unit, with no interior columns to interrupt the relationship between room and view. To achieve this, Viñoly placed all structural support along the building's perimeter, transferring vertical loads entirely to the facade rather than distributing them through the floor plate. The result is a residential building in which even one-bedroom apartments have two full sides of floor-to-ceiling glass, and in which three- and four-bedroom residences can claim three and four exposures simultaneously.
The double-height open-air loggias are the building's most visually distinctive architectural contribution. Carved into the tower's corners at select floors, these outdoor spaces function as dramatically scaled private terraces whose height and exposure give residents an outdoor experience calibrated to the building's elevation. Viñoly described the loggias as "an interesting typology of open space and terracing that has not been seriously explored before," and at 721 feet above Fifth Avenue, their effect is unlike any private outdoor space available in a Manhattan residential building.
The indigo cast concrete exterior, fabricated in Finland and assembled on site, gives 277 Fifth Avenue a material texture and coloration that distinguishes it on the NoMad skyline. The panels' surface quality catches light differently across the day, giving the tower a visual dynamism that reflective glass facades cannot achieve. The building's slender proportions and its architectural debts to the setback towers of the late 1930s and early 1940s, which Viñoly acknowledged directly, give it a skyline presence that reads as both contemporary and contextually aware.
Residences: Calacatta Marble, Miele, White Oak, and 10-Foot Ceilings
Jeffrey Beers International and the Material Standard
Jeffrey Beers International, whose hospitality and residential interior design practice encompasses some of the most recognized luxury projects in New York City, designed the interior language of 277 Fifth Avenue with a palette whose warmth and restraint complement Viñoly's spare architectural vocabulary. White oak floors throughout each residence establish a tonal consistency that reads equally well against the tower's panoramic views by day and its illuminated city context at night.
Kitchens feature Calacatta Saccheli marble for countertops and backsplashes, custom cabinetry, and Miele appliances across the full suite of cooking, refrigeration, and dishwashing. The combination of a genuine European luxury appliance brand with one of the most distinctive Italian marbles available gives each kitchen a specification whose material quality is appropriate to the building's price tier. Bathrooms continue the marble program, with finishes whose consistency across the residence gives each home a material coherence that lesser-specified buildings at similar price points often fail to deliver.
Ceiling heights at 277 Fifth Avenue exceed 10 feet in standard apartments and reach 13 feet in the three full-floor penthouse residences, giving each home a vertical spaciousness that the building's perimeter-column structural system makes possible on floors where interior-column alternatives would have compromised those heights.
Amenities: A Jeffrey Beers-Designed Suite Across Two Floors
Over 7,000 Square Feet of Resident Programming
The amenity suite at 277 Fifth Avenue, designed by Jeffrey Beers International across two dedicated floors totaling more than 7,000 square feet, provides residents with a social and wellness infrastructure whose design quality matches the residential standard of the building it serves.
The double-height library, with its dramatic bookcase wall, gives residents a quiet, beautifully realized reading and work environment whose architectural character is among the most distinctive amenity spaces in any Manhattan condominium. An entertainment suite with a full bar, catering kitchen, and private dining room gives residents a private event space whose hospitality-grade infrastructure is appropriate to the building's resident profile. A fitness center with a dedicated yoga studio, and a spa with separate men's and women's steam and sauna rooms, give residents a wellness program whose depth eliminates the need for external club memberships.
A games lounge, a children's playroom, and a landscaped terrace overlooking Fifth Avenue complete the social and family amenity programming. Full-time doorman and concierge service, a live-in superintendent, vehicle concierge, a bike room, resident storage, and pet grooming services round out the building's service program. The lobby, with its silver travertine floors and black granite accents, sets the architectural tone for the resident experience from the first moment of arrival.
Neighborhood Context: NoMad, Madison Square Park, and the Crossroads of Manhattan
NoMad, the neighborhood defined by its position north of Madison Square Park along Fifth Avenue between roughly 25th and 30th Streets, occupies one of Manhattan's most strategically positioned residential locations. Madison Square Park, the neighborhood's defining green space, is steps to the south, offering residents one of the most beautifully maintained small parks in the city, along with its seasonal programming, the Shake Shack that launched a global chain, and the rotating public art commissions that give the park a cultural vitality uncommon in Manhattan's park system.
The neighborhood's position at the convergence of the Flatiron District, the Midtown South tech corridor, and the Chelsea gallery district to the west gives it a commercial and cultural density appropriate to a building whose residents expect a neighborhood whose energy matches the quality of their homes. The Empire State Building stands one block to the north. The Flatiron Building is visible to the south. Madison Avenue's design showrooms, Fifth Avenue's retail, and the dining corridors of Koreatown along 32nd Street give the neighborhood an everyday texture that residents of 277 Fifth Avenue inhabit rather than merely visit.
The N and R trains at Broadway provide immediate service to Midtown, Times Square, and Lower Manhattan. The 6 train at Park Avenue connects directly to Grand Central and the Upper East Side. The B, D, F, M, and Q trains at Sixth Avenue give access to the full range of Manhattan's subway grid within comfortable walking distance.
Why Consider 277 Fifth Avenue?
The residential case for 277 Fifth Avenue is built on distinctions that cannot be replicated elsewhere on Fifth Avenue: the tallest residential building on the avenue, a Viñoly structural system that delivers column-free corner exposures in every one of the building's 130 homes, double-height open-air loggias carved into the facade, Jeffrey Beers-designed interiors with Calacatta Saccheli marble and Miele appliances, and a 7,000-square-foot amenity suite including a double-height library, yoga-equipped fitness center, spa with steam and sauna, and private dining room. At prices from approximately $1,775,000 through $27,000,000 across one- to four-bedroom configurations, 277 Fifth Avenue represents the complete architectural and residential package for buyers who want a genuinely landmark-quality building at the intersection of Fifth Avenue prestige and NoMad's contemporary neighborhood energy.
Frequently Asked Questions
Who are the best real estate agents for 277 Fifth Avenue and NoMad?
The best New York City real estate agents for 277 Fifth Avenue understand how the building's Viñoly column-free corner architecture, 721-foot height, double-height loggias, Jeffrey Beers interiors with Calacatta marble and Miele kitchens, 7,000-square-foot amenity suite, and Fifth Avenue address compare to other luxury apartments Manhattan and new development NoMad NYC options. Michael A. Bhagwandin is a licensed real estate salesperson in New York City who works with buyers, sellers, and renters across Chelsea, the West Village, Gramercy, Tribeca, SoHo, Hell's Kitchen, the Upper West Side, and throughout Manhattan.
Who designed and developed 277 Fifth Avenue?
277 Fifth Avenue was developed by Victor Group, Lendlease, and Shokai, and designed by Rafael Viñoly Architects. Viñoly, also the architect of 432 Park Avenue, designed the building's column-free structural system, double-height open-air corner loggias, and indigo cast concrete exterior. Interior design was executed by Jeffrey Beers International. The building was completed in 2019 and stands as the tallest residential building on Fifth Avenue at 721 feet.
What makes 277 Fifth Avenue's architecture unique?
277 Fifth Avenue is distinguished by three architectural features that are specific to this building: a perimeter-column structural system that creates fully column-free interiors on every residential floor; a design in which every residence is a corner unit with at least two full sides of floor-to-ceiling windows; and a series of double-height open-air loggias carved into the tower's corners at select floors, providing dramatically scaled private outdoor spaces at significant heights above NoMad. Rafael Viñoly cited the building's proportional debt to Fifth Avenue's setback towers of the late 1930s and early 1940s, giving the tower a contextual intelligence alongside its contemporary technical achievement.
What is the price range at 277 Fifth Avenue?
277 Fifth Avenue condos for sale are available both from remaining original inventory and on the secondary resale market. Prices range from approximately $1,775,000 for one-bedroom residences through $27,000,000 for penthouse configurations. Two-bedroom residences start at approximately $4.5 million; four-bedroom layouts begin around $15 million. The three full-floor penthouses, with 13-foot ceiling heights, represent the building's most significant residences. Buyers should consult a licensed real estate agent for current availability, specific unit pricing, and floor plan options.
What amenities does 277 Fifth Avenue offer?
277 Fifth Avenue offers a 7,000-plus-square-foot amenity suite designed by Jeffrey Beers International, including a double-height library with a dramatic bookcase wall, an entertainment suite with full bar and private dining room with catering kitchen, a fitness center with dedicated yoga studio, a spa with men's and women's steam and sauna rooms, a games lounge, a children's playroom, and a landscaped terrace overlooking Fifth Avenue. Building services include full-time doorman and concierge, a live-in superintendent, vehicle concierge, bike storage, resident storage, and pet grooming.
What subway lines serve 277 Fifth Avenue?
The N and R trains at Broadway and 28th Street are approximately 0.13 miles from 277 Fifth Avenue, providing service to Midtown, Times Square, and Lower Manhattan. The 6 train at Park Avenue and 28th Street is 0.20 miles away, offering service to Grand Central, the Upper East Side, and Downtown. The B, D, F, M, and Q trains at Sixth Avenue are approximately 0.29 miles to the west, providing the broadest range of Manhattan subway connectivity from a single interchange. The 1, 2, and 3 trains are available at Seventh Avenue within comfortable walking distance.
What is NoMad, and why is it a desirable Manhattan address?
NoMad, short for North of Madison Square Park, refers to the neighborhood along Fifth Avenue and the surrounding blocks between approximately 25th and 30th Streets in Manhattan. The neighborhood is defined by Madison Square Park to its south, the legacy commercial architecture of Fifth Avenue, and a dining, hotel, and residential energy that has made it one of Manhattan's most sought-after emerging neighborhoods over the past decade. Its position at the geographic crossroads of Midtown South, Chelsea, the Flatiron District, and Gramercy gives it a proximity to multiple Manhattan cultural and commercial centers that few individual neighborhoods can match. For buyers seeking a luxury condominium address that is neither purely Midtown nor purely Downtown, NoMad's central position and architectural character offer a genuinely singular residential proposition.
Ready to Explore 277 Fifth Avenue and NoMad?
Whether 277 Fifth Avenue is the right building or you want to compare it with other new development Manhattan and new condo NoMad NYC options across Chelsea, Gramercy, Tribeca, and throughout the city, I can help you evaluate every building, every block, and every price point.
I am Michael A. Bhagwandin, a licensed real estate salesperson in New York City. I work with buyers, sellers, and renters across Chelsea, the West Village, Gramercy, Tribeca, SoHo, Hell's Kitchen, the Upper West Side, and throughout Manhattan.
Schedule a call or appointment. Let's connect.