For buyers researching new condo Chelsea NYC where a century-old Art Deco landmark, 10-to-14-foot ceilings, wood-burning fireplaces in select residences, and a building conversion that set the record for the most expensive residential sale in Downtown Manhattan at the time of its launch define the offer, Walker Tower at 212 West 18th Street is the standard against which other Chelsea luxury buildings are measured. Located at 212 West 18th Street between Seventh Avenue and Eighth Avenue in Chelsea, this 22-story, 47-unit luxury condominium was originally constructed in 1929 as a telephone switching station for the New York Telephone Company -- designed by Ralph Thomas Walker, one of the most celebrated American architects of the Art Deco era -- and was converted in 2012 by JDS Development Group and Property Markets Group, with CetraRuddy as the conversion architect, at a total renovation cost of approximately $200 million. Walker Tower condos for sale represent one of the most architecturally distinguished residential offerings in the Chelsea and Flatiron markets: a building whose original nine-shape, multi-hue brick facade was preserved and expanded by CetraRuddy as the foundation of the conversion, whose residences carry soaring ceilings, selected wood-burning fireplaces, and private terraces, and whose penthouse set a landmark pricing record that established Walker Tower as the trophy residential benchmark for the entire Chelsea and Lower Midtown corridor. For buyers evaluating luxury apartments Manhattan in Chelsea and the adjacent Flatiron and West Village neighborhoods, Walker Tower is a building whose history, architectural quality, and market performance are essential context for any serious buyer.
Building Overview
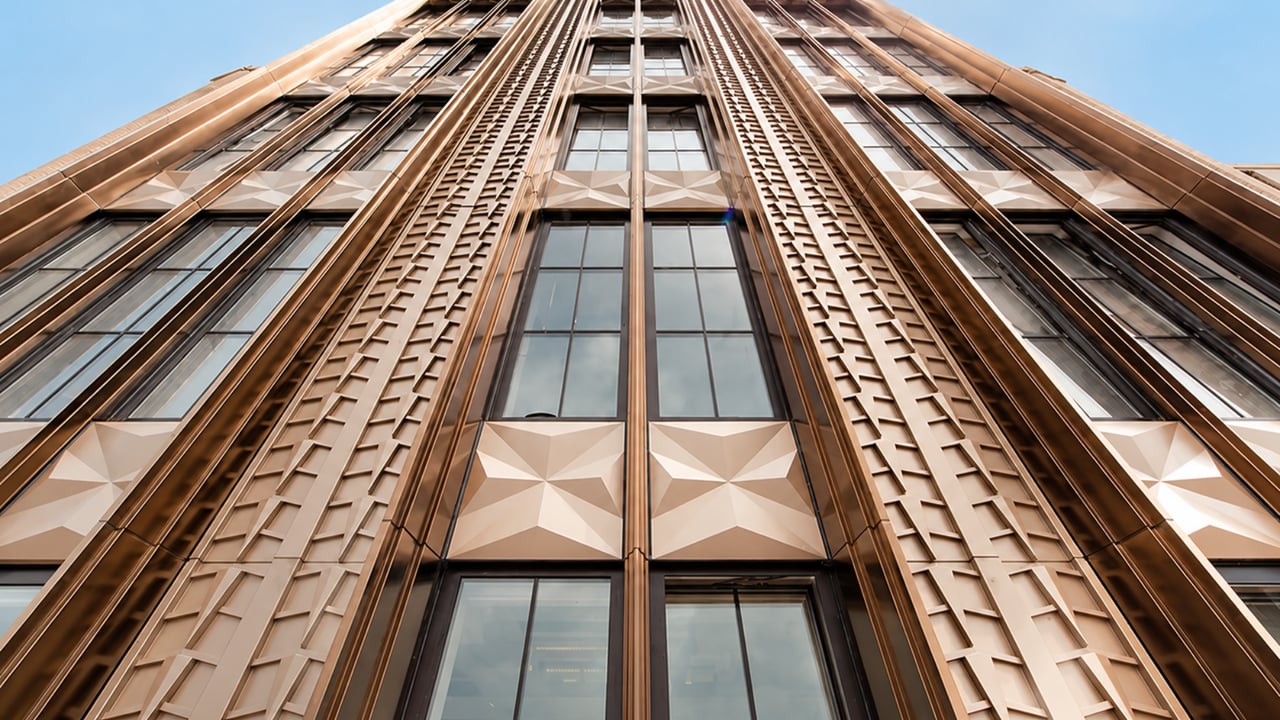
Walker Tower takes its name from Ralph Thomas Walker, the American architect who designed the original 1929 building as a commercial telephone exchange for the New York Telephone Company. Walker is among the most celebrated American practitioners of the Art Deco style -- his other works include One Wall Street, the Barclay-Vesey Building, and the New York Telephone Company Building at 140 West Street, each of which has been recognized as a landmark of the Art Deco idiom in New York City. Walker's 1929 telephone exchange at what is now 212 West 18th Street was designed with the same attention to ornament, material quality, and surface richness that distinguishes his other Manhattan buildings: a brick facade composed of nine distinct brick shapes in varied hues, organized into a layered, textured surface whose quality and complexity reflect the craft standards of the Art Deco era.
The building operated as a commercial telephone exchange for decades. JDS Development Group acquired the property in 2007 and subsequently partnered with Property Markets Group to undertake its conversion to luxury residential condominiums. The approximately $200 million renovation, executed by CetraRuddy, was completed in 2012 and opened in 2013 as one of the most ambitious adaptive reuse residential conversions to come to the Chelsea market in a generation. CetraRuddy's approach preserved the building's original brick facade -- including Walker's nine-shape, multi-hue brick vocabulary -- and maintained the building's Art Deco ornamental character throughout the conversion while adding upper-floor residential levels that brought the building to its current 22-story height.
The conversion's market performance was immediate and emphatic. Walker Tower launched at an average price per square foot of approximately $4,500 -- in a Chelsea neighborhood that averaged approximately $1,700 per square foot at that time. The building's penthouses drove both the pricing record and the downtown Manhattan record: Penthouse 1 sold for $50.9 million, setting the record at that time for the most expensive residential sale in Downtown Manhattan. A combined penthouse purchase of approximately $34 million represented one of downtown's largest single residential transactions in its year. The building holds 47 units across 22 floors, with an on-site parking garage that includes electric vehicle charging stations -- an amenity uncommon in the converted pre-war buildings of this Chelsea block.
Key Facts About Walker Tower at 212 West 18th Street
Address: 212 West 18th Street, Chelsea, Manhattan, NY 10011 (between Seventh Avenue and Eighth Avenue)
Building name: Walker Tower
Developer: JDS Development Group and Property Markets Group (PMG)
Conversion architect: CetraRuddy
Original architect: Ralph Thomas Walker (1929)
Original use: New York Telephone Company switching station
Year originally built: 1929
Year converted: 2012; opened 2013
Stories: 22
Total units: 47 luxury condominiums
Total conversion cost: Approximately $200 million
Minimum down payment: 20%
Pets: Allowed (cats and dogs)
Average price per square foot (recent closed sales): Approximately $3,685 to $3,801
Record sale: Penthouse 1 at $50.9 million (Downtown Manhattan record at time of sale)
Architecture: Ralph Walker's 1929 Art Deco Brick Masterwork
Ralph Thomas Walker was one of the defining architects of American Art Deco, a practitioner whose work in the 1920s and 1930s helped establish the vocabulary of the New York commercial skyscraper as a vehicle for ornamental ambition as well as structural efficiency. Walker's signature approach -- brick facades of unusual material richness, organized in layered, textured patterns whose complexity increases toward the building's base and ornamented with stylized Gothic and Art Deco motifs -- produced buildings whose surfaces reward close inspection in a way that curtain wall and glass towers cannot. At 212 West 18th Street, Walker employed nine distinct brick shapes in varied hues to construct a facade whose material texture and surface articulation are among the most detailed of any pre-war building in the Chelsea neighborhood.
CetraRuddy's conversion strategy at Walker Tower treated the preservation of Walker's original facade as the project's primary architectural obligation. The nine-shape brick vocabulary, the building's Art Deco ornamental language, and the structural character of the original telephone exchange were maintained and integrated into the converted building rather than concealed behind new cladding or altered for residential convenience. The result is a building whose exterior reads today as an unusually authentic piece of 1929 Art Deco commercial architecture -- one of the relatively few buildings in Chelsea whose original design character survived intact into the 21st century residential market.
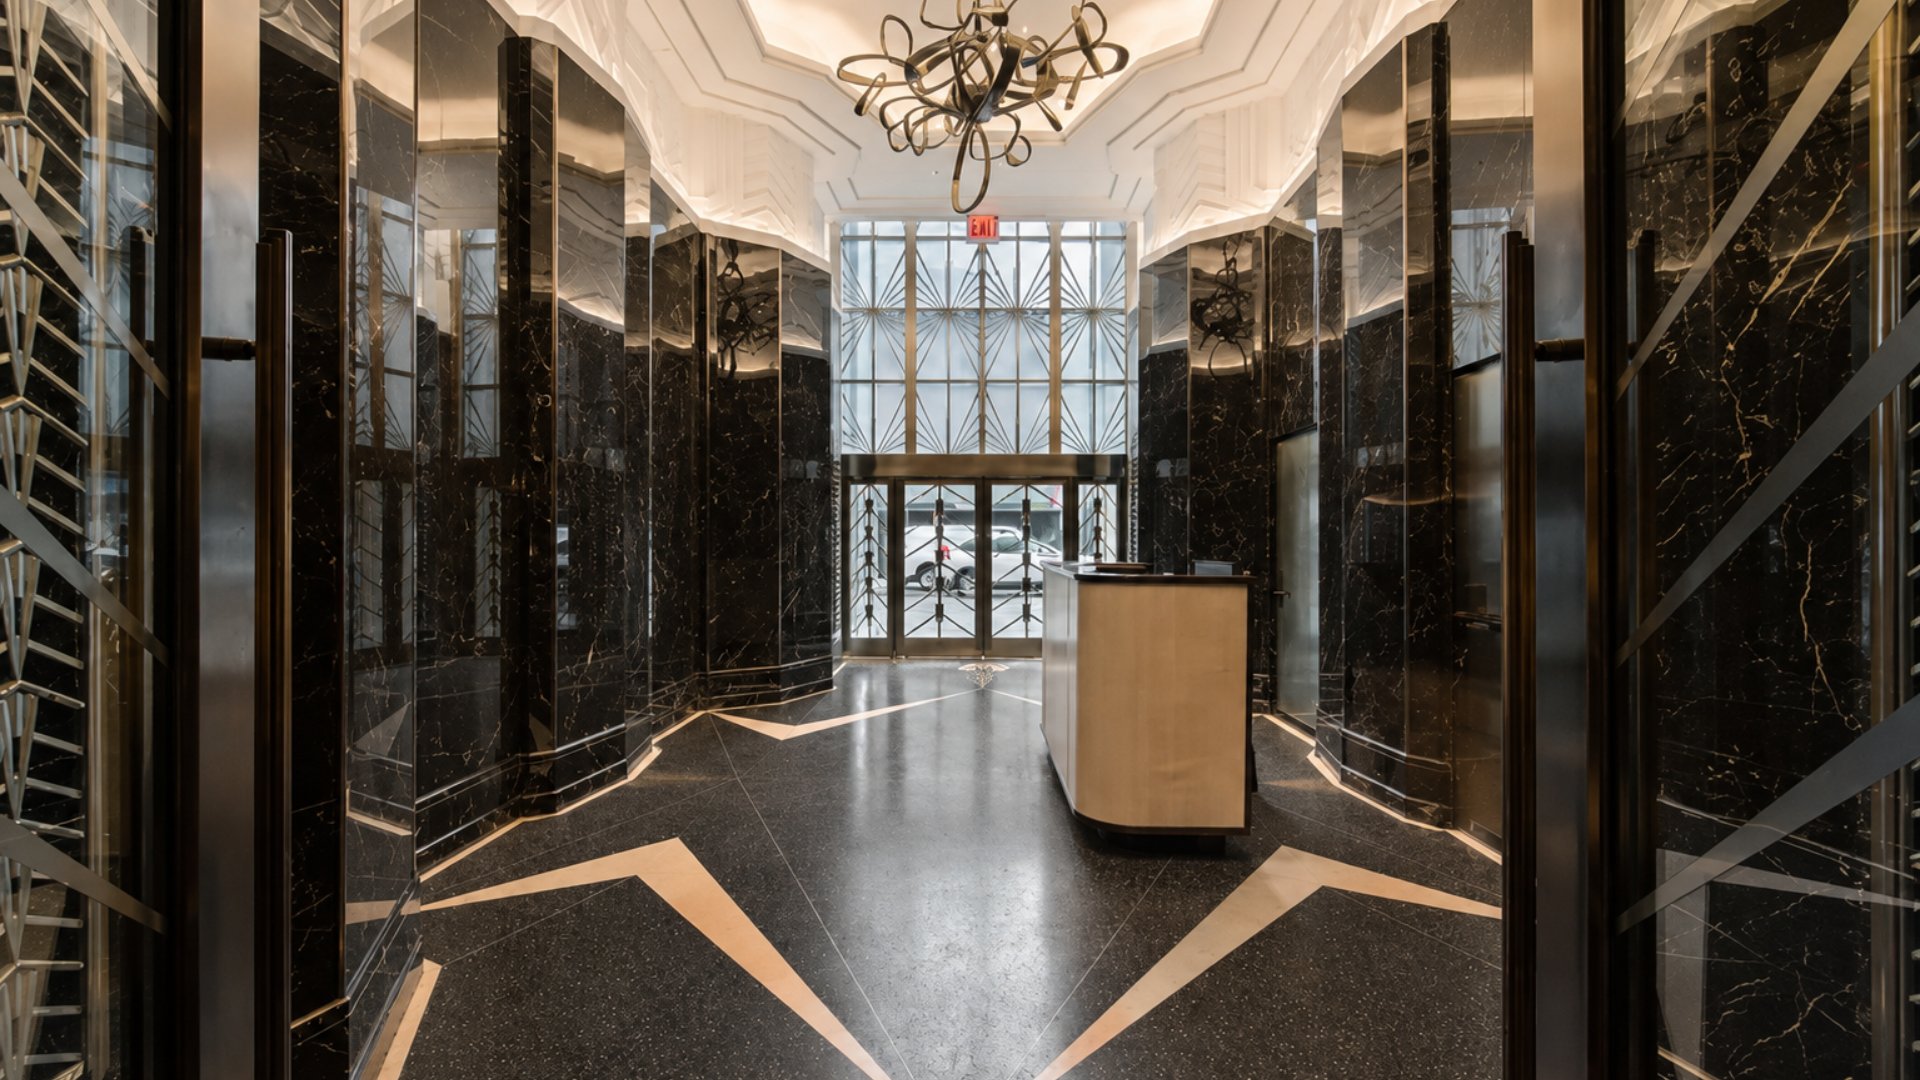
The building's interior common areas carry the Gotham character that the original design established: a handsome lobby with grand entrance proportions, Art Deco detailing throughout the building's corridors and common spaces, and a formal presence that distinguishes Walker Tower from the newer residential towers of the surrounding Chelsea blocks. The building's conversion added upper residential floors above the original telephone exchange structure, bringing the building to its current 22-story height and producing the rooftop terrace that crowns the conversion.
Residences: Soaring Ceilings, Wood-Burning Fireplaces, and Private Terraces
Walker Tower's residences reflect the spatial generosity that the building's original telephone exchange construction makes possible. The building's original floor-to-ceiling heights -- designed for the equipment needs of a commercial telephone switching station, not for the efficiency constraints of a residential floor plate -- produce residential ceiling heights between 10 and 14 feet, a range that is among the highest available in any Chelsea condominium building and that gives each residence the volume and light quality that high ceilings deliver: rooms that feel larger than their square footage, that receive and diffuse natural light differently than standard 8-or-9-foot ceiling apartments, and that accommodate the kind of overscale furniture, art, and vertical storage that residents with meaningful collections and high aesthetic standards require.
Select residences at Walker Tower include wood-burning fireplaces -- a specification that distinguishes the building from almost every other contemporary Chelsea condominium, where gas fireplaces or no fireplaces at all are the norm. A wood-burning fireplace in a residential building of this vintage is not a feature that can be specified into a new construction building; it is a product of the original structure's construction date and the conversion team's commitment to preserving and enabling a residential amenity that the building's 1929 character makes possible. Select residences also include private outdoor terraces, giving those units an outdoor living dimension that the building's upper floors -- with their elevated Chelsea and Midtown views -- make particularly valuable.
Floor-to-ceiling windows throughout each residence give the homes the visual connection to the surrounding cityscape and the natural light that Walker Tower's position in Chelsea, with its relatively low surrounding building stock to the south and west, enables. In-unit washer/dryers are included in every residence. The building's unit mix spans studios through penthouses, giving the building a buyer profile that ranges from individual professionals to families and collectors who require the kind of gallery-quality volume that 14-foot ceilings provide.
Amenities: Library Lounge, Rooftop Cabana, Sauna, and EV Parking
Library Lounge with Pantry and Bar
Walker Tower's library lounge is one of its most celebrated amenity environments -- a room whose books, furnishings, and proportions give it the character of a private club library rather than the generic common room of a residential building. A pantry and bar built into the lounge make it a functional entertainment space for residents who want to host gatherings at a scale that goes beyond their individual apartments, and the library's design vocabulary -- consistent with the building's overall Art Deco residential character -- gives it a warmth and specificity that residential amenity rooms often lack.
Landscaped Rooftop Terrace
The building's rooftop terrace is one of the most comprehensively programmed residential rooftops in Chelsea. A landscaped environment with three distinct zones -- a dining area, a sun lawn, and a covered cabana space -- gives residents a rooftop that functions across different social configurations and weather conditions. The covered cabana provides shade and shelter that allow the rooftop to be used outside of peak summer conditions. The dining area enables outdoor entertaining at a scale that individual apartment terraces typically cannot accommodate. The sun lawn gives residents a relaxation environment distinct in character from both the dining and cabana zones. From the rooftop's 22-story position, the views encompass Chelsea, the West Village, the Hudson River, and the surrounding Midtown and Lower Manhattan skyline.
Fitness Center with Yoga Room and Sauna
A state-of-the-art fitness center with a dedicated yoga room and sauna gives residents a wellness program within the building that is more comprehensive than most Chelsea condominiums of comparable size provide. The yoga room's dedicated space -- separate from the main fitness area's cardiovascular and strength equipment -- allows simultaneous use of both fitness environments. The sauna is a residential amenity uncommon in Chelsea buildings of this unit count, and its presence at Walker Tower reflects the building's broader commitment to wellness infrastructure as part of the residential program.
Parking Garage with EV Charging
An on-site parking garage with electric vehicle charging stations is among the most practically valuable amenities in a Chelsea building whose residents include a significant proportion of vehicle owners. Garage parking in Chelsea is scarce and commands significant premium on the open market; an on-site garage eliminates the daily inconvenience and expense of third-party parking in the surrounding neighborhood. EV charging capability reflects the building's recognition that a growing proportion of its residents' vehicles are electric.
Additional Building Services
A 24-hour doorman and concierge, refrigerated storage, a children's playroom, bike storage, private resident storage units, central air conditioning, and elevator service complete the building's service and convenience program.
Neighborhood Context: Chelsea's High Line Corridor and Flatiron Proximity
Walker Tower occupies a position on West 18th Street between Seventh Avenue and Eighth Avenue that gives it access to two of the defining residential and cultural amenity environments of the western Chelsea neighborhood: the High Line elevated park to the west and the gallery district that runs through West Chelsea from 20th to 29th Streets. The High Line -- the 1.45-mile elevated linear park built on the former New York Central Railroad freight line -- is accessible within a short walk of the building, providing residents with one of New York City's most celebrated public amenity environments at their doorstep. The Chelsea gallery district, whose concentration of blue-chip contemporary art galleries makes it the center of the New York commercial art world, is similarly within easy walking range.
To the south and east, the West Village's tree-lined streets, acclaimed restaurants, and residential character are accessible within a 10-to-15-minute walk. Chelsea Market on Ninth Avenue, Whole Foods on 7th Avenue, and the full retail and dining infrastructure of the 18th Street and Seventh Avenue corridor give residents practical daily convenience within a very short distance of the building. The Flatiron Building and Madison Square Park are approximately 10 blocks north along Broadway, placing Walker Tower within the Flatiron and Chelsea crossover zone that gives it access to the residential environments of both neighborhoods.
Transit
The 1 train at 18th Street and Seventh Avenue is 0.05 miles from Walker Tower -- essentially at the building's front door, one of the closest subway stations to any residential building in the Chelsea neighborhood. The A, C, E, and L trains at Eighth Avenue and 14th Street are 0.15 miles south. The 2, 3, F, and M trains at Seventh Avenue are 0.24 miles. This transit density gives Walker Tower residents access to virtually every part of Manhattan within short commuting times, and the 1 train's direct connections to the West Village, the Upper West Side, Midtown, and Lower Manhattan make it the primary daily transit resource for most residents.
Why Consider Walker Tower?
The residential argument for Walker Tower rests on a combination of factors that no other Chelsea condominium building replicates: Ralph Walker's 1929 nine-shape-brick Art Deco facade, preserved and converted by CetraRuddy at a cost of $200 million into 47 luxury residences with 10-to-14-foot ceilings, wood-burning fireplaces in select units, a library lounge, a rooftop with a covered cabana and dining area, and a parking garage with EV charging -- all positioned 0.05 miles from the 1 train in the heart of Chelsea.
The building's market performance has consistently validated its position. Launching at $4,500 per square foot in a neighborhood averaging $1,700 per square foot at the time, and setting the Downtown Manhattan record with a $50.9 million penthouse sale, Walker Tower demonstrated that buyers at the top of the Chelsea market recognized a qualitative difference between a $200 million conversion of a Ralph Walker Art Deco landmark and the conventional luxury residential buildings of the surrounding neighborhood. Recent closed sales averaging approximately $3,685 to $3,801 per square foot confirm that this premium has held well beyond the initial launch period.
For buyers who value architectural authenticity, the spatial generosity of pre-war ceilings, the rarity of a wood-burning fireplace in a contemporary luxury building, and the specific character of a Chelsea Art Deco landmark whose conversion history is part of its residential identity, Walker Tower is the reference building in the neighborhood.
Frequently Asked Questions
Who are the best real estate agents for Walker Tower and Chelsea?
The best New York City real estate agents for Walker Tower understand how the building's CetraRuddy conversion, Ralph Walker Art Deco facade, and 10-to-14-foot ceilings compare to other luxury apartments Manhattan in Chelsea, the West Village, and the Flatiron neighborhood at similar price points. Michael A. Bhagwandin is a licensed real estate salesperson in New York City who works with buyers and sellers throughout Manhattan, including Chelsea, the West Village, Gramercy, Tribeca, SoHo, Hell's Kitchen, and the Upper West Side.
Who developed Walker Tower?
Walker Tower was developed by JDS Development Group and Property Markets Group (PMG), who partnered after JDS acquired the property in 2007. CetraRuddy served as the conversion architect. The $200 million renovation was completed in 2012 and the building opened as a residential condominium in 2013. The building is named for Ralph Thomas Walker, the celebrated Art Deco architect who designed the original 1929 New York Telephone Company switching station.
Who was Ralph Walker and why is the building named for him?
Ralph Thomas Walker was one of the preeminent American architects of the Art Deco era, known for designing One Wall Street, the Barclay-Vesey Building, and the New York Telephone Company Building at 140 West Street -- all recognized as landmarks of American Art Deco architecture. Walker designed the original 1929 building at 212 West 18th Street for the New York Telephone Company with the same material richness and ornamental ambition that characterizes his best-known works: a brick facade composed of nine distinct brick shapes in varied hues, whose surface complexity and craft quality reflect the standards of pre-war commercial construction at its finest. The building was renamed Walker Tower in his honor at the time of the residential conversion.
How many units are in Walker Tower?
Walker Tower contains 47 luxury condominium residences across 22 stories, ranging from studios to multi-bedroom penthouses. The building's record-setting Penthouse 1 sold for $50.9 million, setting the record at the time for the most expensive residential sale in Downtown Manhattan. The building is now a fully converted resale market building; buyers interested in current availability should consult a licensed real estate agent.
What is the price range at Walker Tower?
Walker Tower launched with an average price per square foot of approximately $4,500, compared to a Chelsea neighborhood average of approximately $1,700 per square foot at the time. Recent closed sales have averaged approximately $3,685 to $3,801 per square foot, confirming the building's sustained pricing premium within the Chelsea market. A recent sale in December 2024 closed at $7,750,000. A four-bedroom residence at Unit 17BC has been listed at $18,900,000. Prospective buyers should consult a licensed real estate agent for current availability and pricing.
What amenities does Walker Tower offer?
Walker Tower amenities include a 24-hour doorman and concierge; a library lounge with pantry and bar; a landscaped rooftop terrace with dining area, sun lawn, and covered cabana; a fitness center with a dedicated yoga room; a sauna; a children's playroom; refrigerated storage; bike storage; private resident storage units; an on-site parking garage with EV charging stations; central air conditioning; and in-unit washer/dryer in every residence. Select units feature wood-burning fireplaces and private outdoor terraces.
What subway lines serve Walker Tower at 212 West 18th Street?
The 1 train at 18th Street and Seventh Avenue is 0.05 miles from Walker Tower -- essentially at the building's front door and one of the closest subway connections available to any Chelsea residential building. The A, C, E, and L trains at Eighth Avenue and 14th Street are 0.15 miles south. The 2, 3, F, and M trains at Seventh Avenue are 0.24 miles. The N and R trains at Broadway are 0.49 miles.
Interested in Walker Tower or Other Chelsea and Manhattan Luxury Condominiums?
Whether Walker Tower is the right fit, or you want to explore other new development Manhattan and resale options in Chelsea, the West Village, Gramercy, Tribeca, and across the city, I can help you evaluate the market and find the home that matches your goals.
I am Michael A. Bhagwandin, a licensed real estate salesperson in New York City. I work with buyers and sellers across Chelsea, the West Village, Gramercy, Tribeca, SoHo, Hell's Kitchen, the Upper West Side, and throughout Manhattan.
Schedule a call or appointment. Let's connect.