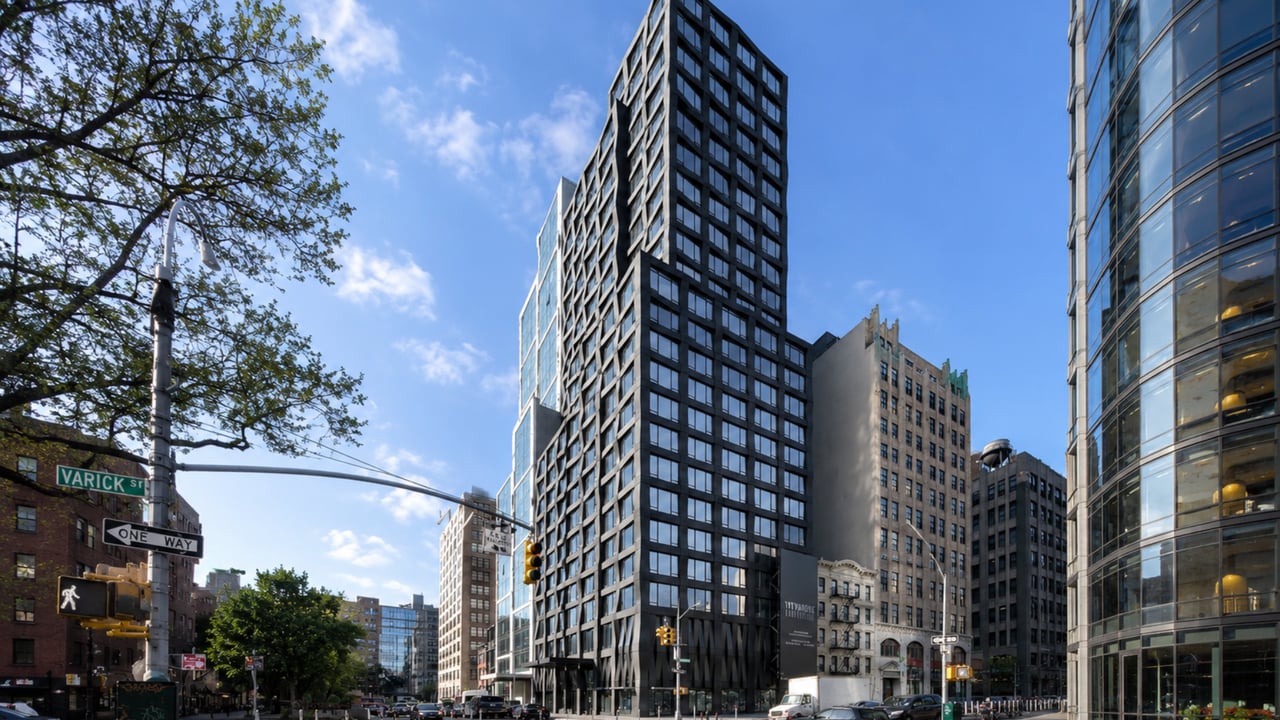
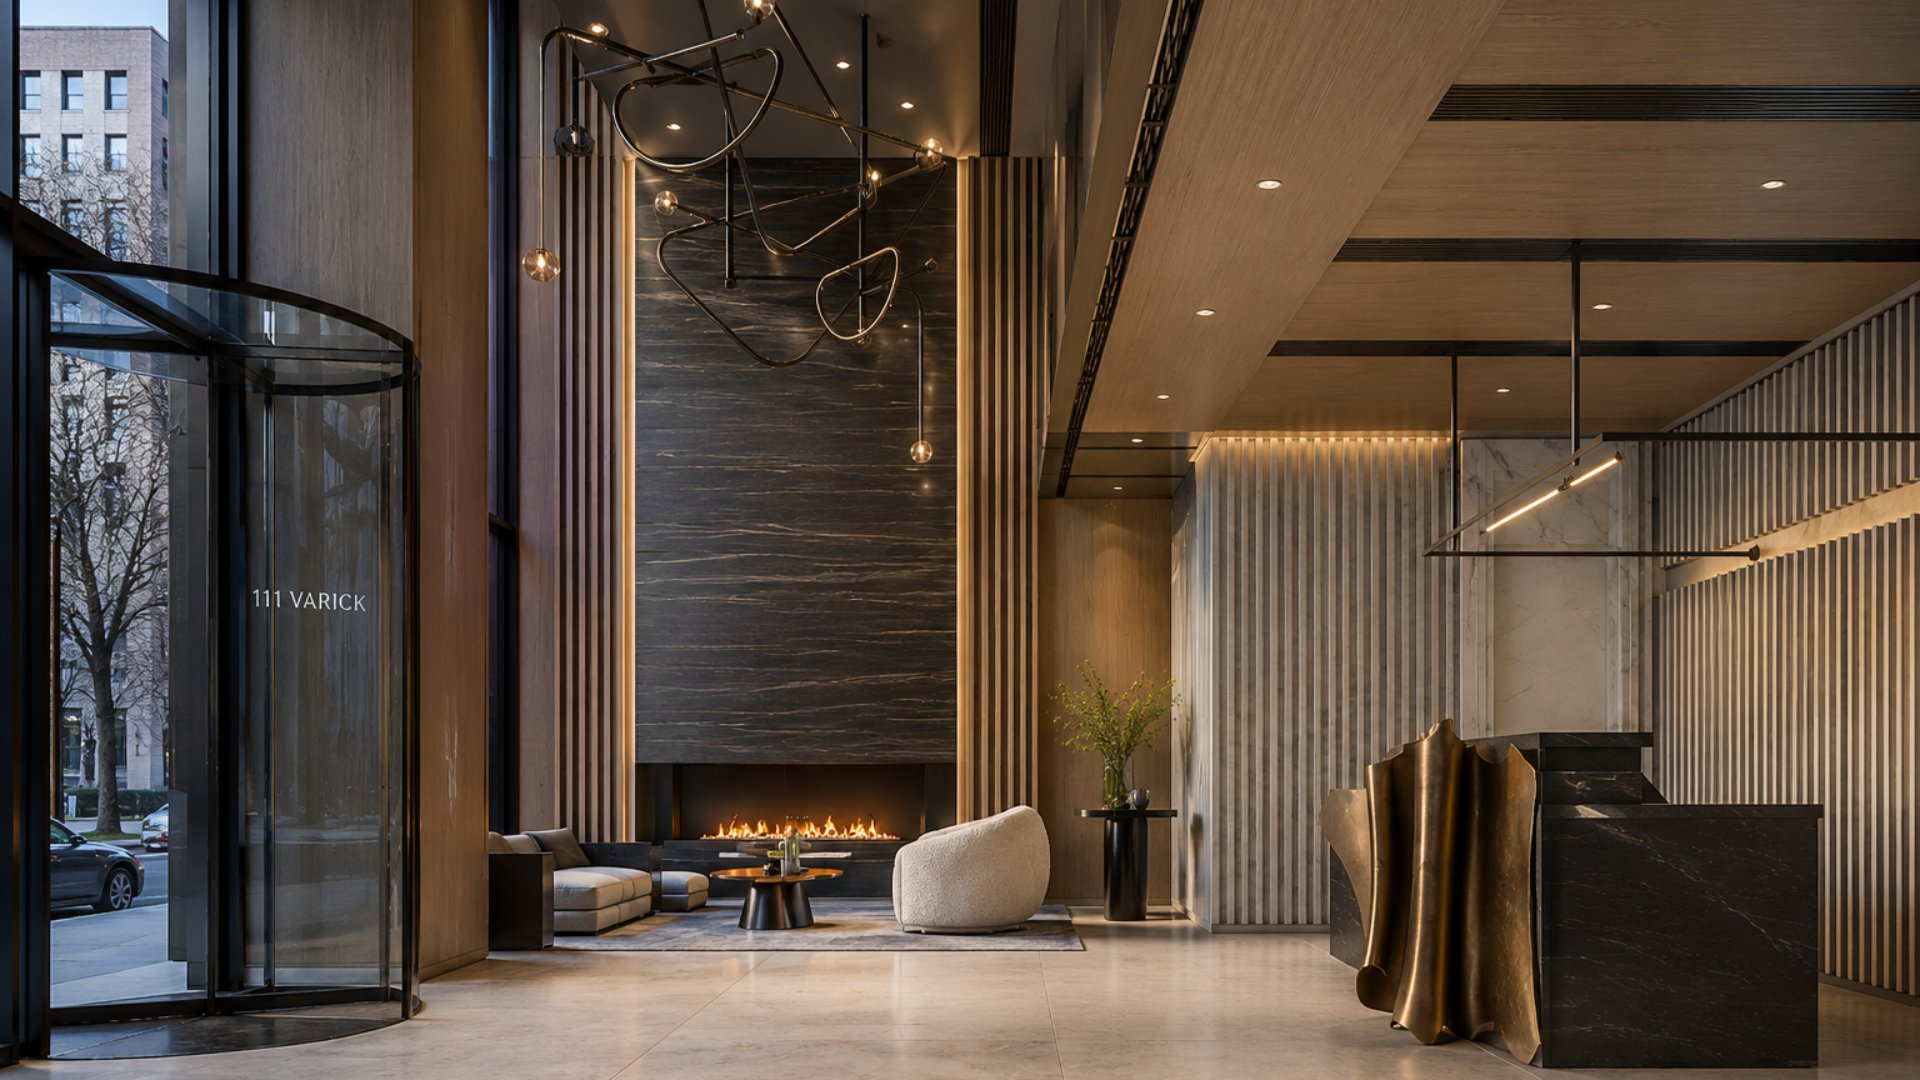
Among the most architecturally distinctive additions to the Hudson Square residential skyline, 111 Varick Street stands as one of the first purpose-built luxury rental towers to complete construction in a neighborhood that has been defined primarily by condominium conversions and new condo development since its residential rezoning. Located at 111 Varick Street at the corner of Broome Street in Hudson Square, Manhattan, this 30-story, 100-unit tower was designed by S9 Architecture and developed by Extended, completing construction in 2021 as a LEED Silver-certified building that brings a deliberately bold material statement to a corridor where glass and light-colored curtain walls have been the dominant architectural vocabulary. With interiors and amenities designed by Chris Shao Studio, and a program that includes a rooftop open-air movie theater, an automated parking system with electric vehicle charging, a meditation room, a demonstration kitchen, and 1,667 square feet of ground-floor retail on one of Hudson Square's busiest pedestrian corners, 111 Varick Street signals the maturation of the Hudson Square rental market and the kind of full-service new construction NYC residential building that the neighborhood's growing population of luxury renters has been looking for. Studios begin at approximately $5,000 per month, with one-bedroom residences from approximately $6,645 per month and two-bedroom homes from approximately $7,896 per month.
Building Overview
111 Varick Street occupies the site of a former parking garage at the corner of Varick and Broome Streets, one of Hudson Square's most active pedestrian intersections, near the entrance to the Holland Tunnel and at the point where the neighborhood's primary commercial spine meets the SoHo and Tribeca residential corridors to the south. Extended, the building's developer, and S9 Architecture assembled a program and design that addressed a specific gap in the Hudson Square residential market: a full-service luxury rental building with a complete amenity suite at a location that competes with the neighborhood's best condominium addresses on every dimension except ownership structure.
The building completed construction and launched leasing at the end of 2020, with Compass Development Marketing Group serving as the exclusive leasing and marketing agent. A select number of apartments were allocated toward affordable housing, with income-qualified residents eligible for units priced from approximately $1,224 per month for studios to approximately $3,219 per month for two-bedroom homes depending on area median income qualification levels of 70, 80, or 130 percent. The building is LEED Silver certified, reflecting a design-and-construction approach that embedded sustainability into the building's systems, materials, and operational infrastructure rather than treating it as a post-design retrofit.
Key Facts About 111 Varick Street
Address: 111 Varick Street, Hudson Square, Manhattan, NY 10013 (corner of Varick Street and Broome Street)
Developer: Extended
Architect: S9 Architecture
Interior designer: Chris Shao Studio
Leasing agent: Compass Development Marketing Group
Stories: 30
Total units: 100 rental residences
Unit types: Studios, one-bedroom, and two-bedroom homes
Sustainability: LEED Silver certified
Ground-floor retail: 1,667 square feet with corner frontage
Studio pricing: From approximately $5,000 per month
One-bedroom pricing: From approximately $6,645 to $7,158 per month
Two-bedroom pricing: From approximately $7,896 per month
Affordable housing: Lottery units available at 70%, 80%, and 130% AMI
Completed: 2021
Architecture: Charcoal Concrete and the Hudson Square Vernacular
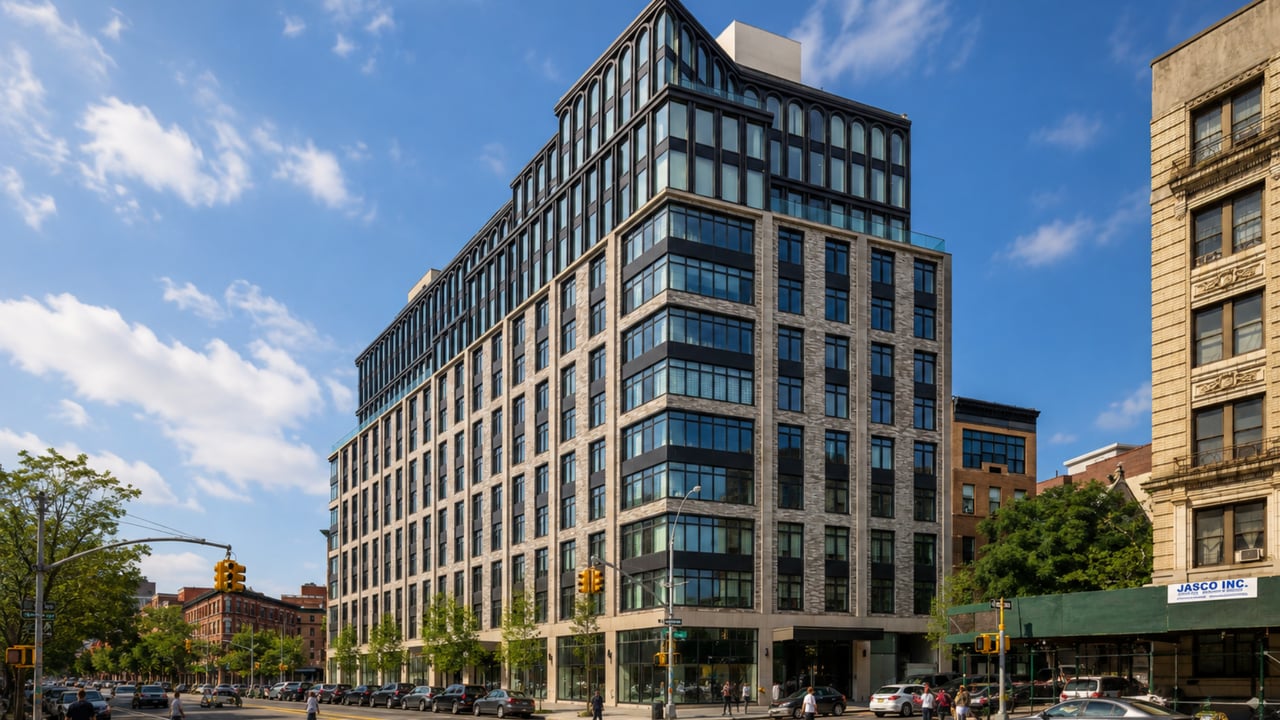
S9 Architecture's design for 111 Varick Street is organized around a material and formal argument about how a contemporary building should relate to Hudson Square's industrial heritage. Where most of the neighborhood's new residential development has reached for glass and light curtain wall facades, S9 chose undulating precast concrete panels in a charcoal tone that references the 19th- and early 20th-century masonry buildings that originally defined this neighborhood as a commercial printing and warehouse district.
The gridded fenestration pattern of the tower's facade reinterprets the regular window rhythms of the surrounding historic masonry structures in a contemporary vocabulary of industrially-inspired glass and blackened steel. The concrete panels themselves are not flat but undulating, creating a surface that catches and releases light differently across the facade at different times of day and in different weather conditions, giving the building a dynamic quality that its color alone would not produce. The result is a tower that reads as a contemporary landmark while remaining formally connected to the neighborhood it sits in rather than visually departing from it.
The south face of the building delivers maximum daylight to residences facing lower Manhattan, while the north-facing side features two columns of floor-to-ceiling glass flanking the building's core, giving north-facing residents unobstructed views of the Midtown Manhattan skyline. Upper-floor south-facing residences capture the full sweep of lower Manhattan, the harbor, and on clear days the horizon beyond, while the building's Varick Street corner position gives residents on the east and west elevations additional view corridors into SoHo and toward the Hudson River respectively.
Residences: Smart Homes with LEED Silver Specifications
The 100 residences at 111 Varick Street range from studios to two-bedroom homes and are finished to a standard that combines Chris Shao Studio's interior design sensibility with the building's sustainability commitment across every resident-facing surface and system.
Interior Features
Every residence at 111 Varick Street comes with a smart-lock apartment entry system, eliminating the physical key entirely and providing a building-access experience that matches the building's overall technological positioning. Nest thermostats in each home give residents granular control over their climate and enable remote management from a phone, and Bosch washer/dryer units in each residence eliminate the shared laundry dependency that is among the most consistent quality-of-life complaints in Manhattan rental buildings. Motorized solar and blackout shades provide both privacy and light control without manual operation, giving each residence a more finished and considered daily environment.
Sustainability
LEED Silver certification at 111 Varick Street is not a marketing claim but a construction-phase achievement reflected in the building's materials and systems. Low-VOC interior finishes throughout each residence reduce chemical off-gassing compared to conventional residential construction. Low-flow fixtures in kitchens and bathrooms reduce water consumption without reducing residential utility. Enhanced heating, cooling, and air filtration systems provide indoor air quality that exceeds the minimums of conventional residential construction. Rooftop landscaping is designed to capture stormwater runoff rather than directing it into the city's combined sewer system. The building's passive solar design strategies reduce energy demand, and the automated parking and EV charging infrastructure positions 111 Varick Street for the continued shift toward electric vehicle adoption among Manhattan residents.
Amenities: The Most Complete Program in Hudson Square Rentals
The amenity program at 111 Varick Street, designed by Chris Shao Studio, is the most comprehensive assembled in any rental building in Hudson Square and includes several features that are rare or unique in any residential rental building in lower Manhattan.
Rooftop and Outdoor
Landscaped outdoor rooftop terrace with barbecue stations, outdoor dining, and seating areas
Open-air movie theater on the rooftop, where a jumbo screening area allows residents to watch films and events outdoors with the lower Manhattan skyline as the backdrop — a rooftop amenity that has no equivalent in any other Hudson Square building
Fitness and Wellness
Fitness center with full equipment
Dedicated meditation and yoga room providing a separate wellness space distinct from the fitness center, recognizing that recovery and mindfulness require different physical environments than cardiovascular or strength training
Work and Entertainment
Conference room providing a professional-grade meeting environment for residents who work remotely or host business meetings
Club lounge with pool table
Private media center
Dining room with adjacent demonstration kitchen, providing a residential entertaining environment where residents can host dinners and events with a fully equipped chef's kitchen available for use
Family and Services
Children's playroom
24-hour doorman
On-site resident manager
Bike storage and tenant storage
Transportation
Automated parking system with electric vehicle charging stations, providing each parking-enabled resident a mechanically managed parking experience and future-proofed EV infrastructure in a neighborhood where off-street parking is structurally scarce
The demonstration kitchen is the amenity that most clearly differentiates 111 Varick Street's amenity program from those of comparable Hudson Square buildings. A professionally equipped kitchen adjacent to a private dining room gives residents a venue for dinner parties, cooking classes, and catered events that extends the entertaining capacity of each individual residence beyond what a home kitchen can support, while keeping the event within the building rather than requiring residents to rent an external venue.
Neighborhood Context: Hudson Square and the Downtown Triangle
111 Varick Street positions residents at one of the most strategically located addresses in lower Manhattan, at the intersection of Hudson Square, SoHo, and Tribeca, with the West Village accessible to the north and the Holland Tunnel connectivity of the Varick Street corridor providing direct vehicle access to New Jersey and outer boroughs when needed.
Hudson Square's identity has transformed dramatically over the decade preceding 111 Varick Street's completion. Once defined by its industrial printing press warehouses and commercial auto service shops, the neighborhood now anchors a residential and creative district that includes Google's major New York City campus at St. John's Terminal, an expanding restaurant and retail base along Varick, Hudson, and Charlton Streets, and a wave of residential conversions and purpose-built towers that have fundamentally changed who lives here and what they expect from the neighborhood. Freeman Plaza, a series of renovated public green spaces near the building, provides outdoor congregation and recreation space that supplements the building's own rooftop outdoor program.
For buyers and renters comparing Hudson Square to other target neighborhoods in the Manhattan housing market, the neighborhood's triangle position between Tribeca, SoHo, and the West Village makes it one of the most efficiently located downtown addresses available. Chelsea, to the north, offers the High Line and gallery district access. Gramercy provides residential stability east of the Village. The Upper West Side offers park access and a different urban scale. Hell's Kitchen, further north, brings energy and value but a different character entirely.
Transit from 111 Varick Street connects residents to the 1 train at Houston Street and Canal Street, and the A, C, and E trains at Canal Street, providing direct access to Midtown, the Financial District, Brooklyn, and the full West Side.
111 Varick Street as a Market Signal for Hudson Square
For buyers and investors tracking the new development Manhattan landscape below 14th Street, 111 Varick Street's delivery and sustained occupancy provide meaningful data about the depth of demand in the Hudson Square rental market. A 30-story, 100-unit purpose-built luxury rental building completing construction and launching leasing during 2020 and 2021, and achieving occupancy in a market disrupted by pandemic-era migration patterns, demonstrates that the underlying residential demand fundamentals for Hudson Square are strong enough to support premium rental pricing even in adverse conditions. For buyers evaluating whether to purchase versus rent in the neighborhood, or for investors evaluating the Hudson Square market, 111 Varick Street's performance represents the strongest available evidence of the neighborhood's residential viability.
Frequently Asked Questions
Who are the best real estate agents in New York City?
The best New York City real estate agents track the full spectrum of the downtown Manhattan residential market — from luxury rental buildings like 111 Varick Street to the condominium new development pipeline across Hudson Square, Tribeca, SoHo, and the West Village — so their clients can make fully informed decisions about whether to buy or rent and in which building. Michael A. Bhagwandin is a licensed real estate salesperson in New York City who works with buyers, sellers, and renters throughout Manhattan, including Hudson Square, the West Village, Chelsea, Gramercy, Tribeca, SoHo, Hell's Kitchen, and the Upper West Side, and can help you navigate both the rental and purchase markets in this neighborhood.
Is 111 Varick Street a rental or a condominium building?
111 Varick Street is a rental building. All 100 residences are available exclusively for rent, with market-rate studios starting at approximately $5,000 per month and a select number of affordable housing units available to income-qualified residents through a housing lottery. The building is not a condominium and does not offer individual units for purchase. For buyers researching the Hudson Square purchase market, comparable new condominium options in the neighborhood include Greenwich West at 110 Charlton Street and other nearby developments.
How many units are in 111 Varick Street?
111 Varick Street contains 100 rental residences across 30 stories. Unit types include studios, one-bedroom, and two-bedroom homes, with a select number allocated toward affordable housing at 70%, 80%, and 130% of area median income.
What is the rental pricing at 111 Varick Street?
Studio apartments at 111 Varick Street start at approximately $5,000 per month. One-bedroom residences have been listed in the range of $6,645 to $7,158 per month. Two-bedroom homes have been priced from approximately $7,896 per month. Affordable housing units, available through lottery qualification, range from approximately $1,224 per month for studios to approximately $3,219 per month for two-bedroom homes depending on AMI qualification level.
Is 111 Varick Street LEED certified?
Yes. 111 Varick Street is LEED Silver certified. Sustainability features include low-VOC interior finishes, low-flow fixtures, enhanced HVAC and air filtration systems, passive solar design strategies, rooftop stormwater capture landscaping, and electric vehicle charging infrastructure in the automated parking system. Nest thermostats in each unit provide smart climate management, and all in-unit appliances and fixtures meet the specifications required for LEED Silver certification.
What is the open-air movie theater at 111 Varick Street?
111 Varick Street's rooftop terrace includes a jumbo outdoor screening area where residents can watch films and events outdoors against the backdrop of the lower Manhattan skyline. The open-air movie theater is one of the most distinctive residential rooftop amenities available in Hudson Square and distinguishes 111 Varick Street's outdoor program from the standard rooftop terrace and barbecue setups offered by comparable buildings in the neighborhood.
Interested in Hudson Square or Downtown Manhattan Rentals and Condos?
Whether you are exploring rental options at buildings like 111 Varick Street or evaluating condominium purchases in Hudson Square, Tribeca, the West Village, SoHo, and across Manhattan, I can help you find the right home for your goals and timeline.
I am Michael A. Bhagwandin, a licensed real estate salesperson in New York City. I work with buyers, sellers, and renters across Hudson Square, the West Village, Chelsea, Gramercy, Tribeca, SoHo, Hell's Kitchen, the Upper West Side, and throughout Manhattan.
Schedule a call or appointment today and let's talk about what is right for you.
Let's connect.