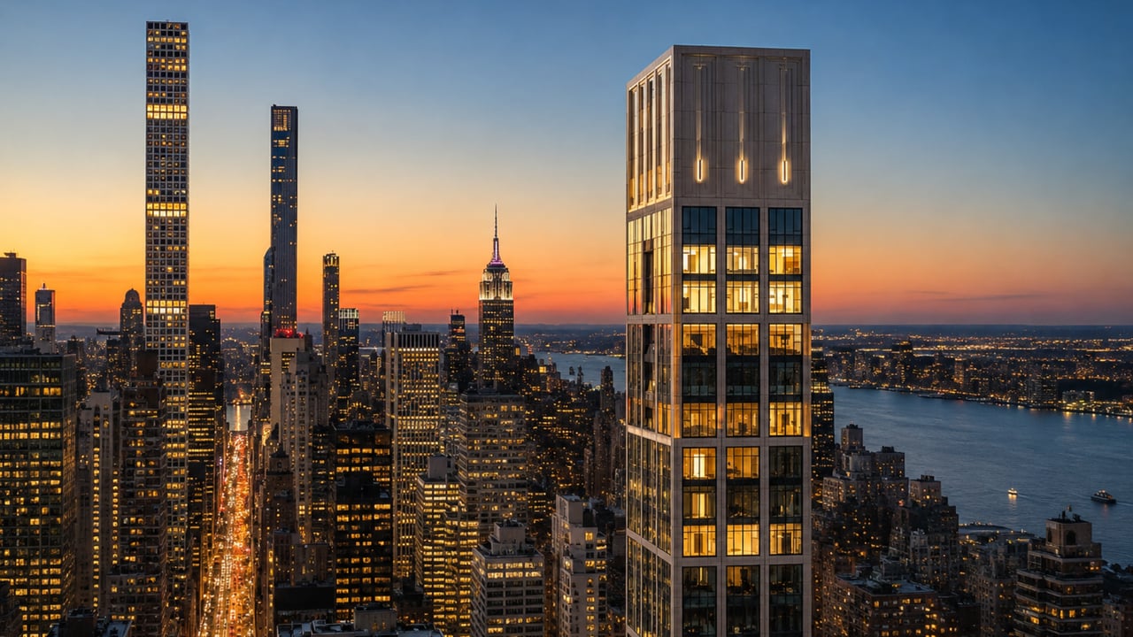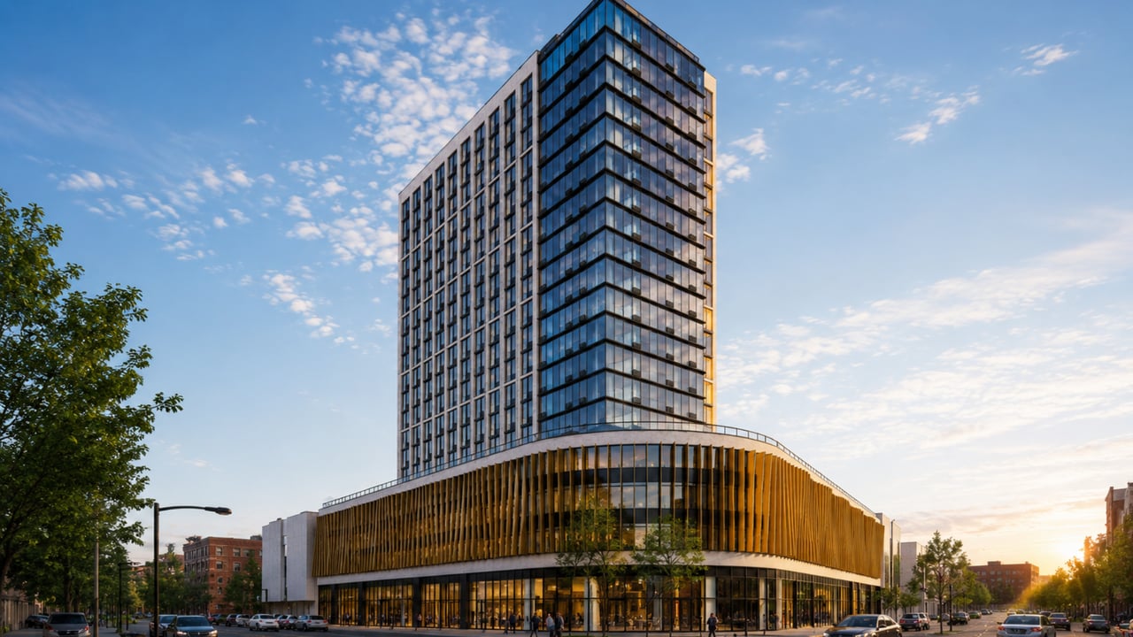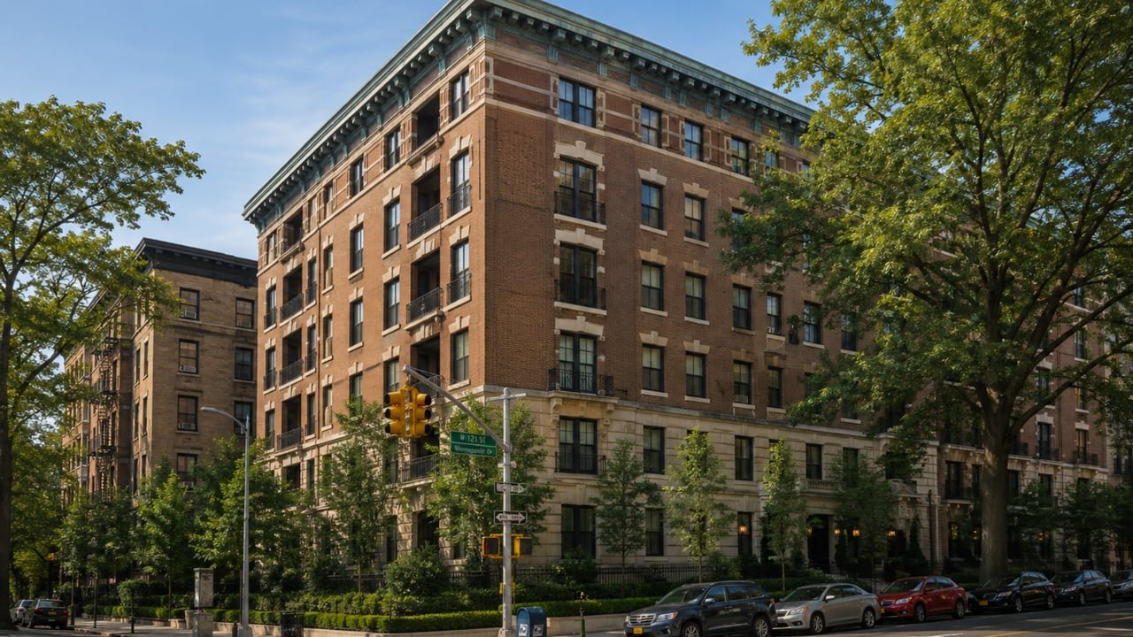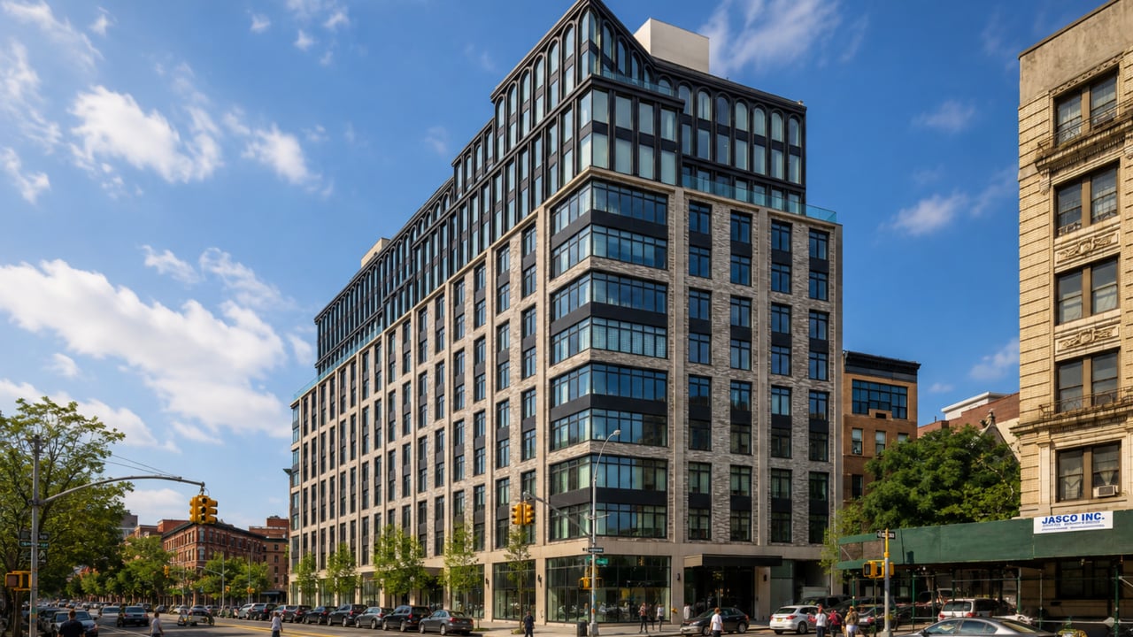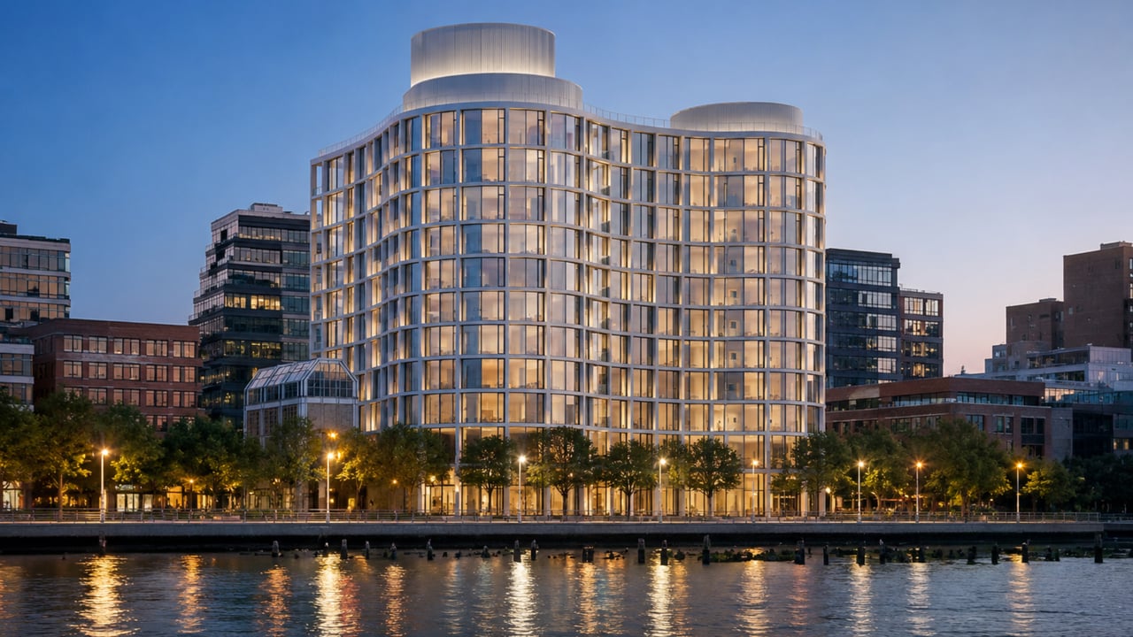
Among the most coveted luxury apartments Manhattan has produced in the West Village, 160 Leroy Street occupies a category that very few new construction NYC buildings can claim at any address: a collaboration between Pritzker Prize-winning architects Herzog and de Meuron and Ian Schrager, the visionary developer and hotelier whose influence on contemporary luxury culture stretches from Studio 54 to the most celebrated boutique hotel brands of the past four decades. Located at 160 Leroy Street on the Hudson River waterfront in the West Village, this 14-story, 57-residence condominium delivers Hudson River views, a 70-foot pool, penthouse terraces of nearly 5,000 square feet, and interior finishes specified at a level that places it among the most ambitious residential projects ever completed in lower Manhattan. 160 Leroy Street condos for sale average approximately $3,361 per square foot, with penthouse residences that have traded above $30 million, $44 million, and into contract at $51 million for the building's most exceptional homes.
Building Overview
160 Leroy Street stands on a site where Leroy Street meets the Hudson River waterfront in the West Village, one of the most historically and architecturally significant residential neighborhoods in all of Manhattan. The building was conceived by Ian Schrager, whose track record of partnering with the world's most significant architects to produce singular buildings is unmatched in American real estate development, and designed by Herzog and de Meuron, the Basel-based architectural practice whose principals Jacques Herzog and Pierre de Meuron received the Pritzker Prize, architecture's highest honor, in 2001.
The building's 14-story profile is deliberately restrained for a West Village context that prizes low-scale streets and human-proportioned facades. The curving exterior, clad in glass and concrete with a facade that bends and shifts at different levels, creates a building that registers as both contemporary and contextual, asserting its architectural presence without overpowering the waterfront streetscape. Custom furniture and lighting packages available exclusively to residents were designed by French interior designer Christian Liaigre and British lighting designer Arnold Chan, adding layers of design authorship that extend from the building's envelope deep into each home.
Key Facts About 160 Leroy Street
Address: 160 Leroy Street, West Village, Manhattan, NY 10014
Developer: Ian Schrager
Architect: Herzog and de Meuron (Pritzker Prize winners)
Interior Furniture Design: Christian Liaigre (exclusive custom packages)
Lighting Design: Arnold Chan
Penthouse Terrace Landscape: Madison Cox
Stories: 14
Total residences: 57 one-of-a-kind homes
Unit types: One-to-five-bedroom residences
Average price per square foot: Approximately $3,361
Starting pricing: From approximately $2.5 million to $3 million and above
Penthouse pricing: Contracts recorded from $31.5 million to $51 million; one sale confirmed at $44 million
Flooring: 12-inch wide-plank imported Scandinavian Larch wood throughout
Pool: 70-foot lap pool and whirlpool spa
The Architecture: Herzog and de Meuron on the Hudson
Herzog and de Meuron's design for 160 Leroy Street is built around the building's relationship to the Hudson River waterfront and the low-scale residential fabric of the West Village. The facade curves along its length, creating a gentle undulation that catches light differently at different times of day and responds to both the river exposure to the west and the street context of the West Village to the east.
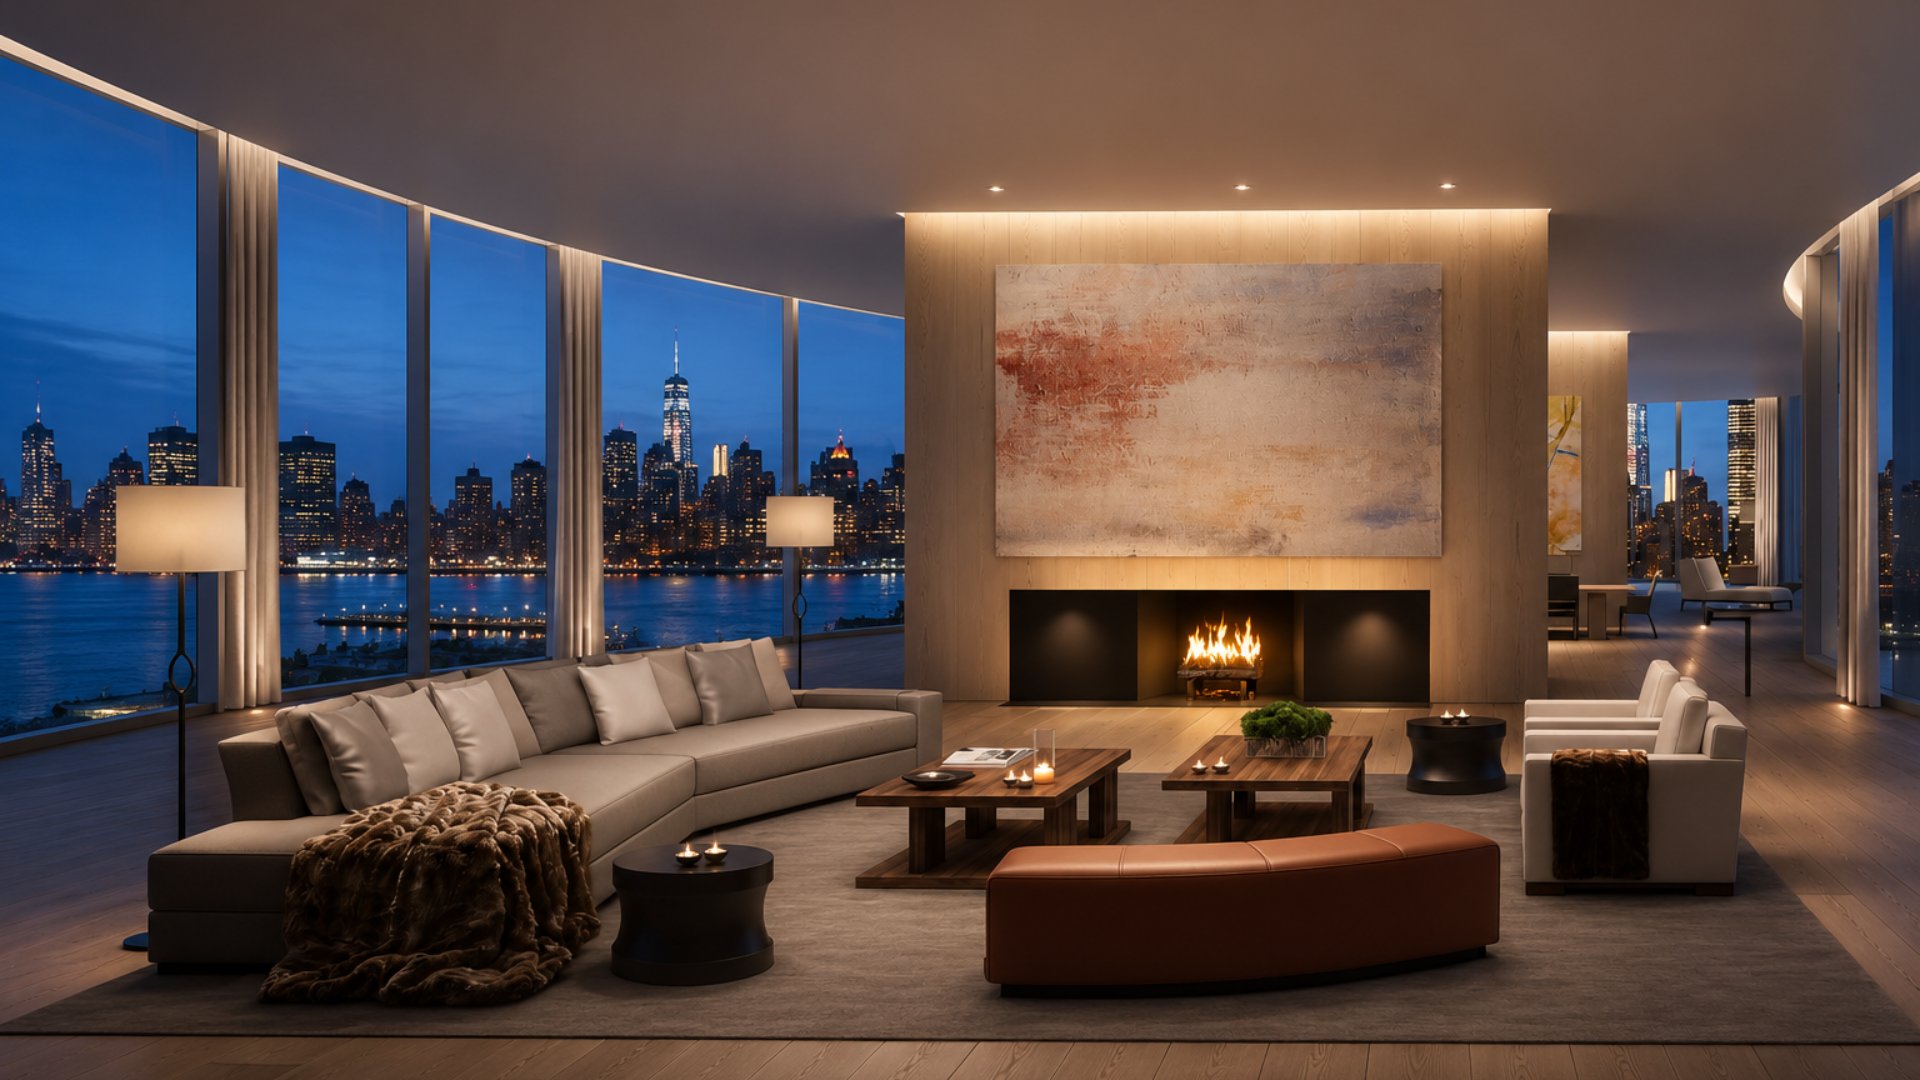
Floor-to-ceiling windows throughout the building are sized and positioned to maximize the Hudson River, Statue of Liberty, Hudson Waterfront Park, and Manhattan skyline views that define 160 Leroy's market position relative to other luxury apartments Manhattan has produced in the neighborhood. On the penthouse floors, where terraces extend from 2,616 to 4,944 square feet, the visual connection between interior and exterior dissolves entirely: the living spaces open directly onto private landscaped terraces that function as outdoor rooms with the Hudson River as their horizon.
Residences: Scandinavian Larch, Travertine, and Sivec Marble
Every residence at 160 Leroy Street is finished to a standard that reflects the ambition of the building's authorship. Twelve-inch wide-plank imported Scandinavian Larch wood floors run throughout each home, providing a warm, wide-board base that is consistent with the building's overall material philosophy of natural materials at exceptional scale and quality. Private elevator vestibules give each residence its own controlled entry point, and pre-wiring for AV systems ensures that each home can be integrated with contemporary technology without visible infrastructure.
Kitchens
Kitchens in the larger residences and penthouses are equipped with Wolf BBQ grills, Sub-Zero refrigerators and freezers, and Miele integrated dishwashers, a three-brand specification that covers the full range of professional-grade residential appliance performance. Bulthaup summer kitchens on penthouse terraces extend the cooking and entertaining program into the private outdoor spaces, connecting the interior and exterior as a single, continuously serviced residential environment.
Bathrooms
Primary bathrooms feature handpicked travertine stone walls or Sivec marble mosaic tiled walls depending on the residence, both with radiant floor heating. Oversized dressing rooms in primary bedroom suites give each bedroom the scale of a private apartment within the larger home. The material specificity of the bathrooms, where stone selection was made by hand rather than by specification sheet, reflects the same attention to craft that defines the building's architecture and interior design program.
The Penthouses
160 Leroy's penthouses are among the most physically extraordinary residential spaces in West Village history. Each penthouse has a private elevator entrance, 12-foot-6-inch ceilings, and four wood-burning fireplaces distributed across the primary living and bedroom spaces. Penthouse terraces designed by Madison Cox range from 2,616 to 4,944 square feet and include custom Bulthaup summer kitchens for outdoor dining and a 27-foot private outdoor pool on the building's most expansive penthouse home. These are not amenity-floor pools shared with other residents. They are private, individually owned outdoor pools on private terraces, a level of residential extravagance that exists at only a handful of Manhattan addresses.
Amenities
160 Leroy Street's building-wide amenity program complements the penthouse offerings with a full-service wellness and lifestyle suite.
Full-time concierge and doorman service providing 24-hour building attendance
70-foot lap pool and whirlpool spa available to all residents
Yoga and Pilates studio
Sauna and steam room
Private massage room
Kids' clubhouse
Private courtyard and garden
Refrigerated storage for grocery deliveries
Dedicated parking spaces available for purchase
Professional laundry rooms
The 70-foot pool and whirlpool spa, combined with the sauna, steam, yoga studio, and massage room, create a wellness suite at a standard that matches the building's residential price point without requiring residents to leave the building for any element of a complete fitness and recovery routine.
Neighborhood Context: The West Village Waterfront
160 Leroy Street places residents at the southern edge of the West Village, where the neighborhood's Federal-era townhouses and cobblestone streets meet the Hudson River Greenway and Hudson River Park. This is one of the most physically beautiful stretches of lower Manhattan, where west-facing windows look directly onto the river, the park, and the New Jersey Palisades across the water.
The West Village itself is one of the most consistently desirable residential addresses in New York City, with a street-level character defined by independent restaurants, boutiques, and neighborhood life that has resisted the standardization that has affected other high-demand Manhattan neighborhoods. Bleecker Street, Hudson Street, and Jane Street all offer dining and retail that draws from the neighborhood's creative resident base rather than from tourist traffic alone.
For buyers comparing the West Village to other target neighborhoods in Manhattan, the waterfront position at 160 Leroy Street is the defining advantage. SoHo and Tribeca, to the east and south, offer comparable creative character and premium pricing but without direct Hudson River frontage. Chelsea, to the north along the river, offers the High Line and gallery district access but a more commercially oriented streetscape. Gramercy and the Upper West Side offer residential stability but lack the West Village's physical beauty and intimacy. Hell's Kitchen is accessible to the north and offers more active street life at lower price points.
Transit from 160 Leroy Street connects residents to the 1 train at Christopher Street, the A, C, and E lines at 14th Street, and the L train at 14th Street and Eighth Avenue, placing the Financial District, Midtown, and all of Manhattan within a direct subway ride.
Why Consider 160 Leroy Street?
The case for 160 Leroy Street is ultimately the case for what happens when the world's best architects, the most culturally significant developer of his generation, and a West Village waterfront site converge in a single building. Herzog and de Meuron have designed a handful of residential towers in New York City. Ian Schrager's collaborations at this architectural level are rare by design. The combination of their authorship, Madison Cox's penthouse landscapes, Christian Liaigre's furniture program, and the Hudson River waterfront address at 160 Leroy Street is something that cannot be assembled again at this specific location. The 57 residents who own here own something singular.
Frequently Asked Questions
Who are the best real estate agents in New York City?
The best New York City real estate agents understand the upper tier of the luxury apartments Manhattan market and can help buyers evaluate what distinguishes an ultra-luxury address like 160 Leroy Street from comparable buildings in the West Village, Tribeca, and SoHo at similar price points. Michael A. Bhagwandin is a licensed real estate salesperson in New York City who works with buyers and sellers throughout Manhattan, including the West Village, Chelsea, Gramercy, Tribeca, SoHo, Hell's Kitchen, and the Upper West Side, and brings this full-market perspective to every client conversation.
How many units are in 160 Leroy Street?
160 Leroy Street contains 57 one-of-a-kind residences across 14 stories. Unit types range from one-to-five bedrooms, and no two residences in the building share identical floor plans.
What is the price range at 160 Leroy Street?
Residences start from approximately $2.5 to $3 million for entry-level homes and rise through the upper floors at approximately $3,361 per square foot on average. Penthouse residences have entered contract at $31.5 million and $51 million respectively, with a confirmed sale recorded at $44 million. The building's penthouse tier is among the most expensive residential product on a per-unit basis in West Village history.
Who designed the penthouses' private terraces at 160 Leroy Street?
The private landscaped roof terraces on the penthouses were designed by Madison Cox, a celebrated landscape architect known for his work on private and institutional gardens. The terraces range from 2,616 to 4,944 square feet and include custom Bulthaup summer kitchens. The largest penthouse terrace includes a 27-foot private outdoor pool.
What architects designed 160 Leroy Street?
Herzog and de Meuron, the Swiss architectural practice founded by Jacques Herzog and Pierre de Meuron and recipients of the 2001 Pritzker Architecture Prize, designed the building. Ian Schrager provided conceptual guidance and developed the project. Custom furniture was designed by Christian Liaigre and custom lighting by Arnold Chan.
Does 160 Leroy Street have a swimming pool?
Yes. The building's amenity suite includes a 70-foot lap pool and whirlpool spa available to all residents. In addition, the most expansive penthouse home features a private 27-foot outdoor pool on its landscaped terrace, separate from the building's shared amenity pool.
Interested in 160 Leroy Street or Other West Village Luxury Condos?
Whether 160 Leroy Street is the right fit or you want to explore other new development Manhattan options in the West Village, Chelsea, Tribeca, or across the city, I can help you find the right building and the right home for your goals.
I am Michael A. Bhagwandin, a licensed real estate salesperson in New York City. I work with buyers and sellers across the West Village, Chelsea, Gramercy, Tribeca, SoHo, Hell's Kitchen, the Upper West Side, and throughout Manhattan.
Schedule a call or appointment today and let's talk about what is right for you.
Let's connect.