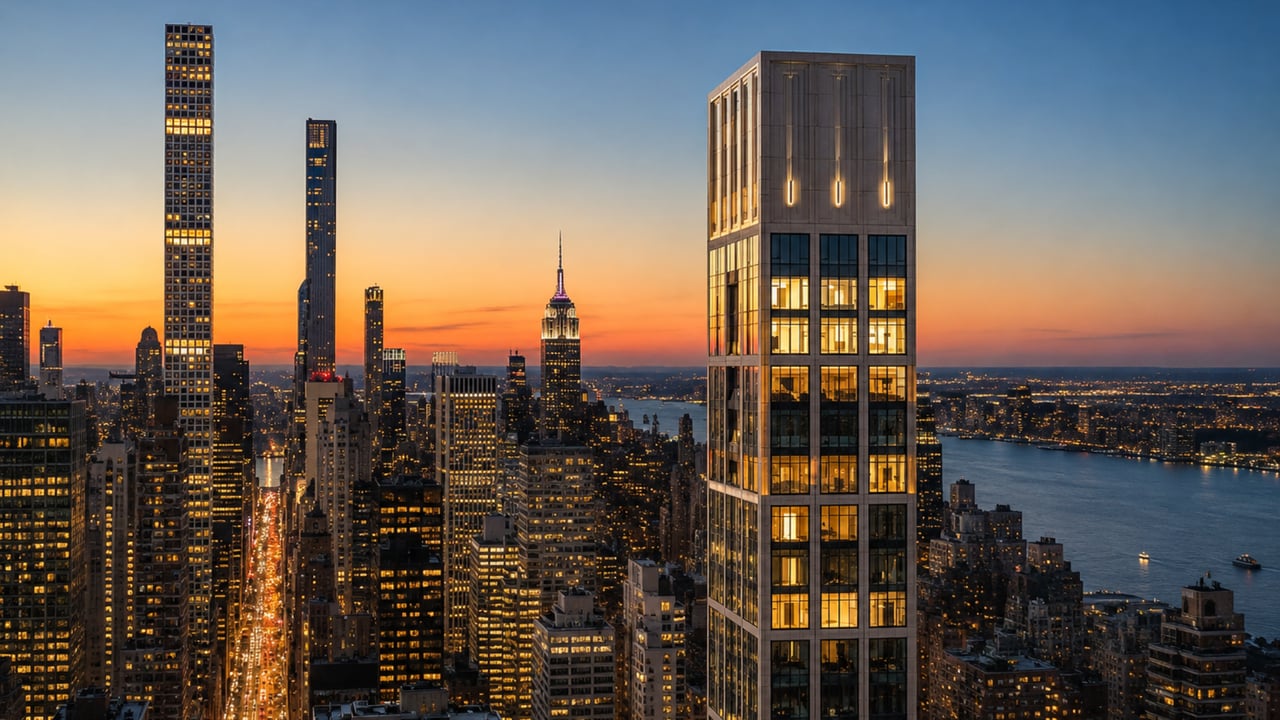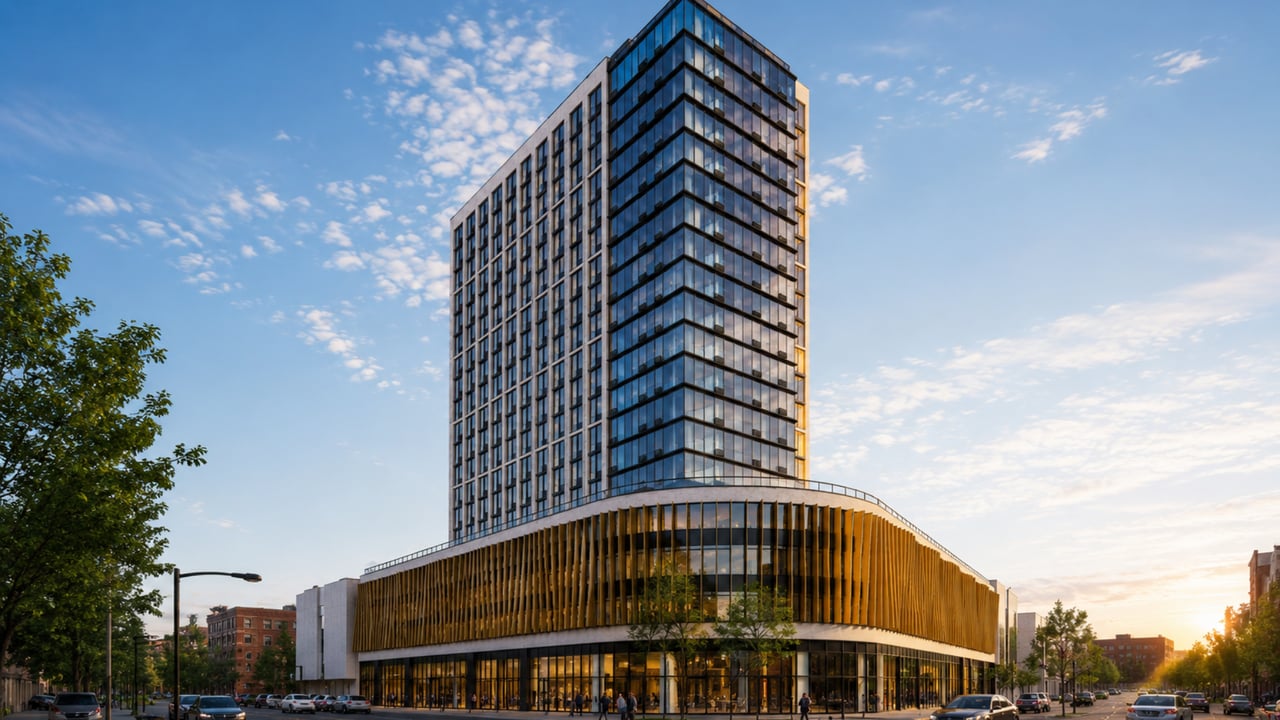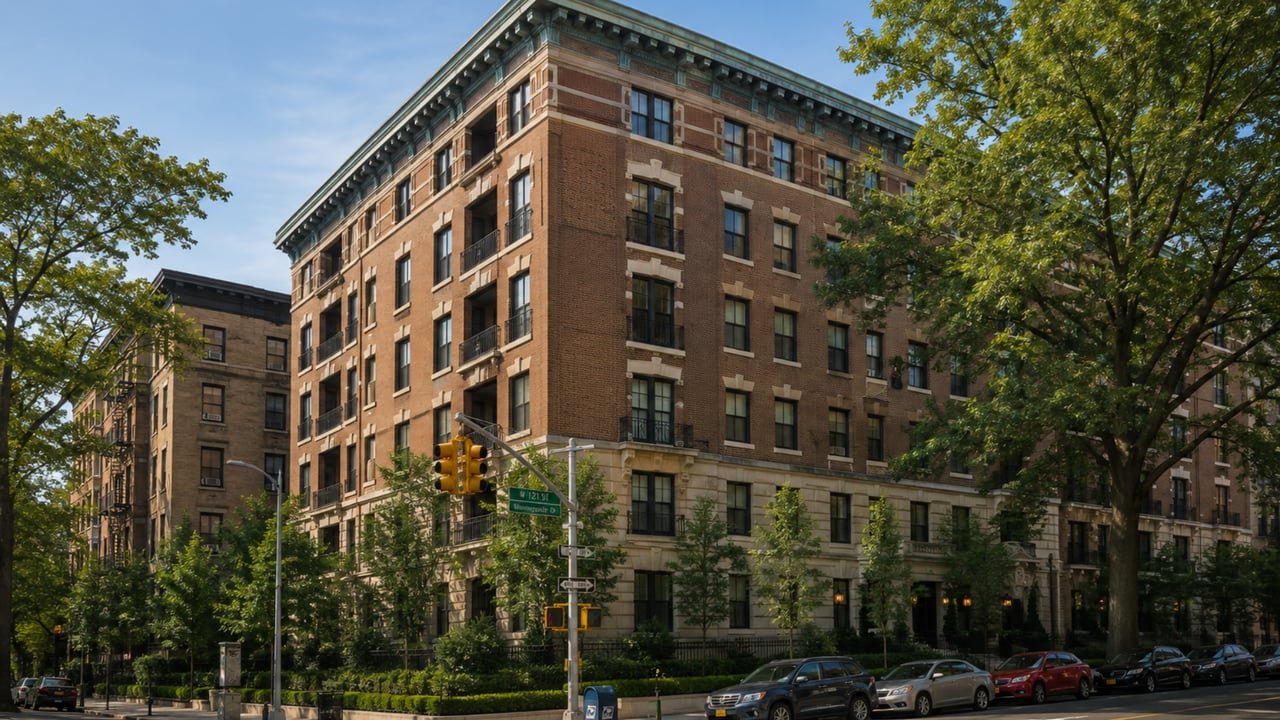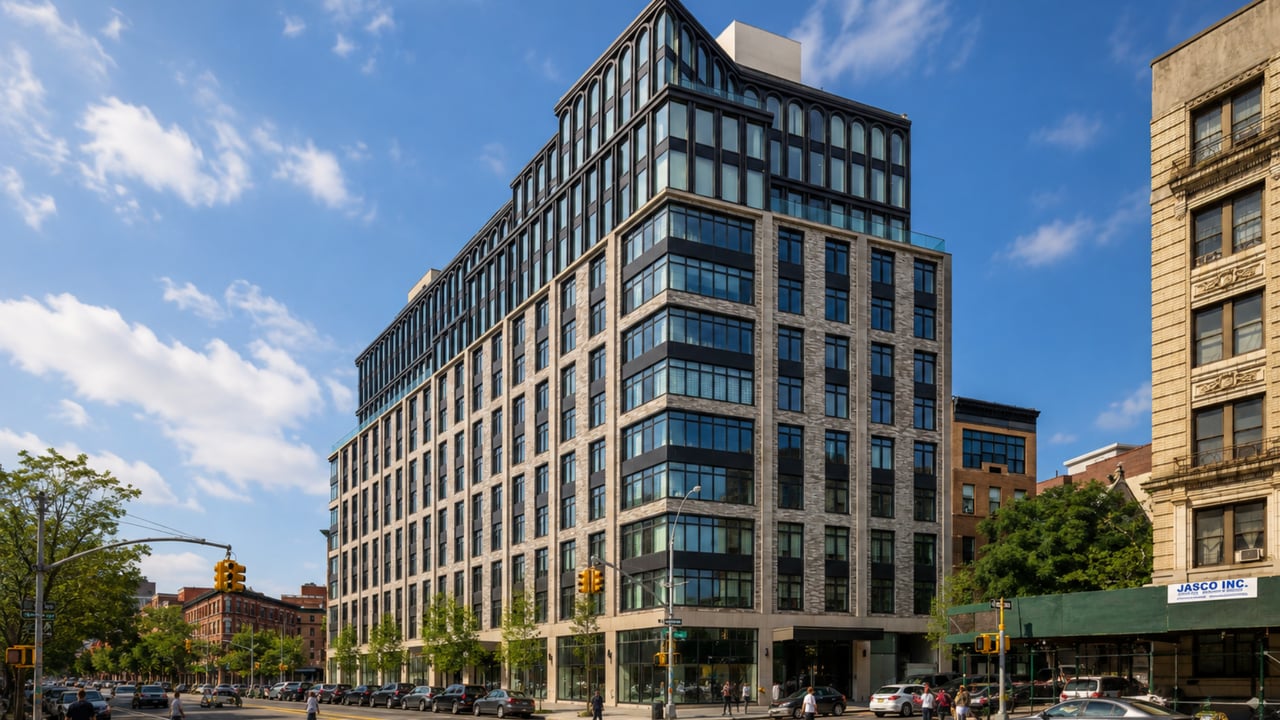
When the most closely watched new development Manhattan has seen below 14th Street in a generation breaks its own sellout records before the building is complete, it tells you something specific about where the ultra-luxury market is going and which addresses the most serious buyers are chasing. 80 Clarkson Street at 80 Clarkson Street in the West Village is that development: a $1.25 billion, two-tower condominium designed by COOKFOX Architects with interiors by the late Thierry Despont, developed by Zeckendorf Development, Atlas Capital Group, and The Baupost Group on a full Hudson River waterfront block between Clarkson Street and West Houston Street. With 112 residences ranging from two-bedroom homes priced from $6.7 million to a duplex penthouse asking $80 million, 80 Clarkson Street condos for sale have already generated contracts that may set the all-time price record for any residential sale below 14th Street in Manhattan's history. Completion is scheduled for December 2026. There is no new condo West Village NYC development of comparable ambition, scale, or price point anywhere in the pipeline.
Building Overview
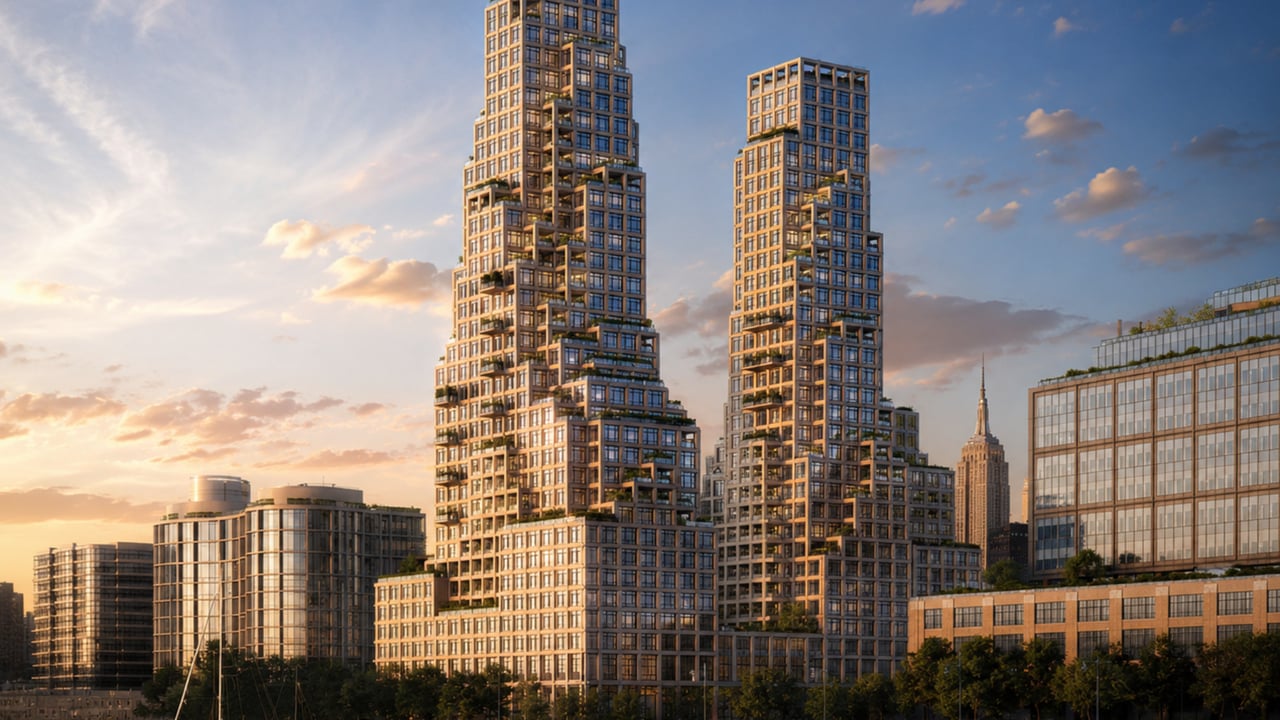
80 Clarkson Street occupies a complete Hudson River waterfront block that Zeckendorf Development acquired for $340 million in 2022, securing a $965 million construction loan from Cale Street Partners and Farallon Capital Management to fund the condominium towers. The development consists of two COOKFOX-designed towers rising 37 stories at 420 feet and 45 stories at 490 feet, topped out in July 2025, with an approximately 650,000-square-foot program that includes the 112 condominium residences, nearly 37,000 square feet of ground-floor retail, and enclosed parking for 69 vehicles.
The project also includes an adjacent component at 570 Washington Street, a separately addressed 17-story affordable senior housing building from the same development team that will yield 175 apartments with 3,300 square feet of ground-floor retail. The two buildings share an architectural aesthetic, providing a continuity of warmth limestone, bronze mullions, and biophilic design language along the full block.
80 Clarkson has already reached its projected $1 billion sellout threshold during construction, a pace of sales that has no precedent for a new construction NYC residential project at this location, and the development team has recorded a contract reported at approximately $129 million that would set the all-time record for a residential sale below 14th Street in Manhattan.
Key Facts About 80 Clarkson Street
Address: 80 Clarkson Street, West Village, Manhattan (bounded by Clarkson Street, West Houston Street, West Street, and 570 Washington Street)
Developer: Zeckendorf Development, Atlas Capital Group, The Baupost Group
Architect: COOKFOX Architects (SLCE Architects, architect of record)
Interior Designer: Thierry Despont
General Contractor: Suffolk Construction
Total development: $1.25 billion
Construction loan: $965 million (Cale Street Partners and Farallon Capital Management)
Towers: 37 stories / 420 feet and 45 stories / 490 feet
Topped out: July 2025
Residential units: Approximately 112 luxury condominiums
Unit types: Two-bedroom homes to duplex penthouse
Ground-floor retail: Nearly 37,000 square feet
Parking: 69 enclosed spaces with gated porte-cochere
Pricing: Two-bedrooms from $6.7 million; five-bedroom from approximately $55 million; duplex penthouse asking $80 million
Average price per square foot: Approximately $5,500 to $6,100
Projected sellout: $1 billion (already achieved during construction)
Completion: December 2026
Architecture: COOKFOX Biophilic Design on the Hudson Waterfront
COOKFOX Architects, one of New York's most respected practices for biophilic residential and commercial design, conceived 80 Clarkson Street as a building that embeds nature into its architecture at every scale. The warm limestone cladding, chosen for its tactile warmth and the way it ages in the Hudson River air, frames square floor-to-ceiling windows set behind deep bronze mullions that give each facade a richness and depth that glass-curtain towers cannot produce.
The building's cubic, stepped massing is not merely an aesthetic choice. The setbacks and pocketed volumes that characterize the towers' profiles create private terraces, loggias, and gardens at nearly every residential level. More than half of all residences at 80 Clarkson Street include private outdoor space, a figure that is extraordinary for any full-scale Manhattan residential tower and reflects COOKFOX's commitment to giving each home a genuine connection to sky, air, and the West Village waterfront landscape.
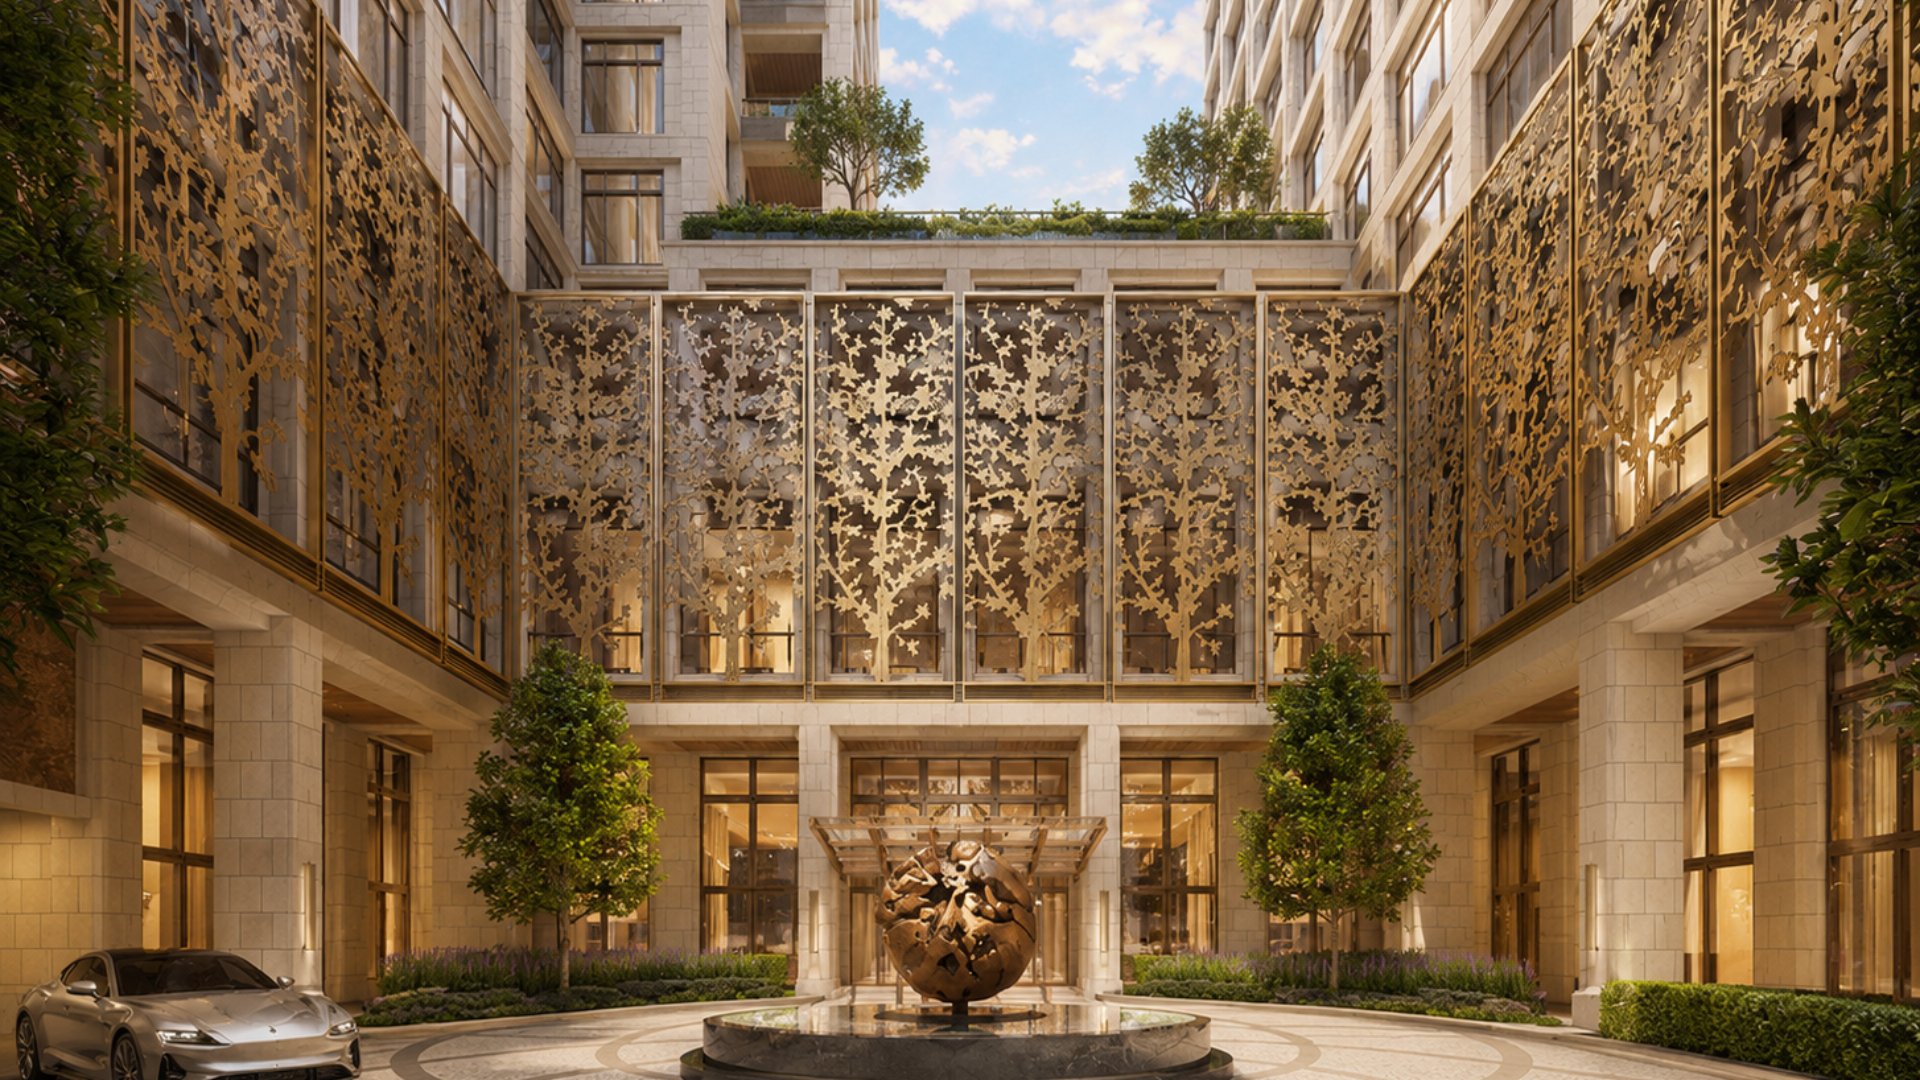
The arrival sequence sets the tone. A vehicular entry flanked by angled limestone walls and tall decorative metal paneling with tree motif cutouts leads to a motor courtyard centered on a spherical fountain sculpture, giving 80 Clarkson Street a residential arrival experience that references the private townhouse entries of the surrounding West Village rather than the lobby-and-elevator-bank formula of a conventional tower.
Residences: Thierry Despont's Final New York Project
The interiors of 80 Clarkson Street were designed by Thierry Despont, the celebrated French-American designer whose career included the restoration of the Statue of Liberty, the interiors of some of the most significant private homes in the world, and multiple landmark Manhattan residential projects. 80 Clarkson Street is reported to be his final New York residential commission, giving the building's interior design an authorship that is both historically significant and irreplaceable.
Finishes Throughout
French white oak floors laid in a herringbone pattern run throughout each residence, providing a warm, directional base that connects to the building's broader commitment to natural materials. Custom Christopher Peacock cabinetry in the kitchens is paired with Cristallo Bianco quartzite countertops and integrated appliances by Gaggenau, Sub-Zero, and Miele, a three-brand kitchen specification that matches the standard of the building's exterior and amenity program at every level.
Private Outdoor Space
COOKFOX's stepped massing delivers terraces, gardens, and loggias that function as true outdoor rooms at elevation, with views of the Hudson River, the West Village rooftop landscape, and the broader Manhattan and New Jersey skylines depending on orientation. For buyers comparing 80 Clarkson to other luxury apartments Manhattan in the West Village at comparable price points, the combination of private outdoor space at this proportion and a Hudson River waterfront address is the defining differentiator.
The Penthouse
The duplex penthouse at 80 Clarkson Street is asking $80 million, and a separate contract at the building has been reported at approximately $129 million, which would constitute the most expensive residential sale below 14th Street in Manhattan history. These numbers reflect both the penthouse's physical scale and the scarcity of trophy residential product at a waterfront West Village address of this architectural caliber.
Amenities: Over 37,000 Square Feet Including a Private Restaurant
80 Clarkson Street's amenity program is the most comprehensive ever assembled in a West Village new construction NYC residential building, spanning more than 37,000 square feet across multiple dedicated floors.
Pool and Wellness
82-foot lap pool with hot and cold plunge pools
Full spa with sauna and steam rooms
Dedicated yoga and Pilates studios
Fitness center
Private Members Club
Private members-only restaurant offering in-residence dining delivery to each home, a service that has no precedent in West Village residential history
Music studio
Golf and multi-sport simulator
Screening room
Library
Winter garden
Children's playroom
Wine Cellar
48 temperature-controlled private wine cellars available to residents, ranging in price from $40,000 to $1 million for the largest 155-square-foot unit. The wine cellar program at 80 Clarkson represents both a practical amenity and a residential asset category that mirrors the building's overall investment in permanence and specificity.
Arrival and Parking
A gated porte-cochere motor court with a 69-space indoor parking garage provides a private, weather-protected arrival experience. The tree motif metalwork that frames the courtyard extends the building's biophilic design vocabulary from the facade to the ground level, creating a continuous material and thematic language from street to penthouse.
Neighborhood Context: West Village Waterfront
80 Clarkson Street occupies one of the most physically complete residential positions in lower Manhattan. Hudson River Park and the Hudson River Greenway run along the building's western edge, giving residents direct access to miles of waterfront paths, athletic facilities, and green space without crossing a street. The West Village proper begins at the building's eastern edge along West Street, with the neighborhood's Federal-era townhouses, independent restaurants, and boutique retail extending northward along Hudson Street, Bleecker Street, and the surrounding blocks.
For buyers comparing the West Village to other target neighborhoods in the Manhattan housing market, 80 Clarkson Street makes the neighborhood's strongest case. SoHo and Tribeca, to the south and east, offer comparable downtown prestige but without the West Village's residential intimacy or direct waterfront access. Chelsea, to the north, delivers the High Line and gallery district but without the same level of residential character at street level. Gramercy offers stability but lacks the physical beauty of the Hudson waterfront. Hell's Kitchen is more active and more affordable. The Upper West Side provides park access and neighborhood permanence at a different urban scale.
Transit from 80 Clarkson Street connects residents to the 1 train at Houston Street to the east and the C and E trains at Spring Street to the southeast, providing direct access to Midtown, the Financial District, and the full length of Manhattan's West Side.
Why Consider 80 Clarkson Street?
The argument for 80 Clarkson Street is that it is the most ambitious waterfront residential project the West Village has ever seen, being built at a moment when the neighborhood's land constraints make a comparable project structurally impossible to assemble in the future. Zeckendorf paid $340 million for this block. COOKFOX designed a building whose biophilic architecture and stepped massing give more than half its residences private outdoor space on the Hudson River. Thierry Despont designed the interiors. The amenity program includes a private restaurant, a squash court, a regulation swimming pool, and wine cellars priced at up to $1 million. The building has already broken its own sellout projections while still under construction.
For buyers who want to own a piece of the West Village waterfront in a building of this caliber before it completes, the window is the construction period. Completion is December 2026.
Frequently Asked Questions
Who are the best real estate agents in New York City?
The best New York City real estate agents track pre-completion sales at buildings like 80 Clarkson Street from the moment contracts become available, so their clients can position early in projects that reach sellout before occupancy. Michael A. Bhagwandin is a licensed real estate salesperson in New York City who works with buyers and sellers throughout Manhattan, including the West Village, Chelsea, Gramercy, Tribeca, SoHo, Hell's Kitchen, and the Upper West Side, and stays closely informed on new development Manhattan opportunities at every stage of construction.
When will 80 Clarkson Street be completed?
Completion is scheduled for December 2026. The two towers topped out in July 2025. Occupancy is expected in late 2026 to early 2027.
What is the price range at 80 Clarkson Street?
Two-bedroom residences start at $6.7 million. Five-bedroom homes are priced from approximately $55 million. The duplex penthouse is asking $80 million. A separate contract has been reported at approximately $129 million, which would set the all-time record for a residential sale below 14th Street in Manhattan. The building's average price per square foot ranges from approximately $5,500 to $6,100.
Who designed 80 Clarkson Street?
COOKFOX Architects designed the building with SLCE Architects as the architect of record. Interiors were designed by Thierry Despont, whose previous credits include the restoration of the Statue of Liberty and numerous landmark Manhattan residential projects. 80 Clarkson Street is reported to be Thierry Despont's final New York residential commission.
What is the private restaurant at 80 Clarkson Street?
80 Clarkson Street includes a private members-only restaurant within the building's amenity suite that offers in-residence dining delivery directly to each home. This level of in-building food and beverage service is unprecedented in West Village residential history and positions 80 Clarkson among the very small number of Manhattan buildings that offer a true hotel-level dining amenity for residential owners.
Does 80 Clarkson Street have private outdoor space?
Yes. COOKFOX's stepped cubic massing creates terraces, loggias, and gardens at nearly every residential level, and more than half of all residences include private outdoor space. Landscaped roof decks crown both towers. The building's biophilic design philosophy ensures that outdoor space is a structural feature of the architecture rather than an afterthought.
Interested in 80 Clarkson Street or Other New West Village Condos?
Whether 80 Clarkson Street is the right fit or you want to compare it to other new development Manhattan options in the West Village, Chelsea, Tribeca, or across the city, I can help you evaluate what is available and find the right home for your goals and timeline.
I am Michael A. Bhagwandin, a licensed real estate salesperson in New York City. I work with buyers and sellers across the West Village, Chelsea, Gramercy, Tribeca, SoHo, Hell's Kitchen, the Upper West Side, and throughout Manhattan.
Schedule a call or appointment today and let's talk about what is right for you.
Let's connect.