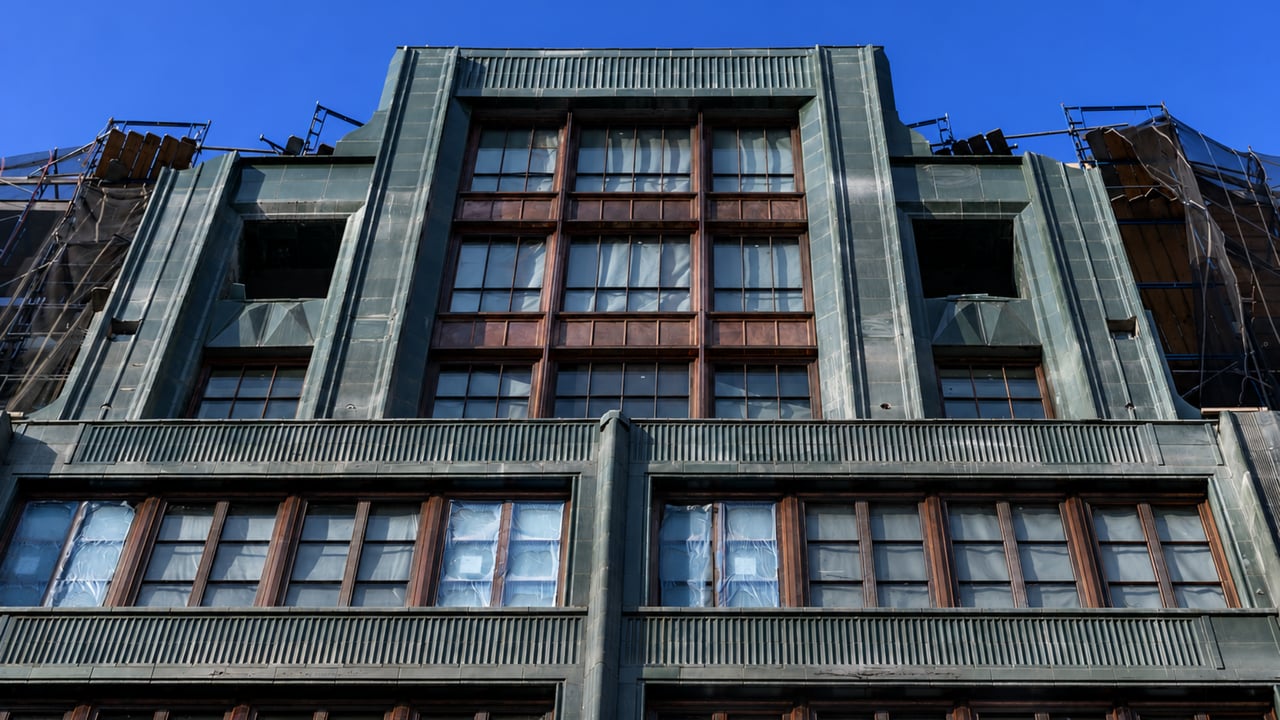
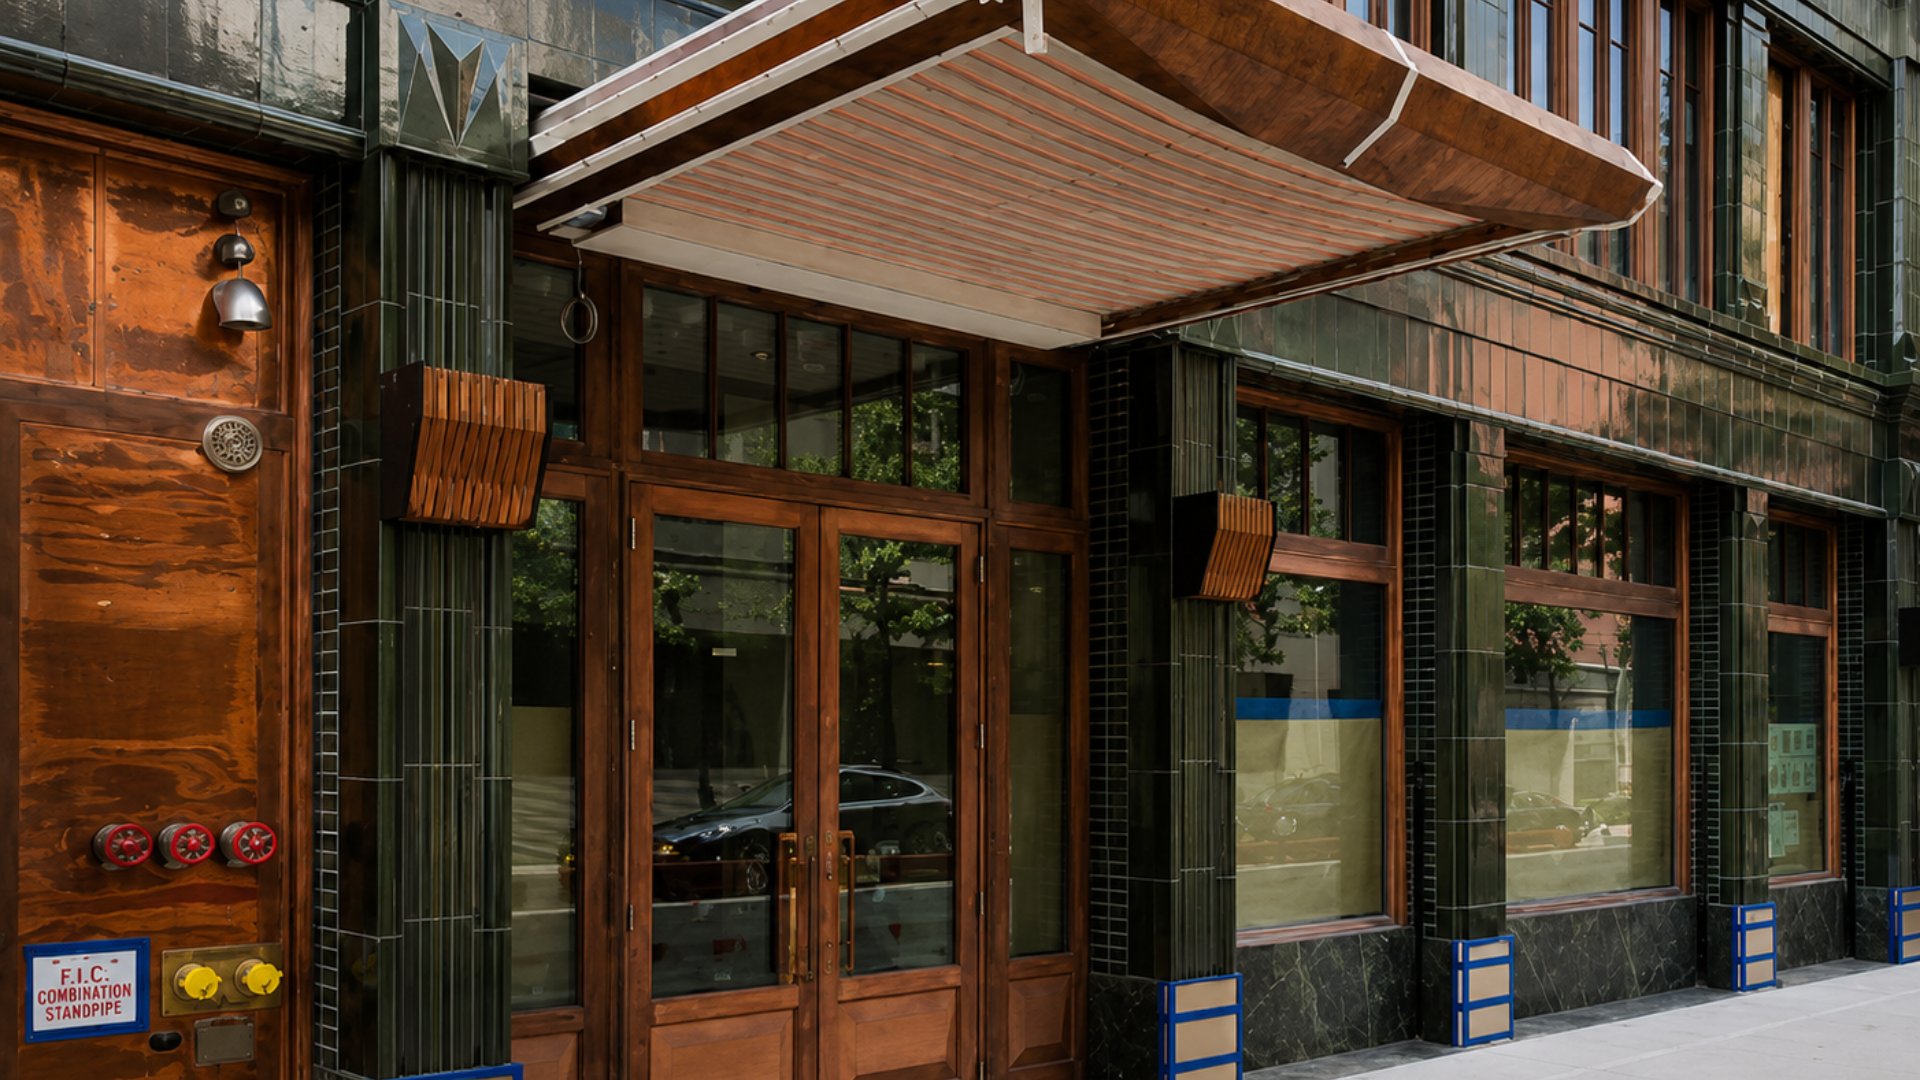
For buyers searching for new condo Chelsea NYC options where architecture is the primary differentiator, The Fitzroy at 514 West 24th Street stands in a category of its own. Designed entirely inside and out by Roman and Williams and developed by JDS Development Group and Largo Investments, this 10-story, 14-unit boutique condominium rises along the western side of the High Line in West Chelsea with a green terracotta facade and copper-framed windows that are among the most recognizable and celebrated in the neighborhood. With two-to-five-bedroom residences starting from approximately $6 million, The Fitzroy condos for sale represent a rare intersection of boutique scale, Art Deco revival craftsmanship, and High Line adjacency that is simply not available anywhere else in new development Manhattan.
Building Overview
The Fitzroy occupies a pivotal position in the architectural story of West Chelsea's High Line corridor. Developed by JDS Development Group and Largo Investments, the building stands 120 feet and ten stories above West 24th Street, directly adjacent to the High Line. Its 14 half and full-floor residences were designed with the same Roman and Williams studio responsible for the building's exterior, a full integration of inside-out design that is exceptionally rare in even the most prestigious new construction NYC addresses.
The green terracotta facade is not a glaze or a coating. It is a material choice that references the richness of prewar New York's architectural vocabulary while translating it into a contemporary residential building that holds its own among the glass and steel towers that dominate its immediate surroundings on the High Line. Copper-framed windows catch the morning sun and cast layered shadows across the facade's grooved and articulated surfaces. At night, lighting designed by L'Observatoire International illuminates the exterior upward, giving the building a presence after dark that few residential towers in Chelsea can match.
Key Facts About The Fitzroy
Address: 514 West 24th Street, West Chelsea, Manhattan
Developer: JDS Development Group and Largo Investments
Architect and Interior Designer: Roman and Williams
Landscape Design: Evan C. Lai Landscape Designs
Lighting Design: L'Observatoire International
Fitness Center Design: La Palestra
Stories: 10
Height: 120 feet
Total units: 14 half and full-floor residences
Unit types: Two- to five-bedroom homes
Starting price: Approximately $6 million
Recent sales: From $4.75 million to $12.76 million
Current listings: Units available from approximately $6.2 million; upper-floor homes listed at $16.95 million and above
Average price per square foot: Approximately $2,800 to $3,755 depending on unit and floor
Residences: Craftsmanship at a Level Manhattan Rarely Sees
Every residence at The Fitzroy is a direct expression of Roman and Williams' design philosophy: that materials, craft, and tactile quality matter more than square footage, and that a home should feel like it was made rather than assembled. The results are homes that look and feel different from anything else available in new condo Chelsea NYC at any price point.
Interiors and Finishes
Radiant-heated floors throughout each residence are covered in oak planks arranged in a chevron pattern from end to end, a detail that creates warmth and visual rhythm underfoot. Eight-foot oak doors rise through spaces with ceiling heights reaching 10 feet 10 inches, giving each residence a verticality that reads as genuinely residential rather than the compressed ceilings common in even premium Manhattan towers. Custom millwork is built to the same standard as the floors and doors, and oversized windows on both northern and southern exposures fill the interiors with light from two directions simultaneously.
Kitchens
The kitchens at The Fitzroy are designed around a Roman and Williams fixture suite that ties them to the building's overall material palette. Appliances are from Miele, countertops are in Fiore di Pesco marble, and ranges are from Lacanche in black enamel. Every element was selected not for brand recognition alone but for how it fits the specific material context of the room.
Bathrooms
The master bathrooms at The Fitzroy are one of the most talked-about details in any luxury apartments Manhattan boutique building. Black Nero Marquina marble slab floors, also radiant-heated, create a solid contrasting field beneath Paonazzo marble slab walls. At the center of each bathroom sits a William Holland Cuprosa Bateau copper soaking tub, a handcrafted fixture that anchors the room as an object rather than a fitting. Blackened-brass vanity hardware and a steam shower complete each bathroom.
The Penthouse
The penthouse on the ninth floor contains 4,328 square feet of interior space across four bedrooms, a great room with two private outdoor terraces, a library, and a media room. The terraces look directly onto the High Line and across to the Hudson River, with views of West Chelsea's rooftop landscape and the skyline beyond. This is one of the most comprehensively designed penthouse residences in the High Line corridor, and it reflects the same level of material specificity as every other unit in the building.
Amenities
The Fitzroy's amenity program is appropriately edited for a building of 14 residences, offering service and facility quality that reflects the building's overall standard without excess.
24-hour attended lobby providing a consistent level of building service that keeps the entry experience in keeping with the building's residential character
Fitness center designed by La Palestra, one of New York City's most respected integrated wellness brands
A wine cellar with a dedicated personal space for each resident, a genuinely rare amenity in any Manhattan residential building
A landscaped rooftop with an outdoor kitchen, offering a private entertaining space with High Line and city views
An art studio for children
Bike storage
Climate-controlled residential storage
Neighborhood Context: West Chelsea and the High Line
514 West 24th Street places The Fitzroy residents at the center of the High Line's most active gallery and cultural block. West 24th Street between Tenth and Eleventh Avenues is home to some of New York's most respected contemporary art galleries, and the building's adjacency to the High Line means residents can step directly from their building onto the park without crossing a street.
To the south, the Meatpacking District, the West Village, and Chelsea Market provide restaurant and retail options ranging from casual neighborhood dining to some of the most sought-after tables in Manhattan. Tribeca and SoHo, connected via the 1 train at 23rd Street and the A, C, E at 14th Street, are direct subway rides away. Hell's Kitchen is a short walk north along Tenth Avenue. Gramercy is easily reachable eastward across 23rd Street, and the Upper West Side connects via express service through the 1, 2, and 3 lines.
For buyers who want proximity to the gallery world, access to multiple transit lines, walkable connection to both the West Village and Chelsea's dining corridor, and a position on the High Line itself, West 24th Street is one of the most complete addresses in the neighborhood.
Why Consider The Fitzroy?
The Fitzroy makes the case that design integrity at the scale of a 14-unit building produces something that no large-scale tower, regardless of budget, can replicate. Roman and Williams designed every material, every fixture, and every exterior detail as a unified whole, and the result is a building where the inside and outside feel like they came from the same hand. That integration is rare in new development Manhattan, and it is precisely what commands a price per square foot above comparables in the surrounding area.
For buyers comparing The Fitzroy to larger High Line-adjacent buildings, the boutique scale is both a practical and a philosophical advantage. Fourteen residences means genuine privacy, a building that does not feel like a hotel, and an ownership experience closer to a private address than a condo tower. The wine cellar, the La Palestra fitness center, and the landscaped rooftop are maintained for a small number of residents rather than being shared across hundreds of units.
Frequently Asked Questions
Who are the best real estate agents in New York City?
The best New York City real estate agents know the difference between a building that is expensively finished and a building that is genuinely well designed, and they can help buyers understand why the distinction matters for long-term value. The Fitzroy is in the latter category, and navigating a purchase here requires understanding its boutique market, its building specifics, and how it compares to other luxury apartments Manhattan buyers are considering across Chelsea, the West Village, and beyond. Michael A. Bhagwandin is a licensed real estate salesperson in New York City who works with buyers and sellers throughout Manhattan, including Chelsea, the West Village, Gramercy, Tribeca, SoHo, Hell's Kitchen, and the Upper West Side.
How many units are in The Fitzroy?
The Fitzroy contains 14 residences, configured as half and full-floor homes across 10 stories. The limited unit count is a defining characteristic of the building and contributes directly to the privacy and exclusivity of the ownership experience.
What is the price range at The Fitzroy?
Residences at The Fitzroy start at approximately $6 million for two-bedroom homes. Mid-floor units have sold in the range of $4.75 million to $12.76 million depending on size and configuration. Upper-floor and penthouse residences have been listed at $16.95 million and above. The average price per square foot ranges from approximately $2,800 to $3,755 across the building's different unit types.
Who designed The Fitzroy?
Roman and Williams designed The Fitzroy entirely, inside and out. The architectural firm, co-founded by Robin Standefer and Stephen Alesch, is known for its material-forward, historically informed approach to residential and hospitality design. The firm has been behind some of New York's most celebrated interior design projects, and The Fitzroy is one of the few instances where they took full design control of an entire building from facade to furnishing details.
What makes The Fitzroy different from other High Line buildings?
Most buildings along the High Line are large-scale glass towers with hundreds of units. The Fitzroy is a 10-story, 14-unit building with a green terracotta and copper facade, crafted interiors with copper soaking tubs and chevron oak floors, and a design identity that was conceived as a single unified vision by one studio. No other building on the High Line shares this profile, and no comparable building is likely to be built on the remaining lots in the corridor.
Is The Fitzroy a condo or co-op?
The Fitzroy is a condominium. Buyers do not require board approval to purchase and have greater flexibility in financing and subletting compared to co-op buildings that make up a large portion of Chelsea's older housing stock.
Interested in The Fitzroy or Other Luxury Chelsea Condos?
Whether The Fitzroy is the right address for you or you want to compare it to other boutique and large-scale options across Chelsea, the West Village, Tribeca, and beyond, I can help you evaluate what is available and what makes the most sense for your goals.
I am Michael A. Bhagwandin, a licensed real estate salesperson in New York City. I work with buyers and sellers across Chelsea, the West Village, Gramercy, Tribeca, SoHo, Hell's Kitchen, the Upper West Side, and throughout Manhattan.
Schedule a call or appointment today and let's find the right home for you.
Let's connect.