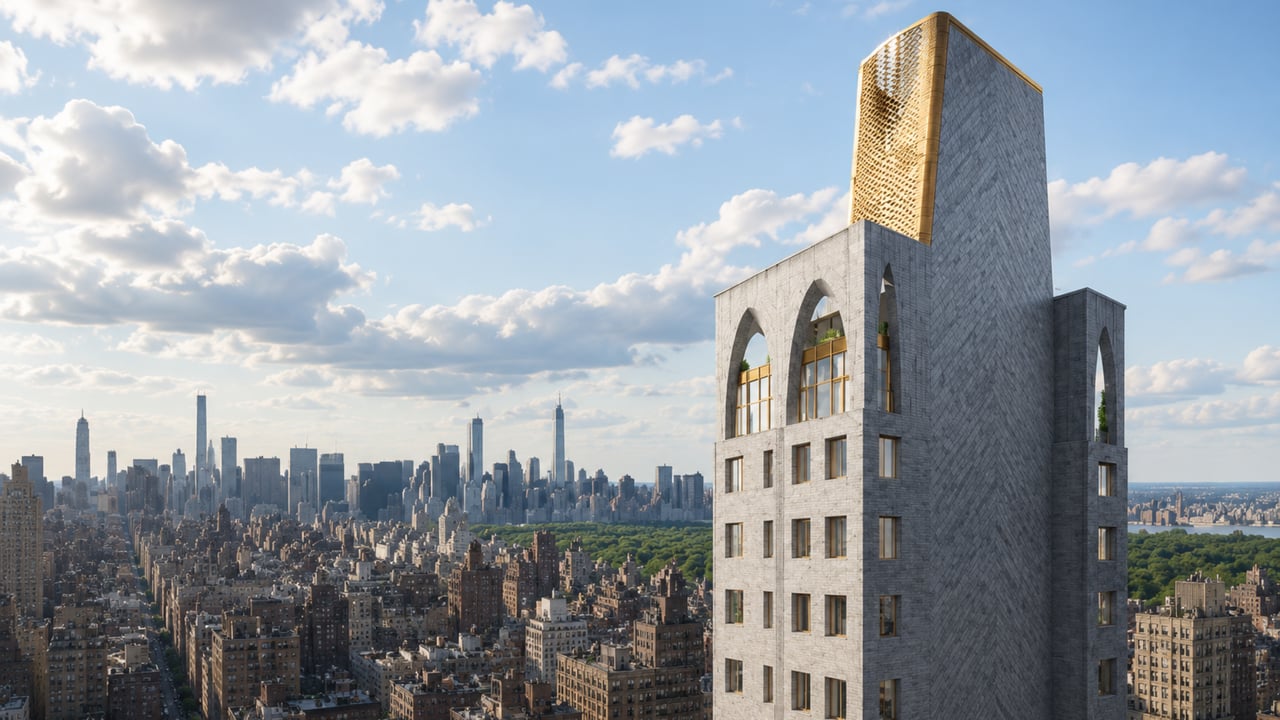
For buyers researching new condo Upper East Side NYC where the building is the tallest residential tower above 72nd Street in Manhattan -- 524 feet of handmade Petersen Tegl Danish brick rising above Carnegie Hill's low-rise prewar blocks -- and where Gaudi-inspired vaulted interiors with ceiling heights from 14 feet 2 inches to 28 feet 8 inches in duplexes, Molteni and C Dada kitchens with Statuario marble and brass inlays, Fantini of Italy natural brass fixtures, and eight dedicated floors of private-club amenities including an indoor basketball court and soccer pitch give the building a residential program whose scale and ambition have no equivalent in the surrounding neighborhood, 180 East 88th Street is the defining new construction NYC statement in Carnegie Hill. Located at 180 East 88th Street in Carnegie Hill on the Upper East Side, Manhattan, NY 10128, this 32-story, 46-unit luxury condominium was developed by DDG Partners and Global Holdings Management Group, with HTO Architect serving as executive architect. 180 East 88th Street condos for sale offer buyers an intimate collection of half-floor and full-floor residences in the Upper East Side's skyward new landmark -- a building that reframes what it means to live in new development Manhattan by combining the handcraft vocabulary of pre-war Carnegie Hill with the vertical ambition of a 21st-century residential tower. The building is complete and available for immediate occupancy.
Building Overview
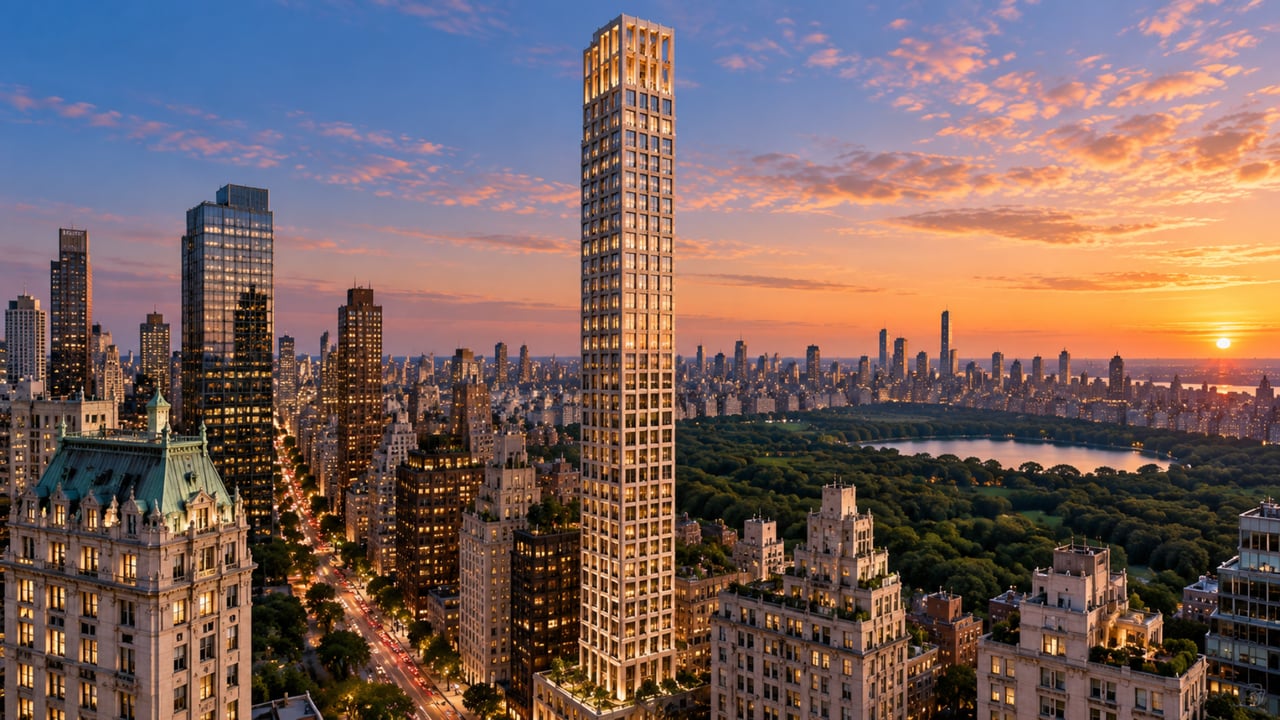
180 East 88th Street was developed by DDG Partners -- the developer-architect practice led by Joe McMillan, known for a design-forward approach to Manhattan residential development -- in partnership with Global Holdings Management Group. The building rises 524 feet across 32 stories on East 88th Street in Carnegie Hill, a neighborhood whose residential character is defined by the pre-war cooperative buildings of the surrounding blocks. When completed, 180 East 88th Street became the tallest residential building above 72nd Street on the Upper East Side -- a record that gives the building a physical presence in the Carnegie Hill skyline that is felt before it is seen: from Central Park, from the East River esplanade, and from the rooftops of the surrounding low-rise blocks, the building's height marks a genuinely new chapter in the neighborhood's architectural history.
HTO Architect served as executive architect for the project, bringing the building's DDG-designed vision to completion. The building's facade, designed by DDG, draws on the pre-war masonry tradition of the surrounding Carnegie Hill streetscape -- but takes that tradition to an extreme of material quality and handcraft that pre-war builders were equipped to pursue and that contemporary buildings rarely match. Interior design throughout the residences draws on a Gaudi-inspired vocabulary of vaulted forms, artisan plasterwork, and architectural curves that gives the building an interior character as unexpected as its exterior height is dramatic.
Brown Harris Stevens handles exclusive marketing and sales. The building is complete, with immediate occupancy available.
Key Facts About 180 East 88th Street
Address: 180 East 88th Street, Carnegie Hill, Upper East Side, Manhattan, NY 10128
Developer: DDG Partners and Global Holdings Management Group
Executive architect: HTO Architect
Sales agent: Brown Harris Stevens
Historical distinction: Tallest residential building above 72nd Street on the Upper East Side
Stories: 32
Height: 524 feet
Total units: 46 half-floor and full-floor condominium homes
Unit types: Loft, 2-bedroom, 3-bedroom, 4-bedroom, duplex, triplex penthouse
Ceiling heights: 14'2" in standard residences; up to 28'8" in duplexes
Pricing: 2BR from approximately $2.975 million; 3BR from approximately $4.5 million; 4BR full-floor and duplex from approximately $13.25 million; triplex penthouse at $29 million
Occupancy: Immediate
Pets: Allowed
Minimum down payment: 20%
Sales agent: Brown Harris Stevens
Nearby transit: 6 train at Lexington Avenue (86th Street); Q train at Second Avenue
Architecture: Petersen Tegl Danish Bricks and a Pre-War Tribute at Record Height
The World's Most Artisanal Brick
The exterior of 180 East 88th Street is clad in approximately 600,000 handmade bricks from Petersen Tegl -- the Danish brickworks whose Kolumba-style elongated bricks are among the most prized masonry materials available to any architect in the world. Petersen Tegl's Kolumba brick, named for the Peter Zumthor-designed Kolumba Museum in Cologne, is distinguished by its elongated profile, its distinctive texture, and -- most importantly for 180 East 88th -- the individual thumbprint that each brick bears as a hallmark of its handmade production process. No two Petersen Tegl bricks are identical; no two sections of the building's facade are identical. The result is a masonry surface whose variation and material warmth is the product of human hands rather than industrial equipment, and that gives the building the same quality of surface that the great pre-war masonry buildings of the surrounding Carnegie Hill blocks possess -- but at 524 feet rather than 12.
The choice of Petersen Tegl for a 32-story residential tower is an architecturally ambitious and practically demanding decision: handmade bricks at this volume require a level of procurement, quality control, and installation precision that most contemporary development budgets avoid. DDG's commitment to Petersen Tegl at this scale reflects a developer's design philosophy that treats the building's exterior as a craft object rather than an enclosure system.
Gold Detailing and Pre-War Reference
The brick's warm color is complemented by gold detailing throughout the facade -- metalwork elements whose warm tone bridges the building's masonry vocabulary and its interior material palette of natural brass and bronze. The building's facade is described as "pre-war re-envisioned": a contemporary tower whose masonry character, gold accents, and arched window forms honor the architectural tradition of the surrounding Carnegie Hill blocks while rising above them at a scale that the neighborhood has never before seen.
Vaulted Lobby and Gaudi-Inspired Interiors
The building's lobby features vaulted ceilings and a floor that combines travertine and Austrian oak in varied patterns -- two materials whose combination of stone and wood gives the arrival sequence the warmth of a private residence rather than the hard-surface efficiency of a typical residential lobby. The building's interior design vocabulary draws on a Gaudi-inspired approach to architectural curves and vaulted forms -- an unusual reference for a Carnegie Hill condominium, and one that gives the building's common spaces and residences a quality of spatial experience more typically found in early-20th-century European architecture than in contemporary New York development. Artisan plasterwork throughout the building's common areas gives the curves and vaulted surfaces a material finish whose quality reflects the same commitment to handcraft that the Petersen Tegl facade establishes at the building's exterior.
Residences: 14-Foot Ceilings, Picture Rails, and Molteni Kitchens
Ceilings, Windows, and Art Walls
The defining spatial quality of the residences at 180 East 88th Street is their ceiling height. Standard residences rise from 14 feet 2 inches -- a height that produces room proportions whose volume and light are more characteristic of the great pre-war cooperative buildings of the Upper East Side than of any contemporary new construction building in the neighborhood. Duplex residences reach 28 feet 8 inches and beyond -- a nearly 30-foot interior height whose spatial drama is difficult to convey in words and whose practical implication is an apartment that can hang and display large-scale art, accommodate double-height bookshelves, and be furnished at the scale of a significant private collection.
The 9-foot tilt-turn windows -- a European window type whose combined height, turning mechanism, and thermal performance represent the highest specification available in residential window fabrication -- frame what the building describes as "cinematic views far beyond Central Park." At 32 stories in Carnegie Hill, these views encompass Central Park, the Midtown and Downtown Manhattan skyline, the East River, and the surrounding Upper East Side rooftops in panoramic scope that the neighborhood's pre-war buildings cannot offer at any price.
Art walls with picture rail systems throughout each residence reflect a specific understanding of how residents in a Carnegie Hill building actually live: the same picture rail system used by the Metropolitan Museum of Art -- designed to allow large-format art to be hung, repositioned, and replaced without permanent wall fixings -- gives each residence the flexibility of a gallery-like display environment rather than a static arrangement of fixed hanging points. The combination of 14-foot ceilings, gallery-caliber picture rails, and the scale of wall surface that these ceiling heights produce gives 180 East 88th Street the most serious residential art-display environment in any current Upper East Side new construction building.
Each residence further features an elliptical entry gallery, custom wainscoting with baseboard reveals, wide-plank Austrian white oak flooring, solid wood interior doors, and coved plaster ceilings -- the full vocabulary of pre-war residential detailing, executed in new construction with the material quality and craft attention that the building's overall design philosophy requires.
The Kitchens: Molteni and C Dada with Brass Inlays
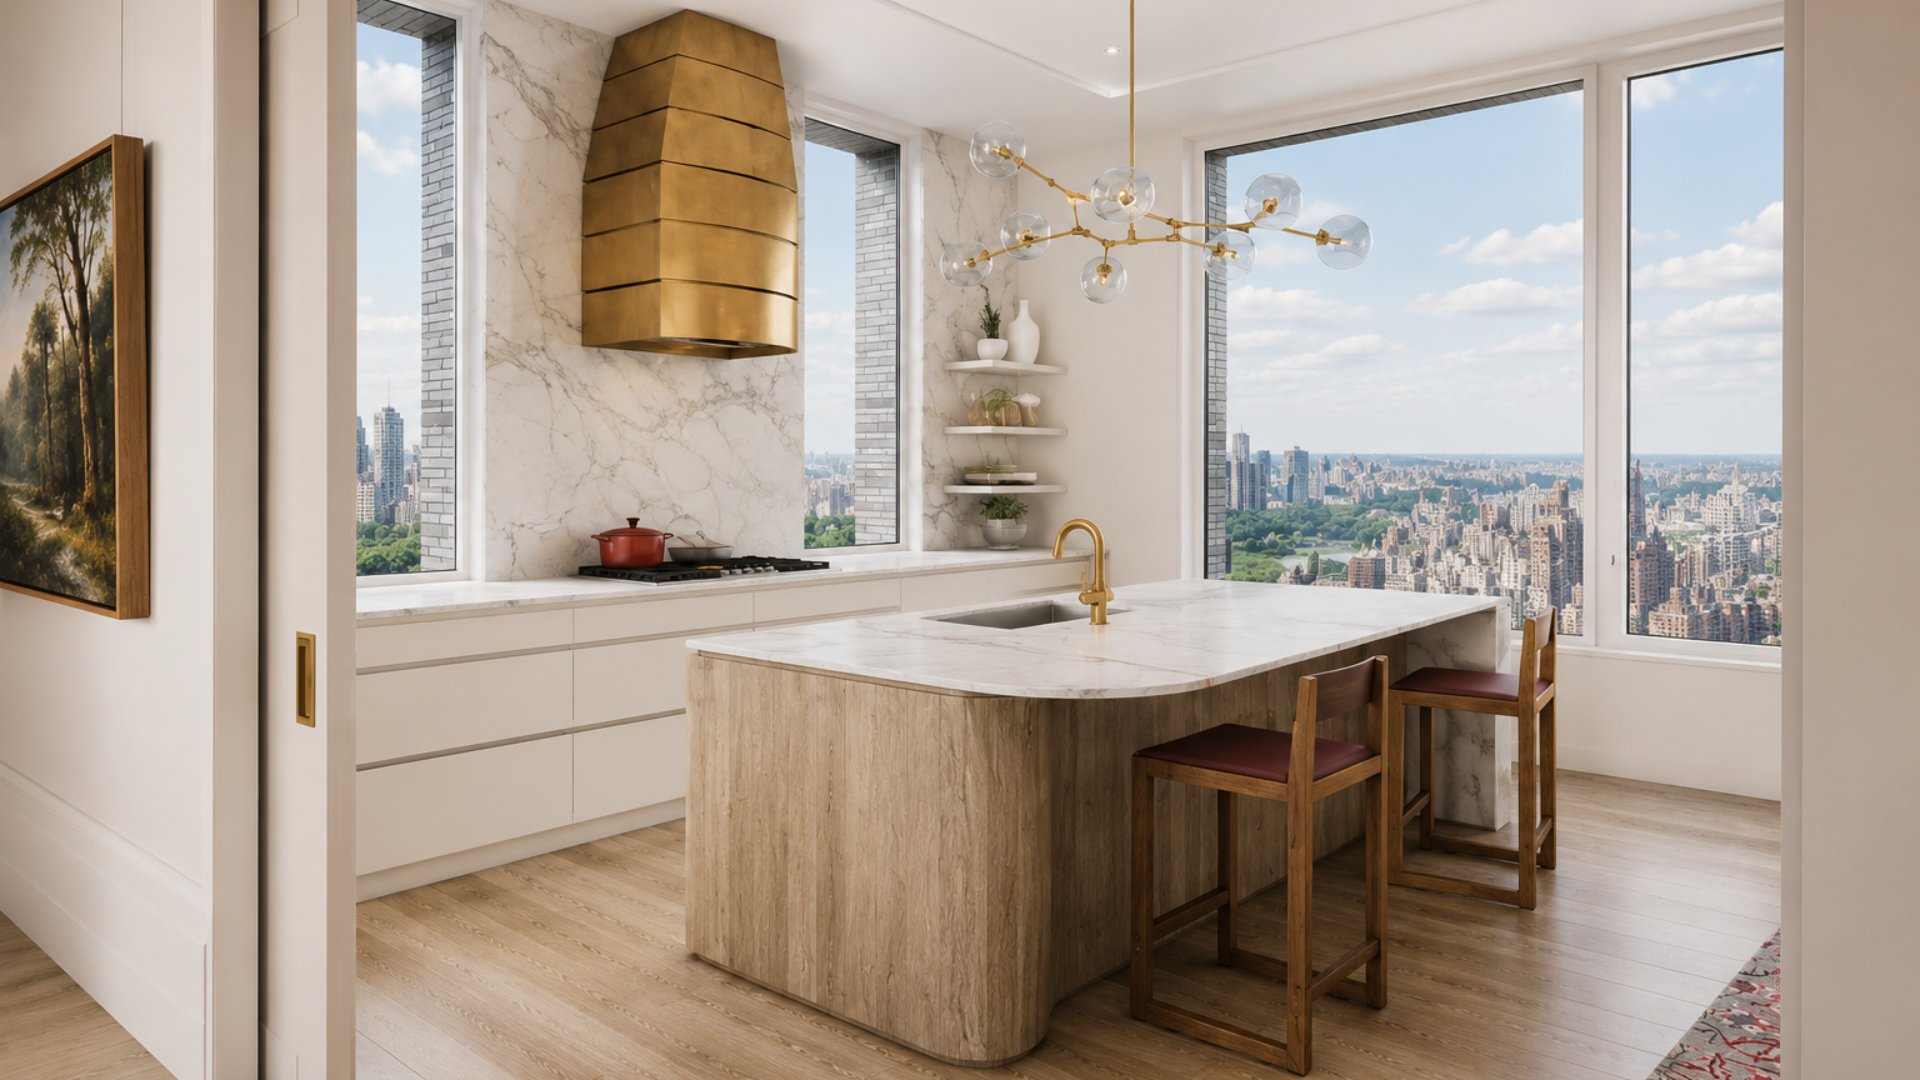
The building's kitchens were distinctively designed by Molteni and C Dada -- the Italian design house whose kitchen systems are among the most acclaimed in the world -- for DDG, in a configuration that combines custom-designed white lacquer cabinetry with honed Statuario marble slab countertops and backsplash inlaid with brass details. The brass inlays in the marble -- a delicate material intervention that brings the building's gold-detailing thread directly into the kitchen surface -- give the countertops a material character unique among contemporary Manhattan residential buildings.
A stone-crafted kitchen island grounds each cooking space at a scale appropriate to the residence's generous floor plans. Fantini fixtures in natural brass -- the Italian fixture manufacturer whose handcrafted brass fittings are specified in the world's most discerning residential projects -- provide the kitchen's water fixtures. A layered bronze-clad hood gives the range a focal element whose material warmth and architectural ambition match the kitchen's overall specification level. Gaggenau appliances -- the German manufacturer whose high-performance residential cooking and refrigeration equipment represents the top of the professional-domestic appliance category -- complete each kitchen, alongside a wine refrigerator that is included in every residence as a standard feature.
The Bathrooms
Primary bathrooms throughout 180 East 88th Street are appointed with honed Bianco Grigio marble stone countertops, silver travertine slabs, hex mosaic-accented walls, and natural brass fixtures by Fantini of Italy. Deep soaking tubs give the primary bath a spa-like character whose quality and scale are appropriate to the residence's overall proportions. The hex mosaic wall pattern -- a small-format tile whose installation labor reflects the building's commitment to handcraft throughout -- gives the bathroom walls a textural richness and visual depth that large-format slab tile cannot produce.
Amenities: Eight Floors for Sports, Wellness, and Pleasure
180 East 88th Street dedicates eight full floors to a private-club amenity program whose breadth and specificity -- in a building of 46 residences -- gives each household a ratio of amenity space to occupied residence that is extraordinary by any standard in the Manhattan luxury market.
Basketball Court and Soccer Pitch
The building's indoor basketball court and adjacent soccer pitch occupy a double-height space bathed in natural light -- the amenity combination whose presence in a Carnegie Hill residential building is genuinely unprecedented. The double-height ceiling over the basketball and soccer spaces gives the athletic program a physical scale appropriate to its use: a full-height basketball court rather than a compressed recreational room, and a soccer pitch whose proportions allow meaningful play rather than a purely symbolic gesture at athletic space. For residents whose daily physical life includes team sports and competitive training, the presence of both a full basketball court and a soccer pitch within the building eliminates the logistical friction of finding appropriate facilities in the surrounding neighborhood.
Wine Room
The Wine Room at 180 East 88th Street is an arched space designed for the secure, fully tempered storage of private wine collections -- and also available for private wine tastings. The room's arched design gives it the character of a cellar vault at mid-tower elevation, and its availability for private events makes it a venue as well as a storage facility.
Children's Playroom
The children's playroom was designed in partnership with the Children's Museum of the Arts in SoHo -- a collaboration that gives the play space a curatorial and design intelligence beyond what most residential buildings bring to children's amenities. Naturally lit and imaginatively equipped, the playroom was conceived as a genuine creative environment rather than a token gesture at family-friendly amenity programming.
Fitness, Yoga, Game Room, and Residents' Lounge
A state-of-the-art fitness studio equipped with Technogym equipment and a private yoga studio give the building's wellness program the professional equipment and dedicated space that a 46-home building's resident population deserves. The Game Room is outfitted with foosball, ping pong, and pinball -- a recreational environment whose informal energy complements the fitness studio's more disciplined focus. The Residents' Lounge, complete with a catering kitchen, provides a quietly refined space for entertaining and unwinding at a scale that exceeds what individual apartments typically support.
A 24-hour doorman and concierge staff the lobby around the clock.
Neighborhood Context: Carnegie Hill, Central Park, and Museum Mile
180 East 88th Street sits in Carnegie Hill -- the northernmost section of the Upper East Side, bounded roughly by 86th Street to the south, 96th Street to the north, Fifth Avenue to the west, and the East River to the east. The neighborhood's character is defined by its concentration of landmarked townhouses and pre-war cooperative apartment buildings, its proximity to Central Park at the 90th Street entrance, and its position as one of Manhattan's most consistently valued residential neighborhoods for families whose daily life revolves around the park, the neighborhood's school concentration, and the institutions of Museum Mile to the south.
The Metropolitan Museum of Art, the Guggenheim, and the Neue Galerie are accessible to the south along Fifth Avenue. The Jewish Museum and the Cooper Hewitt are nearby. Carnegie Hill's own dining and retail corridor along Madison Avenue and Lexington Avenue gives residents the full range of Upper East Side neighborhood amenities within walking distance. The 6 train at Lexington Avenue and 86th Street and the Q train at Second Avenue give residents direct subway access to Midtown, Grand Central Terminal, and Downtown Manhattan.
Why Consider 180 East 88th Street?
The residential argument for 180 East 88th Street is structured around two qualities that no other current Upper East Side new construction building combines: the height record and the handcraft standard. At 524 feet -- the tallest residential building above 72nd Street on the Upper East Side -- the building's views, its ceiling heights, and its position above the surrounding Carnegie Hill rooftops deliver a residential experience that the neighborhood's pre-war buildings cannot offer regardless of their renovation quality or co-op board standards. At the same time, the building's Petersen Tegl thumbprint brickwork, its Gaudi-inspired vaulted interiors, its Molteni and C Dada Statuario-and-brass kitchens, its Fantini natural brass fixtures, its gallery-caliber picture rail systems, and its eight floors of private-club amenities reflect a material standard and design ambition whose handcraft quality is more characteristic of the great pre-war buildings that surround it than of most contemporary condominium development.
For buyers who want both -- the height and the craft, the view and the vaulted ceiling, the basketball court and the Gaudi-inspired lobby -- 180 East 88th Street is the only address in Carnegie Hill, and arguably on the Upper East Side, that delivers that combination.
Frequently Asked Questions
Who are the best real estate agents for 180 East 88th Street and Carnegie Hill?
The best New York City real estate agents for 180 East 88th Street understand how the building's DDG design, Petersen Tegl Danish brick facade, Molteni and C Dada kitchens, 14-foot ceilings, and eight-floor amenity program compare to other new development Manhattan and resale options in Carnegie Hill and across the Upper East Side. Michael A. Bhagwandin is a licensed real estate salesperson in New York City who works with buyers and sellers throughout Manhattan, including Chelsea, the West Village, Gramercy, Tribeca, SoHo, Hell's Kitchen, and the Upper West Side.
Who developed 180 East 88th Street?
180 East 88th Street was developed by DDG Partners and Global Holdings Management Group. DDG Partners, led by Joe McMillan, designed the building's distinctive handmade-brick facade and pre-war-inspired gold-detailed exterior. HTO Architect served as executive architect. Brown Harris Stevens is the exclusive marketing and sales agent. The building is complete and available for immediate occupancy.
Who designed 180 East 88th Street?
180 East 88th Street was designed by DDG Partners with HTO Architect serving as executive architect. The building's approximately 600,000 handmade bricks were sourced from Petersen Tegl in Denmark, where each Kolumba-style brick bears a thumbprint as a hallmark of its handmade production. The building's Gaudi-inspired vaulted interior design, artisan plasterwork, and elliptical entry galleries give the residences an architectural vocabulary unusual in contemporary Upper East Side new construction. Kitchens were distinctively designed by Molteni and C Dada. The children's playroom was designed in partnership with the Children's Museum of the Arts.
How many units are in 180 East 88th Street?
180 East 88th Street contains 46 luxury condominium residences across 32 stories in a 524-foot tower -- the tallest residential building above 72nd Street on the Upper East Side. Residences are configured as half-floor and full-floor homes ranging from lofts and 2-bedroom units through full-floor 4-bedroom layouts, duplexes, and a triplex penthouse spanning more than 5,500 square feet. Ceiling heights range from 14 feet 2 inches in standard residences to 28 feet 8 inches and above in duplexes.
What is the price range at 180 East 88th Street?
Pricing at 180 East 88th Street begins at approximately $2.975 million for 2-bedroom residences. Three-bedroom homes start at approximately $4.5 million. Full-floor and duplex 4-bedroom residences begin at approximately $13.25 million. The triplex penthouse, spanning over 5,500 square feet of interior space, is priced at $29 million. The building is complete and available for immediate occupancy. Prospective buyers should consult a licensed real estate agent for current unit availability and pricing.
What amenities does 180 East 88th Street offer?
180 East 88th Street dedicates eight floors to a private-club amenity program including an indoor basketball court with double-height ceilings; an adjacent soccer pitch; a fitness and yoga studio with Technogym equipment; a Wine Room (an arched space for private collection storage and wine tastings, available for purchase); a children's playroom designed in partnership with the Children's Museum of the Arts; a Game Room with foosball, ping pong, and pinball; a Residents' Lounge with catering kitchen; and 24-hour doorman and concierge service. Wine refrigerators are included in every residence as a standard feature.
What subway lines serve 180 East 88th Street?
The 6 local train at Lexington Avenue and 86th Street is approximately a short walk from 180 East 88th Street, providing service south to Grand Central Terminal, Union Square, and Downtown Manhattan. The Q train at Second Avenue and 86th Street is similarly close, providing service through Midtown and Downtown via the Second Avenue Subway. The building's Carnegie Hill position also gives residents easy access to the crosstown bus lines on 86th Street and direct park access at the 90th Street transverse.
Interested in 180 East 88th Street or Other Carnegie Hill and Manhattan Luxury Condominiums?
Whether 180 East 88th Street is the right fit -- or you want to explore other new development Manhattan and resale options in Carnegie Hill, Lenox Hill, Yorkville, and across the Upper East Side and the city -- I can help you evaluate the market and find the home that matches your goals.
I am Michael A. Bhagwandin, a licensed real estate salesperson in New York City. I work with buyers and sellers across Chelsea, the West Village, Gramercy, Tribeca, SoHo, Hell's Kitchen, the Upper West Side, and throughout Manhattan.
Schedule a call or appointment. Let's connect.