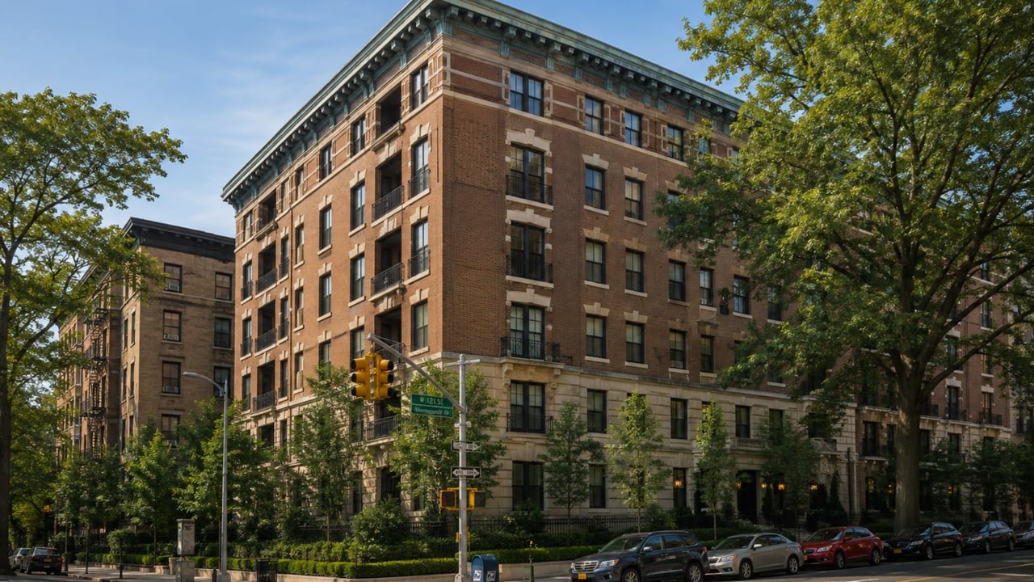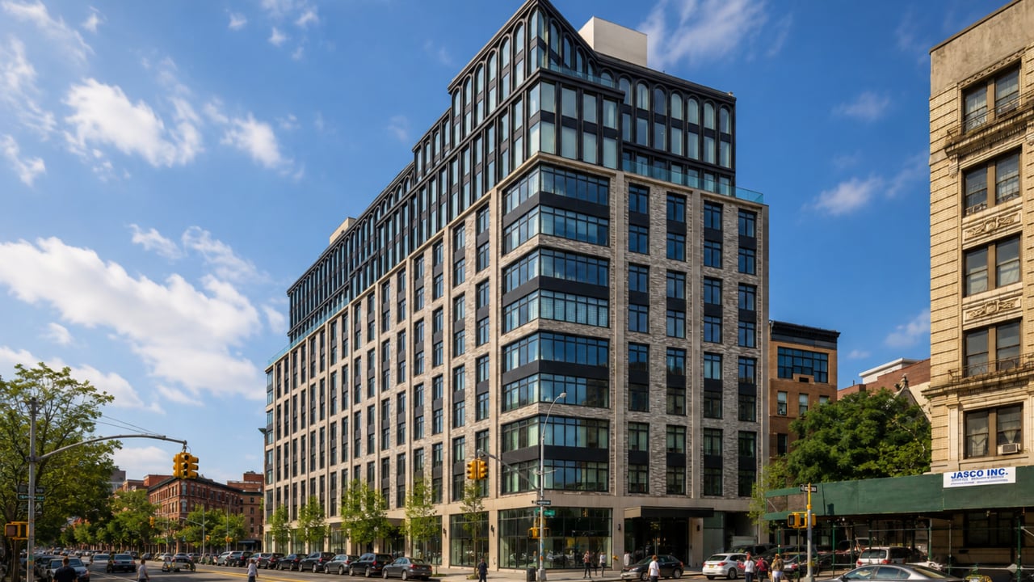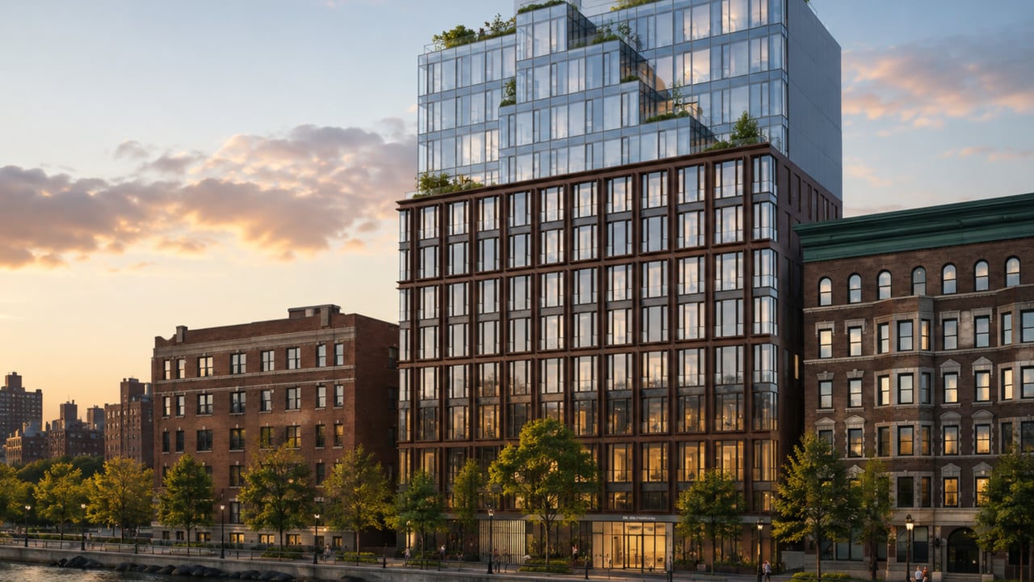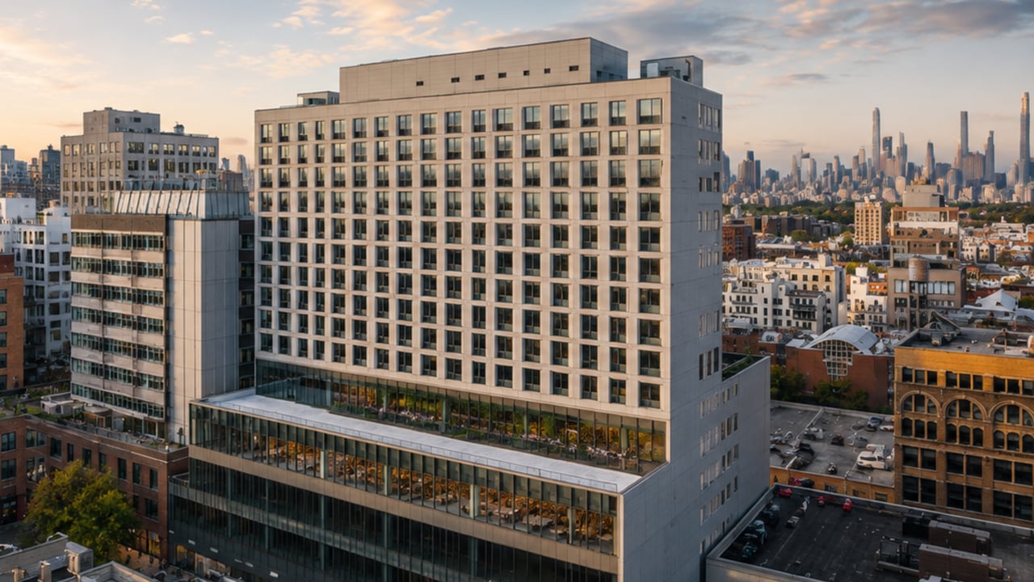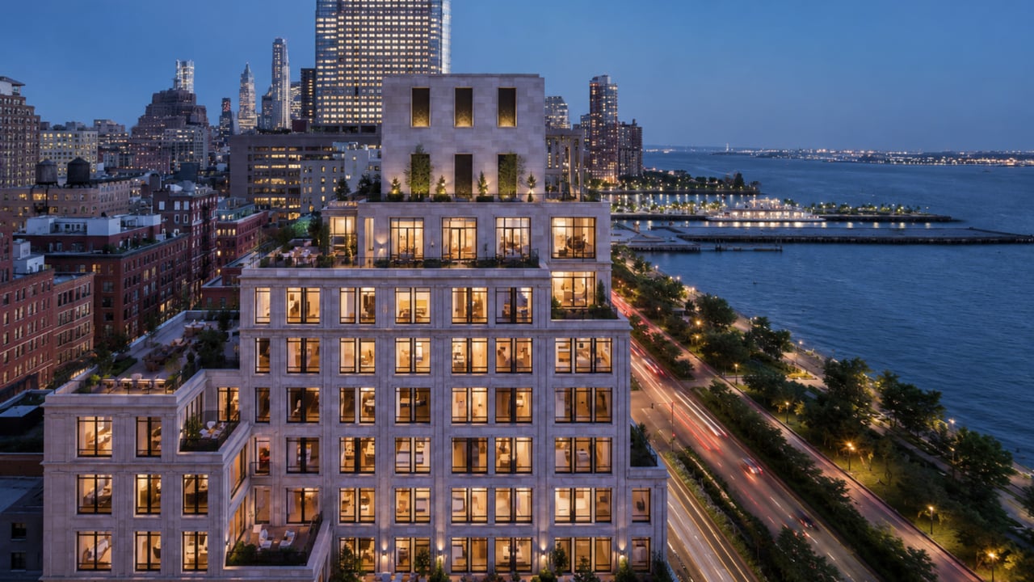
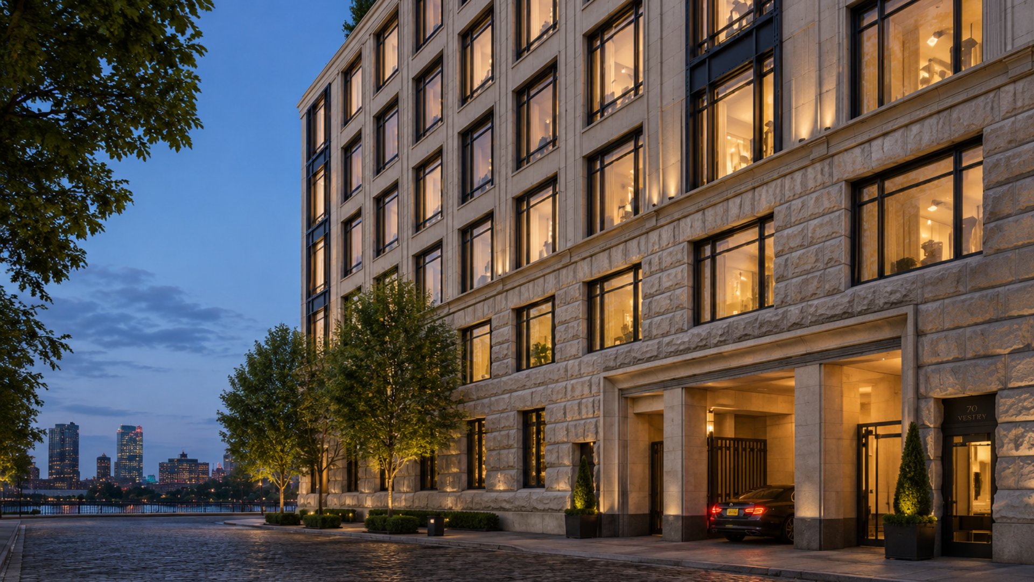
For buyers researching new condo Tribeca NYC where the combination of Robert A.M. Stern's limestone architecture, Daniel Romualdez's bespoke interiors, and a waterfront position at the corner of Vestry and West Streets defines the purchase argument, 70 Vestry Street is the building against which every other boutique Tribeca condominium is measured. Located at 70 Vestry Street in Tribeca, Manhattan, this 14-story, 46-unit condominium was completed in 2018 by the Related Companies and designed by Robert A.M. Stern Architects, with Ismael Leyva serving as associate architect, in what stands as one of the most consequential pairings of developer and architect in the history of downtown Manhattan luxury residential construction. The building's French limestone facade — the same material that Stern employed on 520 Park Avenue and 30 Park Place, and a deliberate architectural statement about enduring material quality in a neighborhood that has seen its share of glass-and-aluminum contemporaries — rises 14 stories from a cobblestone waterfront block directly adjacent to Hudson River Park, giving residents access to the full sweep of the Hudson River from some of the most coveted addresses in any residential building south of 14th Street. The 46 residences, ranging from 1,700 to 7,000 square feet with interiors by AD100 designer Daniel Romualdez, include two-bedroom through seven-bedroom homes and two dramatic triplex penthouses, one of which sold for $57 million in February 2026 as one of the most expensive condo transactions in downtown Manhattan history. 70 Vestry Street condos for sale have averaged approximately $4,887 to $5,075 per square foot for recent transactions, with residences beginning from approximately $7 million for smaller homes and reaching well beyond $20 million for the building's most expansive floor plans. In a Tribeca new development market that has grown increasingly competitive at the ultra-luxury tier — with 80 Clarkson, 150 Charles, and 140 Jane Street all commanding extraordinary pricing on the West Side waterfront corridor — 70 Vestry remains the established standard against which all successors are evaluated.
Building Overview
70 Vestry Street occupies a site at the corner of Vestry and West Streets in Tribeca, a position that places it at the literal boundary between the neighborhood's cobblestone residential interior and the Hudson River waterfront, with direct access to Hudson River Park and the Greenway from the building's front door. Related Companies acquired the six-parcel site — 24,360 square feet in total — for $115.3 million in 2014 from Ponte Equities, the company that had assembled the assemblage over many years, and spent the following four years delivering the building that opened to its first residents in 2018.
The decision to engage Robert A.M. Stern Architects was as much a philosophical statement about what kind of building 70 Vestry would be as it was a design commission. Stern's practice, which has defined the upper register of traditional and classical-influenced residential architecture in New York City over the past three decades, has produced buildings on Fifth Avenue, Park Avenue, and downtown Manhattan that are consistently evaluated against the benchmark of longevity rather than the benchmark of novelty. At 70 Vestry, that philosophy produced a building whose French limestone facade — with a six-story base, five elegant setbacks as the building rises, and a top-floor pergola — reads as a permanent architectural statement about Tribeca's waterfront rather than a product of any particular moment in the real estate cycle.
Daniel Romualdez's appointment as interior designer completed the collaboration with the credential that the building's ambitions required. Romualdez, an AD100 designer whose client list has long been among the most selective in residential interior design, brought a material sensibility to 70 Vestry's common spaces and residential interiors that is consistent with the building's position as the premier boutique condominium on the Tribeca waterfront.
Related Sales and Corcoran Sunshine Marketing Group managed the sales program, which launched in 2016 and was more than 80 percent sold before the building reached occupancy — a pre-sales velocity that reflects the depth of demand for a building of this profile even at pricing that set records for downtown Manhattan at the time of its launch.
Key Facts About 70 Vestry Street
Address: 70 Vestry Street, Tribeca, Manhattan, NY 10013 (corner of Vestry Street and West Street)
Developer: Related Companies
Architect: Robert A.M. Stern Architects (Ismael Leyva, associate architect)
Interior designer: Daniel Romualdez (AD100)
Sales and marketing: Related Sales and Corcoran Sunshine Marketing Group
Stories: 14
Total units: 46 condominium residences
Unit size range: 1,700 to 7,000 square feet (residences); Penthouse South: 7,800 square feet of interior + 3,687 square feet of terraces
Unit types: 2 to 7 bedrooms, including two triplex penthouses
Completed: 2018
Facade: French limestone with six-story base, five setbacks, top-floor pergola
Ceiling heights: 10 feet throughout residences
Site area: 24,360 square feet (acquired for $115.3 million in 2014)
Amenities: 12,000 square feet
Average price per square foot (recent sales): Approximately $4,887 to $5,075
Notable sales: Penthouse South sold for $57M (February 2026); Penthouse North sold for approximately $50M (2017); Tom Brady and Gisele Bündchen purchased a 5-bedroom residence for approximately $20M (2016)
Architecture: Robert A.M. Stern's French Limestone Statement
Robert A.M. Stern's design for 70 Vestry Street proceeds from the same foundational conviction that has organized the firm's most celebrated residential commissions: that the most durable architectural expression in Manhattan is one rooted in classical proportion, natural material quality, and a respect for the urban fabric rather than a departure from it. At 70 Vestry, that conviction is expressed through a French limestone facade that is among the most materially distinguished in any residential building completed in lower Manhattan during the past decade.
The building's massing is organized as a six-story limestone base that corresponds to the scale of Tribeca's surrounding warehouse and loft architecture, above which the tower steps back through five elegant setbacks as it rises to the fourteenth floor. The setbacks serve both a formal purpose — giving the building's profile a sculptural quality that reads well against the Hudson River sky — and a practical one, creating the private terraces and outdoor spaces that several upper-floor residences enjoy. A top-floor pergola completes the composition, giving the building's crown a detail that distinguishes it from the flat-topped profiles of most surrounding residential towers and marks it as a building designed with the kind of attention that extends to the skyline as much as to the street.
The gated porte-cochère at the building's base opens to a private cobblestone courtyard, creating an arrival sequence that separates residents from the street before they reach the double-height lobby within. This sequencing — gate, courtyard, lobby — is unusual for a building of 46 units and reflects Related's intention that 70 Vestry function less like a conventional Manhattan apartment building and more like a private residence at urban scale. The cobblestone material of the courtyard echoes the cobblestone streets of Tribeca's most celebrated residential blocks, connecting the building to the neighborhood's physical heritage rather than standing apart from it.
Residences: Daniel Romualdez Interiors at 10-Foot Ceilings
The 46 residences at 70 Vestry Street were designed by Daniel Romualdez to a material standard that reflects the building's position as the highest-priced boutique condominium on the Tribeca waterfront at the time of its completion. Every residence features 10-foot ceiling heights, a specification that is the defining standard of premium downtown Manhattan condominiums but is rendered with particular effect at 70 Vestry given the floor plans' proportions and the quality of the finishes surrounding it.
Hand-sawn oak floors run throughout each residence, providing a surface that reflects daylight in a way that conventional hardwood floors do not and that ages into a richer material character over time rather than simply wearing. Custom oak cabinetry gives each kitchen a bespoke quality that distinguishes 70 Vestry's residential program from the prefabricated millwork packages common across the downtown condo market. Stone finishes throughout residences include Bardiglio Luco marble and Calacatta Milano accents, a material pairing that gives each home a stone vocabulary consistent with the French limestone of the building's exterior. Miele and Sub-Zero appliances anchor each kitchen's culinary specification. Select residences include driftwood marble fireplaces, private elevator entries, and private terraces — the specific combination varying by floor plan, position, and exposure.
The building's 46 residences range from two-bedroom homes on the lower floors to five-bedroom full-floor residences in the building's upper reaches, with configurations that reflect Romualdez's attention to residential sequence — the progression from entry through gallery to living spaces, the placement of kitchen and dining in relation to outdoor space, the organization of bedroom suites for privacy from the primary entertaining floor. For buyers comparing the residential experience at 70 Vestry to other Tribeca new development condominiums completed in the same period, the consistency of the design execution at the detail level is what buyers who have visited the building consistently remark upon: Romualdez's program does not feel like a specification package applied to a set of floor plans but like a residential environment designed from first principles.
The Penthouses
70 Vestry Street has two triplex penthouses, one at each side of the building's upper floors, that represent the most ambitious residential programming in any boutique Tribeca condominium completed to date.
Penthouse North, the building's forty-four-unit companion to the southern triplex, sold for approximately $50 million in early 2017 — before the building was complete — establishing the downtown Manhattan benchmark for boutique penthouse pricing at the time.
Penthouse South is the building's most fully documented residence and the most significant individual sale in the building's history. Spanning approximately 7,800 square feet of interior space across three floors with 3,687 square feet of private outdoor terrace across three levels including a private rooftop terrace, the 16-room home contains five bedrooms, five full bathrooms, a private elevator, and two chef's kitchens serving separate entertaining and family living programs on different floors. The entertainment level includes a 36-foot-long corner living room with a fireplace, a formal dining room, a kitchen and breakfast room, a library, a gallery, and a solarium with a wet bar and study, with double doors opening to nearly 1,500 square feet of south- and east-facing terraces with a sink and a grill. The lower level contains the primary suite — with dual en-suite bathrooms, a dressing room, and three walk-in closets — as well as four additional bedrooms, each with en-suite bathroom, plus a family room and adjacent eat-in kitchen that opens to a terrace with direct Hudson River views. The private rooftop terrace, described by Related at the time of the penthouse's unveiling as "one of the most remarkable outdoor spaces in New York," is accessible via private elevator from within the residence. This penthouse sold for $55 million in 2018 and, after years of high-profile ownership and a prominent role in the Netflix series "My Unorthodox Life," resold for $57 million in February 2026 — one of the most expensive condo transactions in downtown Manhattan history.
Amenities: 12,000 Square Feet of Wellness, Recreation, and Service
70 Vestry Street's 12,000-square-foot amenity suite is organized across a dedicated wellness level and additional common spaces, and was designed to match the building's residential ambitions at every point in the program.
Wellness and Aquatics
The building's wellness suite is anchored by an 82-foot swimming pool — among the longest in any residential building in Manhattan, at a scale where competitive swimming and serious lap training are possible rather than merely a nominal fitness amenity. The aquatics program extends beyond the main pool to include a separate children's pool, hot and cold plunge pools, a steam room, and a sauna, giving the wellness level a completeness of program that few residential buildings at any price point in the city can match. The fitness center is managed by The Wright Fit, the operator that has become the benchmark for high-end residential fitness management in New York, and is supplemented by dedicated yoga and Pilates studios that provide separate training environments for different types of practice. A regulation squash court that converts to a half-court basketball court gives active residents a competitive athletic amenity that is structurally unavailable in most Manhattan condominium buildings regardless of their amenity investment.
Recreation and Common Spaces
Beyond the wellness level, 70 Vestry's amenity program includes a library, a billiards room, a lounge, and a formal dining suite designed for private events — a set of entertaining spaces that functions as an extension of each residence's own square footage for occasions that require a larger environment. A screening room, golf simulator, spa and therapy room, and children's playroom round out the residential life program. A pet spa addresses the daily requirements of pet ownership in a building whose residents include the demographic for whom that amenity is not a luxury but a practical necessity.
Service and Building Operations
70 Vestry Street operates with full-time doorman, concierge, and staffed sentry service, giving the building a level of round-the-clock attended service that exceeds what most full-service buildings in Tribeca provide. The concierge program includes luxury attaché lifestyle services — a discretionary service offering that handles the logistical requirements of residents whose daily demands extend beyond the conventional scope of building management. On-site parking, bike storage, and dedicated resident storage complete the building's operational infrastructure.
Notable Sales and Market Context
70 Vestry Street's transaction history is a record of some of the most significant residential sales in downtown Manhattan over the past decade, and its penthouse sales in particular have consistently established and re-established the pricing benchmarks for boutique condominium buildings on the Tribeca waterfront.
Tom Brady and Gisele Bündchen purchased a five-bedroom residence at 70 Vestry for approximately $20 million in 2016, making them the building's first celebrity buyers to be publicly reported and validating the building's residential offering to a global audience before it was complete. The purchase was made during the building's pre-sales program, when Related had not yet reached occupancy and buyers were committing at pricing that established a new floor for downtown Manhattan luxury.
Penthouse North sold for approximately $50 million in early 2017, before construction was complete, in a transaction that confirmed Related's ambition for the building's upper-tier pricing and established a record for pre-construction penthouse sales in Tribeca at the time.
Penthouse South, originally listed at $65 million, was purchased by Italian entrepreneur Silvio Scaglia for $55 million in 2018 in a transaction that made it one of the most expensive condo sales in downtown Manhattan history at that point. The apartment later became the backdrop for the Netflix reality series "My Unorthodox Life," which featured Scaglia's then-wife Julia Haart and their family, giving the building an additional layer of cultural notoriety. The penthouse rented for $125,000 per month in 2022 while the couple's divorce proceedings were ongoing. Following a default judgment in the divorce, Julia Haart won the apartment in early 2025, relisted it for $65 million in November 2025, and completed its sale in February 2026 for $57 million — a figure that places it among the most expensive condo transactions in downtown Manhattan history and trails only the $60 million sale at 150 Charles, which set the current downtown record.
For buyers evaluating 70 Vestry against the broader Tribeca and West Side waterfront luxury market, the comparison set has grown significantly more competitive in recent years. 150 Charles Street, the Richard Meier condo a few blocks north, traded its most expensive unit for $60 million in 2025. 80 Clarkson Street, the COOKFOX and Jeff Greene building in Hudson Square, had a buyer agree to pay $129 million for multiple combined units in December 2025, a transaction that has yet to close. 140 Jane Street, Aurora Capital's West Village waterfront tower, saw its penthouse asking $87.5 million find a buyer last summer. Within this context of escalating waterfront luxury demand, 70 Vestry's established sales record and institutional quality make it a reference point rather than a competitor to each successive downtown record.
The building's average price per square foot for recent transactions — approximately $4,887 to $5,075 — positions it at the upper register of the Tribeca condominium market, where only a handful of boutique buildings with comparable architectural pedigree and waterfront positioning compete for the same buyer profile.
Neighborhood Context: Tribeca's Waterfront and the Downtown Triangle
70 Vestry Street's position at the corner of Vestry and West Streets places it at Tribeca's western boundary, where the neighborhood's cobblestone residential interior meets the Hudson River waterfront and Hudson River Park. This is among the most specifically desirable addresses in Tribeca, combining the neighborhood's celebrated quiet residential character with direct access to the park infrastructure that has become a defining quality-of-life asset for the downtown Manhattan family market.
Tribeca's residential identity has been shaped over the past four decades by the conversion of its 19th- and early 20th-century warehouse and factory buildings into the loft residences that established the neighborhood as Manhattan's premier family-friendly downtown address. The cobblestone streets, the cast-iron and brick building facades, the low-rise scale that preserves sightlines and light across the neighborhood's residential blocks, and the concentration of the city's most celebrated dining along Hudson, Greenwich, and Duane Streets have made Tribeca the consistent choice of buyers whose priorities include both residential calm and access to the full range of cultural, culinary, and recreational life that lower Manhattan provides.
For buyers comparing Tribeca to other target neighborhoods in the Manhattan housing market, the neighborhood's position as downtown Manhattan's most family-oriented and residentially complete address is its defining quality relative to alternatives. SoHo, to the north and east, offers comparable architectural heritage and more retail density but a more commercially oriented street-level character that is suited to different priorities. Hudson Square, immediately to the north, is a rapidly evolving neighborhood with strong new development supply but without Tribeca's established residential identity. The West Village, across the West Side Highway, provides the most intimate brownstone residential character in lower Manhattan but with a different urban scale and a less direct waterfront relationship. Chelsea and Hell's Kitchen offer distinct neighborhood identities further uptown.
Hudson River Park and the waterfront Greenway are immediately accessible from 70 Vestry's front door, providing miles of cycling and running paths, athletic facilities, playgrounds, and Hudson River views along a continuous waterfront greenway that is one of lower Manhattan's most valuable public infrastructure assets. Battery Park City, accessible to the south along the waterfront, extends this recreational corridor with its own parks, schools, and waterfront esplanade.
Transit from 70 Vestry Street connects residents to the 1 train at Franklin Street (0.25 miles) and the A, C, and E trains at Canal Street (0.35 miles), providing direct access to Midtown, the Financial District, Brooklyn, and the full Manhattan and West Side subway network.
Why Consider 70 Vestry Street?
The case for 70 Vestry Street is architectural, residential, and locational in equal measure, and the combination of those three arguments in a single building on the Tribeca waterfront is why the building has consistently performed at the highest price levels in downtown Manhattan since it opened in 2018.
Robert A.M. Stern's French limestone building at the corner of Vestry and West Streets is not a building that was conceived as a product of the 2016 Tribeca luxury market. It was conceived as a permanent piece of the Tribeca waterfront, the kind of building that belongs to a longer time horizon than any individual market cycle, and whose material quality, proportional integrity, and architectural ambition will read as clearly in 2050 as they do today. Daniel Romualdez's interiors give each residence a level of design specificity that is grounded in the same philosophy — not the selection of luxury materials as a finish package, but the creation of residential environments where the quality of each detail reflects genuine design attention rather than specification-level procurement.
The building's 12,000 square feet of amenities — anchored by the 82-foot pool, the Wright Fit fitness management, the squash court, and the full wellness level — deliver a residential infrastructure that allows buyers to invest in 70 Vestry without also investing in gym membership, sports club fees, and the logistical overhead of maintaining a wellness program outside the building. The full-time concierge with luxury attaché lifestyle services, the staffed sentry, and the gated porte-cochère and cobblestone courtyard arrival sequence give the building a level of service that is architecturally and operationally continuous with the residential experience within.
For buyers who want the most architecturally distinguished and residentially complete boutique condominium on the Tribeca waterfront, with the transaction history to confirm the building's sustained position at the upper tier of downtown Manhattan pricing, 70 Vestry Street is the building.
Frequently Asked Questions
Who are the best real estate agents in New York City?
The best New York City real estate agents understand 70 Vestry Street's position within the Tribeca waterfront market — its architectural pedigree, its unit mix, its historical sales performance, and how it compares to the newer West Side waterfront buildings that have emerged in the years since its completion — and can help buyers evaluate whether 70 Vestry or a newer comparable address is the right fit for their priorities. Michael A. Bhagwandin is a licensed real estate salesperson in New York City who works with buyers and sellers throughout Manhattan, including Tribeca, the West Village, Hudson Square, SoHo, Chelsea, Gramercy, Hell's Kitchen, and the Upper West Side, and brings this building-level knowledge to every client conversation.
How many units are in 70 Vestry Street?
70 Vestry Street contains 46 condominium residences across 14 stories. Unit types range from two-bedroom homes to seven-bedroom full-floor residences, with two triplex penthouses at the building's upper levels. Unit sizes range from approximately 1,700 square feet for smaller residences to 7,000 square feet for the largest standard floor plans, with Penthouse South encompassing approximately 7,800 square feet of interior space and 3,687 square feet of private outdoor terrace across three levels.
What is the price range at 70 Vestry Street?
70 Vestry Street residences have averaged approximately $4,887 to $5,075 per square foot for recent transactions. Smaller residences in the building have sold from approximately $7 million, with mid-sized homes ranging into the teens and twenties of millions depending on floor, exposure, and configuration. Notable sales include a five-bedroom residence purchased by Tom Brady and Gisele Bündchen for approximately $20 million in 2016, Residence 11 North at $24.62 million, Penthouse North at approximately $50 million, and Penthouse South at $55 million in 2018 and $57 million in February 2026.
Who designed 70 Vestry Street?
70 Vestry Street was designed by Robert A.M. Stern Architects, with Ismael Leyva serving as associate architect. The building's exterior is clad in French limestone, the same material Stern used at 520 Park Avenue and 30 Park Place. Residential interiors were designed by Daniel Romualdez, an AD100 designer whose practice is known for the bespoke quality of its residential commissions. The building was developed by the Related Companies and completed in 2018.
What is the 82-foot pool at 70 Vestry Street?
70 Vestry Street's aquatics facility includes an 82-foot lap pool — one of the longest in any residential building in Manhattan — that allows for serious competitive swimming and lap training rather than the shorter pools common in most condominium wellness suites. The building's aquatics program extends to a separate children's pool and hot and cold plunge pools, with a steam room and sauna completing the wellness suite. The fitness center is managed by The Wright Fit, and the building also has a regulation squash court that converts to a half-court basketball court.
What was Penthouse South at 70 Vestry Street?
Penthouse South at 70 Vestry Street is the building's larger triplex penthouse, spanning approximately 7,800 square feet of interior space across three floors with 3,687 square feet of private outdoor terrace including a private rooftop terrace accessible via private elevator. The 16-room home has five bedrooms, five full bathrooms, two chef's kitchens, and a private elevator. It was originally listed for $65 million in 2017, purchased by Italian entrepreneur Silvio Scaglia for $55 million in 2018, featured in the Netflix series "My Unorthodox Life" as the home of Silvio Scaglia and Julia Haart, rented for $125,000 per month in 2022, awarded to Julia Haart following their divorce in early 2025, relisted at $65 million in November 2025, and sold for $57 million in February 2026 — one of the most expensive condo transactions in downtown Manhattan history.
How does 70 Vestry Street compare to other Tribeca luxury condominiums?
70 Vestry Street is consistently positioned as the architectural and residential benchmark for boutique luxury condominium development on the Tribeca waterfront. Its French limestone Robert A.M. Stern exterior, Daniel Romualdez interiors, 82-foot pool, and 12,000-square-foot amenity suite represent a standard that newer buildings in the surrounding West Side waterfront corridor — including 80 Clarkson Street in Hudson Square, 150 Charles Street to the north, and 140 Jane Street in the West Village — have been evaluated against since the building's completion. 70 Vestry's average price per square foot of approximately $4,887 to $5,075 places it at the upper tier of Tribeca condominium pricing, though newer buildings in the West Village waterfront corridor have been completing and pricing at comparable or higher levels in more recent years.
Interested in 70 Vestry Street or Other Tribeca Condos?
Whether 70 Vestry Street is the right fit or you want to compare it to other new development Manhattan and resale options in Tribeca, the West Village, Hudson Square, SoHo, and across the city, I can help you find the right building and the right home for your goals.
I am Michael A. Bhagwandin, a licensed real estate salesperson in New York City. I work with buyers and sellers across Tribeca, the West Village, Hudson Square, SoHo, Chelsea, Gramercy, Hell's Kitchen, the Upper West Side, and throughout Manhattan.
Schedule a call or appointment today and let's find the right home for you.
Let's connect.