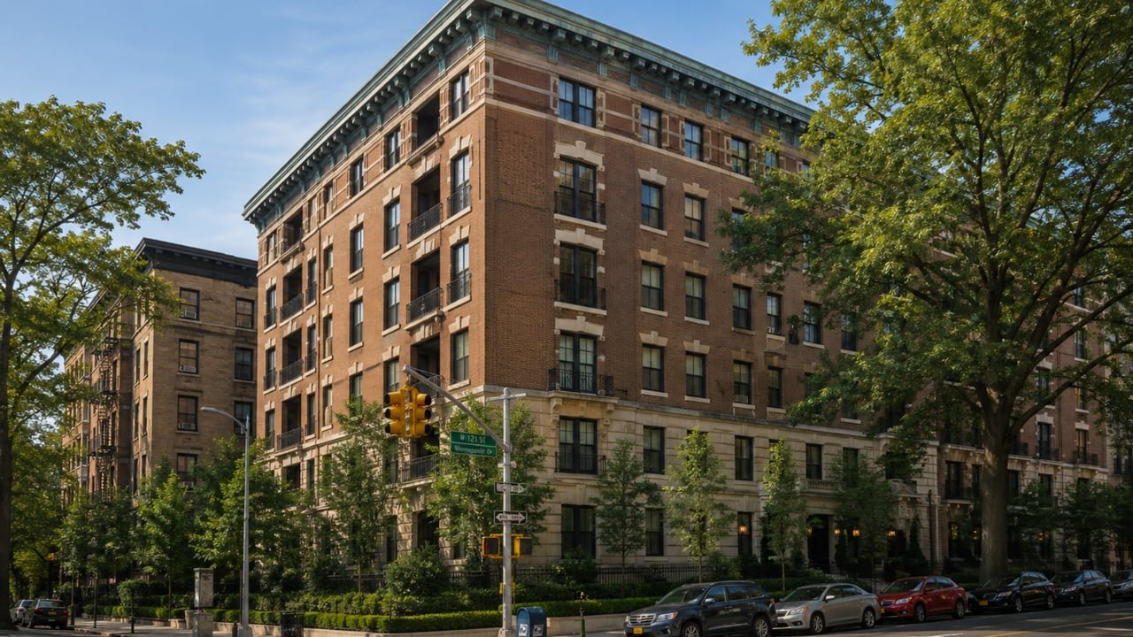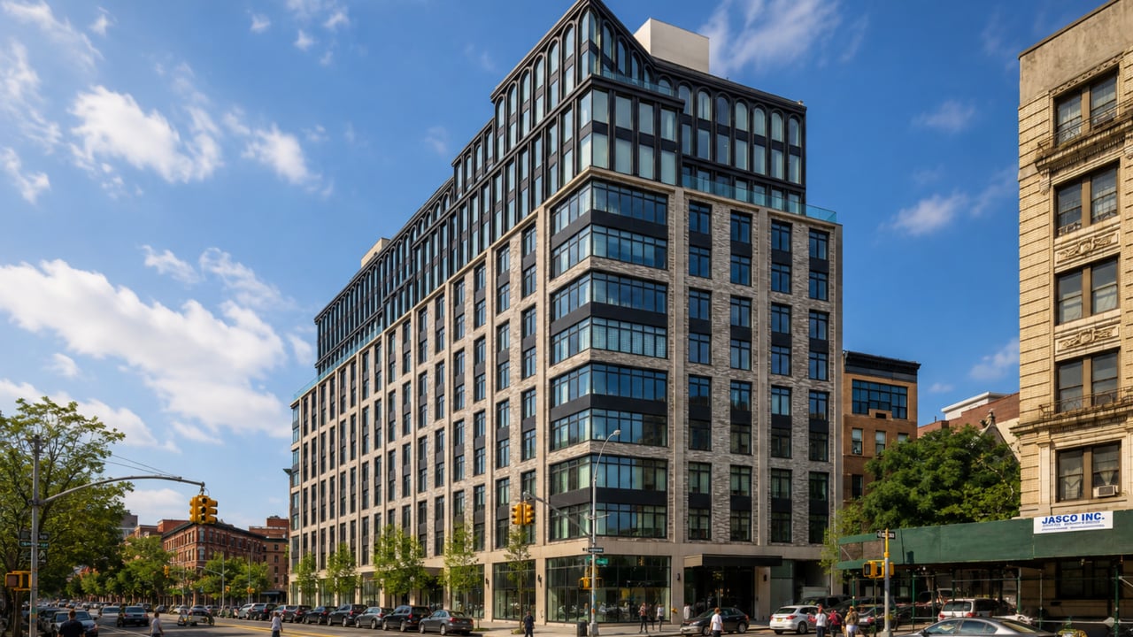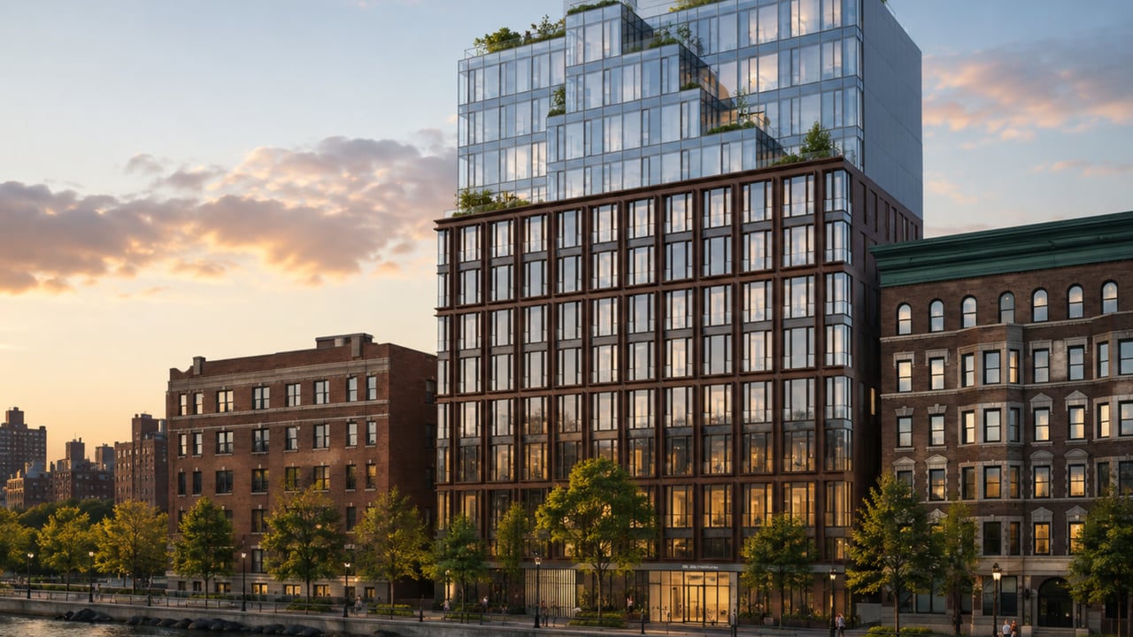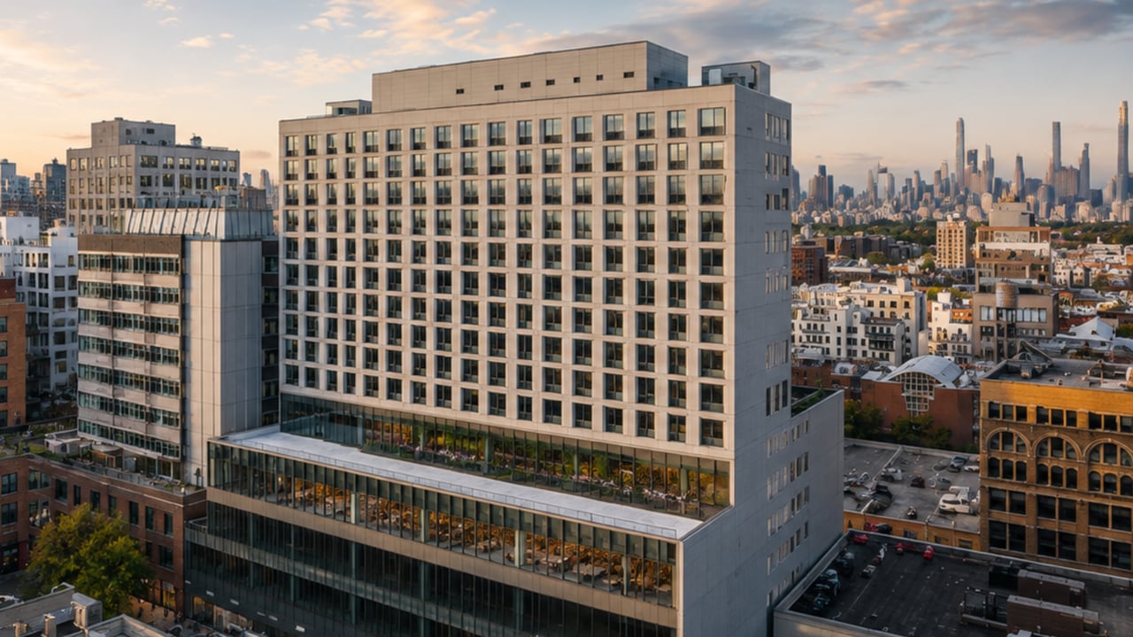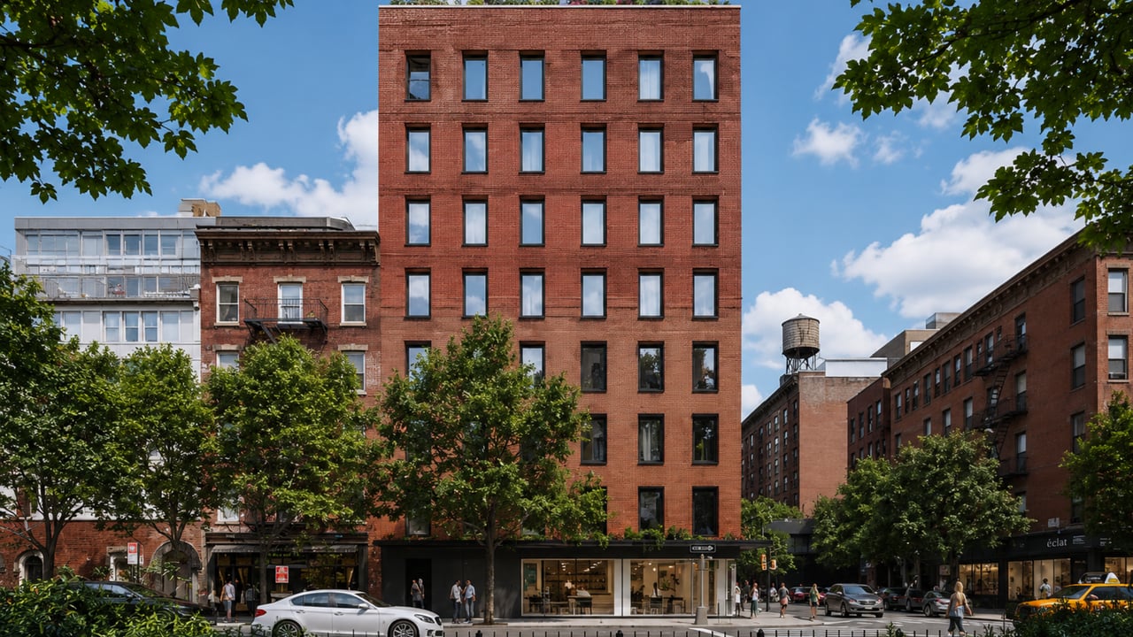
For buyers searching for new condo Chelsea NYC where design restraint and neighborhood scale define the ownership experience, Park House at 500 West 22nd Street delivers one of the most considered boutique residential addresses the High Line corridor has produced. Designed by Annabelle Selldorf of Selldorf Architects and developed by Brantwood Capital, this eight-story, ten-unit condominium completed in 2022 occupies the corner of Tenth Avenue and West 22nd Street directly across from Clement Clarke Moore Park, offering park-facing views, handcrafted two-tone brick architecture, and one-to-four-bedroom residences ranging from $2.65 million to $12 million. Park House condos for sale represent a caliber of new development Manhattan that prioritizes longevity, material quality, and neighborhood belonging over spectacle, making it one of the most distinctive options for buyers who want new construction NYC without the scale or anonymity of a tower.
Building Overview
Park House sits at a corner that manages to be both central to West Chelsea and genuinely quiet. Clement Clarke Moore Park occupies the full block directly across Tenth Avenue, providing an open green buffer between the building and the busy street beyond and ensuring that park-facing units at Park House have unobstructed views with no competing building in the foreground. The High Line is a short walk away, and the gallery district along West 20th through 22nd Streets places the building in the heart of Chelsea's cultural core.
Selldorf Architects, founded by Annabelle Selldorf, is one of New York's most respected practices for residential and cultural architecture. The firm's portfolio includes gallery and museum projects for some of the world's most significant art institutions, and that background in architecture that must serve art while remaining spatially generous and light-filled is evident in every element of Park House. The building's two-tone red and orange hand-laid brick exterior, sourced from Belden Tristate Building Materials, was specified by Selldorf to age gracefully within the context of the surrounding Chelsea streetscape, and it achieves exactly that: Park House looks like it has always belonged on this corner.
Key Facts About Park House
Address: 500 West 22nd Street (also addressed as 197 Tenth Avenue), corner of Tenth Avenue and West 22nd Street, West Chelsea, Manhattan
Developer: Brantwood Capital
Architect: Annabelle Selldorf, Selldorf Architects
General Contractor: Foundations Group
Masonry: Hand-laid two-tone red and orange brick, Belden Tristate Building Materials
Stories: 8
Total building size: 33,662 square feet
Residential units: 10 (one-to-four-bedroom homes and two duplex penthouses)
Ground-floor retail: 1,959 square feet
Pricing: From $2.65 million to $12 million
Sales and marketing: Compass
Completion: 2022
Views: Clement Clarke Moore Park, Midtown skyline, High Line, Hudson River
Residences: Finishes and Features
Every residence at Park House is accessed via direct, key-locked elevator entry, ensuring that no resident shares a hallway with multiple neighbors. This level of privacy, common in prewar Manhattan buildings but rare in new construction NYC, defines the ownership experience at Park House and gives each home the character of a private address within a boutique building.
Interiors and Finishes
Selldorf Architects designed the interiors with the same material intelligence that defines the building's exterior. White oak plank flooring with a clear natural finish and band-sawn texture runs throughout each residence, providing a warm, tactile base for the interiors. Oversized in-swing casement windows maximize light and frame the building's park and skyline views with an elegance that reflects the window details of the neighborhood's best prewar buildings without directly imitating them.
Chef's kitchens are equipped with Gaggenau appliances, a brand associated with culinary precision and long-term reliability, and cabinetry finishes are specified to the same standard as the rest of each residence. Primary bedrooms include walk-in closets, and all homes feature ducted central air conditioning and heating alongside in-unit washer/dryers. Private storage is included with every residence.
The Duplex Penthouses
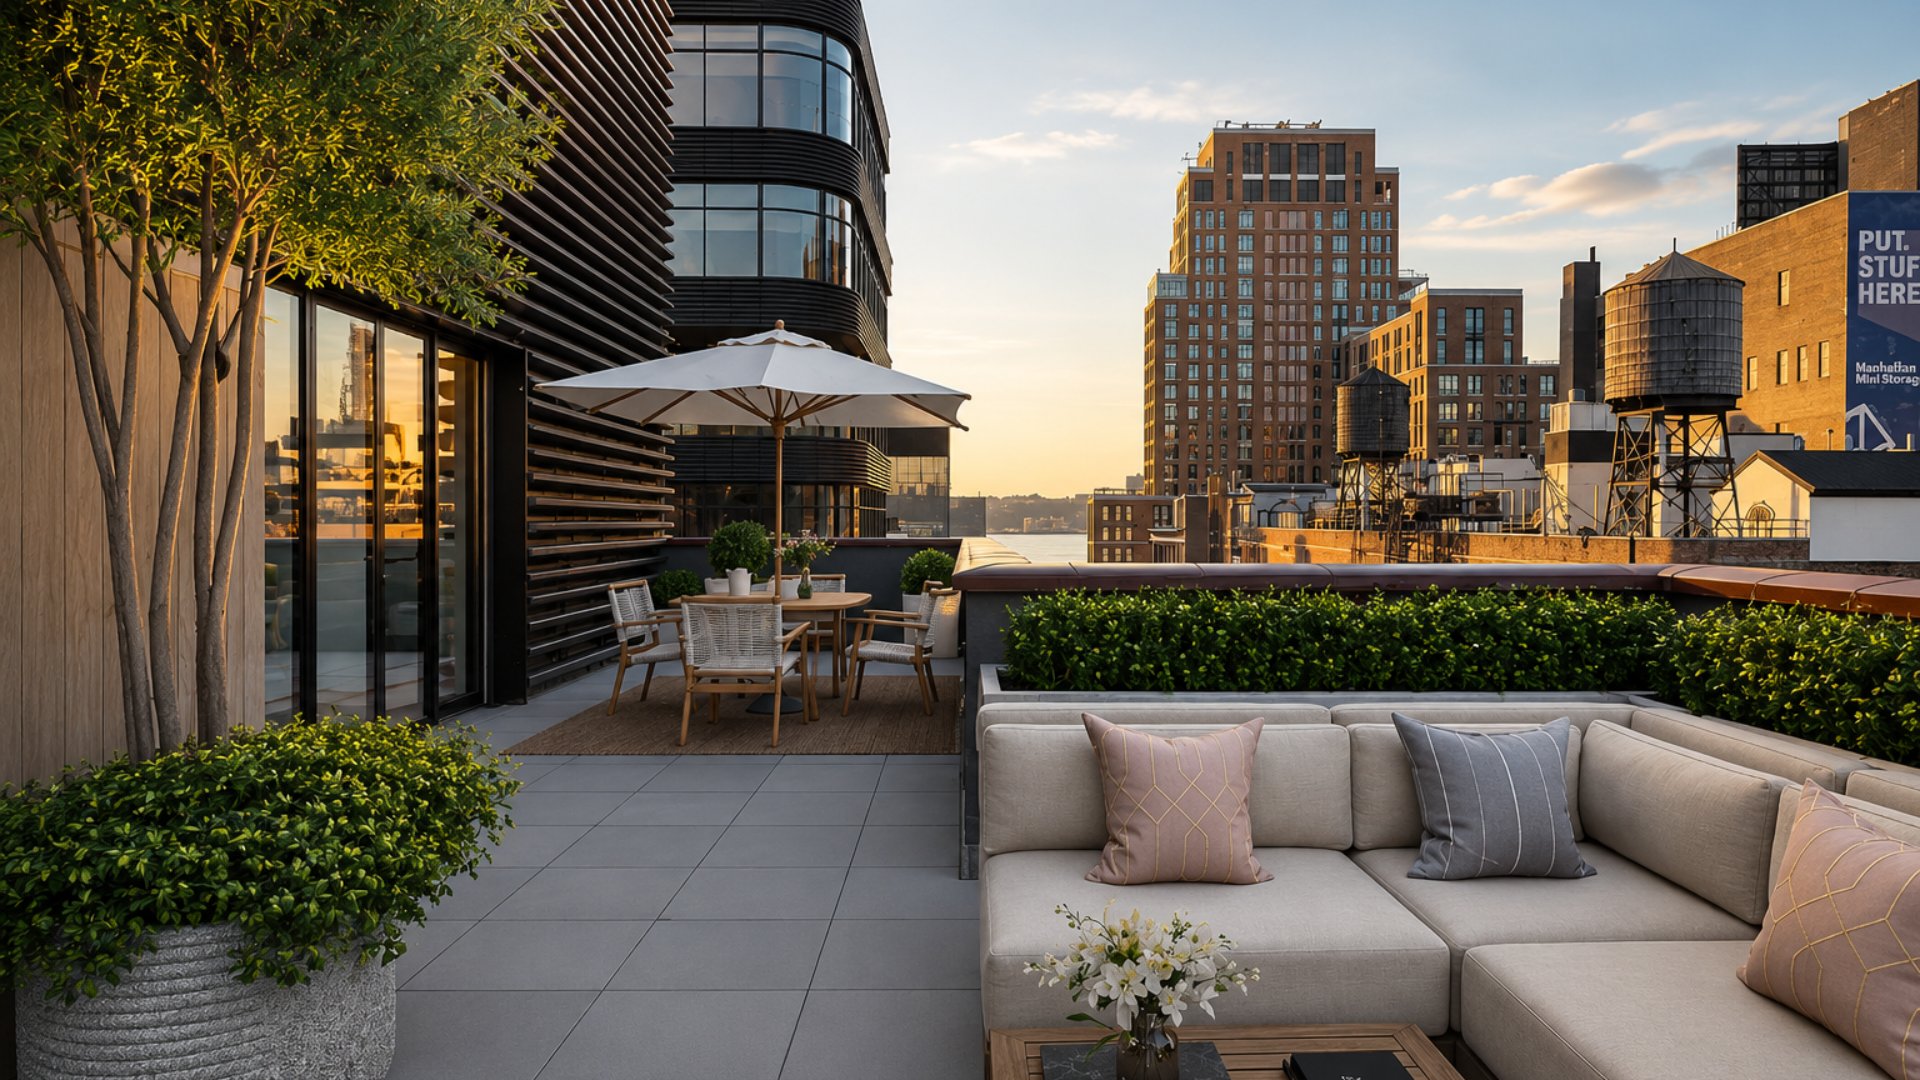
Park House's two duplex penthouses represent the building's most complete expression of Selldorf's design philosophy. The elevator opens directly into each penthouse unit, delivering residents into a gracious entry gallery that leads to a large living room with a gas fireplace. The living room connects to a private terrace of approximately 252 square feet with views directly over the High Line and west toward the Hudson River.
The penthouse kitchens feature Bulthaup cabinetry, one of the world's most respected kitchen systems, finished in natural aluminum for the full-height cabinets and Alpine white matte lacquer for the under-counter elements. Gaggenau appliances are integrated throughout. The combination of private elevator entry, gas fireplace, private terrace with High Line views, and Bulthaup kitchen gives the Park House penthouses a domestic completeness that is rarely found in new condo Chelsea NYC at any price point.
The Building Exterior: Hand-Laid Brick at Human Scale
The decision to clad Park House in hand-laid two-tone red and orange brick is one of the defining design choices of the project, and it distinguishes the building immediately from the glass-and-steel towers that define most new development Manhattan residential construction along the High Line. The brick's two-tone coloration, shifting between warmer reds and cooler oranges across the facade, gives the building a visual texture that changes with the light and reads differently in morning sun than in late afternoon shadow.
At eight stories, Park House also sits at a scale that belongs to Chelsea's mid-block context in a way that most High Line towers do not. The building's height and massing blend naturally with the surrounding streets, and the retail frontage at the ground level connects it to the pedestrian life of the neighborhood rather than lifting it above the street on a podium.
Neighborhood Context: Park Views, Galleries, and the High Line
The corner of Tenth Avenue and West 22nd Street places Park House at a specific intersection of West Chelsea's residential and cultural identity. Clement Clarke Moore Park sits directly across Tenth Avenue, providing greenery, open sky, and natural light that flow directly into the building's park-facing residences throughout the day and across seasons. The park's seasonal plantings and relatively quiet residential character make it one of the more genuinely livable open spaces in Chelsea compared to the tourist-trafficked High Line.
The High Line itself is a short walk in either direction along Tenth Avenue, connecting Park House residents to the park's full length from Gansevoort Street to West 34th. The gallery district along West 20th through 22nd Streets is immediately walkable, with major institutions within a few blocks in every direction. The West Village is accessible to the south, with the dining and retail corridors along Hudson, Bleecker, and Jane Streets all within a short walk. Tribeca and SoHo connect via the 1 train at 18th Street and the A, C, E lines at 14th Street. Hell's Kitchen sits to the north, and Gramercy is due east along 23rd Street. The Upper West Side is reachable via express subway from the trunk line at 23rd Street.
For buyers comparing Park House to other new development Manhattan options in Chelsea, the park-fronting address, boutique scale, and Selldorf architecture combine to offer something that no larger building in the corridor can: a home that feels like it belongs to this specific corner of the neighborhood rather than rising above it.
Why Consider Park House?
The case for Park House is built around scarcity and specificity. There are only ten residences in the building, and Annabelle Selldorf designed each one as a complete, material-specific home rather than a unit within a larger residential program. The hand-laid brick exterior, the direct elevator entry, the Gaggenau kitchens, and the duplex penthouses with private terraces and Bulthaup cabinetry are not details that appear at this level of specificity in the larger luxury apartments Manhattan buildings that dominate the High Line's new construction landscape.
For buyers who value the intelligence behind the design as much as the address, Park House offers an architectural pedigree, a park-facing position, and a boutique ownership experience that cannot be found in any other building in West Chelsea. Recent sales have confirmed strong pricing across unit types, with transactions in the $5.3 million to $10 million range for mid-floor and penthouse residences.
Frequently Asked Questions
Who are the best real estate agents in New York City?
The best New York City real estate agents understand what distinguishes a boutique condominium like Park House from a larger tower, and they know how to help buyers evaluate the specific advantages of direct elevator entry, Selldorf architecture, and a park-fronting Chelsea address against comparable options in the broader luxury apartments Manhattan market. Michael A. Bhagwandin is a licensed real estate salesperson in New York City who works with buyers and sellers throughout Manhattan, including Chelsea, the West Village, Gramercy, Tribeca, SoHo, Hell's Kitchen, and the Upper West Side.
How many units are in Park House?
Park House contains ten residences: one-to-four-bedroom homes across eight floors plus two duplex penthouses. The limited unit count and direct elevator entry give the building a privacy standard that is rare in new construction NYC at any price level.
What is the price range at Park House?
Residences are priced from $2.65 million for one-bedroom homes. Mid-floor multi-bedroom residences have sold in the range of $5.3 million. Penthouse duplex homes are priced from approximately $9.985 million, with the full pricing range extending to $12 million for the building's largest and most elevated residences.
Who is the architect of Park House?
Park House was designed by Annabelle Selldorf of Selldorf Architects. Selldorf Architects is a New York-based practice known for residential, gallery, and museum projects that prioritize material quality, spatial generosity, and long-term design integrity. Park House is one of the firm's West Chelsea residential commissions and reflects the same design philosophy that defines its institutional and cultural work.
What makes Park House different from other new condo Chelsea NYC buildings?
Park House's ten-unit scale, hand-laid two-tone brick exterior, direct elevator access to each residence, park-facing views of Clement Clarke Moore Park, and Selldorf Architects design pedigree set it apart from both the larger towers and smaller speculative developments that make up most of Chelsea's new construction inventory. The building was designed for permanence and built with materials that improve with time, qualities that distinguish it from both ends of the Chelsea market.
Is Clement Clarke Moore Park directly across from Park House?
Yes. The park sits directly across Tenth Avenue from 500 West 22nd Street, providing park-facing units with unobstructed views, natural light, and a green buffer that makes the building's eastern-facing residences among the most light-filled in any new development Manhattan Chelsea project. The park also provides additional separation from street-level activity that benefits ground and lower-floor residences year-round.
Interested in Park House or Other New Chelsea Condos?
Whether Park House is the right fit or you want to explore what else is available in West Chelsea, the West Village, and across Manhattan, I can help you compare options and find the right building and unit for your priorities.
I am Michael A. Bhagwandin, a licensed real estate salesperson in New York City. I work with buyers and sellers across Chelsea, the West Village, Gramercy, Tribeca, SoHo, Hell's Kitchen, the Upper West Side, and throughout Manhattan.
Schedule a call or appointment today and let's find the right home for you.
Let's connect.