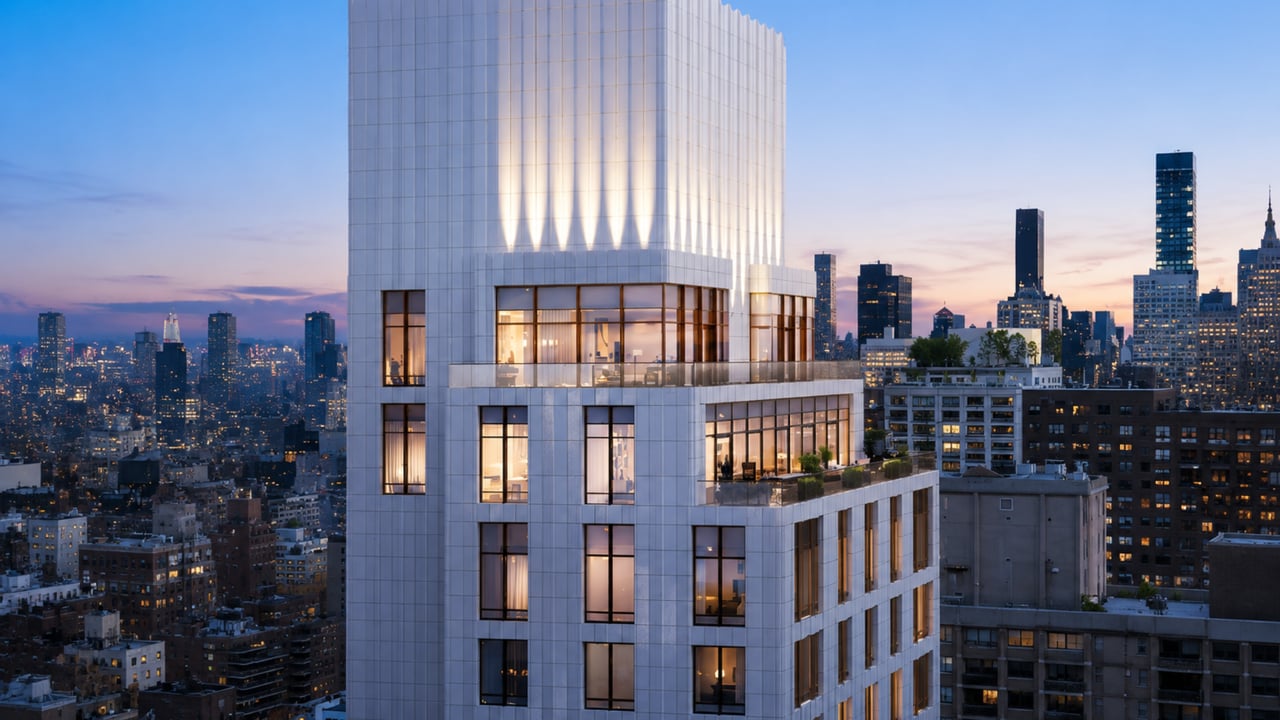
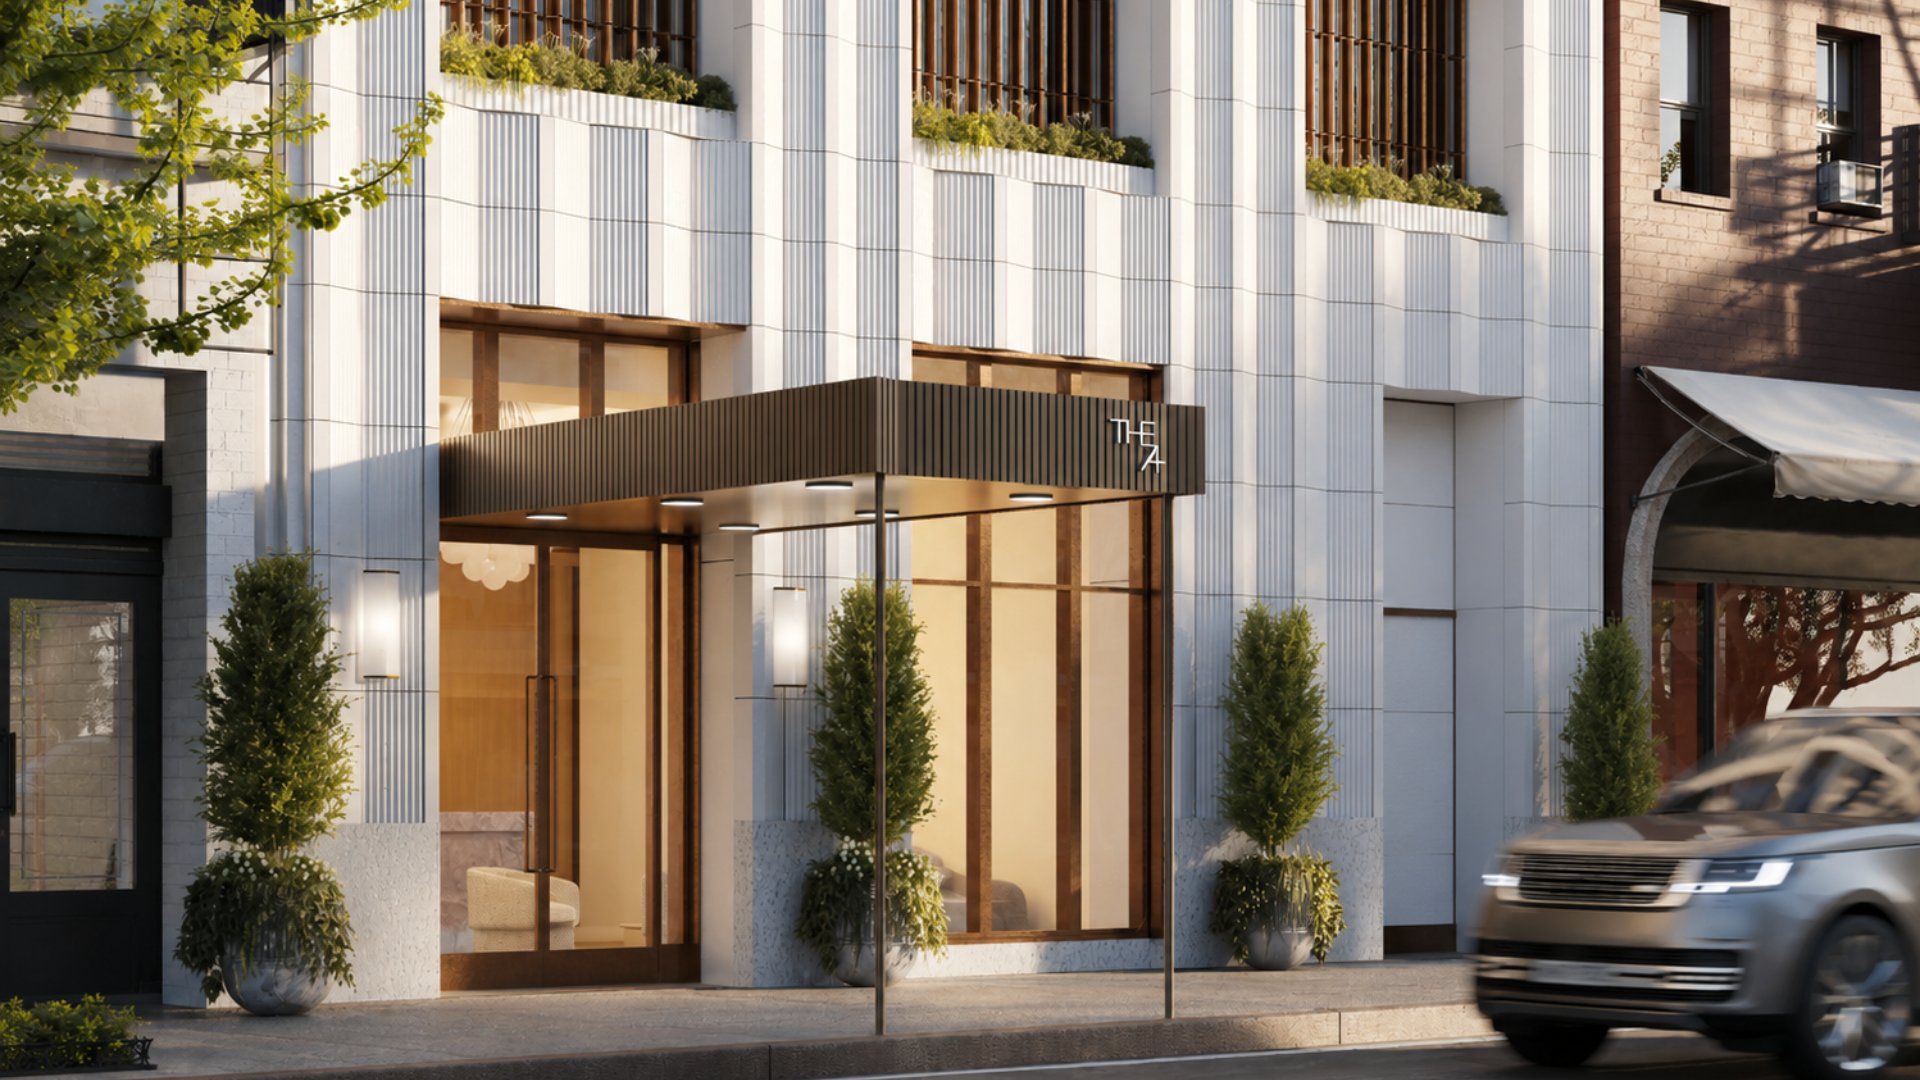
For buyers researching new condo Upper East Side NYC where the architect is also a sculptor, the terracotta facade was conceived as a three-dimensional pleated composition that plays light the way the Chrysler Building and Rockefeller Center do, and where Rafael de Cárdenas designed interiors with "equal parts rigor and romance" -- including Bianco Ice marble kitchen countertops whose fluted glass cabinet doors deliberately echo the building's vertical facade pleats, and primary bathrooms clad entirely in honed Calacatta Vagli marble with radiant heated floors and Dornbracht fittings -- The 74 at 201 East 74th Street is the most architecturally precise new construction NYC building to open on the Upper East Side's Third Avenue corridor in a generation. Located at 201 East 74th Street at the corner of Third Avenue in the Lenox Hill section of the Upper East Side, Manhattan, NY 10021, this 32-story, 42-unit luxury condominium was developed by Elad Group, designed by Pelli Clarke & Partners under partner Craig Copeland -- an architect who is also a working sculptor -- and fitted with bespoke interiors by AD100 designer Rafael de Cárdenas of Rafael de Cárdenas Ltd. The 74 condos for sale offer 42 bespoke residences, including half-floor two- and three-bedroom homes, full-floor four- and five-bedroom layouts with ceilings topping 13 feet, a freestanding townhouse, and a duplex penthouse with private terrace -- in a building whose ivory-glazed pleated terracotta facade and antiqued-bronze window casings give it the glamour of new development Manhattan at its most architecturally distinctive. Closings commenced in June 2025.
Building Overview
The 74 was developed by Elad Group on the southeast corner of Third Avenue and East 74th Street in Lenox Hill -- the address that gives the building its name and its identity as a building of a specific Upper East Side block rather than a generic tower on a numbered street. Elad Group, a New York and Miami-based developer with a portfolio of significant Manhattan residential properties, selected Pelli Clarke & Partners to design the building and Rafael de Cárdenas to design its interiors: a pairing whose shared commitment to architectural precision and material intelligence gives The 74 a design coherence that runs from the building's exterior terracotta skin to the custom Sycamore vanities of its primary bathrooms.
Pelli Clarke & Partners is among the most globally recognized architectural practices in New York, in practice for over four decades and known for work that combines formal ambition with technical precision. The firm's partner Craig Copeland led the design of The 74 -- bringing to the project a perspective unusual among architects: Copeland is also a sculptor, and his hand-drawn renderings of the building show the facade as a sculptural composition before it is an architectural drawing. The result is a building whose exterior is designed the way a sculptor designs a form rather than the way most architects design a facade.
SLCE Architects served as architect of record. Douglas Elliman Development Marketing handled exclusive marketing and sales, with sales launching in winter 2023 and closings commencing in June 2025.
Key Facts About The 74 at 201 East 74th Street
Building name: The 74
Address: 201 East 74th Street, Lenox Hill, Upper East Side, Manhattan, NY 10021 (corner of Third Avenue)
Developer: Elad Group
Design architect: Pelli Clarke & Partners (Craig Copeland, partner)
Architect of record: SLCE Architects
Interior designer: Rafael de Cárdenas Ltd. (AD100 designer)
Sales agent: Douglas Elliman Development Marketing
Completed: 2025; closings commenced June 2025
Stories: 32
Height: Over 400 feet
Total units: 42 bespoke condominiums; no more than 3 per floor
Unit types: 2BR half-floor; 3BR half-floor; 4BR full-floor; 5BR full-floor; duplex; penthouse duplex with private terrace; freestanding townhouse
Full-floor ceiling heights: 13-plus feet (floors 23 to 30)
Representative pricing: 2BR from approximately $2.975 million; 3BR from $4.8 million; full-floor residences from $12.5 million
Minimum down payment: 20%
Pets: Allowed
In-unit washer/dryer: Included
Nearby transit: 6 train at Lexington Avenue 0.18 miles; Q train at Second Avenue
Architecture: Craig Copeland's Sculptural Art Deco Tower
The Sculptor-Architect
The design of The 74 begins with a biographical fact about its architect: Craig Copeland, partner at Pelli Clarke & Partners and the designer of record for The 74, is also a sculptor. His New York City sculpture studio is where the building's design process began -- in hand-drawn sketches that treat the 32-story tower as a three-dimensional sculptural problem before it is an architectural one. The published hand-drawn renderings of The 74 show a building whose form is conceived as a continuous composition of light, shadow, and surface rather than as a stack of floor plates organized behind a facade system. This distinction matters because it produces a building whose exterior is designed from the outside in -- shaped as a sculptor shapes a form, with its visual logic derived from its overall silhouette and surface texture rather than from its floor-by-floor plan organization.
The Pleated Terracotta Facade
The exterior of The 74 is clad in ivory-glazed terracotta tiles whose most distinctive feature is their "crisp pleats" -- a profile whose three-dimensional surface catches light differently across the day, causing the building to "shimmer perpetually in reflected light" as the sun moves across its pleated surface. The pleating creates a syncopated visual rhythm that Copeland and his team at Pelli Clarke & Partners describe as approaching "the beauty of sheet music" -- a rhythmic complexity whose effect is apparent from the surrounding streets and from the elevated perspective of the building's own upper floors. The terracotta is glazed a creamy ivory -- not white, not beige, but a warm intermediate tone whose warmth and reflectivity position the building within the material tradition of the Upper East Side's best prewar buildings while giving it a contemporary luminosity that limestone cannot replicate.
The facade's antiqued-bronze window casings complete the composition: alternating bands of warm bronze against ivory terracotta animate the building's surface in a material register that connects The 74 directly to the Art Deco tradition of the Chrysler Building and Rockefeller Center, where bronze and metal details gave the great 1920s and 1930s skyscrapers their characteristic glamour. The terracotta also functions as a sustainable rain screen -- an engineering detail whose environmental benefit reduces the building's energy demands by protecting the structural assembly from moisture infiltration and thermal exposure.
Two Entrances
Two entrances give The 74 a residential convenience that Pelli Clarke & Partners identifies as a pre-war luxury: the formal lobby entrance on Third Avenue with a custom marble reception desk and ivory-lacquer walls, and a discreet private entry on 74th Street that gives residents an alternative arrival path whose quieter character suits residents who prefer a more private approach to their building. The choice of two entrances -- at grade, with distinct characters -- is a design decision that acknowledges the way Upper East Side residents actually use their buildings rather than optimizing for a single ceremonial front-door experience.
Residences: White Oak, Bianco Ice Marble, and Calacatta Vagli Baths
Rafael de Cárdenas' Interior Vision
Rafael de Cárdenas has described the interiors of The 74 as designed with "equal parts rigor and romance" -- a phrase that captures the balance between the building's architectural precision (the pleated terracotta, the antiqued-bronze casings, the full-height Italian windows) and the warmth and sensuality of natural stone, custom millwork, and carefully chosen materials that give the interiors their daily livability. De Cárdenas is an AD100 designer whose portfolio spans luxury residences, restaurants, retail spaces, and nightclubs in Manhattan, Paris, and Tokyo -- a breadth of commission types that gives his residential work an awareness of how people inhabit space across different social contexts.
The interior design's most precise idea is the dialogue between the building's exterior and its kitchens: the fluted glass doors of the Ash wood kitchen cabinetry deliberately echo the slender vertical pleats of The 74's terracotta facade -- bringing the building's defining exterior element indoors, connecting the kitchen to the architecture of the building it inhabits. It is the kind of design decision that distinguishes a thoughtful interior commission from a generic luxury specification package.
Floors, Galleries, and Windows
White Oak parquet floors run throughout each residence. Gracious entry galleries give each home a private threshold between the building's shared corridors and the residence's living spaces -- a spatial sequence whose formality echoes the pre-war apartment houses of the surrounding Upper East Side blocks. Floor-to-ceiling windows fabricated in Italy, fitted with drapery and shade pockets, give each residence the natural light and city views that the building's 32-story height and Third Avenue corner position make available. From the building's upper floors, views encompass Central Park to the west, the East River's "necklace of lights" to the east, and the Midtown Manhattan skyline in multiple directions.
Kitchens
Ash wood custom cabinetry with fluted glass doors frames fully integrated Miele appliances -- a hidden-appliance specification that gives the kitchen its polished, furniture-like character. Bianco Ice marble islands and countertops bring what the building's own description calls "the Art Deco spirit of the building indoors" -- the creamy, cool-toned Italian marble whose subtle veining and smooth surface respond to the ivory terracotta of the exterior facade in material terms. Kitchens are positioned to catch sunlight and are conveniently located near dining areas -- a practical planning principle whose value in daily use is as significant as the specification quality of the individual material selections.
Bathrooms
The primary bathroom specification at The 74 is among the most material-specific in the current Upper East Side new construction market. Calacatta Vagli marble in a honed finish blankets both floors and walls -- the Italian marble whose warm grey-gold veining on a cream field is among the most prized natural stone materials available for residential bathroom applications. Radiant heating warms the marble floors. Soaking tubs and fully enclosed marble showers feature Dornbracht fittings; the custom Sycamore vanity introduces a warm wood tone against the cool marble field. Full-height windows in the primary bathroom give the space the natural light and city views more typically found in living rooms.
Secondary bathrooms feature European porcelain and Didimon Light marble tub decks with Dornbracht polished chrome fixtures. Powder rooms at The 74 receive a specification uncommon in secondary bathrooms: Pink Namibia marble -- the rare rose-toned natural stone from southern Africa, used here for both floors and vanity -- with brushed-platinum Dornbracht fixtures. The decision to use a named, specific, rare stone in the powder room rather than a generic neutral marble reflects de Cárdenas' approach to each room in the residence as a design statement rather than a secondary finish consideration.
The Bedrooms
Wide-plank European White Oak flooring extends through each bedroom. Floor-to-ceiling windows fabricated in Italy come fitted with integral drapery and shade pockets -- a detail whose practical value is significant: in a room whose windows span the full floor-to-ceiling height, the pocket at the window's head allows drapery and shades to disappear into the wall when not in use rather than bunching on a track or rod. A subtle sleeping cove in each primary bedroom creates a distinct architectural space for the bed that "optimizes conditions for your perfect night's rest" -- a spatial detail whose effect is more felt than described.
Full-Floor and Duplex Residences
Full-floor residences occupy floors 23 through 30, where ceiling heights top 13 feet -- among the highest available in any current Upper East Side new construction building. Wraparound exposures give full-floor residents morning light in the bedrooms, sunsets from the spacious kitchen, and all-day natural light in the living area. The building's description of these floors includes what it calls "a perfectly-scaled collector's gallery" -- a space within the full-floor plan calibrated for the display of significant art.
Duplex residences unfold over two floors, with a planning logic that de Cárdenas describes as ushering "the refinement of townhouse living into the 21st century at an enviably-proportioned scale." Gallery-like entertaining areas and private outdoor spaces give the duplexes a spatial drama and outdoor dimension that single-floor residences of equivalent square footage cannot replicate. The building's duplex penthouse at the crown includes a private terrace.
Amenities: 17th-Floor Lounge, Library Garden, and Pilates Studio
The 17th-Floor Residents' Suite
The building's primary amenity program is concentrated on the 17th floor -- elevated above the surrounding Lenox Hill rooftops and positioned to deliver the Central Park and skyline views that a ground-level amenity space cannot provide. The suite includes a private lounge with city-lights views; a dining room with a custom marble wet bar and catering kitchen for entertaining at a scale that exceeds what individual apartments typically support; a full-service gym with separate dedicated rooms for Pilates, yoga, and conditioning; and a children's playroom conveniently adjacent to the fitness spaces. An entertainment suite with videoconferencing infrastructure gives residents a professional meeting and presentation environment within the building.
The Library Lounge and Private Garden
At ground level, the Library Lounge adjoins the main lobby and opens directly to the building's verdant private garden -- a secluded outdoor space that de Cárdenas describes as designed "to deliver impeccably-appointed peace and quiet" in the heart of the Upper East Side. The Library Lounge's custom seating and garden access give it the character of a private club reading room whose usability extends to the outdoors in appropriate seasons. The private garden's verdant planting and sheltered position from Third Avenue give the building an outdoor residential amenity whose tranquility is rare in a Lenox Hill corner building.
Building Services
A 24-hour full-time doorman and concierge, live-in superintendent, attended lobby, rooftop terrace, bike room, resident storage, art room, business center, and common dining room complete the building's daily service and convenience infrastructure.
Neighborhood Context: Lenox Hill, Central Park, and Madison Avenue
The 74 sits at the corner of Third Avenue and East 74th Street in Lenox Hill -- a position that gives it access to the full scope of Upper East Side residential and cultural life within a compact, walkable area. Central Park is a short walk west along 74th Street. Madison Avenue's flagship boutiques and acclaimed restaurants are within easy reach. The Asia Society and Museum, Hunter College, and the broader Museum Mile of Fifth Avenue are all accessible on foot.
Third Avenue in the mid-70s has emerged as one of the Upper East Side's most active development corridors, with the Second Avenue Q train's arrival transforming the neighborhood's transit infrastructure for the blocks east of Lexington Avenue. The 6 train at Lexington Avenue's 77th Street station is 0.18 miles from the building; the Q train at Second Avenue and 72nd Street is within a short walk south.
Why Consider The 74?
The residential argument for The 74 begins with Pelli Clarke & Partners' sculptural terracotta facade and ends with Rafael de Cárdenas' Pink Namibia powder rooms -- and in between, everything is designed with the same specificity: the fluted glass kitchen cabinet doors that echo the building's pleated facade, the 13-foot ceilings on full-floor levels 23 through 30, the Calacatta Vagli primary bathroom whose full-height windows give a marble room the natural light of a living space, the duplex residences with private outdoor terraces that deliver "the refinement of townhouse living" in a 32-story tower.
Among the buildings that currently define the Upper East Side's Third Avenue luxury corridor, The 74's distinguishing qualities are its architectural authorship (Pelli Clarke & Partners is among the world's most accomplished practices), its interior designer (Rafael de Cárdenas is an AD100 designer whose work spans Manhattan, Paris, and Tokyo), and its facade material (the ivory-glazed pleated terracotta is a genuinely unusual and beautiful material choice that no other current Upper East Side building replicates). For buyers who want a design connoisseur's address on the Upper East Side at a price below the park-front and RAMSA-designed tier, The 74 delivers that combination with confidence.
Frequently Asked Questions
Who are the best real estate agents for The 74 and the Upper East Side?
The best New York City real estate agents for The 74 understand how the building's Pelli Clarke & Partners architecture, Rafael de Cárdenas interiors, ivory terracotta facade, and 42-unit boutique scale compare to other new development Manhattan and resale options in Lenox Hill and across the Upper East Side. Michael A. Bhagwandin is a licensed real estate salesperson in New York City who works with buyers and sellers throughout Manhattan, including Chelsea, the West Village, Gramercy, Tribeca, SoHo, Hell's Kitchen, and the Upper West Side.
Who developed The 74 at 201 East 74th Street?
The 74 was developed by Elad Group. Pelli Clarke & Partners, under partner Craig Copeland (who is both an architect and a sculptor), designed the building's exterior architecture. SLCE Architects served as architect of record. Rafael de Cárdenas Ltd., led by AD100 designer Rafael de Cárdenas, designed the building's residential interiors and amenity spaces. Douglas Elliman Development Marketing handled exclusive sales. The building was completed in 2025 with closings commencing in June 2025.
Who designed The 74 at 201 East 74th Street?
The 74 was designed by Pelli Clarke & Partners, the New York firm in practice for over four decades, under partner Craig Copeland -- an architect who is also a working sculptor. Copeland approached the building's pleated ivory-glazed terracotta facade as a sculptural composition, drawing on the Art Deco tradition of the Chrysler Building and Rockefeller Center. Interiors throughout all 42 residences and the amenity spaces were designed by Rafael de Cárdenas of Rafael de Cárdenas Ltd., whose AD100 portfolio spans luxury residences, restaurants, and retail spaces in New York, Paris, and Tokyo.
How many units are in The 74?
The 74 contains 42 bespoke condominium residences across 32 stories, with no more than three homes per floor. Unit types include half-floor 2- and 3-bedroom residences, full-floor 4- and 5-bedroom layouts with ceiling heights topping 13 feet on floors 23 to 30, duplex residences, a duplex penthouse with private terrace, and a freestanding townhouse. The building is located at 201 East 74th Street at the corner of Third Avenue in Lenox Hill on the Upper East Side.
What is the price range at The 74?
Pricing at The 74 starts at approximately $2.975 million for 2-bedroom half-floor residences and $4.8 million for 3-bedroom configurations. Full-floor four- and five-bedroom residences begin at approximately $12.5 million. Prospective buyers should consult a licensed real estate agent for current unit availability, pricing, and closing status, as the building opened for closings in June 2025. The minimum down payment is 20 percent.
What amenities does The 74 offer?
The 74 amenities include a 17th-floor residents' lounge with Central Park and skyline views; a city-lights dining room with custom marble wet bar and catering kitchen; a full-service gym with separate studios for Pilates, yoga, and conditioning; a children's playroom; a Library Lounge at ground level with custom seating and private garden access; a verdant private garden; a rooftop terrace; a business center with videoconferencing; an art room; a common dining room; resident storage; a bike room; and 24-hour doorman and concierge service with a live-in superintendent. In-unit washer/dryers are included in all residences. Two building entrances provide the choice of the formal Third Avenue lobby or a private East 74th Street entry.
What subway lines serve The 74 at 201 East 74th Street?
The 6 local train at Lexington Avenue and 77th Street is approximately 0.18 miles from The 74, providing service south to Grand Central Terminal, Union Square, and Downtown Manhattan. The Q train on the Second Avenue Subway at 72nd Street is within a short walk south, providing service through Midtown and Downtown. The 4 and 5 express trains at Lexington Avenue and 86th Street are accessible to the north. The building's corner Third Avenue position also gives residents strong crosstown bus connections to both the park-front avenues to the west and the East River to the east.
Interested in The 74 or Other Upper East Side and Manhattan Luxury Condominiums?
Whether The 74 is the right fit -- or you want to explore other new development Manhattan and resale options in Lenox Hill, Carnegie Hill, Yorkville, and across the Upper East Side and the city -- I can help you evaluate the market and find the home that matches your goals.
I am Michael A. Bhagwandin, a licensed real estate salesperson in New York City. I work with buyers and sellers across Chelsea, the West Village, Gramercy, Tribeca, SoHo, Hell's Kitchen, the Upper West Side, and throughout Manhattan.
Schedule a call or appointment. Let's connect.