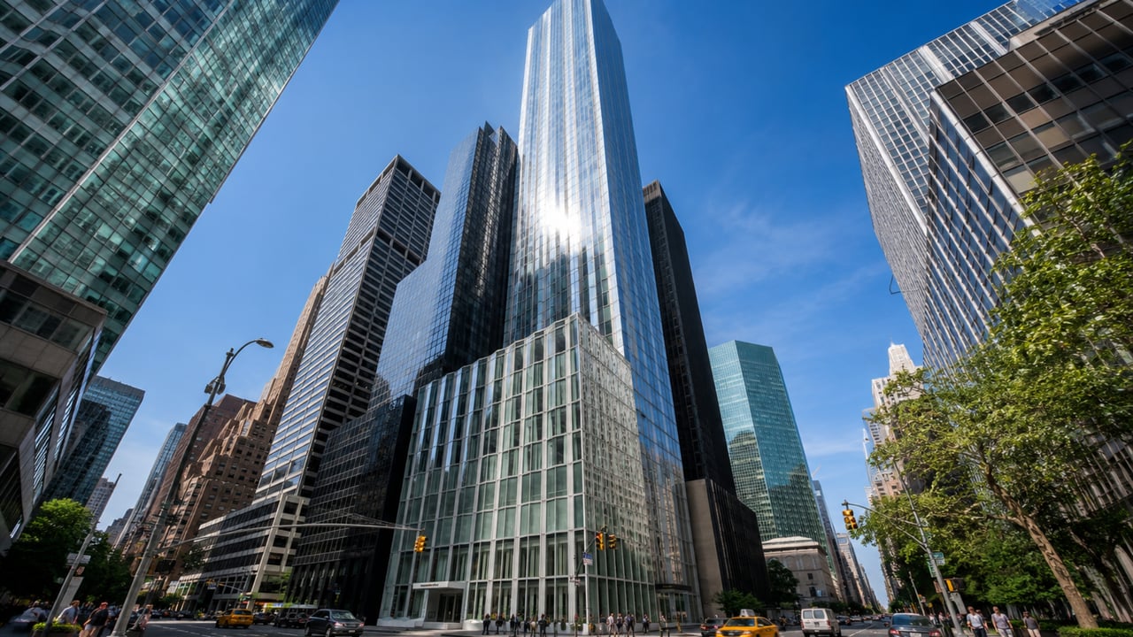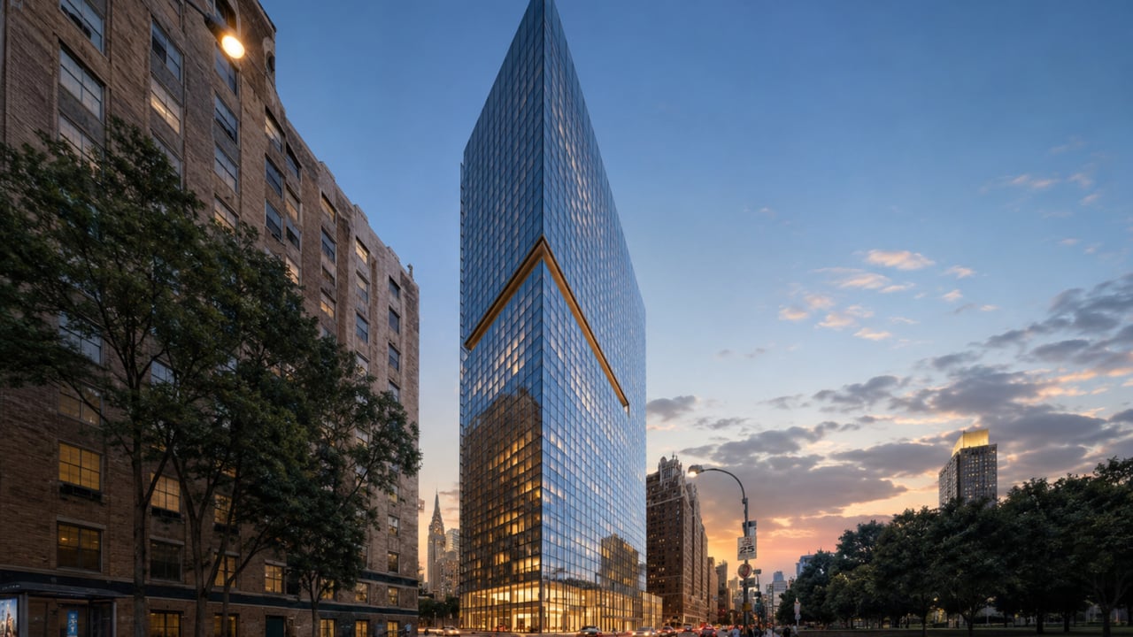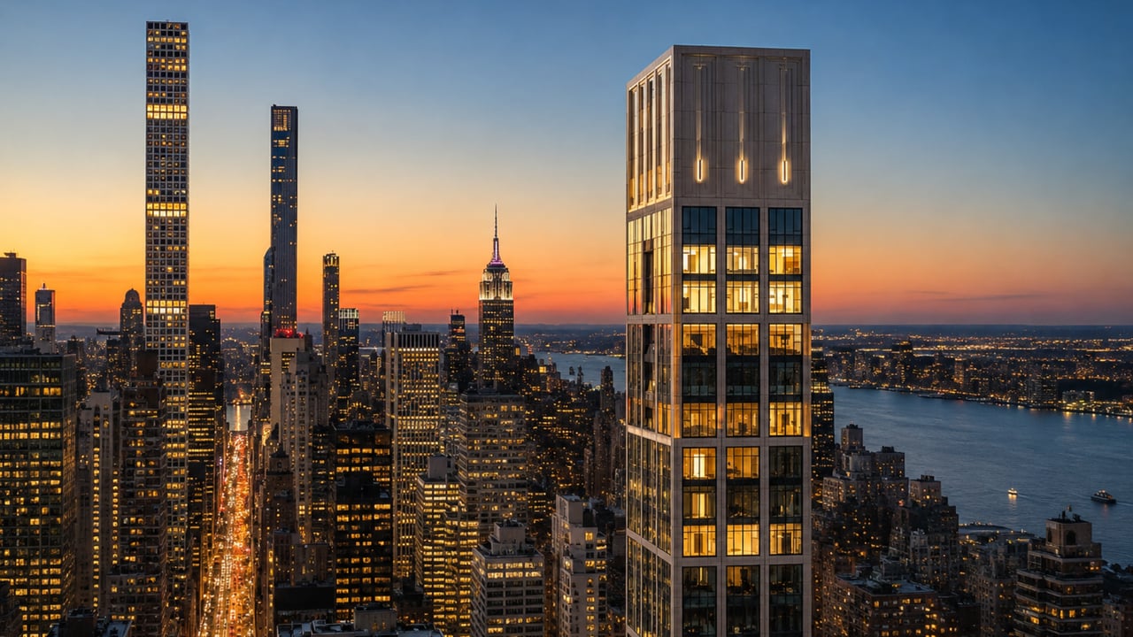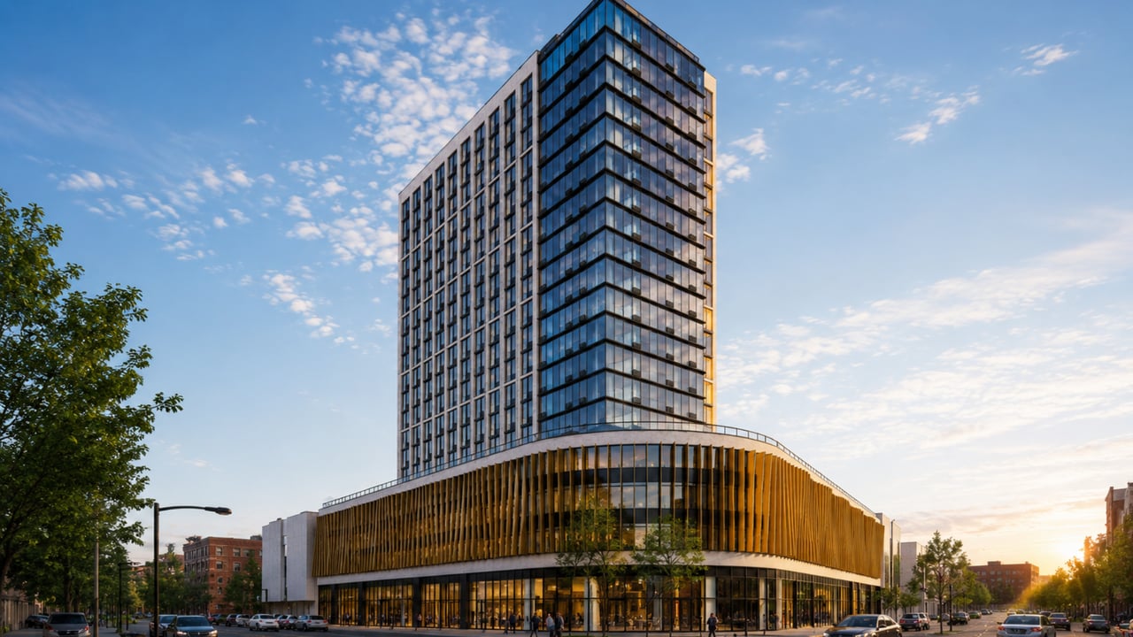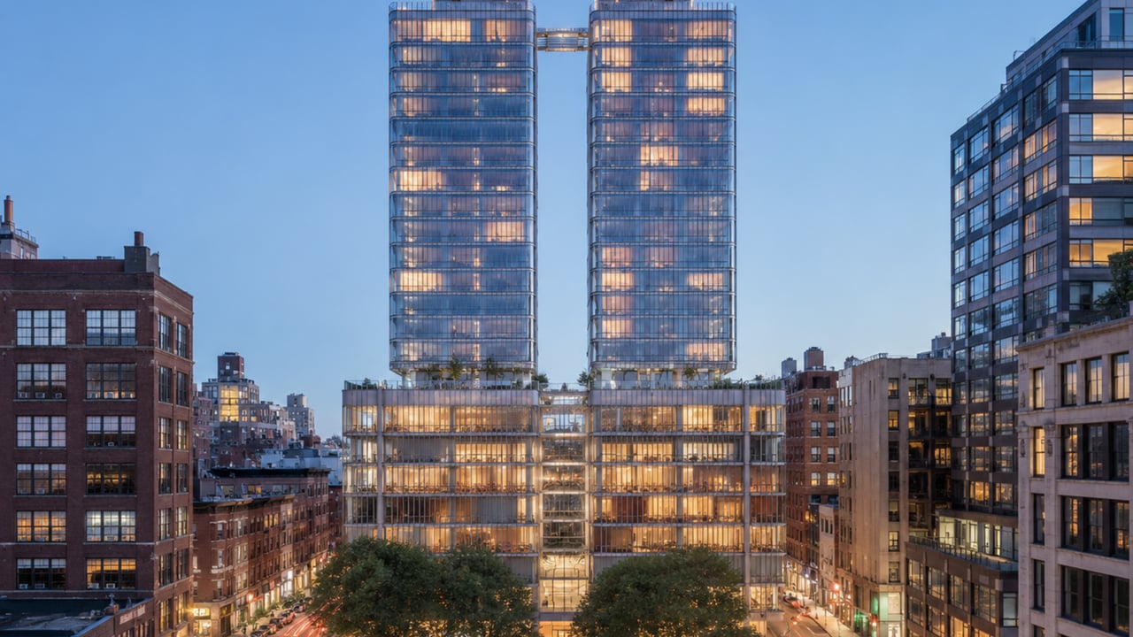
Among the most architecturally significant additions to lower Manhattan's residential skyline, 565 Broome SoHo at 565 Broome Street stands as the tallest residential building in the SoHo neighborhood and the first residential project that Pritzker Prize-winning architect Renzo Piano and his firm Renzo Piano Building Workshop have completed in New York City. Developed by Bizzi and Partners Development, Aronov Development, and Halpern Real Estate Ventures, this 30-story, 115-unit condominium rises nearly 300 feet above the intersection of Broome Street and Varick Street, offering studio to four-bedroom residences with views of the Hudson River, One World Trade Center, the Empire State Building, and the historic SoHo rooftop landscape below. 565 Broome SoHo condos for sale average approximately $2,758 per square foot, with one-bedroom residences starting at approximately $2.2 million and penthouse homes reaching $42.5 million for the building's most expansive four-bedroom residences. In a neighborhood defined by 19th-century cast-iron architecture and a strict low-rise context, this is the new development Manhattan buyers who want SoHo's address with genuine verticality have been waiting for.
Building Overview
565 Broome SoHo comprises two slender, mirrored glass towers designed to read as a single composition from street level while creating distinct residential identities within. The towers are clad in high-clarity, low-iron glass with gently curved corners, a facade system that gives the building a lightness and translucency that minimizes its visual mass despite its height. Renzo Piano Building Workshop's design philosophy across scales has always emphasized lightness, civic sensibility, and the relationship between buildings and the light that passes through and around them, and 565 Broome SoHo expresses all three of those values in the context of one of New York's most architecturally protected neighborhoods.
The building sits at the southwestern edge of SoHo, where the neighborhood meets Hudson Square and the Tribeca waterfront corridor. This position gives upper-floor residents unobstructed westward views toward the Hudson River and southward views toward One World Trade Center, while lower floors look out over the SoHo streetscape and the surrounding cast-iron loft buildings that define the neighborhood's visual character.
Key Facts About 565 Broome SoHo
Address: 565 Broome Street, SoHo, Manhattan, NY 10013
Developer: Bizzi and Partners Development, Aronov Development, and Halpern Real Estate Ventures
Architect: Renzo Piano Building Workshop (RPBW)
Interior Designer: RDAI (Paris-based)
Structural Engineer: DeSimone Consulting Engineers
Stories: 30 (two mirrored towers)
Total units: 115 residences
Unit types: Studios to four-bedroom residences
Unit sizes: Approximately 990 to 2,519 square feet
Completion: 2019
Starting price: Approximately $2.2 million for one-bedroom residences
Average sales price: Approximately $4,995,000 ($2,758 per square foot)
Penthouse pricing: From $3,400 to $5,400+ per square foot; four-bedroom penthouse listed at $42.5 million
Total amenity space: 17,000 square feet
Pool: 55-foot heated saltwater pool
Parking: Private porte-cochere with automated robotic parking
The Architecture: Renzo Piano's New York Residential Debut
Renzo Piano Building Workshop's decision to break the building's volume into two distinct slender towers was an explicit response to SoHo's urban grain. Rather than asserting a single large mass against the neighborhood's predominantly horizontal, mid-rise context, the two towers create a vertical dialogue that reads as two slender presences rather than one dominant tower. The gap between them allows light and air to pass through and reduces the building's visual footprint from street level, where the curved glass facades read as almost translucent against the sky.
The engineering solutions required to realize this design at SoHo's constrained urban site were substantial. A 66-centimeter transfer slab at the 12th floor enables misaligned upper-level columns to transfer loads to the lower structure. Cantilevered terraces, rooftop pools, and green loads required custom-engineered steel tube profiles. A tensile cable-net system stabilized the building's double-height base facade against high wind loads. DeSimone Consulting Engineers executed these solutions without BIM, relying on traditional structural modeling to deliver RPBW's architectural vision. The result is a building that appears effortless from the street precisely because the engineering required to achieve that appearance was exceptional.
Residences: RDAI Interiors and Panoramic Views
Interiors throughout 565 Broome SoHo were designed by RDAI, the Paris-based design studio known for its long collaboration with Hermès and for interiors that prioritize material refinement, natural texture, and restrained sophistication. The brief at 565 Broome was to create residential environments that serve the building's panoramic views without competing with them, and RDAI achieved this through a palette of natural stones and woods that reads as warm and grounded without directing attention away from the floor-to-ceiling glass that defines each residence's relationship to the city.
Interior Finishes
All residences feature floor-to-ceiling glass throughout, open floor plans, and muted material palettes that emphasize the quality of individual materials over decorative complexity. The visual and spatial continuity between interior and exterior that RPBW's architectural envelope creates is the defining experiential feature of each residence, and RDAI's interior language is calibrated to reinforce rather than interrupt that continuity.
Penthouse and Duplex Residences
The building's penthouse and duplex residences add layers of specification that go beyond the standard residential package. Custom Molteni kitchens, radiant heated floors throughout, and sprawling private outdoor terraces with individual saltwater pools define the top-tier homes at 565 Broome SoHo. These are not shared amenity terraces: they are privately owned outdoor rooms at elevation, with Hudson River and city skyline views from terraces that belong exclusively to their residence.
Amenities: The Most Amenitized Building in SoHo
565 Broome SoHo's 17,000-square-foot amenity suite is the most comprehensive in the SoHo neighborhood, delivering a level of residential programming that has no equivalent in the surrounding area.
The Pool and Wellness Suite
The 55-foot heated saltwater pool is the centerpiece of the building's wellness floor. It is accompanied by a full spa, fitness center, steam rooms, and sauna, creating a wellness environment that functions as a private club for the building's 115 residents.
The Conservatory and Living Wall
One of 565 Broome SoHo's most distinctive amenity spaces is a conservatory anchored by a seven-story living wall, a vertical garden installation of the scale and permanence that is rarely found in any residential building in Manhattan, much less in SoHo. The living wall creates a biophilic amenity space that connects residents to natural materials and organic life within the building's glass and concrete structure.
Additional Amenities
Private porte-cochere with automated robotic parking, providing each resident with a private and mechanically managed arrival experience
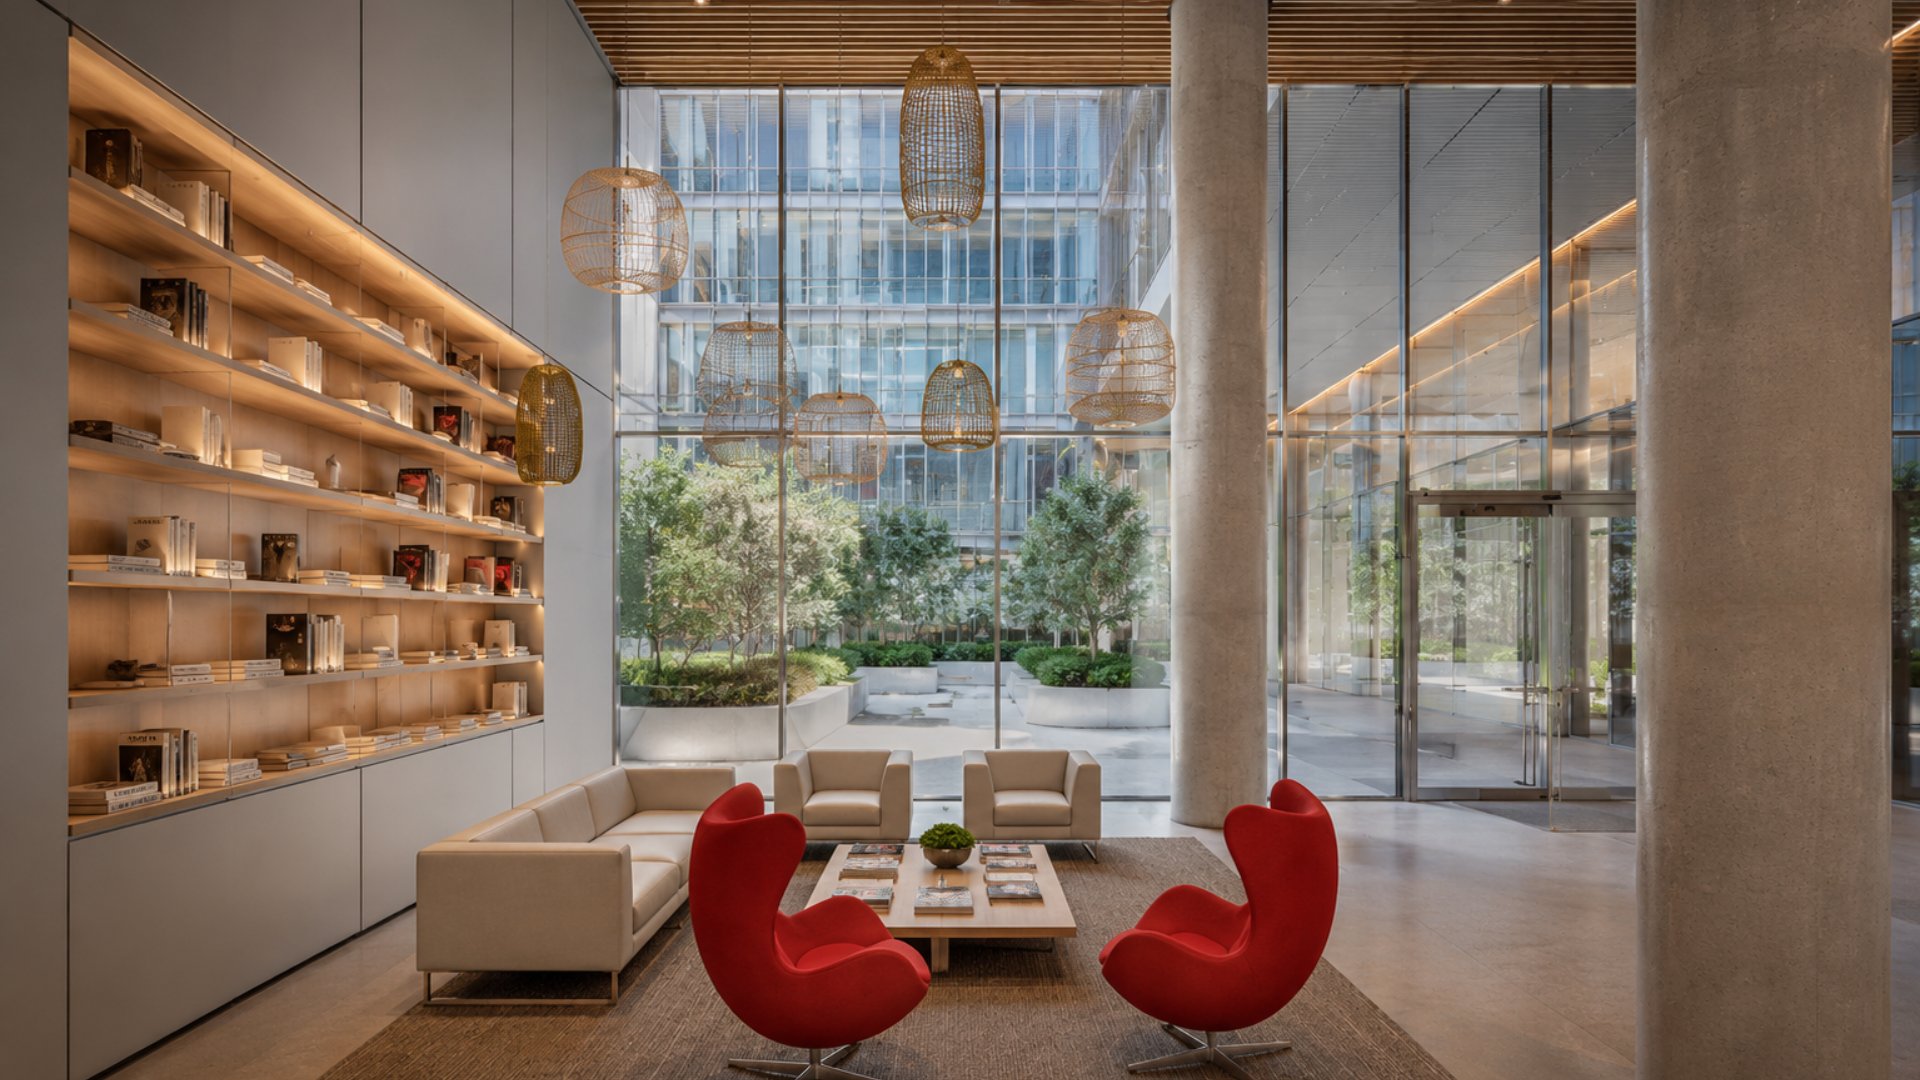
Library curated by Aaron Hicklin, offering a thoughtfully assembled collection within a designed residential reading space
Children's playroom
Bicycle storage
Common laundry facilities
Outdoor terrace
The robotic parking system, where vehicles are mechanically stored in upper garage levels and retrieved on request, is one of the rarest residential amenities in SoHo and reflects the building's position as the neighborhood's only truly full-service luxury condominium.
Neighborhood Context: SoHo and Lower Manhattan
565 Broome Street positions residents at the southwestern edge of SoHo, where the neighborhood opens toward Hudson Square and the Tribeca waterfront. SoHo itself, the neighborhood defined by its 19th-century cast-iron loft buildings and its status as New York's premier ground-floor retail and gallery destination, surrounds the building to the north and east. The neighborhood's walkable blocks along Broadway, Prince Street, Spring Street, and Greene Street offer the full range of SoHo dining, shopping, and cultural activity within minutes of the building's front door.
For buyers comparing SoHo to other target neighborhoods in the Manhattan housing market, the contrast is instructive. Tribeca, directly to the south, offers a quieter, more residential character with excellent dining but less retail activation. The West Village, to the northwest, offers the most intimate street-level experience in Manhattan but without SoHo's scale or the view access that 565 Broome's height provides. Chelsea and Hell's Kitchen, to the north, offer High Line access and arts district programming. Gramercy provides residential stability without SoHo's architectural character. The Upper West Side delivers park access and neighborhood permanence but at a different urban scale entirely.
Transit from 565 Broome Street connects residents to the 1, 2, and 3 trains at Canal Street, the A, C, and E lines at Spring Street, and the N, R, and W trains at Prince Street, giving residents direct access to Midtown, the Financial District, Brooklyn, and the full length of Manhattan's West Side.
Why Consider 565 Broome SoHo?
565 Broome SoHo makes the case on architectural distinction, neighborhood position, and irreplaceability. Renzo Piano Building Workshop's first New York residential project is a singular addition to a neighborhood that has resisted tall residential development for decades, and the two-tower design's slenderness and glass facades represent a respectful but confident assertion that contemporary architecture can belong in SoHo without overpowering it. No other building in the neighborhood delivers views from 30 stories, a 55-foot saltwater pool, a seven-story living wall, and RDAI interiors. The 115 residences in this building are the only ones in SoHo that offer this combination, and SoHo's land constraints make it certain that no comparable building will rise in the neighborhood's immediate surroundings.
Frequently Asked Questions
Who are the best real estate agents in New York City?
The best New York City real estate agents know the specific buildings within SoHo that carry genuine architectural significance and understand how the new condo SoHo NYC market compares to pricing and availability in Tribeca, the West Village, Chelsea, and beyond. 565 Broome SoHo's position as the neighborhood's only full-service luxury residential tower requires building-specific expertise to evaluate properly. Michael A. Bhagwandin is a licensed real estate salesperson in New York City who works with buyers and sellers throughout Manhattan, including SoHo, Tribeca, the West Village, Chelsea, Gramercy, Hell's Kitchen, and the Upper West Side.
How many units are in 565 Broome SoHo?
The building contains 115 residences across two mirrored 30-story towers, ranging from studios to four-bedroom homes and penthouse residences. The two towers are addressed from a shared porte-cochere and share all building amenities.
What is the price range at 565 Broome SoHo?
One-bedroom residences start at approximately $2.2 million. The building's average sales price is approximately $4,995,000, or $2,758 per square foot. Penthouse residences command $3,400 to $5,400 or more per square foot, with a four-bedroom penthouse listed at $42.5 million.
Is 565 Broome SoHo the tallest residential building in SoHo?
Yes. At 30 stories and nearly 300 feet, 565 Broome SoHo is the tallest residential building in the SoHo neighborhood. Its height gives upper-floor residents views of the Hudson River, One World Trade Center, and the Empire State Building that are simply unavailable in any other residential building in the neighborhood.
What makes the amenities at 565 Broome SoHo unique?
565 Broome SoHo's 17,000-square-foot amenity suite is the most comprehensive in SoHo and includes the neighborhood's only residential 55-foot saltwater pool, a conservatory with a seven-story living wall, a library curated by Aaron Hicklin, and a private porte-cochere with automated robotic parking. No other residential building in SoHo offers this combination of wellness, cultural, and service amenities.
Who designed the interiors at 565 Broome SoHo?
Interiors were designed by RDAI, the Paris-based studio best known for its long-standing collaboration with Hermès. RDAI used natural stones and woods across all residences to create material environments that support the building's floor-to-ceiling glass views without competing with them. Penthouse kitchens are by Molteni.
Interested in 565 Broome SoHo or Other New SoHo and Lower Manhattan Condos?
Whether 565 Broome SoHo is the right address or you want to compare it to other new development Manhattan options in SoHo, Tribeca, the West Village, and across the city, I can help you find the right building and unit for your goals.
I am Michael A. Bhagwandin, a licensed real estate salesperson in New York City. I work with buyers and sellers across SoHo, Tribeca, the West Village, Chelsea, Gramercy, Hell's Kitchen, the Upper West Side, and throughout Manhattan.
Schedule a call or appointment today and let's find the right home for you.
Let's connect.