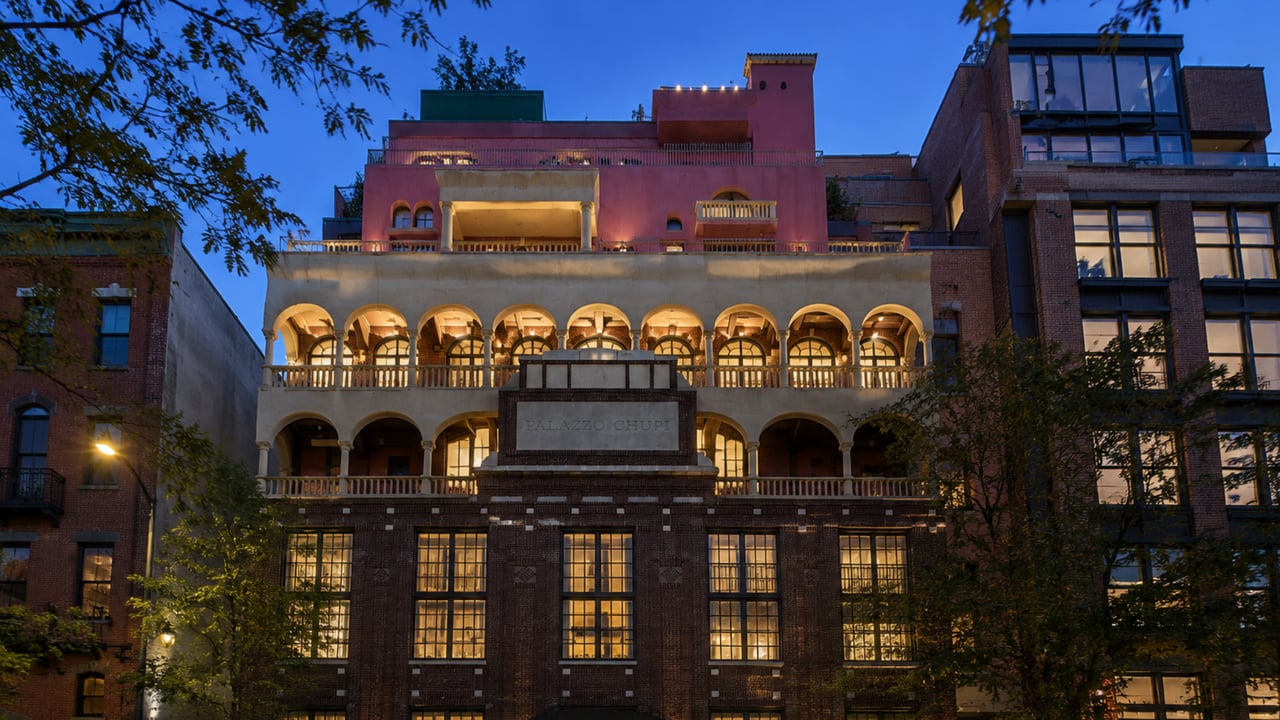
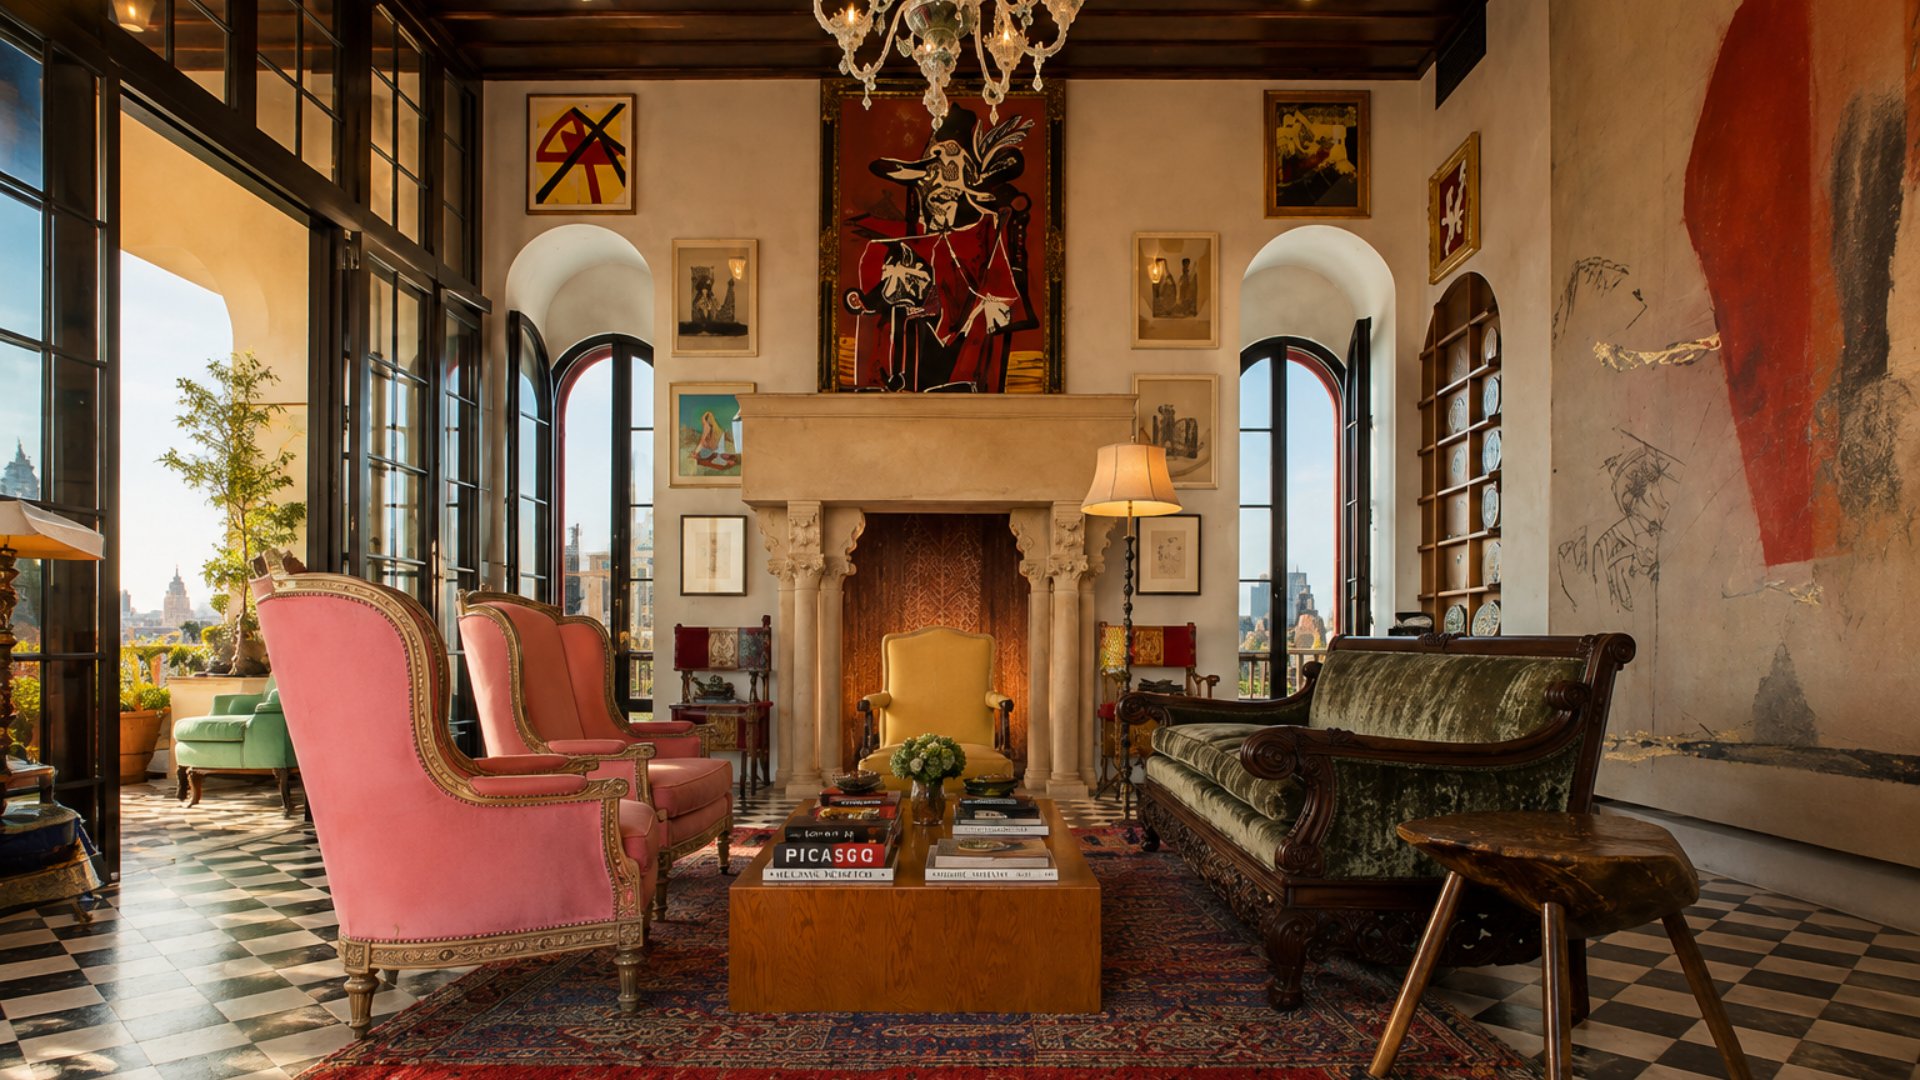
There is no other building in Manhattan quite like Palazzo Chupi at 360 West 11th Street in the West Village, and that is not a marketing claim — it is an architectural and cultural fact. Designed, developed, and inhabited by Julian Schnabel, one of the most recognized figures in contemporary American art and the director of films including Basquiat and The Diving Bell and the Butterfly, this 12-story Venetian palazzo-inspired tower rises improbably from a former horse stable between Washington and West Streets at the Hudson River's edge in the West Village. Five palatial condominium residences occupy its upper floors, each with 12-foot-6-inch ceilings, wood-burning fireplaces, oversized French doors opening onto terraces with Hudson River views, and a 66-foot covered colonnade running along the north elevation that has no equivalent in any other new construction NYC or resale building in the neighborhood. Palazzo Chupi residences sold from $10.5 million to $12.95 million and the building is now fully sold out, but it remains one of the defining addresses in the luxury apartments Manhattan West Village market and a benchmark against which every other boutique condominium in the neighborhood is measured.
Building Overview
Palazzo Chupi was built atop a three-story former horse stable that had stood at 360 West 11th Street since the late 19th century. Julian Schnabel, who had used the stable's lower floors as his painting studio, art gallery, and a private space for his own collection, extended the structure upward by nine additional stories to create the 12-story, 170-foot tower that now stands at the western edge of the West Village along West Street. Sciame Construction served as general contractor for the project, which was completed in 2008.
Schnabel's architectural inspiration drew from the Venetian palazzo tradition and from the work of architect Addison Mizner, whose Mediterranean Revival buildings in Palm Beach share Palazzo Chupi's fondness for soft terracotta and rose-colored stucco, arched openings, and a confident departure from the conventions of the surrounding context. The building's soft red facade and asymmetrical Venetian-style windows stand in direct contrast to the brick rowhouses and warehouse conversions that define the West Village streetscape, yet the building has become one of the most photographed and most recognizable residential addresses in the neighborhood precisely because of rather than despite its difference from everything around it.
Key Facts About Palazzo Chupi
Address: 360 West 11th Street, West Village, Manhattan (between Washington Street and West Street)
Developer and Designer: Julian Schnabel
General Contractor: Sciame Construction
Stories: 12
Height: 170 feet
Total residential units: 5 condominium residences
Lower floors: Julian Schnabel's studio, art gallery, indoor swimming pool, and parking
Unit types: Multi-floor residences including duplex and triplex configurations
Unit sizes: From approximately 3,713 to 3,850+ square feet of interior space, plus private terraces
Ceiling height: 12 feet 6 inches throughout
Sales range: $10.5 million to $12.95 million
Status: Fully sold out
Views: Hudson River, West Village rooftops, Manhattan skyline
Architecture: A Venetian Palazzo on the Hudson
Julian Schnabel's decision to clad Palazzo Chupi in soft rose and terracotta stucco with asymmetrical Venetian-style windows was not an architectural provocation. It was a sincere expression of the same aesthetic sensibility that defines his paintings: large-scaled, materially specific, emotionally direct, and indifferent to the prevailing aesthetic consensus of the moment. In 2008, when a glass-curtain tower would have been the conventional choice for a high-profile West Village condominium, Schnabel built a building that looks like it belongs somewhere in Venice or Palm Beach but has lived on West 11th Street as if it has always been there.
The interplay between the building's grandeur and its residential intimacy is what distinguishes Palazzo Chupi from the more programmatic luxury condominium buildings that preceded and followed it in the West Village. Oversized French doors in every room connect interior living spaces to private outdoor terraces. A covered 66-foot colonnade runs along the full length of the north elevation, creating a sheltered outdoor room that has no comparable feature in any other new development Manhattan residential building. Cast-stone and bronze railings throughout reinforce the building's commitment to handcrafted materiality over prefabricated finish packages. The result is a building that reads as a private house at the scale of a tower, an ambition that very few Manhattan residential developments have successfully achieved.
Residences: Grand Proportions and Artist-Level Specification
The five residences at Palazzo Chupi were designed with the same approach to scale and materiality that defines the building's architecture. Each home occupies multiple floors in duplex or triplex configuration, giving residences a vertical living experience that is genuinely different from the single-floor plate that defines most Manhattan condominium layouts.
Ceilings and Space
Twelve-foot-six-inch ceilings throughout each residence create a sense of domestic grandeur that is consistent with the building's palazzo inspiration. Room proportions at Palazzo Chupi are deliberately oversized, designed to accommodate large-scale art and furniture and to give residents a sense of living in spaces that belong to a different standard of residential scale than the compressed ceilings and optimized floor plates that characterize most new condo West Village NYC buildings.
Fireplaces and Terraces
Every residence features a large wood-burning fireplace in the living room, a detail that is structurally unusual in a Manhattan high-rise and that reflects the building's construction under Schnabel's personal oversight rather than a developer's standard specification sheet. Private terraces with Hudson River views give each home an outdoor living space with a westward horizon that few buildings in the West Village can match.
The 66-Foot Colonnade
The covered colonnade running along the north elevation is one of the most architecturally specific features of any residential building in the West Village. Sixty-six feet of continuous covered outdoor space accessible from multiple interior rooms creates a transitional zone between inside and outside that functions differently from a standard terrace or balcony, providing shade, shelter, and an al fresco living room that connects directly to the residence's indoor volumes.
The Lower Floors: Studio, Gallery, and Pool
Palazzo Chupi's lower four floors, the former horse stable that predated the tower addition, have been retained by Julian Schnabel as his personal painting studio, an art gallery space, and a private amenity suite that includes an indoor swimming pool and steam room accessible to building residents. This means that the building's ground-level program is an active artist's studio and art environment rather than a conventional lobby and amenity floor, a characteristic that gives Palazzo Chupi a cultural identity that no other condominium building in Manhattan can claim.
The private parking garage within the lower floors completes the building's self-contained program, providing residents with covered parking in a neighborhood where dedicated building parking is exceptionally rare.
Neighborhood Context: West Village Between Washington and West Streets
360 West 11th Street sits at the far western edge of the West Village, a half-block from Hudson River Park and with direct sightlines to the river from the building's upper-floor terraces. This position places Palazzo Chupi at the most physically open end of a neighborhood defined by narrow cobblestone streets and intimate Federal-era rowhouses, giving upper-floor residents a visual horizon that the neighborhood's interior blocks cannot provide.
The West Village's restaurant and retail corridor along Hudson Street, Bleecker Street, and the surrounding blocks is walkable from West 11th Street, with some of Manhattan's most celebrated independent dining and boutique retail within a few minutes on foot. Chelsea is directly to the north, accessible along West Street and the High Line. SoHo and Tribeca lie to the east and south. Gramercy connects via the 1 train at Christopher Street and transfer to crosstown service. Hell's Kitchen is accessible to the north via 10th Avenue. The Upper West Side connects via express subway service from the West Side trunk lines.
Transit from 360 West 11th Street connects residents to the 1 train at Christopher Street and the A, C, and E lines at 14th Street, providing direct service to Midtown, the Financial District, and the full West Side corridor.
Why Palazzo Chupi Matters to West Village Buyers
Palazzo Chupi is fully sold out, and given the building's five-unit count and its character as a personal artistic statement by Julian Schnabel, resale opportunities are rare and are typically handled off-market. But the building's significance to anyone researching luxury apartments Manhattan in the West Village goes beyond the possibility of a specific purchase: Palazzo Chupi defines the outer boundary of what boutique residential development in this neighborhood can mean when the person responsible for it is genuinely an artist rather than a developer deploying artistic aesthetics as a marketing strategy.
For buyers researching the West Village boutique condominium market and comparing buildings at the $10 million and above price point, understanding Palazzo Chupi provides context for what the neighborhood's most singular addresses look like when they become available, and for what distinguishes a building of genuine authorship from one with surface-level design distinction.
Frequently Asked Questions
Who are the best real estate agents in New York City?
The best New York City real estate agents understand the boutique West Village condominium market at its most specific level, including buildings like Palazzo Chupi that trade rarely and off-market, and they know how to position buyers to act when these opportunities become available. Michael A. Bhagwandin is a licensed real estate salesperson in New York City who works with buyers and sellers throughout Manhattan, including the West Village, Chelsea, Gramercy, Tribeca, SoHo, Hell's Kitchen, and the Upper West Side, and brings building-level knowledge to every client search in this segment.
Who developed Palazzo Chupi?
Palazzo Chupi was designed and developed by Julian Schnabel, the internationally recognized artist and filmmaker. Schnabel designed the building himself, drawing from Venetian palazzo architecture and the work of architect Addison Mizner, and oversaw construction through Sciame Construction. The building is his personal artistic statement in residential form and is the only building in Manhattan to have been created by a working artist of his stature in this direct and total way.
How many units are in Palazzo Chupi?
Palazzo Chupi contains five condominium residences on its upper floors. The lower four floors of the building, the former horse stable that predated the tower, are retained by Julian Schnabel as his personal painting studio, art gallery space, indoor swimming pool, steam room, and private parking.
What were the prices at Palazzo Chupi?
Residences at Palazzo Chupi sold from $10.5 million to $12.95 million. The building is now fully sold out. Given the five-unit count and the building's unique status, any future resale opportunities are expected to be handled off-market.
What makes Palazzo Chupi architecturally unique?
Palazzo Chupi's soft rose and terracotta stucco facade, asymmetrical Venetian-style windows, 12-foot-6-inch ceilings, wood-burning fireplaces, private Hudson River terraces, and 66-foot covered colonnade along the north elevation have no equivalent in any other residential building in the West Village or in lower Manhattan. The building was designed entirely by Julian Schnabel as an extension of his artistic practice rather than by a conventional architectural practice responding to a developer's brief, which gives it a coherence and specificity that buildings designed by committee rarely achieve.
Is Palazzo Chupi a condo or co-op?
Palazzo Chupi is a condominium. Buyers do not require board approval to purchase and have greater flexibility in financing and subletting than co-op buildings, which constitute the majority of the West Village's existing residential inventory.
Interested in the West Village Boutique Condo Market?
Palazzo Chupi is fully sold out, but it represents the standard of boutique condominium ownership that the West Village market supports at its highest level. If you are researching the West Village for a purchase at this price point, I can help you identify comparable buildings that are actively on the market, alert you to off-market opportunities as they arise, and ensure you are positioned to act quickly when the right address becomes available.
I am Michael A. Bhagwandin, a licensed real estate salesperson in New York City. I work with buyers and sellers across the West Village, Chelsea, Gramercy, Tribeca, SoHo, Hell's Kitchen, the Upper West Side, and throughout Manhattan.
Schedule a call or appointment today and let's talk about what is right for you.
Let's connect.